49

Hendricks County IN Townhomes for Sale

Section Image Section Image Section Image
  • /34

    $316,414

    New Construction
    • 2 Beds
    • 1.5 Baths
    • 1,356 Sq Ft

    3935 Sandpiper Way, Brownsburg, IN 46112

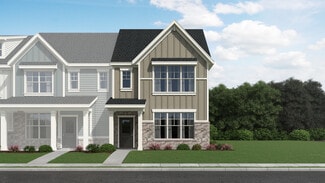
    Some homes just feel right from the moment you walk in.The Piper floor plan at Talon Woods is ready for you now, and it's easy to see why. The open-concept main floor is filled with natural light, with 9-foot ceilings that make every room feel generous and welcoming. Whether you're cooking, entertaining, or simply settling in at the end of the day, this space was designed to feel like

    Agent Photo

    Peg Tharp Atherton

    F.C. Tucker Company

    3935 Sandpiper Way, Brownsburg, IN 46112
  • /24

    $349,295

    New Construction $42K PRICE DROP
    • 2 Beds
    • 2 Baths
    • 1,653 Sq Ft

    7214 Rose Hill Ave, Brownsburg, IN 46112

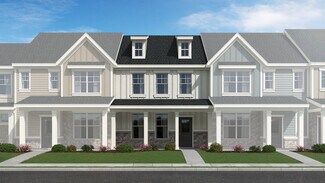
    Welcome to the Adagio, a thoughtfully designed 1,653 sq ft home offering 2 bedrooms, 2 full baths, and a versatile flex room. This open and airy floor plan is enhanced by a French door entry to the flex space, perfect for a home office, den, or hobby room. The kitchen shines with a tile backsplash and flows seamlessly into the main living areas, ideal for both everyday living and

    Agent Photo

    Peg Tharp Atherton

    F.C. Tucker Company

    7214 Rose Hill Ave, Brownsburg, IN 46112
  • /24

    $358,649

    New Construction $39K PRICE DROP
    • 2 Beds
    • 2 Baths
    • 1,897 Sq Ft

    7215 Rose Hill Ave, Brownsburg, IN 46112

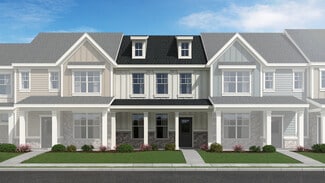
    Welcome to the Cadenza, a beautifully designed 2-bedroom, 2-bath villa offering 1,905 square feet of comfortable, low-maintenance living. Situated on a spacious 8,988 sq ft homesite, this thoughtfully designed home features a versatile flex room with French doors, perfect for a home office, hobby space, or guest area. The open-concept layout creates a seamless flow between the kitchen, dining,

    Agent Photo

    Peg Tharp Atherton

    F.C. Tucker Company

    7215 Rose Hill Ave, Brownsburg, IN 46112
  • /38

    $406,282

    New Construction
    • 2 Beds
    • 1 Bath
    • 1,767 Sq Ft

    5949 Seabrook Dr, Brownsburg, IN 46112

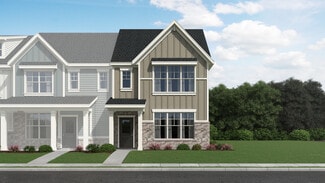
    Welcome to the Harmony, a beautifully designed 1,767 square foot low-maintenance villa offering 2 bedrooms, 2 bathrooms, and a versatile flex room perfect for a home office, hobby space, or guest area. This home is the former model in Fairview West and has all the upgrades you want. This thoughtfully crafted home blends comfort and style with marble countertops, staggered height kitchen cabinets,

    Agent Photo

    Dana Wright

    RE/MAX Advanced Realty

    5949 Seabrook Dr, Brownsburg, IN 46112
  • /31

    $254,714

    New Construction $2K PRICE DROP
    • 3 Beds
    • 1 Bath
    • 1,414 Sq Ft

    2642 Marjorie Ln, Plainfield, IN 46168

    The Adler is a beautifully designed home that seamlessly blends modern style with practical comfort. Inside, the kitchen features stunning quartz countertops that add elegance and durability, perfect for preparing delicious meals. The spacious layout includes three inviting bedrooms, providing ample space for family and guests alike. The private owner's suite offers a tranquil retreat, complete

    Agent Photo

    Dana Wright

    RE/MAX Advanced Realty

    2642 Marjorie Ln, Plainfield, IN 46168
  • /37

    $333,210

    New Construction
    • 3 Beds
    • 2.5 Baths
    • 1,607 Sq Ft

    3959 Sandpiper Way, Brownsburg, IN 46112

    The Wren is a 2-story townhome floor plan with 3 bedrooms and 2.5 bathrooms. Welcome home to 1591 sf of living space, an open concept main floor featuring a great room, dining area, kitchen including an island and walk-in pantry, and a powder bath. Walk outdoors to a spacious private courtyard with patio and 2-car garage. Upstairs you will find a private owner's suite, 2 large bedrooms, a hall

    Agent Photo

    Peg Tharp Atherton

    F.C. Tucker Company

    3959 Sandpiper Way, Brownsburg, IN 46112
  • /50

    $299,990

    New Construction
    • 3 Beds
    • 2.5 Baths
    • 1,886 Sq Ft

    6280 Chelsea St, Brownsburg, IN 46112

    Don't miss out on a rare opportunity to enjoy the perks of new construction, without the wait! This move-in ready townhome in Forest Hill is loaded with over $20,000 in upgraded features, includes 3 bedrooms, 2.5 baths and a quaint tree-line view with now rear neighbors.Step inside and discover an open layout with granite counters, upgraded cabinetry, large eat-at kitchen island, included

    Ryan Homes Builder
    6280 Chelsea St, Brownsburg, IN 46112
  • /30

    $244,755

    New Construction $59K PRICE DROP
    • 2 Beds
    • 1.5 Baths
    • 1,356 Sq Ft

    3947 Sandpiper Way, Brownsburg, IN 46112

    The Piper is a 2-story townhome with 2 bedrooms and 1.5 bathrooms. Welcome home to 1,356 sf of living space, with an open concept, spacious main floor featuring a great room, dining space, kitchen including a large island, and a powder bath. Walk outdoors to a spacious private courtyard with private courtyard and 2-car garage. Upstairs you will find two large bedrooms, a hall bathroom with access

    Olthof Homes Builder
    3947 Sandpiper Way, Brownsburg, IN 46112
  • /19

    $289,881

    New Construction
    • 3 Beds
    • 1.5 Baths
    • 1,607 Sq Ft

    T-1647 Wren Plan at Bo-Mar Estates - Townhomes, Plainfield, IN 46168

    The Wren is a 2-story townhome floor plan with 3 bedrooms and 2.5 bathrooms. Welcome home to 1591 sf of living space, an open concept main floor featuring a great room, dining area, kitchen including an island and walk-in pantry, and a powder bath. Walk outdoors to a spacious private courtyard with patio and 2-car garage. Upstairs you will find a private owner's suite, 2 large bedrooms, a hall

    Olthof Homes Builder
    2688 Bo St Unit 36495112, Plainfield, IN 46168
  • /12

    $290,990

    New Construction
    • 2 - 3 Beds
    • 2.5 - 3.5 Baths
    • 1,716 Sq Ft

    T1600 Plan at Trailside, Brownsburg, IN 46112

    Welcome to the beautiful T1600 townhome! From the outside-in, this 3-story plan boasts an artfully crafted design and modern design that you’ll love. Come take a look!

    M/I Homes Builder
    4531 Tolleston Ave Unit 36502307, Brownsburg, IN 46112
  • /22

    $378,990

    New Construction $46K PRICE DROP
    • 2 Beds
    • 2 Baths
    • 1,897 Sq Ft

    7238 Rose Hill Ave, Brownsburg, IN 46112

    Welcome to the Cadenza, a beautifully designed 2-bedroom, 2-bath villa offering 1,905 square feet of comfortable, low-maintenance living. Situated on a 7,763 sq ft homesite, this thoughtfully crafted home features an open and inviting layout that seamlessly connects the kitchen, dining, and living areas. A versatile flex room provides the perfect space for a home office, hobby room, or additional

    Olthof Homes Builder
    7238 Rose Hill Ave, Brownsburg, IN 46112
  • /27

    $327,544

    New Construction
    • 3 Beds
    • 2.5 Baths
    • 1,591 Sq Ft

    3883 Wren Dr, Brownsburg, IN 46112

    Welcome to The Wren at 3883 Wren Drive, offering 1,591 sq. ft. of beautifully designed living space in the desirable Talon Woods community by Olthof Homes. This 3-bedroom, 2.5-bath home features an open-concept main floor with a bright great room, a cozy dining area, and a modern kitchen equipped with a large island and a walk-in pantry. A convenient powder bath is also located on the main floor.

    Olthof Homes Builder
    3883 Wren Dr, Brownsburg, IN 46112
  • /2

    $353,990

    New Construction $24K PRICE DROP
    • 3 Beds
    • 3.5 Baths
    • 1,884 Sq Ft

    7072 Wilden Dr, Brownsburg, IN 46112

    Welcome to 7072 Wilden Drive, Brownsburg, Indiana — a stunning new construction townhome built by M/I Homes. This 3-level home offers 1,884 square feet of thoughtfully designed living space, featuring 3 bedrooms, 3 full bathrooms, and 1 half bathroom.Step inside to discover an open-concept living space that creates a seamless flow between the kitchen, dining, and living areas — perfect

    M/I Homes Builder
    7072 Wilden Dr, Brownsburg, IN 46112
  • /44

    $292,686

    New Construction $2K PRICE INCREASE
    • 3 Beds
    • 2 Baths
    • 1,415 Sq Ft

    2651 Marjorie Ln, Plainfield, IN 46168

    The Adler is a beautifully designed home that seamlessly blends modern style with practical comfort. Inside, the kitchen features stunning quartz countertops that add elegance and durability, perfect for preparing delicious meals. The spacious layout includes, three inviting bedrooms, providing ample space for family and guests alike. The private owner's suite offers a tranquil retreat, complete

    Doug Anderson Carpenter, REALTORS®

    2651 Marjorie Ln, Plainfield, IN 46168
  • /21

    $295,459

    New Construction
    • 2 Beds
    • 1.5 Baths
    • 1,356 Sq Ft

    2702 Smith Rd, Plainfield, IN 46168

    Welcome to The Piper Charm, Style, and the Art of Living WellSome homes check boxes. The Piper creates a feelingone you notice the moment you walk through the door and wont want to leave behind.Thoughtfully designed and beautifully finished, The Piper balances modern style with everyday comfort. The open layout creates an effortless flow between living spaces, equally suited for quiet evenings at

    Olthof Homes Builder
    2702 Smith Rd, Plainfield, IN 46168
  • /34

    $259,712

    New Construction $55K PRICE DROP
    • 3 Beds
    • 2 Baths
    • 1,414 Sq Ft

    3951 Sandpiper Way, Brownsburg, IN 46112

    The Adler floor plan at Talon Woods is ready for you now, and it's easy to see why. The open-concept main floor is filled with natural light, with 9-foot ceilings that make every room feel generous and welcoming. Whether you're cooking, entertaining, or simply settling in at the end of the day, this space was designed to feel like yours.The kitchen sets the tone beautifully. White 42-inch

    Olthof Homes Builder
    3951 Sandpiper Way, Brownsburg, IN 46112
  • /2

    $310,990

    New Construction $24K PRICE DROP
    • 3 Beds
    • 3.5 Baths
    • 1,605 Sq Ft

    7064 Wilden Dr, Brownsburg, IN 46112

    Welcome to 7064 Wilden Drive, Brownsburg, Indiana — a stunning new construction townhome built by M/I Homes. This 3-level home offers 1,605 square feet of thoughtfully designed living space, featuring 3 bedrooms, 3 full bathrooms, and 1 half bathroom.Step inside to discover an open-concept living space that creates a seamless flow between gathering areas, perfect for everyday living and

    M/I Homes Builder
    7064 Wilden Dr, Brownsburg, IN 46112
  • /34

    $247,333

    New Construction $38K PRICE DROP
    • 2 Beds
    • 1.5 Baths
    • 1,356 Sq Ft

    2648 Marjorie Ln, Plainfield, IN 46168

    The Piper is a charming and thoughtfully designed home that offers a perfect balance of style and functionality. It features a spacious interior with two comfortable bedrooms, including a luxurious private owner's suite, providing a serene retreat for everyday living. The gourmet kitchen is highlighted by stunning quartz countertops, offering both durability and an elegant surface for meal

    Olthof Homes Builder
    2648 Marjorie Ln, Plainfield, IN 46168
  • /26

    $269,196

    New Construction $16K PRICE DROP
    • 2 Beds
    • 1.5 Baths
    • 1,356 Sq Ft

    2644 Marjorie Ln, Plainfield, IN 46168

    The Piper is a charming and thoughtfully designed home that offers a perfect balance of style and functionality. It features a spacious interior with two comfortable bedrooms, including a luxurious private owner's suite, providing a serene retreat for everyday living. The gourmet kitchen is highlighted by stunning designer pendants and quartz countertops, offering both durability and an elegant

    Olthof Homes Builder
    2644 Marjorie Ln, Plainfield, IN 46168
  • /2

    $350,990

    New Construction $24K PRICE DROP
    • 3 Beds
    • 3.5 Baths
    • 1,884 Sq Ft

    7056 Wilden Dr, Brownsburg, IN 46112

    Welcome to 7056 Wilden Drive, Brownsburg, Indiana — a stunning new construction townhome built by M/I Homes. This 3-level home offers 1,884 square feet of thoughtfully designed living space, featuring 3 bedrooms, 3 full bathrooms, and 1 half bathroom.Step inside to discover an open-concept living space that creates a seamless flow between the kitchen, dining, and living areas. The quality

    M/I Homes Builder
    7056 Wilden Dr, Brownsburg, IN 46112
  • 2335 Argentum Springs Dr Unit 41223424, Avon, IN 46123

    Price To Be Determined

    New Construction
    • 3 Beds
    • 2.5 Baths
    • 1,793 Sq Ft

    Roxbury Plan at Silver Springs - Townhomes, Avon, IN 46123

    This two-story townhome-style condo is ideal for those who need space and flexibility. On the first floor is the open living area with a kitchen, Great Room and nook, plus a convenient flex space in the back of the home. Upstairs are three bedrooms, including the owner’s suite, as well as a laundry room and a loft, which can be used as a living area or home office.

    Lennar Builder
    2335 Argentum Springs Dr Unit 41223424, Avon, IN 46123
  • /28

    $297,600

    New Construction
    • 3 Beds
    • 1 Bath
    • 1,414 Sq Ft

    2652 Marjorie Ln, Plainfield, IN 46168

    The Adler is a 2-story townhome floor plan, with 3 bedrooms and 2 full bathrooms. Welcome home to 1,415 sf of living space, featuring a 2-story foyer, open concept main floor including a great room, dining area, kitchen, bathroom with a shower and a third bedroom. Walk outdoors to a spacious private courtyard with patio and 2-car garage. Upstairs you will find a large owner's bedroom, along with

    Olthof Homes Builder
    2652 Marjorie Ln, Plainfield, IN 46168
  • /31

    $254,714

    New Construction
    • 3 Beds
    • 2 Baths
    • 1,415 Sq Ft

    T-1415 Adler Plan at Talon Woods - Townhomes, Brownsburg, IN 46112

    The Adler is a 2-story townhome floor plan, with 3 bedrooms and 2 full bathrooms. Welcome home to 1,415 sf of living space, featuring a 2-story foyer, open concept main floor including a great room, dining area, kitchen, bathroom with a shower and a third bedroom. Walk outdoors to a spacious private courtyard with patio and 2-car garage. Upstairs you will find a large owner's bedroom, along with

    Olthof Homes Builder
    3883 Wren Dr Unit 36472993, Brownsburg, IN 46112
  • /24

    $289,881

    New Construction $25K PRICE DROP
    • 3 Beds
    • 2.5 Baths
    • 1,607 Sq Ft

    2706 Smith Rd, Plainfield, IN 46168

    Meet the Wren.Some homes ask a lot of you. The Wren is not one of them.Designed for buyers who want a beautiful, well-appointed home without the upkeep that often comes with it, the Wren brings together thoughtful design and durable finishes so your home works for you, not the other way around.Inside, quartz countertops in the kitchen and bathrooms set a tone that feels elevated without being

    Olthof Homes Builder
    2706 Smith Rd, Plainfield, IN 46168
  • /32

    $294,842

    New Construction $35K PRICE DROP
    • 3 Beds
    • 2.5 Baths
    • 1,607 Sq Ft

    3927 Sandpiper Way, Brownsburg, IN 46112

    The Wren is a 2-story townhome floor plan with 3 bedrooms and 2.5 bathrooms. Welcome home to 1591 sf of living space, an open concept main floor featuring a great room, dining area, kitchen including an island, walk-in pantry, and a powder bath. Walk outdoors to a spacious private courtyard with patio and 2-car garage. Upstairs you will find a private owner's suite, 2 large bedrooms, a hall bath

    Olthof Homes Builder
    3927 Sandpiper Way, Brownsburg, IN 46112
  • 2335 Argentum Springs Dr Unit 41223421, Avon, IN 46123

    Price To Be Determined

    New Construction
    • 3 Beds
    • 2.5 Baths
    • 1,706 Sq Ft

    Trenton Plan at Silver Springs - Townhomes, Avon, IN 46123

    This two-story townhome-style condo makes smart use of the available space. The open living area is on the first floor and includes a kitchen, family room and dining area with a covered patio attached. Upstairs are three bedrooms, including the owner’s suite, as well as a versatile loft and laundry room.

    Lennar Builder
    2335 Argentum Springs Dr Unit 41223421, Avon, IN 46123
  • /2

    $271,990

    New Construction
    • 2 Beds
    • 2.5 Baths
    • 1,523 Sq Ft

    T1500 Plan at Trailside, Brownsburg, IN 46112

    Welcome home to the T1500, part of our City Townhome Series in Bolton Square. This three-story townhome includes two bedrooms, two-and-a-half baths, a rear-load garage, a dining nook, a study, an open-concept kitchen, and a gathering room.

    M/I Homes Builder
    4531 Tolleston Ave Unit 36447259, Brownsburg, IN 46112
  • /45

    $310,000

    • 3 Beds
    • 2.5 Baths
    • 1,886 Sq Ft

    5992 Lomita Ave, Plainfield, IN 46168

    Welcome to 5992 Lomita Ave, a beautifully maintained, move-in ready townhome in the desirable Saratoga Village community of Plainfield. This three-level townhome offers an open, light-filled layout with 9' ceilings on the upper levels and a finished lower level that sets this home apart. Unlike many of the newer homes built in the community, the lower-level entry/flex space is already finished

    Elise Carmichael eXp Realty LLC

    5992 Lomita Ave, Plainfield, IN 46168
  • /27

    $299,591

    New Construction $23K PRICE DROP
    • 3 Beds
    • 2 Baths
    • 1,414 Sq Ft

    3891 Sandpiper Way, Brownsburg, IN 46112

    The Adler gives you a low maintenance home base for a life that's easy to love: morning walks, weekend markets, evenings on your own private courtyard. Located in Talon Woods, a welcoming Brownsburg community built for buyers ready to trade renting for roots, this two-story townhome offers 1,415 square feet of living space, starting with a two-story foyer that welcomes you in.The main floor opens

    Olthof Homes Builder
    3891 Sandpiper Way, Brownsburg, IN 46112
  • /23

    $244,122

    New Construction $62K PRICE DROP
    • 2 Beds
    • 1.5 Baths
    • 1,356 Sq Ft

    8538 Goldfinch Rd, Brownsburg, IN 46112

    The Piper is a 2-story townhome with 2 bedrooms and 1.5 bathrooms. Welcome home to 1,356 sf of living space, with an open concept, spacious main floor featuring a great room, dining space, kitchen including a large island, and a powder bath. Walk outdoors to a spacious private courtyard with private courtyard and 2-car garage. Upstairs you will find two large bedrooms - with a custom wood framed

    Olthof Homes Builder
    8538 Goldfinch Rd, Brownsburg, IN 46112
  • /31

    $254,714

    New Construction
    • 3 Beds
    • 2 Baths
    • 1,415 Sq Ft

    T-1415 Adler Plan at Bo-Mar Estates - Townhomes, Plainfield, IN 46168

    The Adler is a 2-story townhome floor plan, with 3 bedrooms and 2 full bathrooms. Welcome home to 1,415 sf of living space, featuring a 2-story foyer, open concept main floor including a great room, dining area, kitchen, bathroom with a shower and a third bedroom. Walk outdoors to a spacious private courtyard with patio and 2-car garage. Upstairs you will find a large owner's bedroom, along with

    Olthof Homes Builder
    2688 Bo St Unit 36496494, Plainfield, IN 46168
  • /17

    $259,000

    New Construction
    • 2 Beds
    • 1.5 Baths
    • 1,356 Sq Ft

    T-1356 Piper Plan at Talon Woods - Townhomes, Brownsburg, IN 46112

    The Piper is a 2-story townhome with 2 bedrooms and 1.5 bathrooms. Welcome home to 1,356 sf of living space, with an open concept, spacious main floor featuring a great room, dining space, kitchen including a large island, and a powder bath. Walk outdoors to a spacious private courtyard with patio and 2-car garage. Upstairs you will find two large bedrooms, a hall bathroom with access to the

    Olthof Homes Builder
    3883 Wren Dr Unit 36468582, Brownsburg, IN 46112
  • /30

    $245,000

    $5K PRICE DROP
    • 3 Beds
    • 2.5 Baths
    • 1,846 Sq Ft

    9583 Beckett St, Avon, IN 46123

    Modern Style Meets Everyday Convenience in Camden of Avon! Welcome to this beautiful two-story townhome in the desirable Camden of Avon community, where contemporary design and an unbeatable location come together. Conveniently situated near shopping, dining, entertainment, Interstate 74, and U.S. Route 36, you'll enjoy easy access to everything Avon has to offer. From the moment you arrive, the

    Rosie Berzenye T&H Realty Services, Inc.

    9583 Beckett St, Avon, IN 46123
  • /2

    $280,990

    New Construction
    • 2 Beds
    • 2.5 Baths
    • 1,605 Sq Ft

    T1500 II Plan at Trailside, Brownsburg, IN 46112

    Are you looking to move into a new townhome? Consider the T1500 II plan from our Townhome Series. An attached 2-car garage, a study with 2 doors, an open main floor, and a spacious owner’s suite are just a few of the many highlights throughout.

    M/I Homes Builder
    4531 Tolleston Ave Unit 39710161, Brownsburg, IN 46112
  • /16

    $291,990

    New Construction
    • 3 Beds
    • 2.5 Baths
    • 1,677 Sq Ft

    6239 Loraine Dr, Brownsburg, IN 46112

    Pick out your customizations and move into your new home this fall at Forest Hill!This Wexford end unit townhome offers the spacious design of a single-family home. The main level features a huge living room, ideal for entertaining. The bright and airy dining area features a bank of windows and is open to a gourmet kitchen with an eat-at island, granite countertops and appliances

    Ryan Homes Builder
    6239 Loraine Dr, Brownsburg, IN 46112
  • /2

    $325,990

    New Construction $25K PRICE DROP
    • 3 Beds
    • 3.5 Baths
    • 1,716 Sq Ft

    7068 Wilden Dr, Brownsburg, IN 46112

    Welcome to 7068 Wilden Drive, Brownsburg, Indiana — a stunning new construction townhome built by M/I Homes. This 3-level home offers 1,716 square feet of thoughtfully designed living space, featuring 3 bedrooms, 3 full bathrooms, and 1 half bathroom.Step inside to discover an open-concept living space that creates a seamless flow between the kitchen, dining, and living areas. The quality

    M/I Homes Builder
    7068 Wilden Dr, Brownsburg, IN 46112
  • /17

    $259,000

    New Construction
    • 2 Beds
    • 1.5 Baths
    • 1,356 Sq Ft

    T-1356 Piper Plan at Bo-Mar Estates - Townhomes, Plainfield, IN 46168

    The Piper is a 2-story townhome with 2 bedrooms and 1.5 bathrooms. Welcome home to 1,356 sf of living space, with an open concept, spacious main floor featuring a great room, dining space, kitchen including a large island, and a powder bath. Walk outdoors to a spacious private courtyard with patio and 2-car garage. Upstairs you will find two large bedrooms, a hall bathroom with access to the

    Olthof Homes Builder
    2688 Bo St Unit 36493661, Plainfield, IN 46168
  • /27

    $394,052

    New Construction $6K PRICE DROP
    • 3 Beds
    • 2 Baths
    • 1,767 Sq Ft

    7224 Rose Hill Ave, Brownsburg, IN 46112

    Welcome to the Harmony, a beautifully designed low-maintenance villa offering 1,776 square feet, 3 bedrooms, and 2 full bathrooms on a spacious 9,094 sq ft homesite. This thoughtfully planned home features durable Hardie Board siding and a convenient third bedroomperfect for guests, a home office, or hobby space. Inside, the open-concept layout creates an inviting flow between the kitchen,

    Olthof Homes Builder
    7224 Rose Hill Ave, Brownsburg, IN 46112
  • /19

    $289,881

    New Construction
    • 3 Beds
    • 1.5 Baths
    • 1,607 Sq Ft

    T-1647 Wren Plan at Talon Woods - Townhomes, Brownsburg, IN 46112

    The Wren is a 2-story townhome floor plan with 3 bedrooms and 2.5 bathrooms. Welcome home to 1591 sf of living space, an open concept main floor featuring a great room, dining area, kitchen including an island and walk-in pantry, and a powder bath. Walk outdoors to a spacious private courtyard with patio and 2-car garage. Upstairs you will find a private owner's suite, 2 large bedrooms, a hall

    Olthof Homes Builder
    3883 Wren Dr Unit 36446360, Brownsburg, IN 46112
  • /2

    $311,990

    New Construction
    • 2 - 4 Beds
    • 2.5 - 3.5 Baths
    • 1,884 Sq Ft

    T1800 Plan at Trailside, Brownsburg, IN 46112

    Sitting at 1,868 square feet, the stunning T1800 townhome offers 2–4 bedrooms, 2.5–3.5 bathrooms, an open living space for entertaining, and much more. Come take a look at all the highlights throughout this 3-story plan!

    M/I Homes Builder
    4531 Tolleston Ave Unit 36459401, Brownsburg, IN 46112

Showing Results 1 - 40, Page 1 of 2

How to Buy a Home How to Finance a Home How to Sell a Home