69

Homes for Sale in 47126

Section Image Section Image
  • /3

    $899,000

    • Land
    • 33.8 Acres
    • $26,598 per Acre

    0 Shelter Rd Unit 202606250, Henryville, IN 47126

    Discover the endless possibilities with this incredible 33.8-acre piece of farm land in Henryville, Indiana.Featuring a perfect mix of rolling farmland, pasture, and wooded areas, this property offers a rare opportunity foragricultural, recreational, or investment potential. With a local farmer having cultivated this land for years, the rich soil andversatile landscape are ready for

    Stephannie Wilson NextHome Wilson Real Estate

    0 Shelter Rd Unit 202606250, Henryville, IN 47126
  • /19

    $64,900

    $15K PRICE DROP

    3002 Old State Rd, Henryville, IN 47126

    Discover the perfect blend of convenience, natural beauty, and build-ready potential with this exceptional 3.48-acre lot in Henryville. Whether you're dreaming of building a custom home, creating a private retreat, or investing in land with long-term value, this property offers the space and location to make it happen. Ideally situated just minutes from the interstate, this lot provides quick and

    Jacob Jenkins America's Land Partners Indiana

    3002 Old State Rd, Henryville, IN 47126
  • /34

    $255,000

    $20K PRICE DROP
    • 3 Beds
    • 2 Baths
    • 1,340 Sq Ft

    212 Lake Rd, Henryville, IN 47126

    Spacious living awaits at 212 Lake Rd. Enjoy first floor living with plenty of space; 3 bedrooms plus an office, 2 full baths, and a beautiful covered back patio that could be screened in for all year enjoyment. There is a 20x20 pole barn for your hobbies as well as a 3-car garage. A new dishwasher compliments the pantry and mudroom. Fresh paint throughout, new carpet and hard wood in the

    Christen Vallecillo Real Estate Unlimited

    212 Lake Rd, Henryville, IN 47126
  • /41

    $589,900

    $10K PRICE DROP
    • 4 Beds
    • 2.5 Baths
    • 3,186 Sq Ft

    1935 Augusta Pkwy, Henryville, IN 47126

    STUNNING HOME IN CHAMPIONS POINTE, LESS THAN ONE YEAR OLD! Located on a Private Cul-de-Sac with view of 3rd hole and LAKE. Enjoy beautiful SUNSETS from this incredible setting. This UNIQUE FOUR-LEVEL CONCEPT offers beautifully designed living spaces with incredible flow and function. Enter through the COVERED FRONT PORCH into a welcoming FOYER and FLEX DINING ROOM, ideal as a formal dining space

    Andrea Bogdon Schuler Bauer Real Estate Services ERA Powered (N

    1935 Augusta Pkwy, Henryville, IN 47126
  • /68

    $529,900

    New Construction Open Sun 2PM - 4PM
    • 4 Beds
    • 3 Baths
    • 2,630 Sq Ft

    1712 Greenbrier Place Unit Lot 324, Henryville, IN 47126

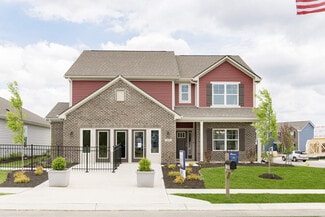
    OPEN HOUSE SUNDAY 2–4 PM – Introducing the BELMONT FLOOR PLAN, a home that radiates sophistication and showcases craftsmanship. With 9-foot basement walls and premium spray-foam insulation, it’s built for lasting comfort, durability, and efficiency. Set within the prestigious Champions Pointe Golf Community, this 4-bedroom, 3-bath home blends thoughtful design with everyday practicality. The

    Angie Rose Schuler Bauer Real Estate Services ERA Powered (N

    1712 Greenbrier Place Unit Lot 324, Henryville, IN 47126
  • /9

    $509,900

    New Construction $26K PRICE DROP
    • 4 Beds
    • 2.5 Baths
    • 2,582 Sq Ft

    2010 Augusta Pkwy, Henryville, IN 47126

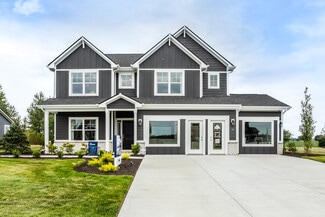
    New construction by Fischer Homes in the beautiful Majors at Champions Pointe community, featuring the stunning Avery design. This unique plan offers 4 bedrooms 2 full baths, and 1 half baths. The expansive family room is the perfect gathering space. Spacious open kitchen with a large island and walk-in pantry connects to the morning room, that walks out to the patio. The owner's suite is on its

    Marie Edwards HMS Real Estate, LLC

    2010 Augusta Pkwy, Henryville, IN 47126
  • /72

    $614,900

    $35K PRICE DROP
    • 4 Beds
    • 2.5 Baths
    • 4,707 Sq Ft

    1625 Old State Rd, Henryville, IN 47126

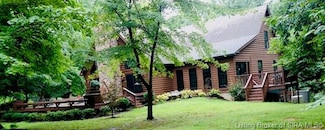
    Discover refined country living! This stunning 3-story executive home features over 4,700 sq. ft. on 4+ serene acres, just minutes from I-65. Offering 4 bedrooms, 2.5 baths, and exceptional design, it perfectly combines luxury and tranquility. Enjoy an updated eat-in kitchen with double oven and breakfast bar, a formal dining room, and a cozy family room with brick fireplace. French doors open to

    Kevin Hooker Ward Realty Services

    1625 Old State Rd, Henryville, IN 47126
  • /28

    $800,000

    • 4 Beds
    • 3.5 Baths
    • 4,098 Sq Ft

    8000 S County Line Rd, Henryville, IN 47126

    Escape to your own private retreat on 10 wooded acres, bordered on three sides by Clark State Forestry, offering unmatched privacy and a true connection to nature. With miles of walking, hiking, and hunting trails just beyond your property line, this is the perfect setting for outdoor enthusiasts or anyone seeking a peaceful weekend getaway. Tucked away in the woods yet conveniently located about

    Mallory Annis RE/MAX FIRST

    8000 S County Line Rd, Henryville, IN 47126
  • /46

    $319,990

    New Construction
    • 5 Beds
    • 2.5 Baths
    • 2,961 Sq Ft

    Norway Plan at Dietrich Farms, Henryville, IN 47126

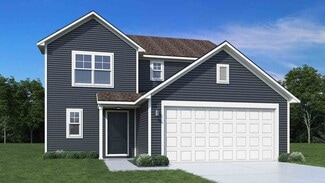
    The Norway is one of Arbor Homes most popular floorplans a flexible 5-bedroom, 2.5-bath design with incredible space and curb appeal. Choose from multiple exterior elevations or add an optional third-car garage for extra storage, a workshop, or space for outdoor gear.Step inside from the front porch to find a welcoming dining room that can easily double as a playroom or creative space. Toward the

    Arbor Homes Builder
    100 Chapel Rd Unit 38058338, Henryville, IN 47126
  • /57

    $309,990

    New Construction
    • 4 Beds
    • 2.5 Baths
    • 2,813 Sq Ft

    Cooper Plan at Dietrich Farms, Henryville, IN 47126

    The Cooper offers thoughtful design and flexible options to fit every lifestyle. From its spacious foyer and turned staircase to the open-concept first floor, this floorplan is both functional and inviting.Choose from multiple elevations including an optional front porch and enjoy a two-car garage with extra storage or convert that space into a first-floor bedroom and full bath.The open layout

    Arbor Homes Builder
    100 Chapel Rd Unit 38058342, Henryville, IN 47126
  • /61

    $267,990

    New Construction
    • 3 Beds
    • 2 Baths
    • 1,801 Sq Ft

    Chestnut Plan at Dietrich Farms, Henryville, IN 47126

    Looking for the perfect ranch-style home as your new home? Take a look at The Chestnut and its many optional upgrades. With the option to add a bonus room with a bedroom and full bathroom, you have the potential for 2,600+ square feet of living space in a ranch home.When you enter the home, you will see the first two bedrooms and a full bathroom. As you move throughout The Chestnut, notice the

    Arbor Homes Builder
    100 Chapel Rd Unit 38058334, Henryville, IN 47126
  • /53

    $274,990

    New Construction
    • 3 Beds
    • 2.5 Baths
    • 1,963 Sq Ft

    Ironwood Plan at Dietrich Farms, Henryville, IN 47126

    Introducing the Ironwood by Arbor Homes where openness meets functionality in a thoughtfully designed floorplan.Step into a welcoming foyer with a convenient powder room near the front of the home. The garage includes built-in storage and direct access to the mudroom, perfect for stowing away sports gear or bikes during winter.The spacious great room is ideal for relaxing or entertaining guests,

    Arbor Homes Builder
    100 Chapel Rd Unit 38058341, Henryville, IN 47126
  • /33

    $324,990

    New Construction
    • 5 Beds
    • 2.5 Baths
    • 3,198 Sq Ft

    Empress Plan at Dietrich Farms, Henryville, IN 47126

    Picture yourself in the spacious and flexible Empress floorplan a 3,200 sq. ft. home with five bedrooms, multiple living areas, and endless options to make it your own. Designed for those who love to entertain, The Empress offers both elegance and everyday comfort.Step inside to a welcoming living room that can double as a home office or sitting area. A powder room and formal dining room make

    Arbor Homes Builder
    100 Chapel Rd Unit 38058335, Henryville, IN 47126
  • /63

    $302,990

    New Construction
    • 4 Beds
    • 2.5 Baths
    • 2,580 Sq Ft

    Palmetto Plan at Dietrich Farms, Henryville, IN 47126

    The Palmetto is one of Arbor Homes newest and most flexible floorplans offering everything you could want in a new construction home. With multiple elevation styles, optional basements, and the choice of a full front porch or breezeway, The Palmetto can easily be tailored to your lifestyle.Step inside to a spacious front living area that can serve as a formal dining room or quiet office with

    Arbor Homes Builder
    100 Chapel Rd Unit 38058336, Henryville, IN 47126
  • /62

    $283,990

    New Construction
    • 4 Beds
    • 2.5 Baths
    • 2,176 Sq Ft

    Aspen II Plan at Dietrich Farms, Henryville, IN 47126

    The Aspen II floorplan has it all- from a spacious home office, an open concept living and kitchen area, a large loft, and four bedrooms with plenty of space. You cant go wrong choosing this floorplan! Make The Aspen II your own with the many optional upgrades. If you fall in love with the interior, you will love the elevations on the exterior of this new build home!Entering off the front porch,

    Arbor Homes Builder
    100 Chapel Rd Unit 38058337, Henryville, IN 47126
  • /47

    $249,990

    New Construction
    • 3 Beds
    • 2 Baths
    • 1,613 Sq Ft

    Bradford Plan at Dietrich Farms, Henryville, IN 47126

    The Bradford is the perfect ranch-style floorplan for those looking to downsize or enjoy single-level living with plenty of space. Starting at 1,611 square feet, this three-bedroom, two-bath home can be personalized to fit your lifestyle with an optional second-floor bonus room for even more living space.Step inside from the charming front porch and youre greeted by a versatile flex room. Use it

    Arbor Homes Builder
    100 Chapel Rd Unit 38058339, Henryville, IN 47126
  • /48

    $291,990

    New Construction
    • 4 Beds
    • 2.5 Baths
    • 2,343 Sq Ft

    Spruce Plan at Dietrich Farms, Henryville, IN 47126

    As you step through the large open foyer of the Spruce, you will quickly understand why this has become Arbor's top selling floorplan. With plenty of options, this floorplan allows you to experience flexibility without the price tag. With the versatility to become a 3, 4 or even 5 bedroom home - you can really transform the Spruce into your ideal home based on your needs and lifestyle. Not only

    Arbor Homes Builder
    100 Chapel Rd Unit 38058340, Henryville, IN 47126
  • /52

    $264,990

    New Construction
    • 3 Beds
    • 2.5 Baths
    • 1,760 Sq Ft

    Juniper Plan at Dietrich Farms, Henryville, IN 47126

    Introducing The Juniper one of Arbor Homes newest two-story floorplans, offering beautiful exterior designs and flexible options to make it uniquely yours. Choose from multiple upgrades, add a basement for extra space, or expand your great room with a 2 rear and side extension. You can even add a third-car garage for more storage.Step inside to a welcoming hallway and convenient powder bath

    Arbor Homes Builder
    100 Chapel Rd Unit 38058333, Henryville, IN 47126
  • /15

    $380,990

    New Construction
    • 2 - 5 Beds
    • 2 - 4 Baths
    • 2,212 Sq Ft

    Emmett Plan at The Majors at Champions Pointe - Designer Collection, Henryville, IN 47126

    The Emmett home design by Fischer Homes offers a well-planned layout that balances openness with purposeful room placement. With options for 2 to 5 bedrooms and 2 to 4 baths, this design accommodates a range of family sizes and lifestyles. The home spans 2,212 square feet over a single story, providing ample living space while maintaining ease of accessibility. Shared living areas are

    Fischer Homes Builder
    2002 Augusta Pkwy Unit 37863295, Henryville, IN 47126
  • /15

    $410,990

    New Construction
    • 4 - 6 Beds
    • 2.5 - 5.5 Baths
    • 2,826 Sq Ft

    Winston Plan at The Majors at Champions Pointe - Designer Collection, Henryville, IN 47126

    The Winston home design by Fischer Homes offers a well-organized layout that combines functional living spaces with opportunities for personalization. With a focus on easy flow between key rooms, this design creates a comfortable environment for daily routines and gatherings. Thoughtful placement of shared areas ensures connectivity while maintaining distinct zones for different activities. This

    Fischer Homes Builder
    2002 Augusta Pkwy Unit 37863299, Henryville, IN 47126
  • /49

    $339,000

    $16K PRICE DROP
    • 3 Beds
    • 3 Baths
    • 2,848 Sq Ft

    406 Crest Way, Henryville, IN 47126

    Welcome to this well maintained home that at this list price, you can’t build it for less. Beautiful and well-maintained ranch home on a dead end street. 3 bedroom 3 bath home that provides immediate possession. Quick access to interstate 65 within two minutes and 20 minutes north of Louisville, Kentucky. Large two car garage, with a covered patio leading into your new home. Once inside, a nice

    Ashton Guthrie Guthrie Realty Services LLC

    406 Crest Way, Henryville, IN 47126
  • /86

    $390,990

    New Construction
    • 4 - 5 Beds
    • 2.5 - 4.5 Baths
    • 2,731 Sq Ft

    Wyatt Plan at The Majors at Champions Pointe - Designer Collection, Henryville, IN 47126

    The Wyatt home design by Fischer Homes presents a well-thought-out layout that balances open, shared living areas with adaptable room configurations. With 4 to 5 bedrooms and 2.5 to 4.5 baths, this versatile floorplan boasts a generous square footage of 2,731 square feet across two stories, supporting everyday routines while creating an engaging environment for gathering, relaxing, and personal

    Fischer Homes Builder
    2002 Augusta Pkwy Unit 36659904, Henryville, IN 47126
  • /37

    $340,990

    New Construction
    • 3 - 4 Beds
    • 2 - 3 Baths
    • 1,621+ Sq Ft

    Magnolia Plan at The Majors at Champions Pointe - Designer Collection, Henryville, IN 47126

    The Magnolia home design by Fischer Homes offers a welcoming and well-balanced layout that blends connected living areas with versatile spaces throughout. With 3 to 4 bedrooms and 2 to 3 baths, this one-story home features between 1,621 and 1,805 square feet of thoughtfully designed space. Carefully planned sightlines and transitions help unify key rooms, creating an interior that is both

    Fischer Homes Builder
    2002 Augusta Pkwy Unit 36659900, Henryville, IN 47126
  • /38

    $369,990

    New Construction
    • 2 - 4 Beds
    • 2 - 3 Baths
    • 1,810+ Sq Ft

    Morgan Plan at The Majors at Champions Pointe - Designer Collection, Henryville, IN 47126

    The Morgan home design by Fischer Homes showcases a balanced floorplan that blends open gathering spaces with adaptable rooms designed for everyday comfort. With options for 2 to 4 bedrooms and 2 to 3 bathrooms, this design caters to various family sizes and needs. The square footage ranges from 1,810 to 2,762 square feet, providing ample space for both relaxation and entertaining. Thoughtful

    Fischer Homes Builder
    2002 Augusta Pkwy Unit 36659906, Henryville, IN 47126
  • /94

    $405,990

    New Construction
    • 4 - 5 Beds
    • 2 - 5 Baths
    • 2,711+ Sq Ft

    Grandin Plan at The Majors at Champions Pointe - Designer Collection, Henryville, IN 47126

    The Grandin home design by Fischer Homes features a multi-level layout that thoughtfully blends architectural distinction with everyday livability. This model offers 4 to 5 bedrooms and 2 to 5 bathrooms, accommodating a range of family needs. With a square footage of 2,711 to 3,831 square feet and a two-story design, a prominent two-story family room anchors the interior, creating a sense of

    Fischer Homes Builder
    2002 Augusta Pkwy Unit 36659898, Henryville, IN 47126
  • /60

    $370,990

    New Construction
    • 3 - 4 Beds
    • 2 - 3 Baths
    • 2,069 Sq Ft

    Calvin Plan at The Majors at Champions Pointe - Designer Collection, Henryville, IN 47126

    The Calvin home design by Fischer Homes offers a carefully arranged layout that blends inviting shared spaces with adaptable rooms that can accommodate a range of needs. Featuring 3 to 4 bedrooms and 2 to 3 bathrooms, this one-story design spans 2,069 square feet and is crafted to feel both welcoming and practical. This plan supports everyday living with a natural flow between key areas while

    Fischer Homes Builder
    2002 Augusta Pkwy Unit 36659894, Henryville, IN 47126
  • /68

    $390,990

    New Construction
    • 3 - 6 Beds
    • 2.5 - 4.5 Baths
    • 2,457 Sq Ft

    Charles Plan at The Majors at Champions Pointe - Designer Collection, Henryville, IN 47126

    The Charles home design by Fischer Homes offers a well-organized layout that brings together a sense of openness with purposeful room placement. This two-story home features between 3 and 6 bedrooms and 2.5 to 4.5 baths, providing ample space for families of various sizes. With a generous square footage of 2,457 square feet, shared areas are arranged to support everyday routines and effortless

    Fischer Homes Builder
    2002 Augusta Pkwy Unit 36659895, Henryville, IN 47126
  • /76

    $450,990

    New Construction
    • 4 - 5 Beds
    • 2 - 5 Baths
    • 3,029+ Sq Ft

    Blair Plan at The Majors at Champions Pointe - Designer Collection, Henryville, IN 47126

    The Blair home design by Fischer Homes offers a thoughtfully arranged layout that blends practical living spaces with a comfortable flow throughout the home. With 4–5 bedrooms and 2–5 bathrooms, this design accommodates a variety of family needs. Spanning 3,029–3,735 square feet and featuring two stories, an open gathering area anchors the main level, creating a central space for shared

    Fischer Homes Builder
    2002 Augusta Pkwy Unit 36659893, Henryville, IN 47126
  • /83

    $420,990

    New Construction
    • 4 Beds
    • 2 - 4 Baths
    • 2,535 Sq Ft

    Avery Plan at The Majors at Champions Pointe - Designer Collection, Henryville, IN 47126

    The Avery home design by Fischer Homes offers a welcoming layout that thoughtfully combines shared and private spaces. With 4 bedrooms and 2 to 4 baths, this two-story home encompasses a generous 2,535 square feet, designed for comfort and adaptability. This plan creates a cohesive atmosphere where daily routines flow naturally from room to room. The interior's thoughtful sightlines and

    Fischer Homes Builder
    2002 Augusta Pkwy Unit 36659892, Henryville, IN 47126

Showing Results 41 - 69, Page 2 of 2

How to Buy a Home How to Finance a Home How to Sell a Home