46

Henryville, IN Homes for Sale under $600,000

Section Image Section Image
  • /68

    $390,990

    New Construction
    • 3 - 6 Beds
    • 2.5 - 4.5 Baths
    • 2,457 Sq Ft

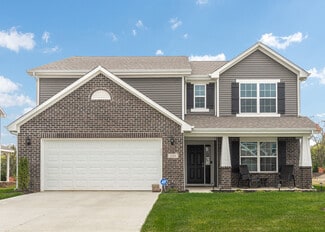
    Charles Plan at The Majors at Champions Pointe - Designer Collection, Henryville, IN 47126

    The Charles home design by Fischer Homes offers a well-organized layout that brings together a sense of openness with purposeful room placement. This two-story home features between 3 and 6 bedrooms and 2.5 to 4.5 baths, providing ample space for families of various sizes. With a generous square footage of 2,457 square feet, shared areas are arranged to support everyday routines and effortless

    Fischer Homes Builder
    2002 Augusta Pkwy Unit 36659895, Henryville, IN 47126
  • /33

    $324,990

    New Construction
    • 5 Beds
    • 2.5 Baths
    • 3,198 Sq Ft

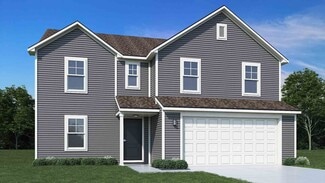
    Empress Plan at Dietrich Farms, Henryville, IN 47126

    Picture yourself in the spacious and flexible Empress floorplan a 3,200 sq. ft. home with five bedrooms, multiple living areas, and endless options to make it your own. Designed for those who love to entertain, The Empress offers both elegance and everyday comfort.Step inside to a welcoming living room that can double as a home office or sitting area. A powder room and formal dining room make

    Arbor Homes Builder
    100 Chapel Rd Unit 38058335, Henryville, IN 47126
  • /38

    $369,990

    New Construction
    • 2 - 4 Beds
    • 2 - 3 Baths
    • 1,810+ Sq Ft

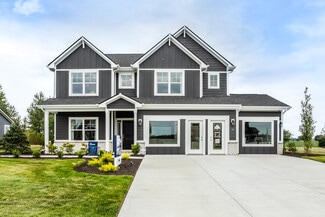
    Morgan Plan at The Majors at Champions Pointe - Designer Collection, Henryville, IN 47126

    The Morgan home design by Fischer Homes showcases a balanced floorplan that blends open gathering spaces with adaptable rooms designed for everyday comfort. With options for 2 to 4 bedrooms and 2 to 3 bathrooms, this design caters to various family sizes and needs. The square footage ranges from 1,810 to 2,762 square feet, providing ample space for both relaxation and entertaining. Thoughtful

    Fischer Homes Builder
    2002 Augusta Pkwy Unit 36659906, Henryville, IN 47126
  • /83

    $420,990

    New Construction
    • 4 Beds
    • 2 - 4 Baths
    • 2,535 Sq Ft

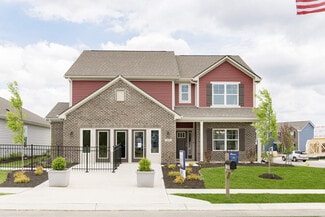
    Avery Plan at The Majors at Champions Pointe - Designer Collection, Henryville, IN 47126

    The Avery home design by Fischer Homes offers a welcoming layout that thoughtfully combines shared and private spaces. With 4 bedrooms and 2 to 4 baths, this two-story home encompasses a generous 2,535 square feet, designed for comfort and adaptability. This plan creates a cohesive atmosphere where daily routines flow naturally from room to room. The interior's thoughtful sightlines and

    Fischer Homes Builder
    2002 Augusta Pkwy Unit 36659892, Henryville, IN 47126
  • /76

    $450,990

    New Construction
    • 4 - 5 Beds
    • 2 - 5 Baths
    • 3,029+ Sq Ft

    Blair Plan at The Majors at Champions Pointe - Designer Collection, Henryville, IN 47126

    The Blair home design by Fischer Homes offers a thoughtfully arranged layout that blends practical living spaces with a comfortable flow throughout the home. With 4–5 bedrooms and 2–5 bathrooms, this design accommodates a variety of family needs. Spanning 3,029–3,735 square feet and featuring two stories, an open gathering area anchors the main level, creating a central space for shared

    Fischer Homes Builder
    2002 Augusta Pkwy Unit 36659893, Henryville, IN 47126
  • /60

    $370,990

    New Construction
    • 3 - 4 Beds
    • 2 - 3 Baths
    • 2,069 Sq Ft

    Calvin Plan at The Majors at Champions Pointe - Designer Collection, Henryville, IN 47126

    The Calvin home design by Fischer Homes offers a carefully arranged layout that blends inviting shared spaces with adaptable rooms that can accommodate a range of needs. Featuring 3 to 4 bedrooms and 2 to 3 bathrooms, this one-story design spans 2,069 square feet and is crafted to feel both welcoming and practical. This plan supports everyday living with a natural flow between key areas while

    Fischer Homes Builder
    2002 Augusta Pkwy Unit 36659894, Henryville, IN 47126
  • /94

    $405,990

    New Construction
    • 4 - 5 Beds
    • 2 - 5 Baths
    • 2,711+ Sq Ft

    Grandin Plan at The Majors at Champions Pointe - Designer Collection, Henryville, IN 47126

    The Grandin home design by Fischer Homes features a multi-level layout that thoughtfully blends architectural distinction with everyday livability. This model offers 4 to 5 bedrooms and 2 to 5 bathrooms, accommodating a range of family needs. With a square footage of 2,711 to 3,831 square feet and a two-story design, a prominent two-story family room anchors the interior, creating a sense of

    Fischer Homes Builder
    2002 Augusta Pkwy Unit 36659898, Henryville, IN 47126
  • /63

    $302,990

    New Construction
    • 4 Beds
    • 2.5 Baths
    • 2,580 Sq Ft

    Palmetto Plan at Dietrich Farms, Henryville, IN 47126

    The Palmetto is one of Arbor Homes newest and most flexible floorplans offering everything you could want in a new construction home. With multiple elevation styles, optional basements, and the choice of a full front porch or breezeway, The Palmetto can easily be tailored to your lifestyle.Step inside to a spacious front living area that can serve as a formal dining room or quiet office with

    Arbor Homes Builder
    100 Chapel Rd Unit 38058336, Henryville, IN 47126
  • /37

    $340,990

    New Construction
    • 3 - 4 Beds
    • 2 - 3 Baths
    • 1,621+ Sq Ft

    Magnolia Plan at The Majors at Champions Pointe - Designer Collection, Henryville, IN 47126

    The Magnolia home design by Fischer Homes offers a welcoming and well-balanced layout that blends connected living areas with versatile spaces throughout. With 3 to 4 bedrooms and 2 to 3 baths, this one-story home features between 1,621 and 1,805 square feet of thoughtfully designed space. Carefully planned sightlines and transitions help unify key rooms, creating an interior that is both

    Fischer Homes Builder
    2002 Augusta Pkwy Unit 36659900, Henryville, IN 47126
  • /57

    $309,990

    New Construction
    • 4 Beds
    • 2.5 Baths
    • 2,813 Sq Ft

    Cooper Plan at Dietrich Farms, Henryville, IN 47126

    The Cooper offers thoughtful design and flexible options to fit every lifestyle. From its spacious foyer and turned staircase to the open-concept first floor, this floorplan is both functional and inviting.Choose from multiple elevations including an optional front porch and enjoy a two-car garage with extra storage or convert that space into a first-floor bedroom and full bath.The open layout

    Arbor Homes Builder
    100 Chapel Rd Unit 38058342, Henryville, IN 47126
  • /86

    $390,990

    New Construction
    • 4 - 5 Beds
    • 2.5 - 4.5 Baths
    • 2,731 Sq Ft

    Wyatt Plan at The Majors at Champions Pointe - Designer Collection, Henryville, IN 47126

    The Wyatt home design by Fischer Homes presents a well-thought-out layout that balances open, shared living areas with adaptable room configurations. With 4 to 5 bedrooms and 2.5 to 4.5 baths, this versatile floorplan boasts a generous square footage of 2,731 square feet across two stories, supporting everyday routines while creating an engaging environment for gathering, relaxing, and personal

    Fischer Homes Builder
    2002 Augusta Pkwy Unit 36659904, Henryville, IN 47126
  • /15

    $380,990

    New Construction
    • 2 - 5 Beds
    • 2 - 4 Baths
    • 2,212 Sq Ft

    Emmett Plan at The Majors at Champions Pointe - Designer Collection, Henryville, IN 47126

    The Emmett home design by Fischer Homes offers a well-planned layout that balances openness with purposeful room placement. With options for 2 to 5 bedrooms and 2 to 4 baths, this design accommodates a range of family sizes and lifestyles. The home spans 2,212 square feet over a single story, providing ample living space while maintaining ease of accessibility. Shared living areas are

    Fischer Homes Builder
    2002 Augusta Pkwy Unit 37863295, Henryville, IN 47126
  • /48

    $492,000

    $5K PRICE DROP
    • 4 Beds
    • 3 Baths
    • 2,875 Sq Ft

    1819 Medinah Way, Henryville, IN 47126

    Experience golf course living at its finest in the highly sought-after Champions Pointe community! Built in 2017, this elegant all-brick home offers 4 bedrooms, 3 full bathrooms, and a thoughtfully designed layout that blends comfort, functionality, and style. Inside, you'll find an open-concept floor plan with tall ceilings, abundant natural light, and spacious living areas - perfect for both

    Chance Clark Ward Realty Services

    1819 Medinah Way, Henryville, IN 47126
  • /47

    $350,000

    • 3 Beds
    • 1.5 Baths
    • 2,016 Sq Ft

    103 Henryville Bluelick Rd, Henryville, IN 47126

    Welcome to country living with convenience! Nestled on 2.75 picturesque acres in Henryville, this charming farmhouse offers over 2,000 square feet of living space featuring 3 bedrooms and 1.5 bathrooms. Full of character and warmth, the home showcases a beautiful stonewall fireplace that serves as the focal point of the spacious living area. Enjoy peaceful mornings and relaxing evenings on the

    Stephannie Wilson NextHome Wilson Real Estate

    103 Henryville Bluelick Rd, Henryville, IN 47126
  • /19

    $419,900

    New Construction Open Sun 2PM - 4PM
    • 3 Beds
    • 2 Baths
    • 1,748 Sq Ft

    1835 Augusta Blvd Unit Lot 305, Henryville, IN 47126

    Discover the new Azalea floorplan by Discovery Builders, part of the Greenbrier Garden Homes Series in Champions Pointe. Designed for smaller lots and lower-maintenance living, this beautifully finished 3-bedroom, 2-bath home offers comfort, style, and thoughtful upgrades throughout. A beautiful front porch and front walk create welcoming curb appeal and add to the charming streetscape of

    Angie Rose Schuler Bauer Real Estate Services ERA Powered (N

    1835 Augusta Blvd Unit Lot 305, Henryville, IN 47126
  • /2

    $315,466

    New Construction
    • 4 Beds
    • 2.5 Baths
    • 2,176 Sq Ft

    227 Hornet Ct, Henryville, IN 47126

    Beautiful New Construction in Henryville Flexible Living with Modern FinishesWelcome to this thoughtfully designed new construction home located at 227 Hornet Court in Henryville, IN, featuring the popular Aspen II floor plan. Combining functional living spaces with stylish finishes, this two-story home offers the perfect balance of comfort and versatility.Step inside to a bright and open main

    Arbor Homes Builder
    227 Hornet Ct, Henryville, IN 47126
  • /46

    $379,000

    $6K PRICE DROP
    • 3 Beds
    • 2 Baths
    • 1,620 Sq Ft

    2037 Prestwick Place, Henryville, IN 47126

    Luxury living in Champions Pointe with picturesque 3rd hole views from your covered back porch. This immaculate 3 bedroom, 2 bath home features a thoughtfully designed open floor plan centered around a chef-inspired kitchen, ideal for everyday living and entertaining. The split bedroom layout offers added privacy, while the primary suite includes tray ceilings, a tiled walk-in shower, and a

    Meredith Law Schuler Bauer Real Estate Services ERA Powered (N

    2037 Prestwick Place, Henryville, IN 47126
  • /15

    $410,990

    New Construction
    • 4 - 6 Beds
    • 2.5 - 5.5 Baths
    • 2,826 Sq Ft

    Winston Plan at The Majors at Champions Pointe - Designer Collection, Henryville, IN 47126

    The Winston home design by Fischer Homes offers a well-organized layout that combines functional living spaces with opportunities for personalization. With a focus on easy flow between key rooms, this design creates a comfortable environment for daily routines and gatherings. Thoughtful placement of shared areas ensures connectivity while maintaining distinct zones for different activities. This

    Fischer Homes Builder
    2002 Augusta Pkwy Unit 37863299, Henryville, IN 47126
  • /46

    $385,000

    $15K PRICE DROP
    • 3 Beds
    • 2 Baths
    • 1,633 Sq Ft

    2035 Prestwick Place, Henryville, IN 47126

    Welcome to the links of Champions Pointe Golf Course and neighborhood, where beautiful modern constructions meet the luxury of Champions Pointe. Built in 2020, this beautifully maintained 3 bedroom, 2 bath ranch offers 1,633 square feet of thoughtfully designed living space with an open floor plan that's perfect for both everyday living and entertaining your golf buddies. Unwind in the evening

    Luke Castleman Berkshire Hathaway HomeServices Parks & Weisberg R

    2035 Prestwick Place, Henryville, IN 47126
  • /46

    $319,990

    New Construction
    • 5 Beds
    • 2.5 Baths
    • 2,961 Sq Ft

    Norway Plan at Dietrich Farms, Henryville, IN 47126

    The Norway is one of Arbor Homes most popular floorplans a flexible 5-bedroom, 2.5-bath design with incredible space and curb appeal. Choose from multiple exterior elevations or add an optional third-car garage for extra storage, a workshop, or space for outdoor gear.Step inside from the front porch to find a welcoming dining room that can easily double as a playroom or creative space. Toward the

    Arbor Homes Builder
    100 Chapel Rd Unit 38058338, Henryville, IN 47126
  • /47

    $459,900

    New Construction Open Sun 2PM - 4PM
    • 4 Beds
    • 3 Baths
    • 2,769 Sq Ft

    128 Valhalla Dr Unit Lot 103, Henryville, IN 47126

    Discover the Willow II by Discovery Builders. This beautifully designed 4-bedroom, 3-bath home offers generous space, thoughtful selections, and elegant architectural details throughout. Crown molding runs through the main living areas, adding a refined touch from room to room. The foyer welcomes you with classic wainscoting, creating a warm and inviting first impression. The kitchen features an

    Angie Rose Schuler Bauer Real Estate Services ERA Powered (N

    128 Valhalla Dr Unit Lot 103, Henryville, IN 47126
  • /34

    $479,900

    New Construction Open Sun 2PM - 4PM
    • 4 Beds
    • 3 Baths
    • 2,478 Sq Ft

    1837 Augusta Blvd Unit 304, Henryville, IN 47126

    Welcome to the Dogwood, a beautifully designed new floor plan offering comfort, style, and thoughtful craftsmanship throughout. Enjoy a warm and welcoming living space featuring a stone-wrapped gas fireplace with mantle, perfect for relaxing evenings or hosting guests. The spacious kitchen includes stainless steel appliances, a large island, upgraded quartz countertops, and a stylish tile

    Angie Rose Schuler Bauer Real Estate Services ERA Powered (N

    1837 Augusta Blvd Unit 304, Henryville, IN 47126
  • /52

    $449,900

    New Construction Open Sun 2PM - 4PM
    • 4 Beds
    • 3 Baths
    • 2,599 Sq Ft

    126 Valhalla Dr Unit Lot 102, Henryville, IN 47126

    Discover the brand-new Laurel Plan by Discovery Builders at Champions Gate, a spacious, stylish, and smartly designed home by Discovery Builders. This beautifully crafted residence blends elegance with everyday functionality and includes a 2-car attached garage and thoughtfully planned living spaces throughout. Step inside to find crown molding, wainscoting in the foyer, and a flowing layout

    Angie Rose Schuler Bauer Real Estate Services ERA Powered (N

    126 Valhalla Dr Unit Lot 102, Henryville, IN 47126
  • /59

    $499,900

    • 4 Beds
    • 3 Baths
    • 2,979 Sq Ft

    1858 Hazeltine Way, Henryville, IN 47126

    Welcome to 1858 Hazeltine Way in desirable Champions Pointe! This beautiful 4-bed, 3-bath Sawyer plan offers a split-bedroom layout with an open kitchen and living area, finished in warm, on-trend colors. The primary suite is tucked privately away with a spacious bath and a walk-through closet leading directly to the laundry room, conveniently off the garage. Bedrooms 2 and 3 share their own wing

    Morgan Bauer Brown Schuler Bauer Real Estate Services ERA Powered (N

    1858 Hazeltine Way, Henryville, IN 47126
  • /37

    $499,900

    • 4 Beds
    • 3 Baths
    • 2,366 Sq Ft

    2009 Prestwick Place, Henryville, IN 47126

    Where elegance meets quality, this newer beautiful home offers numerous features that you will immediately fall in love with. The main level is sure to impress with its clean, high-end finishes. You can enjoy the cozy gas fireplace in the beautiful Great Room in the evenings, or relax on the covered composite back deck while watching golfers on the fairway. Positioned on the 3rd fairway of the

    Jackie Greene Coldwell Banker Harrell & Asso

    2009 Prestwick Place, Henryville, IN 47126
  • /37

    $564,900

    $20K PRICE DROP
    • 5 Beds
    • 3.5 Baths
    • 3,923 Sq Ft

    213 Colonels Way W, Henryville, IN 47126

    Don’t miss this ALL BRICK 5 Bedroom, 3.5 Bath home with a WALKOUT BASEMENT on over 1 ACRE with a 36 X 30 POLE BARN, conveniently located to I-65, only 25 minutes to Louisville, KY. This custom-built home features 2 MAIN-FLOOR BEDROOMS with a 5 piece ensuite bath, FORMAL DINING ROOM, large VAULTED SUNROOM and a MAIN FLOOR LAUNDRY room with a handy UTILITY SINK. Engineered HARWOOD FLOORING,

    Shelley Tuxworth RE/MAX Plus

    213 Colonels Way W, Henryville, IN 47126
  • /47

    $359,900

    New Construction $5K PRICE DROP
    • 3 Beds
    • 2 Baths
    • 1,665 Sq Ft

    422 Pine Drive Cir, Henryville, IN 47126

    USDA 100% Financing available for applicable buyers! Introducing The Francke—an all brick,stunning new construction home with a wooded view in the rear (no neighbors behind). This 3-bedroom, 2-bath ranch offers 9' ceilings, a split-bedroom layout, and an open concept great roomwith a tray ceiling, statement fireplace, and walkout access to a covered deck perfect forentertaining.

    Matthew Henegar RE/MAX FIRST

    422 Pine Drive Cir, Henryville, IN 47126
  • /41

    $589,900

    $10K PRICE DROP
    • 4 Beds
    • 2.5 Baths
    • 3,186 Sq Ft

    1935 Augusta Pkwy, Henryville, IN 47126

    STUNNING HOME IN CHAMPIONS POINTE, LESS THAN ONE YEAR OLD! Located on a Private Cul-de-Sac with view of 3rd hole and LAKE. Enjoy beautiful SUNSETS from this incredible setting. This UNIQUE FOUR-LEVEL CONCEPT offers beautifully designed living spaces with incredible flow and function. Enter through the COVERED FRONT PORCH into a welcoming FOYER and FLEX DINING ROOM, ideal as a formal dining space

    Andrea Bogdon Schuler Bauer Real Estate Services ERA Powered (N

    1935 Augusta Pkwy, Henryville, IN 47126
  • /26

    $445,000

    New Construction Open Sun 2PM - 4PM
    • 3 Beds
    • 2.5 Baths
    • 2,219 Sq Ft

    1839 Augusta Blvd Unit 303, Henryville, IN 47126

    Welcome to the Magnolia, a beautifully crafted new floor plan by Discovery Builders that blends comfort, style, and thoughtful design throughout. Its outstanding curb appeal offers a large covered front porch, creating a warm and welcoming entry that sets the tone for the thoughtful design found throughout the home. Enjoy a warm and welcoming living room featuring a gas fireplace with floating

    Angie Rose Schuler Bauer Real Estate Services ERA Powered (N

    1839 Augusta Blvd Unit 303, Henryville, IN 47126
  • /9

    $509,900

    New Construction $26K PRICE DROP
    • 4 Beds
    • 2.5 Baths
    • 2,582 Sq Ft

    2010 Augusta Pkwy, Henryville, IN 47126

    New construction by Fischer Homes in the beautiful Majors at Champions Pointe community, featuring the stunning Avery design. This unique plan offers 4 bedrooms 2 full baths, and 1 half baths. The expansive family room is the perfect gathering space. Spacious open kitchen with a large island and walk-in pantry connects to the morning room, that walks out to the patio. The owner's suite is on its

    Marie Edwards HMS Real Estate, LLC

    2010 Augusta Pkwy, Henryville, IN 47126
  • /61

    $419,900

    New Construction
    • 4 Beds
    • 3 Baths
    • 2,564 Sq Ft

    430 Pine Rd Unit Lot 114, Henryville, IN 47126

    End-of-Season Savings Event! $5,000 in seller concessions toward your closing costs and prepaids, making this home an even smarter move. Introducing the Knob View by Discovery Builders. USDA 100% Financing Available for Qualified Buyers. Discover exceptional craftsmanship and thoughtful design in this stunning 4-bedroom, 3-bath home by Discovery Builders. The Knob View floorplan features an

    Angie Rose Schuler Bauer Real Estate Services ERA Powered (N

    430 Pine Rd Unit Lot 114, Henryville, IN 47126
  • /26

    $329,900

    New Construction
    • 3 Beds
    • 2 Baths
    • 1,334 Sq Ft

    435 Pine Rd Unit Lot 134, Henryville, IN 47126

    USDA ELIGIBLE! Introducing the New Kamer floor plan by Discovery Builders, a beautifully designed ranch home offering 3 bedrooms, 2 full bathrooms, and 9’ ceilings throughout for a bright, open feel. The primary suite features a walk-in closet and a double-vanity full bath, creating a comfortable private retreat. Bedrooms 2 and 3 are generously sized with well-proportioned closets, making them

    Angie Rose Schuler Bauer Real Estate Services ERA Powered (N

    435 Pine Rd Unit Lot 134, Henryville, IN 47126
  • /51

    $499,900

    $10K PRICE DROP
    • 4 Beds
    • 3 Baths
    • 2,655 Sq Ft

    1740 Augusta Pkwy, Henryville, IN 47126

    Hanna Floor Plan in Champion's Pointe! This beautiful home sits on hole 9 and has easy access to RESORT-STYLE amenities. This home is a split bedroom ranch with 4 bedrooms and 3 bathrooms. The OVERSIZED owner's suite features a large bedroom, dual GRANITE vanities, walk in CUSTOM tile shower, and a wonderful tub perfect for creating a RELAXING oasis! SPACIOUS owner's closet connects to the

    Ryan Chanley Home Smart Real Estate Service

    1740 Augusta Pkwy, Henryville, IN 47126
  • /49

    $339,000

    $16K PRICE DROP
    • 3 Beds
    • 3 Baths
    • 2,848 Sq Ft

    406 Crest Way, Henryville, IN 47126

    Welcome to this well maintained home that at this list price, you can’t build it for less. Beautiful and well-maintained ranch home on a dead end street. 3 bedroom 3 bath home that provides immediate possession. Quick access to interstate 65 within two minutes and 20 minutes north of Louisville, Kentucky. Large two car garage, with a covered patio leading into your new home. Once inside, a nice

    Ashton Guthrie Guthrie Realty Services LLC

    406 Crest Way, Henryville, IN 47126
  • /42

    $429,900

    New Construction Open Sun 2PM - 4PM
    • 4 Beds
    • 3 Baths
    • 2,186 Sq Ft

    124 Valhalla Dr Unit Lot 101, Henryville, IN 47126

    Discover the Windsor II Plan at Champions Gate, a spacious, stylish, and smartly designed home by Discovery Builders. This beautifully crafted residence blends elegance with everyday functionality and includes a 3-car attached garage and thoughtfully planned living spaces throughout. Key Features include 4 Bedrooms, 3 Full Baths offering comfort and flexibility for households of all sizes. Open

    Angie Rose Schuler Bauer Real Estate Services ERA Powered (N

    124 Valhalla Dr Unit Lot 101, Henryville, IN 47126
  • /28

    $339,900

    New Construction
    • 4 Beds
    • 2.5 Baths
    • 3,415 Sq Ft

    303 N Francke Rd, Henryville, IN 47126

    Check out this NEW Bi-Level (home currently under construction) in Henryville, Indiana! This home offers easy access to I-65! 4 bedrooms, 2 1/2 baths (3 bedrooms upstairs with room for 2 more bedrooms downstairs (possible 5 bedroom home)! If you're wanting to pick out your own interior colors/granite, now would be the time to do so before it is complete! Lower level will have epoxy flooring. What

    Jennifer Jordan Lighthouse Realty Group, Inc.

    303 N Francke Rd, Henryville, IN 47126
  • /73

    $559,900

    New Construction
    • 5 Beds
    • 3 Baths
    • 3,633 Sq Ft

    7539 Brownstown Rd, Henryville, IN 47126

    Custom-finished 5-bedroom, 3 full-bath home conveniently located in Henryville, just over a mile from I-65 and only 15 minutes from Jeffersonville and Louisville. Situated on a beautiful half-acre lot, this property offers a peaceful backyard setting with exceptional indoor and outdoor living spaces. Step inside to luxury flooring throughout the main level and a breathtaking primary suite

    Wade Niehoff Lopp Real Estate Brokers

    7539 Brownstown Rd, Henryville, IN 47126
  • /14

    $560,691

    New Construction
    • 4 Beds
    • 2.5 Baths
    • 2,918 Sq Ft

    1941 Augusta Pkwy, Henryville, IN 47126

    New construction by Fischer Homes in the beautiful Majors at Champions Pointe community, featuring the stunning Winston design. This unique plan offers 4 bedrooms, 2 full baths, and 1 half bath. The expansive family room is the perfect gathering space. Spacious open kitchen with a large island and walk-in pantry connects to the morning room, that walks out to the patio. The owner's suite is on

    Marie Edwards HMS Real Estate, LLC

    1941 Augusta Pkwy, Henryville, IN 47126
  • /52

    $389,900

    New Construction
    • 3 Beds
    • 2 Baths
    • 1,555 Sq Ft

    428 Pine Rd Unit Lot 115, Henryville, IN 47126

    End-of-Season Savings Event! Enjoy $5,000 in seller concessions toward your closing costs and prepaids, making this home an even smarter move. USDA 100% Financing may be available for qualified buyers. Discover this brand-new Discovery Builders home at Knob View Estates, offering a smart layout, 2-car attached garage, and wooded setting with great natural light. The bright great room flows to a

    Angie Rose Schuler Bauer Real Estate Services ERA Powered (N

    428 Pine Rd Unit Lot 115, Henryville, IN 47126
  • /12

    $558,389

    New Construction
    • 5 Beds
    • 5 Baths
    • 3,846 Sq Ft

    1942 Augusta Pkwy, Henryville, IN 47126

    Gorgeous new Blair plan by Fischer Homes in the beautiful new community of Majors at Champions Pointe featuring a welcoming covered front porch. Once inside you'll find a private living area. Open concept design with an island kitchen with stainless steel appliances, upgraded cabinetry with 42 inch uppers and soft close hinges, upgraded quartz countertops, walk-in pantry and walk-out morning room

    Marie Edwards HMS Real Estate, LLC

    1942 Augusta Pkwy, Henryville, IN 47126

Showing Results 1 - 40, Page 1 of 2

How to Buy a Home How to Finance a Home How to Sell a Home