632

Herriman, UT Homes for Sale

Section Image Section Image Section Image
  • /95

    $1,475,000

    • 4 Beds
    • 4.5 Baths
    • 8,641 Sq Ft

    5831 W Friendship Dr, Herriman, UT 84096

    Experience unmatched privacy, timeless craftsmanship, and breathtaking mountain views in this extraordinary custom estate nestled on 1.34 acres in Herriman. Backing to open space with no backyard neighbors, this one-of-a-kind property offers the perfect blend of luxury, comfort, and functionality. From the moment you arrive, you'll appreciate the exceptional attention to detail, including 12-foot

    Agent Photo

    Tamara Zander

    Zander Real Estate Team PLLC

    5831 W Friendship Dr, Herriman, UT 84096
  • /67

    $799,990

    $100K PRICE DROP
    • 3 Beds
    • 3.5 Baths
    • 3,439 Sq Ft

    6237 W Fort Pierce Way, Herriman, UT 84096

    NEW PRICE!! Bring us an offer! Perched along a scenic hillside, this beautiful home offers incredible, unobstructed views and a level of privacy that's hard to find. No backyard neighbors except for the occasional deer passing through. The open entertainers layout features a spacious main level that overlooks the valley, with massive windows showcasing the twinkling city lights below. The kitchen

    Agent Photo

    Carolyn Chavez

    The Agency Salt Lake City

    6237 W Fort Pierce Way, Herriman, UT 84096
  • /66

    $924,900

    • 7 Beds
    • 4 Baths
    • 5,267 Sq Ft

    14738 S Tangle Hill Rd, Herriman, UT 84096

    Just in time to get your kids registered for school and still enjoy the community pool, this 5,200+ sq ft home offers 8 bedrooms, a main-level primary suite, and an updated kitchen that opens to the spacious family room. Upstairs features 3 additional bedrooms and a versatile loft. The fully finished basement includes separate garage access, a second living area, kitchenette, and built-in

    Agent Photo

    JEFF Daniels

    SURV REAL ESTATE INC

    14738 S Tangle Hill Rd, Herriman, UT 84096
  • /53

    $725,000

    Open Thu 4PM - 7PM
    • 4 Beds
    • 3.5 Baths
    • 3,853 Sq Ft

    12363 S Popile Ln, Herriman, UT 84096

    With charming curb appeal and a backyard designed for relaxing, this beautifully maintained home offers the perfect balance of comfort and convenience. Enjoy evenings under the stunning pergola, entertain in the spacious great room, or unwind in the dedicated theater and game room featuring top-of-the-line equipment. The upgraded kitchen shines with beautiful cabinet and island lighting, while a

    Agent Photo

    Carolyn Chavez

    The Agency Salt Lake City

    12363 S Popile Ln, Herriman, UT 84096
  • /59

    $1,039,900

    • 6 Beds
    • 4 Baths
    • 4,304 Sq Ft

    5169 W Rolling Brook Dr, Herriman, UT 84096

    Perched in Rosecrest, this custom-built two-story home was designed for real living, not pulled from a standard builder plan. Built in 2012 with exceptional attention to quality, comfort, and efficiency, every detail reflects thoughtful craftsmanship and a floor plan curated for the way people actually live. Enjoy breathtaking valley and mountain views, including from the primary suite, where the

    Agent Photo

    Nate Sase

    Engel & Volkers Salt Lake

    5169 W Rolling Brook Dr, Herriman, UT 84096
  • /32

    $539,000

    • 4 Beds
    • 3.5 Baths
    • 2,370 Sq Ft

    4557 W Watchmen Way, Herriman, UT 84096

    Back on the Market! Move in ready townhome at 4557 W Watchmen Way, minutes from Mountain View Village, the Mountain View Corridor, and Mountain Ridge High School. Soaring vaulted ceilings and an open concept layout greet you on the main level, with a gorgeous kitchen featuring sage green cabinetry, quartz counters, and stainless steel appliances. Spacious bedrooms upstairs offer comfort and

    Agent Photo

    Jesus Delarosa

    Signature Group Real Estate

    4557 W Watchmen Way, Herriman, UT 84096
  • /31

    $500,000

    • 5 Beds
    • 3 Baths
    • 3,026 Sq Ft

    13337 S Copper Dr, Herriman, UT 84096

    Welcome home to this spacious rambler offering five bedrooms, three full bathrooms, and plenty of room to spread out. The thoughtfully designed floor plan provides comfortable living spaces on both levels, making it ideal for everyday living, entertaining, or hosting guests. The main floor features an open living area filled with natural light, flowing into the kitchen and casual dining space.

    Agent Photo

    Curtis Mayberry

    Mountainland Realty, Inc

    13337 S Copper Dr, Herriman, UT 84096
  • /14

    $349,900

    • 3 Beds
    • 2.5 Baths
    • 1,825 Sq Ft

    14408 S Oakfield Way, Herriman, UT 84096

    New paint and carpet! Move-in ready. This 3 bed, 2 1/2 bath townhome offers spacious living areas, an oversized master bedroom, upper-level laundry, and an attached garage. Enjoy low-maintenance living with community amenities including a clubhouse, fitness center, and outdoor pool. Conveniently located near shopping, dining, schools, parks and cummuter access. Buyer to verify all information

    Agent Photo

    Annette Wills

    Hive Property Solutions

    14408 S Oakfield Way, Herriman, UT 84096
  • /18

    $749,900

    • 4 Beds
    • 2.5 Baths
    • 3,683 Sq Ft

    13886 S Greenford Ln Unit 409, Herriman, UT 84096

    Welcome to the heart of Herriman! Situated on a desirable corner lot, this spacious 3,683-square-foot home offers the perfect blend of comfort, style, and functionality. Featuring 4 generously sized bedrooms and 2.5 bathrooms, there's plenty of room for family living, entertaining, and working from home. The thoughtfully designed floor plan provides expansive living spaces filled with natural

    Agent Photo

    Kyle Tucker

    Real Broker, LLC

    13886 S Greenford Ln Unit 409, Herriman, UT 84096
  • /23

    $495,000

    • Land
    • 35,283 Sq Ft
    • $611,111 per Acre

    5574 W Lookout Mesa Cir Unit 117, Herriman, UT 84096

    Tucked at the end of a quiet cul-de-sac in Herriman's highly desirable Bugle Ridge community, this exceptional nearly one-acre homesite showcases sweeping, unobstructed views of the Salt Lake Valley and the Wasatch Mountains, offering a truly stunning backdrop for your custom dream home. With ample space to design expansive indoor and outdoor living areas, large windows to capture the scenery,

    Agent Photo

    Nicole Cloward

    RE/MAX Complete

    5574 W Lookout Mesa Cir Unit 117, Herriman, UT 84096
  • /31

    $759,600

    $5K PRICE DROP
    • 4 Beds
    • 2.5 Baths
    • 3,529 Sq Ft

    6863 W Breeanne Place, Herriman, UT 84096

    Some homes simply make everyday life easier. With all 3,529 square feet above grade, this one gives you room to spread out without sending anyone to the basement. The main level feels open and comfortable with 10-foot ceilings, oversized living spaces, and a large kitchen centered around an island. Three separate gathering areas make it easy to host holiday celebrations, movie nights, or everyday

    Agent Photo

    Rodney Moser

    NextHome Navigator

    6863 W Breeanne Place, Herriman, UT 84096
  • /23

    $740,500

    $34K PRICE DROP
    • 6 Beds
    • 3.5 Baths
    • 3,135 Sq Ft

    11727 S Moring Point Way, South Jordan, UT 84009

    Welcome to this beautiful home located in the highly desirable South Jordan community. Built in 2020, this spacious property offers over 3,300 sq ft of living space, providing plenty of room for comfortable living and entertaining. The open-concept main floor features large windows that fill the home with natural light, a modern kitchen with a large island, ample cabinetry, and seamless flow into

    Agent Photo

    Karina Bassett

    Fathom Realty (Union Park)

    11727 S Moring Point Way, South Jordan, UT 84009
  • /31

    $515,000

    • 3 Beds
    • 2.5 Baths
    • 1,395 Sq Ft

    5053 W London Bay Dr, Riverton, UT 84096

    Move-in ready and ideally located in Riverton, near the Riverton/Herriman border! This beautifully maintained home is within walking distance of Starbucks, Cyprus Credit Union, and Walmart, and just minutes from Mountain Village, home to a movie theater, restaurants, and much more. Easy commuter access to the Mountain View Corridor. Step inside to a bright, open concept main level with a spacious

    Agent Photo

    Jesus Delarosa

    Signature Group Real Estate

    5053 W London Bay Dr, Riverton, UT 84096
  • /3

    $632,900

    New Construction
    • 4 Beds
    • 2.5 Baths
    • 3,438 Sq Ft

    Lucas Plan at Mt. Rainier, Herriman, UT 84096

    EDGEhomes Builder
    12752 Twisted Oak Dr Unit 38863139, Herriman, UT 84096
  • /4

    $624,900

    New Construction
    • 4 Beds
    • 2.5 Baths
    • 3,178 Sq Ft

    Kate Plan at Capitol Reef - Single Family, Herriman, UT 84096

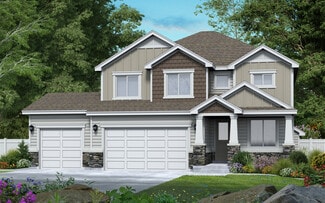
    The Kate is a beautifully designed two-story home that offers the perfect blend of comfort, functionality, and flexibility. With 4 bedrooms, 2.5 bathrooms, and 2,158 finished square feet, this home features an open-concept main level with a spacious kitchen, dining area, and great room designed for everyday living and entertaining.Upstairs, the private bedroom layout provides space for everyone,

    EDGEhomes Builder
    12647 S Goat Mountain Ln Unit 38857281, Herriman, UT 84096
  • 6488 Skyline Lp Ln Unit 38863120, Herriman, UT 84096

    $354,900

    New Construction
    • 3 Beds
    • 2 Baths
    • 1,336 Sq Ft

    Condo B Front Third Level Plan at Mt. Rainier - Condos, Herriman, UT 84096

    The Condo B Front Third Level offers spacious, low-maintenance living with a layout designed for everyday comfort. Featuring 1,336 square feet, 3 bedrooms, and 2 bathrooms, this single-level floorplan maximizes every inch with an open-concept kitchen, dining, and living area that creates the perfect space for gathering or relaxing. The private primary suite, thoughtfully separated from the

    EDGEhomes Builder
    6488 Skyline Lp Ln Unit 38863120, Herriman, UT 84096
  • /9

    $779,990

    New Construction
    • 4 Beds
    • 2 Baths
    • 2,330+ Sq Ft

    Daniel II Plan at Teton Ranch, Herriman, UT 84096

    The ranch-style Daniel II plan greets guests with a charming covered entry. Inside, you'll find a private study with double doors, a spacious great room with an optional fireplace and an optional gourmet kitchen, complete with walk-in pantry, center island and nook. An elegant primary suite featuring an immense walk-in closet and attached bath is separated from two additional bedrooms for

    Richmond American Homes Builder
    12333 S Wapiti Ridge Ln Unit 36397207, Herriman, UT 84096
  • /5

    $462,900

    New Construction
    • 3 Beds
    • 2.5 Baths
    • 1,595+ Sq Ft

    Type B Inner Townhome Plan at Mt. Rainier - Townhomes, Herriman, UT 84096

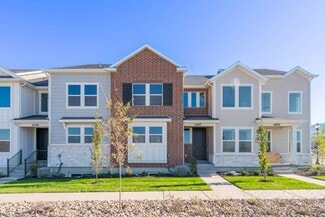
    The Type B Inner Townhome offers a thoughtful balance of space, style, and everyday functionality—designed for the way you actually live. With 3 bedrooms, 2.5 bathrooms, and approximately 2,280 total square feet (1,595 finished), this two-story layout delivers open-concept living without sacrificing privacy.The main floor is centered around a spacious kitchen, dining, and living area that flows

    EDGEhomes Builder
    0 Mount Rainier Dr Unit 38705407, Herriman, UT 84096
  • /4

    $598,900

    New Construction
    • 3 Beds
    • 2.5 Baths
    • 2,883 Sq Ft

    Jaden Plan at Capitol Reef - Single Family, Herriman, UT 84096

    The Jaden floorplan blends clean, modern design with the kind of everyday functionality that just works. With nearly 2,000 finished square feet, this thoughtfully designed two-story home offers 3 bedrooms, 2.5 bathrooms, and open-concept living spaces that feel bright, connected, and effortlessly livable. The spacious kitchen flows seamlessly into the dining and great room, creating the perfect

    EDGEhomes Builder
    12647 S Goat Mountain Ln Unit 38857283, Herriman, UT 84096
  • /3

    $559,900

    New Construction
    • 5 Beds
    • 3 Baths
    • 3,359 Sq Ft

    Ethan A Plan at Mt. Rainier, Herriman, UT 84096

    The Ethan A is a spacious two-story design that brings together elevated living and everyday functionality. Featuring 5 bedrooms and 3 bathrooms across 1,931 finished square feet, this home offers a total of 3,359 square feet—giving you the flexibility to grow with an unfinished basement ready for future expansion.The main level is designed for connection, with an open-concept layout that

    EDGEhomes Builder
    12752 Twisted Oak Dr Unit 38863140, Herriman, UT 84096
  • /33

    $708,000

    • 3 Beds
    • 2.5 Baths
    • 3,446 Sq Ft

    4201 W Paladin Way, Herriman, UT 84096

    Incredible Corner Lot with Unobstructed Views & $70K in Upgrades! This beautifully upgraded home blends modern elegance with thoughtful, functional design. Soaring ceilings create an open, airy feel, while the spacious layout is perfect for both everyday living and entertaining. The chef's kitchen is a true centerpiece, featuring quartz countertops, a large island, soft-close cabinetry, and a

    Nancy Martell Realtypath LLC (South Valley)

    4201 W Paladin Way, Herriman, UT 84096
  • /4

    $633,900

    New Construction
    • 3 Beds
    • 2.5 Baths
    • 3,623 Sq Ft

    Nora Plan at Mt. Rainier, Herriman, UT 84096

    Meet the Nora floorplan—a modern two-story home designed for a comfortable lifestyle. The main level boasts a spacious, open layout, creating a natural flow between rooms. The tall open-to-below feature adds a touch of elegance, filling the space with light. Head upstairs to find all the bedrooms, ensuring a private retreat. The Nora floorplan strikes the perfect balance between openness and

    EDGEhomes Builder
    12752 Twisted Oak Dr Unit 38863142, Herriman, UT 84096
  • /36

    $924,900

    $26K PRICE DROP
    • 3 Beds
    • 2 Baths
    • 3,858 Sq Ft

    12292 S Emory Peak Cove Unit 410, Herriman, UT 84096

    ***HUGE price adjustment by $25,000. Welcome to this stunning, better-than-new rambler nestled in the highly desirable Denali Estates community of Herriman. Built in 2023, this meticulously crafted home perfectly blends modern luxury with highly functional design, offering true single-level living at its absolute finest. Expansive Main-Level Living: Featuring 1,929 square feet on the main floor

    Robert Burden UTAH HOMES NETWORK

    12292 S Emory Peak Cove Unit 410, Herriman, UT 84096
  • /4

    $569,900

    New Construction
    • 4 Beds
    • 2.5 Baths
    • 2,863 Sq Ft

    Jordan Plan at Mt. Rainier, Herriman, UT 84096

    This unique floorplan is being built exclusively in our Gardner Point and River Point communities on select lots. Talk to your EDGEhomes agent for more information about the Jordan floorplan....

    EDGEhomes Builder
    12752 Twisted Oak Dr Unit 38863135, Herriman, UT 84096
  • /3

    $559,900

    New Construction
    • 5 Beds
    • 3 Baths
    • 3,359 Sq Ft

    Ethan A Plan at Capitol Reef - Single Family, Herriman, UT 84096

    The Ethan A is a spacious two-story design that brings together elevated living and everyday functionality. Featuring 5 bedrooms and 3 bathrooms across 1,931 finished square feet, this home offers a total of 3,359 square feet—giving you the flexibility to grow with an unfinished basement ready for future expansion.The main level is designed for connection, with an open-concept layout that

    EDGEhomes Builder
    12647 S Goat Mountain Ln Unit 38857282, Herriman, UT 84096
  • /3

    $552,900

    New Construction
    • 5 Beds
    • 3 Baths
    • 3,258 Sq Ft

    Caleb A Plan at Mt. Rainier, Herriman, UT 84096

    The Caleb A by EDGEhomes is a spacious two-story floor plan designed for growing households that want flexibility without sacrificing style. Offering approximately 3,258 total square feet and about 1,933 finished square feet, this home delivers a thoughtful balance of open living and private retreats.With 5 bedrooms and 3 bathrooms, the layout is built to adapt—whether you need extra bedrooms, a

    EDGEhomes Builder
    12752 Twisted Oak Dr Unit 38863132, Herriman, UT 84096
  • /3

    $597,900

    New Construction
    • 5 - 8 Beds
    • 3 - 4 Baths
    • 2,147 Sq Ft

    Type D Townhome Plan at Mountain Ridge - Townhomes, Herriman, UT 84096

    The Type D Townhome offers an exceptional blend of space, flexibility, and modern townhome living. With up to 5 bedrooms, 2.5 bathrooms, and over 2,100 finished square feet, this thoughtfully designed layout gives you room to grow without sacrificing style or function.The open-concept main level is built for real life—seamlessly connecting the kitchen, dining, and great room to create a space

    EDGEhomes Builder
    13993 S Middle Ridge Ln Unit 36447718, Herriman, UT 84096
  • /5

    $475,900

    New Construction
    • 3 Beds
    • 2.5 Baths
    • 1,618+ Sq Ft

    Type B Outer Townhome Plan at Mt. Rainier - Townhomes, Herriman, UT 84096

    The Type B Outer Townhome is designed for those who want smart, functional living with just the right amount of space to grow. Offering 3 bedrooms, 2.5 bathrooms, and over 1,600 finished square feet, this layout strikes a balance between efficiency and comfort while still providing room to expand.The main level features an open-concept design with a spacious kitchen, dining area, and great room

    EDGEhomes Builder
    0 Mount Rainier Dr Unit 38705478, Herriman, UT 84096
  • /2

    $462,900

    New Construction
    • 3 Beds
    • 2.5 Baths
    • 1,705+ Sq Ft

    Type C Inner Townhome Plan at Mt. Rainier - Townhomes, Herriman, UT 84096

    The Type C Inner Townhome is designed to give you more room to live, gather, and grow. With 1,705 finished square feet (2,436 total), this thoughtfully designed two-story home features 3 bedrooms, 2.5 bathrooms, an open-concept main floor, and a spacious primary suite. The unfinished basement offers flexibility for future expansion, while the attached two-car garage and smart storage solutions

    EDGEhomes Builder
    0 Mount Rainier Dr Unit 38705504, Herriman, UT 84096
  • /4

    $598,900

    New Construction
    • 3 Beds
    • 2.5 Baths
    • 2,883 Sq Ft

    Jaden Plan at Mt. Rainier, Herriman, UT 84096

    The Jaden floorplan blends clean, modern design with the kind of everyday functionality that just works. With nearly 2,000 finished square feet, this thoughtfully designed two-story home offers 3 bedrooms, 2.5 bathrooms, and open-concept living spaces that feel bright, connected, and effortlessly livable. The spacious kitchen flows seamlessly into the dining and great room, creating the perfect

    EDGEhomes Builder
    12752 Twisted Oak Dr Unit 38863141, Herriman, UT 84096
  • /4

    $624,900

    New Construction
    • 4 Beds
    • 2.5 Baths
    • 3,450 Sq Ft

    Kate B Plan at Capitol Reef - Single Family, Herriman, UT 84096

    The Kate B takes the popular Kate floorplan and adds even more space and flexibility for the way families live today. While both designs offer a functional two-story layout with an open-concept main level, the Kate B expands the home with additional finished square footage, creating more room for everyday living, entertaining, and growing families.With 4 bedrooms, 2.5 bathrooms, and 2,294

    EDGEhomes Builder
    12647 S Goat Mountain Ln Unit 38857286, Herriman, UT 84096
  • /2

    $732,450

    New Construction
    • 4 Beds
    • 2.5 Baths
    • 3,412 Sq Ft

    6976 W Hazel Oak Ct, Herriman, UT 84096

    Perry Homes Builder
    6976 W Hazel Oak Ct, Herriman, UT 84096
  • /4

    $624,900

    New Construction
    • 4 Beds
    • 2.5 Baths
    • 3,178 Sq Ft

    Kate Plan at Mt. Rainier, Herriman, UT 84096

    The Kate is a beautifully designed two-story home that offers the perfect blend of comfort, functionality, and flexibility. With 4 bedrooms, 2.5 bathrooms, and 2,158 finished square feet, this home features an open-concept main level with a spacious kitchen, dining area, and great room designed for everyday living and entertaining.Upstairs, the private bedroom layout provides space for everyone,

    EDGEhomes Builder
    12752 Twisted Oak Dr Unit 38863127, Herriman, UT 84096
  • /4

    $634,900

    New Construction
    • 3 Beds
    • 2.5 Baths
    • 3,434 Sq Ft

    Morgan Plan at Capitol Reef - Single Family, Herriman, UT 84096

    EDGEhomes Builder
    12647 S Goat Mountain Ln Unit 38857288, Herriman, UT 84096
  • /3

    $506,900

    New Construction
    • 3 - 4 Beds
    • 2.5 - 3.5 Baths
    • 2,436 Sq Ft

    Type C Inner Townhome Plan at Mountain Ridge - Townhomes, Herriman, UT 84096

    The Type C Inner Townhome is designed to give you more room to live, gather, and grow. With 1,705 finished square feet (2,436 total), this thoughtfully designed two-story home features 3 bedrooms, 2.5 bathrooms, an open-concept main floor, and a spacious primary suite. The unfinished basement offers flexibility for future expansion, while the attached two-car garage and smart storage solutions

    EDGEhomes Builder
    13993 S Middle Ridge Ln Unit 36483108, Herriman, UT 84096
  • /4

    $649,900

    New Construction
    • 4 Beds
    • 2.5 Baths
    • 3,644 Sq Ft

    Natalie Plan at Mt. Rainier, Herriman, UT 84096

    The Natalie combines open-concept living with practical everyday function. The main floor features a spacious kitchen that flows effortlessly into the dining area and great room, plus a private office tucked near the front of the home. Upstairs, youll find four generously sized bedrooms, including a luxurious owners suite with a walk-in closet and ensuite bath, a centrally located laundry room,

    EDGEhomes Builder
    12752 Twisted Oak Dr Unit 38863144, Herriman, UT 84096
  • /3

    $552,900

    New Construction
    • 3 Beds
    • 2 Baths
    • 2,650 Sq Ft

    Caleb Plan at Capitol Reef - Single Family, Herriman, UT 84096

    The Caleb floorplan is a thoughtfully designed single-level home that blends everyday functionality with effortless style. Offering 3 bedrooms, 2 bathrooms, and over 1,300 finished square feet—with additional space to grow—this home is ideal for those who value both comfort and flexibility.The open-concept layout creates a natural flow between the kitchen, dining, and great room, making it

    EDGEhomes Builder
    12647 S Goat Mountain Ln Unit 38857285, Herriman, UT 84096

Showing Results 1 - 40, Page 1 of 16

Why Live in Herriman

Herriman, Utah, is a rapidly growing community nestled in the foothills of the Traverse and Oquirrh Mountains. Known for its close-knit atmosphere, Herriman hosts numerous community events, such as summer rodeos and the Fort Herriman Towne Days, fostering a strong sense of camaraderie among residents. The area features suburban-style developments with 21st-century homes, ranging from three-bedroom bungalows to expansive Modernist houses with luxurious amenities. Herriman Elementary and Fort Herriman Middle School, both highly rated, offer enriching programs, including dual language immersion and after-school theatre. Outdoor enthusiasts will find plenty of things to do, with W&M Butterfield Park providing 60 acres of recreational space and Rose and Yellow Fork Canyon offering scenic hiking trails. Dining options include the Garage Grill, known for its unique American dishes and classic sports car gallery, and Guras Spice House, offering Indian and Nepali cuisine. Herriman is well-connected, with Utah State Route 85 providing access to the Salt Lake Valley and a nearby light rail station offering a convenient route to Downtown Salt Lake City, 28 miles away. Essential services like Smith’s Grocery Store, Costco, and U of U Health South Jordan Medical Center are easily accessible, making Herriman a practical choice for those seeking a blend of community spirit and modern conveniences.

Frequently Asked Questions

What is the average home price in Herriman, UT?
Homes for sale in Herriman, UT have an average home price of $670,651.
Are home prices dropping in Herriman?
Yes, home prices in Herriman are down 3% in the last 12 months.
How many homes have sold over the last 12 months in Herriman, UT?
201 homes have sold in Herriman, UT over the last 12 months.
What is the average household income in Herriman, UT?
The average household income in Herriman, UT is $118K.
What are the most popular zip codes in Herriman, UT?
The most popular zip codes in Herriman, UT include 84096, 84065, 84095, 84009 and 84020.
How much do you need to make to afford a house in Herriman?
The median home price in Herriman is $633,900. If you put a 20% down payment of $126,800 and had a 30-year fixed mortgage with an interest rate of 6.66%, your estimated principal and interest payment would be $3,260 a month plus property taxes, HOA fees, home insurance, PMI, and utilities. Using the 28% rule, you would need to make at least $140K a year to afford the median home price in Herriman. Learn how much home you can afford with our Home Affordability Calculator. The average household income in Herriman is $118K.
How are the schools in Herriman, UT?
Herriman, UT has highly rated public and private schools. Some of the best schools in Herriman based on Niche Grades are Saint Andrew Catholic School, Mountain Ridge High School and Blackridge School. Browse all the schools in Herriman, UT to learn more.

Home Price Trends

Median Sale Price
$658,420
Median Single Family Sale Price
$707,875
Median Townhouse Sale Price
$454,900
Median 2 Bedroom Sale Price
$375,000
Average Price Per Sq Ft
$254
Number of Homes for Sale
495
Last 12 months Home Sales
201
Months of Supply
29.60
Median List Price
$633,900
Median Change From 1st List Price
0%
Median Home Sale Price YoY Change
5%
How to Buy a Home How to Finance a Home How to Sell a Home