240

Herriman, UT Homes for Sale under $900,000

Section Image Section Image Section Image
  • /30

    $680,000

    • 5 Beds
    • 3 Baths
    • 3,883 Sq Ft

    6342 W Elk Refuge Way, Herriman, UT 84096

    Much more home than meets the eye! Step into this nearly 3,900 square foot home. Beautifully finished, well-cared-for living space designed to make everyday life feel easy. The bright, open main level centers around a large great room and kitchen. Quartz counters, double ovens, gas range, and walk-in pantry. The fully finished lower level expands the space for a entertaining or a larger family.

    Agent Photo

    Rodney Moser

    NextHome Navigator

    6342 W Elk Refuge Way, Herriman, UT 84096
  • /53

    $710,000

    $15K PRICE DROP
    • 4 Beds
    • 3.5 Baths
    • 3,853 Sq Ft

    12363 S Popile Ln, Herriman, UT 84096

    With charming curb appeal and a backyard designed for relaxing, this beautifully maintained home offers the perfect balance of comfort and convenience. Enjoy evenings under the stunning pergola, entertain in the spacious great room, or unwind in the dedicated theater and game room featuring $25,000 in top-of-the-line equipment. The upgraded kitchen shines with beautiful cabinet and island

    Agent Photo

    Carolyn Chavez

    The Agency Salt Lake City

    12363 S Popile Ln, Herriman, UT 84096
  • /23

    $740,500

    $34K PRICE DROP
    • 6 Beds
    • 3.5 Baths
    • 3,135 Sq Ft

    11727 S Moring Point Way, South Jordan, UT 84009

    Welcome to this beautiful home located in the highly desirable South Jordan community. Built in 2020, this spacious property offers over 3,300 sq ft of living space, providing plenty of room for comfortable living and entertaining. The open-concept main floor features large windows that fill the home with natural light, a modern kitchen with a large island, ample cabinetry, and seamless flow into

    Agent Photo

    Karina Bassett

    Fathom Realty (Union Park)

    11727 S Moring Point Way, South Jordan, UT 84009
  • /18

    $699,900

    $50K PRICE DROP
    • 4 Beds
    • 2.5 Baths
    • 3,683 Sq Ft

    13886 S Greenford Ln Unit 409, Herriman, UT 84096

    Welcome to the heart of Herriman! Situated on a desirable corner lot, this spacious 3,683-square-foot home offers the perfect blend of comfort, style, and functionality. Featuring 4 generously sized bedrooms and 2.5 bathrooms, there's plenty of room for family living, entertaining, and working from home. The thoughtfully designed floor plan provides expansive living spaces filled with natural

    Agent Photo

    Kyle Tucker

    Real Broker, LLC

    13886 S Greenford Ln Unit 409, Herriman, UT 84096
  • /29

    $802,487

    New Construction
    • 4 Beds
    • 2.5 Baths
    • 4,266 Sq Ft

    7181 W Monterrey Oak Dr Unit 306, Herriman, UT 84096

    Introducing The Maple. A thoughtfully designed two-story home offering a spacious, open-concept layout with the primary suite conveniently located on the main level. The family room flows seamlessly into the kitchen and semi-formal dining area, creating an ideal setting for everyday living and entertaining. A fireplace anchors the main living space, while the kitchen is equipped with a gas range,

    Agent Photo

    Nate Sase

    Engel & Volkers Salt Lake

    7181 W Monterrey Oak Dr Unit 306, Herriman, UT 84096
  • /4

    $664,900

    New Construction
    • 3 Beds
    • 2.5 Baths
    • 3,810 Sq Ft

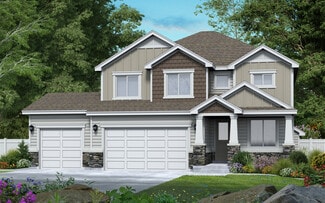
    Peyton Plan at Mt. Rainier, Herriman, UT 84096

    EDGEhomes Builder
    12752 Twisted Oak Dr Unit 38863121, Herriman, UT 84096
  • /4

    $631,900

    New Construction
    • 4 Beds
    • 2.5 Baths
    • 3,379 Sq Ft

    Lauren Plan at Capitol Reef - Single Family, Herriman, UT 84096

    The Lauren is a two-story floorplan designed to fit family life, with 4 bedrooms, 2.5 bathrooms, and 2,276 finished square feet (3,379 total). Designed with both style and comfort in mind, the layout offers a bright, open feel perfect for everyday living, paired with modern finishes and functional design throughout....

    EDGEhomes Builder
    12647 S Goat Mountain Ln Unit 38857274, Herriman, UT 84096
  • /4

    $664,900

    New Construction
    • 3 Beds
    • 2.5 Baths
    • 3,810 Sq Ft

    Peyton Plan at Capitol Reef - Single Family, Herriman, UT 84096

    EDGEhomes Builder
    12647 S Goat Mountain Ln Unit 38857279, Herriman, UT 84096
  • /4

    $635,900

    New Construction
    • 3 Beds
    • 2.5 Baths
    • 3,584 Sq Ft

    Nathan Plan at Mt. Rainier, Herriman, UT 84096

    EDGEhomes Builder
    12752 Twisted Oak Dr Unit 38863147, Herriman, UT 84096
  • /3

    $632,900

    New Construction
    • 4 Beds
    • 2.5 Baths
    • 3,438 Sq Ft

    Lucas Plan at Capitol Reef - Single Family, Herriman, UT 84096

    The Lucas is a 4-bedroom, 2.5-bath single-family home with 2,219 finished square feet and 3,438 total square feet, including space in the basement. The two-story layout provides a practical separation between living and sleeping areas, while the basement offers additional space and flexibility for future needs. Homeowners can personalize the Lucas with multiple exterior styles, including

    EDGEhomes Builder
    12647 S Goat Mountain Ln Unit 38857291, Herriman, UT 84096
  • /4

    $631,900

    New Construction
    • 4 Beds
    • 2.5 Baths
    • 3,379 Sq Ft

    Lauren Plan at Mt. Rainier, Herriman, UT 84096

    The Lauren is a two-story floorplan designed to fit family life, with 4 bedrooms, 2.5 bathrooms, and 2,276 finished square feet (3,379 total). Designed with both style and comfort in mind, the layout offers a bright, open feel perfect for everyday living, paired with modern finishes and functional design throughout....

    EDGEhomes Builder
    12752 Twisted Oak Dr Unit 38863146, Herriman, UT 84096
  • /3

    $632,900

    New Construction
    • 4 Beds
    • 2.5 Baths
    • 3,438 Sq Ft

    Lucas Plan at Mt. Rainier, Herriman, UT 84096

    The Lucas is a 4-bedroom, 2.5-bath single-family home with 2,219 finished square feet and 3,438 total square feet, including space in the basement. The two-story layout provides a practical separation between living and sleeping areas, while the basement offers additional space and flexibility for future needs. Homeowners can personalize the Lucas with multiple exterior styles, including

    EDGEhomes Builder
    12752 Twisted Oak Dr Unit 38863139, Herriman, UT 84096
  • /4

    $624,900

    New Construction
    • 4 Beds
    • 2.5 Baths
    • 3,178 Sq Ft

    Kate Plan at Capitol Reef - Single Family, Herriman, UT 84096

    The Kate is a beautifully designed two-story home that offers the perfect blend of comfort, functionality, and flexibility. With 4 bedrooms, 2.5 bathrooms, and 2,158 finished square feet, this home features an open-concept main level with a spacious kitchen, dining area, and great room designed for everyday living and entertaining.Upstairs, the private bedroom layout provides space for everyone,

    EDGEhomes Builder
    12647 S Goat Mountain Ln Unit 38857281, Herriman, UT 84096
  • /9

    $779,990

    New Construction
    • 3 - 6 Beds
    • 2.5 - 3.5 Baths
    • 2,330+ Sq Ft

    Daniel II Plan at Teton Ranch, Herriman, UT 84096

    The ranch-style Daniel II plan greets guests with a charming covered entry. Inside, you'll find a private study with double doors, a spacious great room with an optional fireplace and an optional gourmet kitchen, complete with walk-in pantry, center island and nook. An elegant primary suite featuring an immense walk-in closet and attached bath is separated from two additional bedrooms for

    Richmond American Builder
    12333 S Wapiti Ridge Ln Unit 36397207, Herriman, UT 84096
  • /33

    $708,000

    • 3 Beds
    • 2.5 Baths
    • 3,446 Sq Ft

    4201 W Paladin Way, Herriman, UT 84096

    Incredible Corner Lot with Unobstructed Views & $70K in Upgrades! This beautifully upgraded home blends modern elegance with thoughtful, functional design. Soaring ceilings create an open, airy feel, while the spacious layout is perfect for both everyday living and entertaining. The chef's kitchen is a true centerpiece, featuring quartz countertops, a large island, soft-close cabinetry, and a

    Nancy Martell Realtypath LLC (South Valley)

    4201 W Paladin Way, Herriman, UT 84096
  • /35

    $889,000

    • 5 Beds
    • 3.5 Baths
    • 3,990 Sq Ft

    7063 W Andres Peak Ct, Herriman, UT 84096

    Situated on a quiet Herriman cul-de-sac, this beautifully updated home offers nearly 4,000 square feet across three thoughtfully designed levels, framed by unobstructed mountain and valley views. A welcoming wraparound porch adds timeless curb appeal and creates an inviting place to relax, gather and enjoy the surrounding scenery. At the heart of the home, an approximately $75,000 kitchen remodel

    Chelsea Baker Intermountain Properties

    7063 W Andres Peak Ct, Herriman, UT 84096
  • /4

    $633,900

    New Construction
    • 3 Beds
    • 2.5 Baths
    • 3,623 Sq Ft

    Nora Plan at Mt. Rainier, Herriman, UT 84096

    Meet the Nora floorplan—a modern two-story home designed for a comfortable lifestyle. The main level boasts a spacious, open layout, creating a natural flow between rooms. The tall open-to-below feature adds a touch of elegance, filling the space with light. Head upstairs to find all the bedrooms, ensuring a private retreat. The Nora floorplan strikes the perfect balance between openness and

    EDGEhomes Builder
    12752 Twisted Oak Dr Unit 38863142, Herriman, UT 84096
  • /36

    $871,800

    $79K PRICE DROP
    • 3 Beds
    • 2 Baths
    • 3,858 Sq Ft

    12292 S Emory Peak Cove Unit 410, Herriman, UT 84096

    ***HUGE price adjustment by $77,000. Motivated seller. Welcome to this stunning, better-than-new rambler nestled in the highly desirable Denali Estates community of Herriman. Built in 2023, this meticulously crafted home perfectly blends modern luxury with highly functional design, offering true single-level living at its absolute finest. Expansive Main-Level Living: Featuring 1,929 square feet

    Robert Burden UTAH HOMES NETWORK

    12292 S Emory Peak Cove Unit 410, Herriman, UT 84096
  • /4

    $624,900

    New Construction
    • 4 Beds
    • 2.5 Baths
    • 3,450 Sq Ft

    Kate B Plan at Capitol Reef - Single Family, Herriman, UT 84096

    The Kate B takes the popular Kate floorplan and adds even more space and flexibility for the way families live today. While both designs offer a functional two-story layout with an open-concept main level, the Kate B expands the home with additional finished square footage, creating more room for everyday living, entertaining, and growing families.With 4 bedrooms, 2.5 bathrooms, and 2,294

    EDGEhomes Builder
    12647 S Goat Mountain Ln Unit 38857286, Herriman, UT 84096
  • /2

    $732,450

    New Construction
    • 4 Beds
    • 2.5 Baths
    • 3,412 Sq Ft

    6976 W Hazel Oak Ct, Herriman, UT 84096

    Perry Homes Builder
    6976 W Hazel Oak Ct, Herriman, UT 84096
  • /4

    $624,900

    New Construction
    • 4 Beds
    • 2.5 Baths
    • 3,178 Sq Ft

    Kate Plan at Mt. Rainier, Herriman, UT 84096

    The Kate is a beautifully designed two-story home that offers the perfect blend of comfort, functionality, and flexibility. With 4 bedrooms, 2.5 bathrooms, and 2,158 finished square feet, this home features an open-concept main level with a spacious kitchen, dining area, and great room designed for everyday living and entertaining.Upstairs, the private bedroom layout provides space for everyone,

    EDGEhomes Builder
    12752 Twisted Oak Dr Unit 38863127, Herriman, UT 84096
  • /4

    $634,900

    New Construction
    • 3 Beds
    • 2.5 Baths
    • 3,434 Sq Ft

    Morgan Plan at Capitol Reef - Single Family, Herriman, UT 84096

    EDGEhomes Builder
    12647 S Goat Mountain Ln Unit 38857288, Herriman, UT 84096
  • /4

    $649,900

    New Construction
    • 4 Beds
    • 2.5 Baths
    • 3,644 Sq Ft

    Natalie Plan at Mt. Rainier, Herriman, UT 84096

    The Natalie combines open-concept living with practical everyday function. The main floor features a spacious kitchen that flows effortlessly into the dining area and great room, plus a private office tucked near the front of the home. Upstairs, youll find four generously sized bedrooms, including a luxurious owners suite with a walk-in closet and ensuite bath, a centrally located laundry room,

    EDGEhomes Builder
    12752 Twisted Oak Dr Unit 38863144, Herriman, UT 84096
  • /3

    $769,250

    New Construction
    • 4 Beds
    • 2.5 Baths
    • 3,593 Sq Ft

    7007 W Hazel Oak Ct, Herriman, UT 84096

    Perry Homes Builder
    7007 W Hazel Oak Ct, Herriman, UT 84096
  • /4

    $649,900

    New Construction
    • 4 Beds
    • 2.5 Baths
    • 3,644 Sq Ft

    Natalie Plan at Capitol Reef - Single Family, Herriman, UT 84096

    The Natalie combines open-concept living with practical everyday function. The main floor features a spacious kitchen that flows effortlessly into the dining area and great room, plus a private office tucked near the front of the home. Upstairs, youll find four generously sized bedrooms, including a luxurious owners suite with a walk-in closet and ensuite bath, a centrally located laundry room,

    EDGEhomes Builder
    12647 S Goat Mountain Ln Unit 38857278, Herriman, UT 84096
  • /63

    $879,500

    $46K PRICE DROP
    • 5 Beds
    • 3.5 Baths
    • 3,949 Sq Ft

    4821 W Juniper Bend Cir, Herriman, UT 84096

    One of Herriman's few gated communities and one of its finest homes Built by Toll Brothers. This 5-bedroom, 3.5-bath stunner delivers the space, privacy, and outstanding finishes. The open main level was built for entertaining, featuring a sleek kitchen, spacious dining area, and a light-filled great room. The primary suite is a true retreat with separate tub and shower. Downstairs, the finished

    Wendie Fullwood PRIME RESIDENTIAL BROKERS

    4821 W Juniper Bend Cir, Herriman, UT 84096
  • /3

    $636,900

    New Construction
    • 4 Beds
    • 2.5 Baths
    • 3,531 Sq Ft

    Nicole Plan at Mt. Rainier, Herriman, UT 84096

    Discover the allure of the Nicole floorplan—an enchanting two-level home that we previously had as a model home. Fall in love with its perfect blend of size and versatility, offering a spacious layout that caters to your every need. The standout features include a generously sized mudroom, providing both functionality and charm. Upstairs, a fantastic loft area awaits, creating an inviting space

    EDGEhomes Builder
    12752 Twisted Oak Dr Unit 38863137, Herriman, UT 84096
  • /4

    $633,900

    New Construction
    • 3 Beds
    • 2.5 Baths
    • 3,623 Sq Ft

    Nora Plan at Capitol Reef - Single Family, Herriman, UT 84096

    Meet the Nora floorplan—a modern two-story home designed for a comfortable lifestyle. The main level boasts a spacious, open layout, creating a natural flow between rooms. The tall open-to-below feature adds a touch of elegance, filling the space with light. Head upstairs to find all the bedrooms, ensuring a private retreat. The Nora floorplan strikes the perfect balance between openness and

    EDGEhomes Builder
    12647 S Goat Mountain Ln Unit 38857277, Herriman, UT 84096
  • /4

    $624,900

    New Construction
    • 4 Beds
    • 2.5 Baths
    • 3,450 Sq Ft

    Kate B Plan at Mt. Rainier, Herriman, UT 84096

    The Kate B takes the popular Kate floorplan and adds even more space and flexibility for the way families live today. While both designs offer a functional two-story layout with an open-concept main level, the Kate B expands the home with additional finished square footage, creating more room for everyday living, entertaining, and growing families.With 4 bedrooms, 2.5 bathrooms, and 2,294

    EDGEhomes Builder
    12752 Twisted Oak Dr Unit 38863124, Herriman, UT 84096

Showing Results 1 - 40, Page 1 of 6

Home Price Trends

Median Sale Price
$639,990
Median Single Family Sale Price
$699,999
Median Townhouse Sale Price
$449,800
Median 2 Bedroom Sale Price
$433,082
Average Price Per Sq Ft
$247
Number of Homes for Sale
523
Last 12 months Home Sales
311
Months of Supply
20.20
Median List Price
$636,258
Median Change From 1st List Price
0%
Median Home Sale Price YoY Change
-4%
How to Buy a Home How to Finance a Home How to Sell a Home