134

Homes for Sale near Ridge View Elementary School

Section Image Section Image Section Image
  • /18

    $729,900

    $20K PRICE DROP
    • 4 Beds
    • 2.5 Baths
    • 3,683 Sq Ft

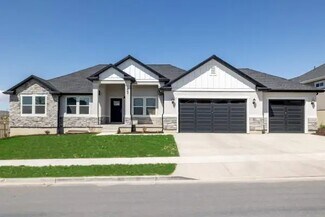
    13886 S Greenford Ln Unit 409, Herriman, UT 84096

    Welcome to the heart of Herriman! Situated on a desirable corner lot, this spacious 3,683-square-foot home offers the perfect blend of comfort, style, and functionality. Featuring 4 generously sized bedrooms and 2.5 bathrooms, there's plenty of room for family living, entertaining, and working from home. The thoughtfully designed floor plan provides expansive living spaces filled with natural

    Agent Photo

    Kyle Tucker

    Real Broker, LLC

    13886 S Greenford Ln Unit 409, Herriman, UT 84096
  • /32

    $529,000

    $10K PRICE DROP
    • 4 Beds
    • 3.5 Baths
    • 2,370 Sq Ft

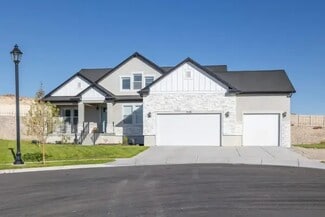
    4557 W Watchmen Way, Herriman, UT 84096

    Back on the Market! Move in ready townhome at 4557 W Watchmen Way, minutes from Mountain View Village, the Mountain View Corridor, and Mountain Ridge High School. Soaring vaulted ceilings and an open concept layout greet you on the main level, with a gorgeous kitchen featuring sage green cabinetry, quartz counters, and stainless steel appliances. Spacious bedrooms upstairs offer comfort and

    Agent Photo

    Jesus Delarosa

    Signature Group Real Estate
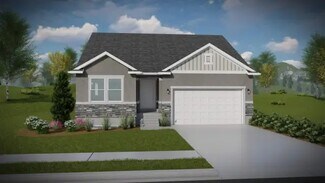
    4557 W Watchmen Way, Herriman, UT 84096
  • /4

    $666,900

    New Construction
    • 5 - 8 Beds
    • 3 - 4 Baths
    • 1,937 Sq Ft

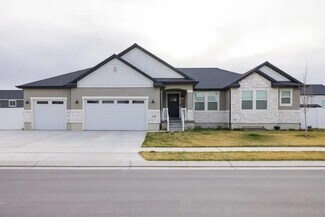
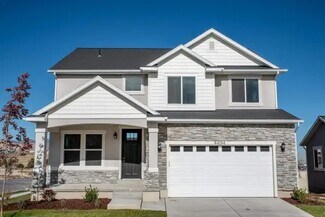
    Caleb-A Plan at Mountain Ridge, Riverton, UT 84095
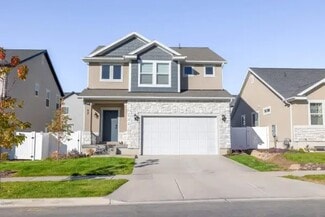
    The Caleb A by EDGEhomes is a spacious two-story floor plan designed for growing households that want flexibility without sacrificing style. Offering approximately 3,258 total square feet and about 1,933 finished square feet, this home delivers a thoughtful balance of open living and private retreats.With 5 bedrooms and 3 bathrooms, the layout is built to adapt—whether you need extra bedrooms, a

    EDGEhomes Builder
    13474 Dawes Ln Unit 36457255, Riverton, UT 84095
  • /4

    $725,900

    New Construction
    • 4 - 7 Beds
    • 2.5 - 3.5 Baths
    • 2,219 Sq Ft

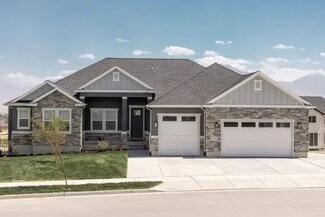
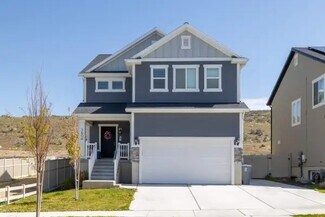
    Lucas Plan at Mountain Ridge, Riverton, UT 84095
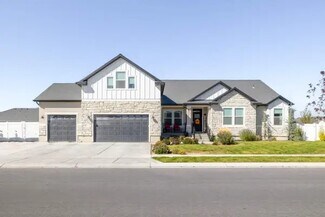
    The Lucas is a 4-bedroom, 2.5-bath single-family home with 2,219 finished square feet and 3,438 total square feet, including space in the basement. The two-story layout provides a practical separation between living and sleeping areas, while the basement offers additional space and flexibility for future needs. Homeowners can personalize the Lucas with multiple exterior styles, including

    EDGEhomes Builder
    13474 Dawes Ln Unit 36455837, Riverton, UT 84095
  • /3

    $742,900

    New Construction
    • 5 - 8 Beds
    • 3.5 - 4.5 Baths
    • 2,797 Sq Ft

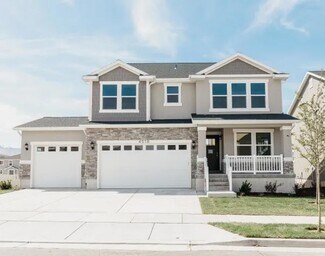
    Katrina A Plan at Mountain Ridge, Riverton, UT 84095

    The Katrina A is a spacious two-story home designed to give growing families room to live, gather, and grow. With 5 bedrooms, 3.5 bathrooms, and 2,797 finished square feet, the layout combines an open main living area with a private primary suite on the first floor. The kitchen, dining area, and great room create a natural gathering space, while the second floor offers additional bedrooms and a

    EDGEhomes Builder
    13474 Dawes Ln Unit 36469310, Riverton, UT 84095
  • /5

    $791,900

    New Construction
    • 4 - 6 Beds
    • 2.5 - 3.5 Baths
    • 2,709 Sq Ft

    Quincy Plan at Mountain Ridge, Riverton, UT 84095

    EDGEhomes Builder
    13474 Dawes Ln Unit 36477227, Riverton, UT 84095
  • /4

    $742,900

    New Construction
    • 3 - 6 Beds
    • 2.5 - 3.5 Baths
    • 2,076 Sq Ft

    Katrina Plan at Mountain Ridge, Riverton, UT 84095

    The Katrina is a spacious rambler that combines the ease of single-level living with room to grow. Featuring 3 bedrooms, 2.5 bathrooms, and 2,076 finished square feet (4,131 total), this thoughtfully designed home offers an open-concept layout where the kitchen, dining, and great room come together to create the perfect space for entertaining and everyday life....

    EDGEhomes Builder
    13474 Dawes Ln Unit 36446729, Riverton, UT 84095
  • /5

    $739,900

    New Construction
    • 3 - 6 Beds
    • 2.5 - 3.5 Baths
    • 2,323 Sq Ft

    Morgan Plan at Mountain Ridge, Riverton, UT 84095

    EDGEhomes Builder
    13474 Dawes Ln Unit 36460053, Riverton, UT 84095
  • /5

    $730,900

    New Construction
    • 4 - 6 Beds
    • 2.5 - 3.5 Baths
    • 2,158 Sq Ft

    Kate Plan at Mountain Ridge, Riverton, UT 84095

    The Kate is a beautifully designed two-story home that offers the perfect blend of comfort, functionality, and flexibility. With 4 bedrooms, 2.5 bathrooms, and 2,158 finished square feet, this home features an open-concept main level with a spacious kitchen, dining area, and great room designed for everyday living and entertaining.Upstairs, the private bedroom layout provides space for everyone,

    EDGEhomes Builder
    13474 Dawes Ln Unit 36484607, Riverton, UT 84095
  • /4

    $749,900

    New Construction
    • 4 - 7 Beds
    • 2.5 - 3.5 Baths
    • 2,175 Sq Ft

    Landon Plan at Mountain Ridge, Riverton, UT 84095

    The Landon is a beautifully designed rambler offering single-level convenience with 4 bedrooms, 2.5 bathrooms, and 2,175 finished square feet (4,315 total). The main-floor layout keeps everyday living simple, while the unfinished basement offers plenty of room to expand as your needs grow....

    EDGEhomes Builder
    13474 Dawes Ln Unit 36450157, Riverton, UT 84095
  • /5

    $767,900

    New Construction
    • 3 - 6 Beds
    • 2.5 - 3.5 Baths
    • 2,591 Sq Ft

    Peyton Plan at Mountain Ridge, Riverton, UT 84095

    EDGEhomes Builder
    13474 Dawes Ln Unit 36496390, Riverton, UT 84095
  • /19

    $801,900

    New Construction
    • 3 Beds
    • 2.5 Baths
    • 3,623 Sq Ft

    Lot # 2704 13501 S Luther Ln, Riverton, UT 84096

    Meet the Nora floorplan—a modern two-story home designed for a comfortable lifestyle. The main level boasts a spacious, open layout, creating a natural flow between rooms. The tall open-to-below feature adds a touch of elegance, filling the space with light. Head upstairs to find all the bedrooms, ensuring a private retreat. The Nora floorplan strikes the perfect balance between openness and

    EDGEhomes Builder
    Lot # 2704 13501 S Luther Ln, Riverton, UT 84096
  • /5

    $506,900

    New Construction
    • 3 - 5 Beds
    • 2.5 - 3.5 Baths
    • 2,280 Sq Ft

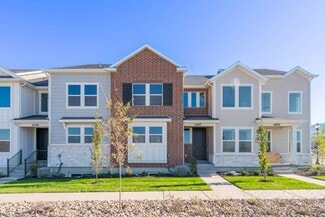
    Type B Inner Townhome Plan at Mountain Ridge - Townhomes, Herriman, UT 84096

    The Type B Inner Townhome offers a thoughtful balance of space, style, and everyday functionality—designed for the way you actually live. With 3 bedrooms, 2.5 bathrooms, and approximately 2,280 total square feet (1,595 finished), this two-story layout delivers open-concept living without sacrificing privacy.The main floor is centered around a spacious kitchen, dining, and living area that flows

    EDGEhomes Builder
    13993 S Middle Ridge Ln Unit 36461083, Herriman, UT 84096
  • /3

    $806,900

    New Construction
    • 3 - 8 Beds
    • 3.5 - 5.5 Baths
    • 3,125 Sq Ft

    Paisley A Plan at Mountain Ridge, Riverton, UT 84095

    The Paisley A is a larger variation of the original Paisley floorplan, offering additional bedrooms, bathrooms, and finished living space. While the original Paisley features 2 bedrooms and 2.5 bathrooms, the Paisley A expands the layout to 4 bedrooms and 3.5 bathrooms, making it a great option for growing families or anyone looking for more room to spread out....

    EDGEhomes Builder
    13474 Dawes Ln Unit 36491327, Riverton, UT 84095
  • /4

    $770,900

    New Construction
    • 3 - 6 Beds
    • 2.5 - 3.5 Baths
    • 2,213 Sq Ft

    Megan Plan at Mountain Ridge, Riverton, UT 84095

    EDGEhomes Builder
    13474 Dawes Ln Unit 36484652, Riverton, UT 84095
  • /33

    $708,000

    • 3 Beds
    • 2.5 Baths
    • 3,446 Sq Ft

    4201 W Paladin Way, Herriman, UT 84096

    Incredible Corner Lot with Unobstructed Views & $70K in Upgrades! This beautifully upgraded home blends modern elegance with thoughtful, functional design. Soaring ceilings create an open, airy feel, while the spacious layout is perfect for both everyday living and entertaining. The chef's kitchen is a true centerpiece, featuring quartz countertops, a large island, soft-close cabinetry, and a

    Nancy Martell Realtypath LLC (South Valley)

    4201 W Paladin Way, Herriman, UT 84096
  • /5

    $751,900

    New Construction
    • 4 - 6 Beds
    • 2.5 Baths
    • 2,466 Sq Ft

    Natalie Plan at Mountain Ridge, Riverton, UT 84095

    The Natalie combines open-concept living with practical everyday function. The main floor features a spacious kitchen that flows effortlessly into the dining area and great room, plus a private office tucked near the front of the home. Upstairs, youll find four generously sized bedrooms, including a luxurious owners suite with a walk-in closet and ensuite bath, a centrally located laundry room,

    EDGEhomes Builder
    13474 Dawes Ln Unit 36473897, Riverton, UT 84095
  • /4

    $781,900

    New Construction
    • 3 - 6 Beds
    • 2.5 - 4.5 Baths
    • 2,293 Sq Ft

    Madison Plan at Mountain Ridge, Riverton, UT 84095

    EDGEhomes Builder
    13474 Dawes Ln Unit 36490675, Riverton, UT 84095
  • /5

    $774,900

    New Construction
    • 3 - 6 Beds
    • 2.5 - 3.5 Baths
    • 2,517 Sq Ft

    Orlando Plan at Mountain Ridge, Riverton, UT 84095

    Welcome to the Orlando floorplan—a chic, two-level home designed for your lifestyle. With a main-level primary bedroom for accessibility, two upstairs bedrooms, and a strategically placed laundry room, it creates a harmonious living environment. The Orlando floorplan stands out with its flexible options, including the possibility to finish a basement and customize the home. Choose from four

    EDGEhomes Builder
    13474 Dawes Ln Unit 36480795, Riverton, UT 84095
  • /4

    $666,900

    New Construction
    • 3 - 6 Beds
    • 2 - 3 Baths
    • 1,341 Sq Ft

    Caleb Plan at Mountain Ridge, Riverton, UT 84095

    The Caleb floorplan is a thoughtfully designed single-level home that blends everyday functionality with effortless style. Offering 3 bedrooms, 2 bathrooms, and over 1,300 finished square feet—with additional space to grow—this home is ideal for those who value both comfort and flexibility.The open-concept layout creates a natural flow between the kitchen, dining, and great room, making it

    EDGEhomes Builder
    13474 Dawes Ln Unit 36472429, Riverton, UT 84095
  • /3

    $597,900

    New Construction
    • 5 - 8 Beds
    • 3 - 4 Baths
    • 2,147 Sq Ft

    Type D Townhome Plan at Mountain Ridge - Townhomes, Herriman, UT 84096

    The Type D Townhome offers an exceptional blend of space, flexibility, and modern townhome living. With up to 5 bedrooms, 2.5 bathrooms, and over 2,100 finished square feet, this thoughtfully designed layout gives you room to grow without sacrificing style or function.The open-concept main level is built for real life—seamlessly connecting the kitchen, dining, and great room to create a space

    EDGEhomes Builder
    13993 S Middle Ridge Ln Unit 36447718, Herriman, UT 84096
  • /3

    $852,900

    New Construction
    • 4 - 8 Beds
    • 3.5 - 5.5 Baths
    • 2,953 Sq Ft

    Tiffany Plan at Mountain Ridge, Riverton, UT 84095

    The Tiffany floorplan is a stunning home with a plethora of customizable options to fit any familys needs. It features a spacious great room with the option to add a cozy fireplace, perfect for those chilly nights. The mudroom off the garage and optional 2ft. garage extension provide ample space for storage and organization.The primary bedroom on the main level boasts his and hers closets, adding

    EDGEhomes Builder
    13474 Dawes Ln Unit 36499937, Riverton, UT 84095
  • /5

    $803,900

    New Construction
    • 4 - 6 Beds
    • 2.5 - 3.5 Baths
    • 2,833 Sq Ft

    Sabrina Plan at Mountain Ridge, Riverton, UT 84095

    EDGEhomes Builder
    13474 Dawes Ln Unit 36471051, Riverton, UT 84095
  • /5

    $741,900

    New Construction
    • 3 - 5 Beds
    • 2.5 - 3.5 Baths
    • 2,438 Sq Ft

    Nora Plan at Mountain Ridge, Riverton, UT 84095

    Meet the Nora floorplan—a modern two-story home designed for a comfortable lifestyle. The main level boasts a spacious, open layout, creating a natural flow between rooms. The tall open-to-below feature adds a touch of elegance, filling the space with light. Head upstairs to find all the bedrooms, ensuring a private retreat. The Nora floorplan strikes the perfect balance between openness and

    EDGEhomes Builder
    13474 Dawes Ln Unit 36481928, Riverton, UT 84095
  • /5

    $811,900

    New Construction
    • 4 - 6 Beds
    • 2.5 - 3.5 Baths
    • 3,106 Sq Ft

    Vincent Plan at Mountain Ridge, Riverton, UT 84095

    The Vincent floorplan is a spacious and versatile home that offers a standard layout of 4 bedrooms and 2.5 bathrooms, with the added bonus of an optional finished basement that includes 2 additional bedrooms and a bathroom. One of the standout features of this home is the option to have a deck off of the primary bedroom, which creates a perfect private retreat. Additionally, the primary bathroom

    EDGEhomes Builder
    13474 Dawes Ln Unit 36467558, Riverton, UT 84095
  • /3

    $506,900

    New Construction
    • 3 - 4 Beds
    • 2.5 - 3.5 Baths
    • 2,436 Sq Ft

    Type C Inner Townhome Plan at Mountain Ridge - Townhomes, Herriman, UT 84096

    The Type C Inner Townhome is designed to give you more room to live, gather, and grow. With 1,705 finished square feet (2,436 total), this thoughtfully designed two-story home features 3 bedrooms, 2.5 bathrooms, an open-concept main floor, and a spacious primary suite. The unfinished basement offers flexibility for future expansion, while the attached two-car garage and smart storage solutions

    EDGEhomes Builder
    13993 S Middle Ridge Ln Unit 36483108, Herriman, UT 84096
  • /5

    $827,900

    New Construction
    • 4 - 7 Beds
    • 2.5 - 3.5 Baths
    • 3,117 Sq Ft

    Vanessa Plan at Mountain Ridge, Riverton, UT 84095

    The Vanessa floorplan offers a range of customizable features that cater to a variety of needs. The main floor boasts a spacious primary bedroom, and the option to choose from three different configurations for the primary bathroom. The great room is enhanced by the option to add a fireplace, creating a cozy atmosphere perfect for entertaining guests or relaxing with loved ones. The mud room off

    EDGEhomes Builder
    13474 Dawes Ln Unit 36464385, Riverton, UT 84095
  • /5

    $828,900

    New Construction
    • 4 - 7 Beds
    • 2.5 - 3.5 Baths
    • 3,039 Sq Ft

    Tessa Plan at Mountain Ridge, Riverton, UT 84095

    The Tessa floorplan offers an abundance of customization options for homeowners. The home has a primary bedroom on the main floor, with the option to add a fireplace in the great room for added comfort. The optional butlers pantry can be customized to include an additional fridge hookup, and the primary bathroom can be configured in four different ways to meet your needs.The second floor includes

    EDGEhomes Builder
    13474 Dawes Ln Unit 36485020, Riverton, UT 84095
  • /4

    $736,900

    New Construction
    • 4 - 6 Beds
    • 2.5 - 3.5 Baths
    • 2,402 Sq Ft

    Nicole Plan at Mountain Ridge, Riverton, UT 84095

    Discover the allure of the Nicole floorplan—an enchanting two-level home that we previously had as a model home. Fall in love with its perfect blend of size and versatility, offering a spacious layout that caters to your every need. The standout features include a generously sized mudroom, providing both functionality and charm. Upstairs, a fantastic loft area awaits, creating an inviting space

    EDGEhomes Builder
    13474 Dawes Ln Unit 36451126, Riverton, UT 84095
  • /5

    $730,900

    New Construction
    • 4 - 6 Beds
    • 2.5 - 3.5 Baths
    • 2,294 Sq Ft

    Kate B Plan at Mountain Ridge, Riverton, UT 84095

    The Kate B takes the popular Kate floorplan and adds even more space and flexibility for the way families live today. While both designs offer a functional two-story layout with an open-concept main level, the Kate B expands the home with additional finished square footage, creating more room for everyday living, entertaining, and growing families.With 4 bedrooms, 2.5 bathrooms, and 2,294

    EDGEhomes Builder
    13474 Dawes Ln Unit 36451609, Riverton, UT 84095
  • /3

    $524,900

    New Construction
    • 3 Beds
    • 2.5 Baths
    • 2,381 Sq Ft

    Type C Outer Townhome Plan at Mountain Ridge - Townhomes, Herriman, UT 84096

    The Type C Outer Townhome offers the perfect blend of spacious living and everyday convenience. With 1,647 finished square feet (2,381 total), this thoughtfully designed two-story home features 3 bedrooms, 2.5 bathrooms, an open-concept main floor, and a private primary suite that creates a comfortable retreat at the end of the day. An unfinished basement provides room to grow, while the attached

    EDGEhomes Builder
    13993 S Middle Ridge Ln Unit 36480104, Herriman, UT 84096
  • /5

    $736,900

    New Construction
    • 4 Beds
    • 2.5 Baths
    • 2,276 Sq Ft

    Lauren Plan at Mountain Ridge, Riverton, UT 84095

    The Lauren is a two-story floorplan designed to fit family life, with 4 bedrooms, 2.5 bathrooms, and 2,276 finished square feet (3,379 total). Designed with both style and comfort in mind, the layout offers a bright, open feel perfect for everyday living, paired with modern finishes and functional design throughout....

    EDGEhomes Builder
    13474 Dawes Ln Unit 36476217, Riverton, UT 84095
  • /63

    $879,500

    $46K PRICE DROP
    • 5 Beds
    • 3.5 Baths
    • 3,949 Sq Ft

    4821 W Juniper Bend Cir, Herriman, UT 84096

    One of Herriman's few gated communities and one of its finest homes Built by Toll Brothers. This 5-bedroom, 3.5-bath stunner delivers the space, privacy, and outstanding finishes. The open main level was built for entertaining, featuring a sleek kitchen, spacious dining area, and a light-filled great room. The primary suite is a true retreat with separate tub and shower. Downstairs, the finished

    Wendie Fullwood PRIME RESIDENTIAL BROKERS

    4821 W Juniper Bend Cir, Herriman, UT 84096
  • /3

    $806,900

    New Construction
    • 3 - 6 Beds
    • 2.5 - 4.5 Baths
    • 2,527 Sq Ft

    Paisley Plan at Mountain Ridge, Riverton, UT 84095

    The Paisley is designed for the way you actually live—with an open, functional layout that gives you room to gather, relax, and grow. Thoughtful spaces throughout the home make everyday life easier, while flexible options let you personalize the home to fit your needs. If you want a floorplan that balances style, comfort, and livability without wasted space, the Paisley is a smart place to

    EDGEhomes Builder
    13474 Dawes Ln Unit 36493835, Riverton, UT 84095
  • /5

    $743,900

    New Construction
    • 3 - 5 Beds
    • 2.5 - 3.5 Baths
    • 2,408 Sq Ft

    Nathan Plan at Mountain Ridge, Riverton, UT 84095

    EDGEhomes Builder
    13474 Dawes Ln Unit 36460979, Riverton, UT 84095
  • /5

    $524,900

    New Construction
    • 3 - 5 Beds
    • 2.5 - 3.5 Baths
    • 2,321 Sq Ft

    Type B Outer Townhome Plan at Mountain Ridge - Townhomes, Herriman, UT 84096

    The Type B Outer Townhome is designed for those who want smart, functional living with just the right amount of space to grow. Offering 3 bedrooms, 2.5 bathrooms, and over 1,600 finished square feet, this layout strikes a balance between efficiency and comfort while still providing room to expand.The main level features an open-concept design with a spacious kitchen, dining area, and great room

    EDGEhomes Builder
    13993 S Middle Ridge Ln Unit 36450373, Herriman, UT 84096
  • /20

    $319,000

    • 3 Beds
    • 2 Baths
    • 1,272 Sq Ft

    13547 S Hanley Ln Unit N302, Riverton, UT 84096

    Welcome to this inviting condo, offers 3 bedrooms, 2 bathrooms with easy access to both Mountain View Corridor and Bangerter Highway.This family friendly community is located with walking distance to the Local Elementary and High School. Close to walking trails, Mountain View Village shopping center, Restaurants, and Entertainment. Enjoy access to HOA amenities including clubhouse, fitness

    Forty Castillo Equity Real Estate (Solid)

    13547 S Hanley Ln Unit N302, Riverton, UT 84096
  • /25

    $465,000

    $15K PRICE DROP
    • 4 Beds
    • 2.5 Baths
    • 2,482 Sq Ft

    14757 S Torrey Ln, Bluffdale, UT 84065

    Welcome home to this must see townhome! This spacious 4 bedroom, 3 bathroom home is nestled on a dead end lane with minimal traffic. Top floor vaulted ceilings, quartz countertops in kitchen and bathrooms and a tankless water heater are just a few of its unique features. The partially finished basement provides an exciting opportunity for customization and growth. The fenced backyard opens

    Jennifer Paxton PRIME RESIDENTIAL BROKERS

    14757 S Torrey Ln, Bluffdale, UT 84065
  • /23

    $469,000

    $10K PRICE DROP
    • 3 Beds
    • 3.5 Baths
    • 2,231 Sq Ft

    4164 W River Shade Ln, Herriman, UT 84096

    Beautifully updated Herriman townhome on a premium corner lot! This move-in-ready home has been thoughtfully refreshed with new luxury vinyl plank flooring, new carpet, and fresh paint throughout, creating a bright and modern feel. Additional updates include updated lighting and designer touches that make this home stand out from the rest. The fully finished basement provides valuable additional

    Jared Hansen KW South Valley Keller Williams

    4164 W River Shade Ln, Herriman, UT 84096
  • /27

    $449,999

    $15K PRICE DROP
    • 3 Beds
    • 2.5 Baths
    • 2,265 Sq Ft

    14762 S Patten Ln, Herriman, UT 84096

    NOW AVAILABLE FOR IMMEDIATE SHOWINGS. This beautifully maintained mid-row townhome is perfectly positioned in the Herriman foothills with direct community access to hiking and mountain biking trails via the Sky Ridge Park. Walk in to an open, vaulted ceiling with large windows providing amazing light and open main living atmosphere, perfect for entertaining. Built-in garage storage offers ample

    Mathew Richards Realife Realty, LLC

    14762 S Patten Ln, Herriman, UT 84096

Showing Results 1 - 40, Page 1 of 4

How to Buy a Home How to Finance a Home How to Sell a Home