16

Hiawatha, IA Homes for Sale under $400,000

Section Image Section Image
  • /49

    $379,900

    • 4 Beds
    • 2.5 Baths
    • 3,292 Sq Ft

    1405 Lyndhurst Dr, Hiawatha, IA 52233

    Wonderful location, gorgeous ranch home, first floor laundry, granite countertops, formal dining, eat-in kitchen, 3 seasons room.. the list goes on! You will not want to miss this house as it's been updated throughout and is clean and ready to be moved into. It has been a loved home and is ready for the next owner. The exterior is vinyl siding and partial brick, the back yard is cute with some

    Tabatha Barnes SKOGMAN REALTY

    1405 Lyndhurst Dr, Hiawatha, IA 52233
  • /26

    $364,990

    New Construction
    • 3 Beds
    • 2 Baths
    • 1,498 Sq Ft

    Hamilton Plan at Rolling Prairie Estates, Hiawatha, IA 52233

    Say hello to the Hamilton Plan by D.R. Horton, located in our Rolling Prairie Estates community in Hiawatha, Iowa. This single-level home offers 3 bedrooms and 2 full bathrooms, making it perfect for families seeking a modern, open layout. The Hamilton Plan features two large bedrooms at the front of the home, ideal for guests or children, while the primary suite is at the back for added privacy.

    D.R. Horton Builder
    2854 Mary Green Rd Unit 36202380, Hiawatha, IA 52233
  • /22

    $354,990

    New Construction $5K PRICE INCREASE
    • 5 Beds
    • 3 Baths
    • 2,462 Sq Ft

    2729 Prairielight Dr, Hiawatha, IA 52233

    MODEL HOME - NOT FOR SALE! Welcome to the Hamilton in Edgewood Village - a spacious ranch-style home offering 2,462 sq. ft. of finished living space with 5 bedrooms and 3 bathrooms, including a beautifully finished basement. The open foyer leads past two secondary bedrooms and a full bath—perfect for guests or an office. The kitchen shines with white cabinetry, stainless steel appliances, a large

    Kathryn Greer DRH Realty Of Iowa, LLC

    2729 Prairielight Dr, Hiawatha, IA 52233
  • /26

    $379,990

    New Construction
    • 4 Beds
    • 3.5 Baths
    • 2,462 Sq Ft

    Harmony Plan at Rolling Prairie Estates, Hiawatha, IA 52233

    Step inside the Harmony floor plan at Rolling Prairie Estates in Hiawatha, IA. This open-concept ranch-style home offers 4 bedrooms, 3.5 bathrooms, a 3 car garage, and 2,462 sq. ft. of thoughtfully designed living space. A standout feature is the junior primary bedroom on the main level, complete with an en-suite bath and walk-in closet. Continue through the foyer past the laundry room and guest

    D.R. Horton Builder
    2854 Mary Green Rd Unit 36202382, Hiawatha, IA 52233
  • /27

    $329,990

    New Construction
    • 3 Beds
    • 2 Baths
    • 1,272 Sq Ft

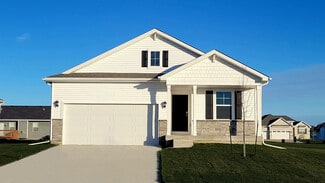
    Aldridge Plan at Edgewood Village, Hiawatha, IA 52233

    Your new home awaits in the Edgewood Village community in Hiawatha. The Aldridge floor plan is a 3 bedroom, 2 bathroom ranch with a 2 car garage and 1,272 sq. ft. of well-designed living space. Enter through the front door and down the hallway to find two spacious bedrooms and a full bathroom. Just past them, the kitchen offers access to the laundry room, coat closet, and garage. The heart of the

    D.R. Horton Builder
    2729 Prairielight Dr Unit 36202357, Hiawatha, IA 52233
  • /18

    $336,990

    New Construction $2K PRICE INCREASE
    • 4 Beds
    • 2.5 Baths
    • 2,053 Sq Ft

    2763 Cecelia Dr, Hiawatha, IA 52233

    Step inside 2763 Cecelia Dr in Edgewood Village in Hiawatha, Iowa — a two-story home with 4 bedrooms, 2.5 baths, and 2,053 sq. ft. of living space. The open-concept living, kitchen, and dining areas flow seamlessly, while all bedrooms are upstairs for added privacy. Just inside the front door is a versatile flex room — ideal for a home office, playroom, or formal dining. A guest bath and

    D.R. Horton Builder
    2763 Cecelia Dr, Hiawatha, IA 52233
  • /25

    $399,990

    New Construction
    • 4 Beds
    • 2 Baths
    • 1,606 Sq Ft

    Roland Plan at Rolling Prairie Estates, Hiawatha, IA 52233

    Your new home awaits in the Rolling Prairie Estates community in Hiawatha, IA. The Roland floor plan is a ranch-style home featuring 4 bedrooms, 2 bathrooms, and 1,606 sq. ft. of comfortable living space. As you enter through the front door, you are greeted by two secondary bedrooms with spacious closets and a shared guest bathroom. Continuing through the foyer, you’ll find the garage entrance,

    D.R. Horton Builder
    2854 Mary Green Rd Unit 36202383, Hiawatha, IA 52233
  • /19

    $344,990

    New Construction
    • 4 Beds
    • 2.5 Baths
    • 2,053 Sq Ft

    2770 Cecelia Dr, Cedar Rapids, IA 52411

    Welcome to the Bellhaven in Edgewood Village - a two-story home with 4 bedrooms, 2.5 baths, and 2,053 sq. ft of living space for everyday living and entertaining. Step inside to find a versatile front flex room—ideal for a home office, playroom, or formal dining. A hallway leads to a guest half bath and an open-concept living space filled with natural light, highlighted by an electric fireplace

    Kathryn Greer DRH Realty Of Iowa, LLC

    2770 Cecelia Dr, Cedar Rapids, IA 52411
  • /31

    $344,990

    New Construction
    • 4 Beds
    • 2.5 Baths
    • 2,053 Sq Ft

    Bellhaven Plan at Rolling Prairie Estates, Hiawatha, IA 52233

    Welcome home to the Bellhaven floor plan in the Rolling Prairie Estates community in Hiawatha, IA. This two-story home offers 4 bedrooms, 2.5 bathrooms, a 2 car garage, and 2,053 sq. ft. of thoughtfully designed living space. Step inside to a versatile study/flex space off the foyer, perfect for a home office or playroom. The hallway leads past a guest bathroom and staircase to both the upper and

    D.R. Horton Builder
    2854 Mary Green Rd Unit 36202381, Hiawatha, IA 52233
  • /4

    $319,000

    $15K PRICE DROP
    • 4 Beds
    • 3 Baths
    • 2,976 Sq Ft

    355 Wolf Valley Rd, Hiawatha, IA 52233

    This beautifully situated split-foyer is in the desirable Wolf Creek neighborhood! The .554 acres includes 10 fruit trees, a slab for a shed and additional parking for your guests or a camper. Inside, you’ll find a thoughtfully designed layout featuring 4 bedrooms, spacious living areas and abundant natural light. The multi-level entertaining space is well-suited for parties, children and

    Brenda Conyn Epique Realty

    355 Wolf Valley Rd, Hiawatha, IA 52233
  • /25

    $319,990

    New Construction
    • 4 Beds
    • 2.5 Baths
    • 2,053 Sq Ft

    Bellhaven Plan at Edgewood Village, Hiawatha, IA 52233

    Welcome home to the Bellhaven floor plan in the Edgewood Village community in Hiawatha, Iowa. This two-story home offers 4 bedrooms, 2.5 bathrooms, a 2 car garage, and 2,053 sq. ft. of thoughtfully designed living space. Step inside to a versatile study/flex space off the foyer, perfect for a home office or playroom. The hallway leads past a guest bathroom and staircase to both the upper and

    D.R. Horton Builder
    2729 Prairielight Dr Unit 36202356, Hiawatha, IA 52233
  • /26

    $314,990

    New Construction
    • 3 Beds
    • 2 Baths
    • 2,191 Sq Ft

    Hamilton Plan at Edgewood Village, Hiawatha, IA 52233

    Say hello to the Hamilton Plan by D.R. Horton, located in our Edgewood Village community in Adel, Iowa. This single-level home offers 3 bedrooms and 2 full bathrooms, making it perfect for families seeking a modern, open layout. The Hamilton Plan features two large bedrooms at the front of the home, ideal for guests or children, while the primary suite is at the back for added privacy. The

    D.R. Horton Builder
    2729 Prairielight Dr Unit 36202355, Hiawatha, IA 52233
  • /21

    $346,160

    New Construction
    • 4 Beds
    • 3 Baths
    • 2,191 Sq Ft

    2755 Cecelia Dr, Cedar Rapids, IA 52411

    Welcome to the Hamilton in Edgewood Village - a beautifully designed ranch-style home offering 2,190 sq. ft. of finished living space with 4 bedrooms and 3 bathrooms, including a finished basement. From the moment you enter, the bright foyer leads past two spacious secondary bedrooms and a full bath—ideal for guests or a home office. At the heart of the home is an open-concept kitchen featuring

    Kathryn Greer DRH Realty Of Iowa, LLC

    2755 Cecelia Dr, Cedar Rapids, IA 52411
  • /23

    $399,790

    New Construction $5K PRICE INCREASE
    • 4 Beds
    • 3 Baths
    • 2,461 Sq Ft

    2874 Grassland Ct, Hiawatha, IA 52233

    Welcome to the Harmony in Rolling Prairie Estates - a spacious ranch-style home offering 2,462 sq. ft. of finished living space with 4 bedrooms and 3.5 bathrooms, including a beautifully finished basement. The open foyer leads past a junior primary suit that offers an en-suite bath and walk-in closet. The kitchen shines with white cabinetry, stainless steel appliances, a large island, and flows

    Kathryn Greer DRH Realty Of Iowa, LLC

    2874 Grassland Ct, Hiawatha, IA 52233
  • /20

    $336,990

    New Construction $2K PRICE INCREASE
    • 4 Beds
    • 2.5 Baths
    • 2,053 Sq Ft

    2763 Cecelia Dr, Cedar Rapids, IA 52411

    Welcome to the Bellhaven in Edgewood Village - a two-story home with 4 bedrooms, 2.5 baths, and 2,053 sq. ft of living space for everyday living and entertaining. Step inside to find a versatile front flex room—ideal for a home office, playroom, or formal dining. A hallway leads to a guest half bath and an open-concept living space filled with natural light, highlighted by an electric fireplace

    Kathryn Greer DRH Realty Of Iowa, LLC

    2763 Cecelia Dr, Cedar Rapids, IA 52411
  • /32

    $399,950

    • 5 Beds
    • 3.5 Baths
    • 3,415 Sq Ft

    2008 Fox Trail Dr NE, Cedar Rapids, IA 52402

    Beautiful two-story home located on the northeast side of Cedar Rapids! This family-friendly floor plan features a rare find with four bedrooms all on the same level, plus a fifth bedroom in the finished basement—perfect for guests or extra space.Enjoy the fenced-in backyard complete with a patio and a charming gazebo, ideal for relaxing or entertaining. The kitchen offers modern quartz

    Jaime Whitehead RE/MAX CONCEPTS

    2008 Fox Trail Dr NE, Cedar Rapids, IA 52402

Home Trends in Hiawatha, IA

Housing Trends

Median Sale Price
$320,995
Median Single Family Sale Price
$325,990
Median 2 Bedroom Sale Price
$140,500
Average Price Per Sq Ft
$157
Number of Homes for Sale
35
Last 12 months Home Sales
226
Months of Supply
1.90
Median List Price
$314,990
Median Change From 1st List Price
0%
Median Home Sale Price YoY Change
31%
How to Buy a Home How to Finance a Home How to Sell a Home