336

Hickory Grove Township, MO Homes for Sale

Section Image Section Image Section Image
  • /12

    $87,000

    • Land
    • 3 Acres
    • $29,000 per Acre

    31307 Carri Rd, Wright City, MO 63390

    3 Beautiful wooded acreage located just minutes from I-70 and conveniently situated just off blacktop frontage. This peaceful property offers the perfect setting to build your dream home or barndominium while enjoying privacy, nature, and easy access to nearby amenities. Lots range from approximately 3 to 5 acres and are subject to minimal restrictions. No mobile or modular homes, junkyards, or

    Agent Photo

    Samantha Richardson

    Main St. Real Estate

    31307 Carri Rd, Wright City, MO 63390
  • /31

    $409,990

    New Construction $18K PRICE INCREASE
    • 3 Beds
    • 2 Baths
    • 2,214 Sq Ft

    1 Canterbury @ Providence Estates, Foristell, MO 63348

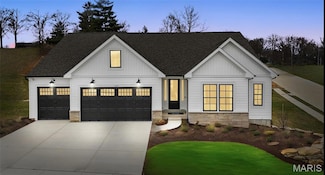
    For a limted time take Half off options up to $30K ($15K savings). Ask a New Home Specialist for complete details. Canterbury is one of Rolwes Company’s most popular ranch-style home designs—and it’s easy to see why. This to-be-built home features a split three-bedroom floor plan with two bathrooms, main-floor laundry/mudroom, and a spacious three-car garage. The open layout flows beautifully

    Agent Photo

    Amanda Alejandro

    Realty Shop

    1 Canterbury @ Providence Estates, Foristell, MO 63348
  • /35

    $363,990

    New Construction $18K PRICE INCREASE
    • 3 Beds
    • 2 Baths
    • 1,612 Sq Ft

    1 Westbrook @ Providence Estates, Foristell, MO 63348

    For a limited time Half off options up to $30K ($15K savings). Ask a New Home Specialist for complete details.The Westbrook is a beautifully designed to-be-built ranch-style home that offers the perfect balance of modern style and everyday comfort. Its split-bedroom, open-concept layout features a sunlit great room and family dining area that flow seamlessly into one of the largest kitchens

    Agent Photo

    Amanda Alejandro

    Realty Shop

    1 Westbrook @ Providence Estates, Foristell, MO 63348
  • /14

    $406,115

    New Construction $43K PRICE INCREASE Pending
    • 3 Beds
    • 2 Baths
    • 1,634 Sq Ft

    10708 Trenton Ln Unit TBB, Foristell, MO 63348

    The Blake model is a 1,634 sq ft ranch with a divided bedroom floor plan and 3 car garage. When you walk through the front door you will notice the spacious family room with ceiling fan which is open to the chef's kitchen with an oversize island and granite counter tops. There are two spacious bedrooms both with ceiling fans and a bathroom just off the family room. The massive owner's suite

    Agent Photo

    Anastasia Young

    Brooks & Young Realty

    10708 Trenton Ln Unit TBB, Foristell, MO 63348
  • /2

    $362,900

    New Construction
    • 3 Beds
    • 2 Baths
    • 1,634 Sq Ft

    0 Trenton Ln- Providence Estates Unit MAR25028604, Foristell, MO 63348

    There are currently 2 models available to build the Brynn which is 1,634 sqft and the Brynn which starts at 1,490 sqft with a 2 car garage, but can be a 3 car and the possiblity of becoming 1,697 sqft. Front and side yards will be sodded. All homes come with a 1 yr builder warranty. Come by and pick your lot and make your home your own!

    Agent Photo

    Anastasia Young

    Brooks & Young Realty

    0 Trenton Ln- Providence Estates Unit MAR25028604, Foristell, MO 63348
  • /35

    $344,300

    New Construction
    • 3 Beds
    • 2 Baths
    • 1,490 Sq Ft

    10717 Trenton Ln Unit TBB, Foristell, MO 63348

    The Brynn model is a 1,490 sq ft ranch with a 2 car garage, with the option of having a 3 car garage. When you walk through the front door you will notice the spacious family room with ceiling fan which is open to the chef's kitchen with a large island and granite counter tops. There are two spacious bedrooms by the entry foyer both with ceiling fans and a bathroom. The massive owner's suite

    Agent Photo

    Anastasia Young

    Brooks & Young Realty

    10717 Trenton Ln Unit TBB, Foristell, MO 63348
  • /17

    $382,900

    New Construction $20K PRICE INCREASE
    • 3 Beds
    • 2 Baths
    • 1,634 Sq Ft

    10704 Trenton Ln Unit TBB, Foristell, MO 63348

    The Blake model is a 1,634 sq ft ranch with a divided bedroom floor plan and 3 car garage. When you walk through the front door you will notice the spacious family room with ceiling fan which is open to the chef's kitchen with an oversize island and granite counter tops. There are two spacious bedrooms both with ceiling fans and a bathroom just off the family room. The massive owner's suite

    Agent Photo

    Anastasia Young

    Brooks & Young Realty

    10704 Trenton Ln Unit TBB, Foristell, MO 63348
  • /4

    $382,900

    New Construction
    • 3 Beds
    • 2 Baths
    • 1,634 Sq Ft

    10715 Trenton Ln Unit TBB, Foristell, MO 63348

    The Blake model is a 1,634 sq ft ranch with a divided bedroom floor plan and 3 car garage. When you walk through the front door you will notice the spacious family room with ceiling fan which is open to the chef's kitchen with an oversize island and granite counter tops. There are two spacious bedrooms both with ceiling fans and a bathroom just off the family room. The massive owner's suite

    Agent Photo

    Anastasia Young

    Brooks & Young Realty

    10715 Trenton Ln Unit TBB, Foristell, MO 63348
  • /7

    $338,990

    New Construction $6K PRICE INCREASE
    • 3 Beds
    • 2 Baths
    • 1,480 Sq Ft

    0 Unknown Unit MIS26037599, Wright City, MO 63390

    For a limited time Half off options up to $30K ($15K savings). Ask a New Home Specialist for complete details.Savoy is one of our most popular ranch-style homes—beautifully designed for modern living with comfort, style, and functionality in mind. This to-be-built split-bedroom floor plan includes three bedrooms, two baths, a two-car garage, and convenient main-floor laundry. The inviting kitchen

    Agent Photo

    Amanda Alejandro

    Realty Shop

    0 Unknown Unit MIS26037599, Wright City, MO 63390
  • /39

    $347,990

    New Construction $18K PRICE INCREASE
    • 3 Beds
    • 2 Baths
    • 1,556 Sq Ft

    1 Rockport @ Providence Estates, Foristell, MO 63348

    For a limited time take half off options up to 30,000 (15,000) in savings . Ask a New Home Specialist for complete details. Rockport is a beautifully designed ranch-style home that perfectly combines classic charm with modern functionality. This to-be-built, split-bedroom floor plan features three bedrooms, two bathrooms, main-floor laundry, and a two-car garage. The open-concept design showcases

    Agent Photo

    Amanda Alejandro

    Realty Shop

    1 Rockport @ Providence Estates, Foristell, MO 63348
  • /4

    $382,900

    New Construction
    • 3 Beds
    • 2 Baths
    • 1,634 Sq Ft

    10719 Trenton Ln Unit TBB, Foristell, MO 63348

    The Blake model is a 1,634 sq ft ranch with a divided bedroom floor plan and 3 car garage. When you walk through the front door you will notice the spacious family room with ceiling fan which is open to the chef's kitchen with an oversize island and granite counter tops. There are two spacious bedrooms both with ceiling fans and a bathroom just off the family room. The massive owner's suite

    Agent Photo

    Anastasia Young

    Brooks & Young Realty

    10719 Trenton Ln Unit TBB, Foristell, MO 63348
  • /16

    $377,900

    New Construction $15K PRICE INCREASE
    • 3 Beds
    • 2 Baths
    • 1,634 Sq Ft

    10710 Trenton Ln Unit TBB, Foristell, MO 63348

    The Blake model is a 1,634 sq ft ranch with a divided bedroom floor plan and 3 car garage. When you walk through the front door you will notice the spacious family room with ceiling fan which is open to the chef's kitchen with an oversize island and granite counter tops. There are two spacious bedrooms both with ceiling fans and a bathroom just off the family room. The massive owner's suite

    Agent Photo

    Anastasia Young

    Brooks & Young Realty

    10710 Trenton Ln Unit TBB, Foristell, MO 63348
  • /13

    $417,990

    New Construction $38K PRICE INCREASE
    • 3 Beds
    • 2.5 Baths
    • 2,247 Sq Ft

    1 Edgewood @ Providence Estates, Foristell, MO 63348

    For a limited time take half off options up to 30,000 (15,000) in savings. Ask a New Home Specialist for complete details. Edgewood is a thoughtfully designed ranch-style home that perfectly blends comfort, style, and flexibility. Featuring three bedrooms, two-and-a-half bathrooms, and a two-car garage with additional tandem parking, this open-concept floor plan offers seamless flow and practical

    Agent Photo

    Amanda Alejandro

    Realty Shop

    1 Edgewood @ Providence Estates, Foristell, MO 63348
  • /44

    $449,900

    New Construction
    • 3 Beds
    • 2.5 Baths
    • 1,920 Sq Ft

    658 Mahogany Dr, Foristell, MO 63348

    Ranch Home With 1920+/- Sq Ft (main level) With 3 Bedrooms, Two Full Baths & One 1/2 Bath. Exterior Offers Partial Brick Front, Vinyl Siding, Architectural Roof Shingles, Covered Front Porch, Patio & 2 Car Oversize Garage. Interior Offers 9 Ft Ceilings, Crown Molding, 5 1/4 inch Baseboards, 2 Panel Doors, Luxury Vinyl Plank Flooring, Custom 42 Inch Kitchen Cabinets With Soft Close Doors &

    Agent Photo

    Jerry Roark

    Realty Executives Premiere

    658 Mahogany Dr, Foristell, MO 63348
  • /33

    $390,990

    New Construction $18K PRICE INCREASE
    • 3 Beds
    • 2.5 Baths
    • 2,330 Sq Ft

    1 Sienna @ Providence Estates, Wright City, MO 63348

    For a limited time Half off options up to $30K ($15K savings). Ask a New Home Specialist for complete details. Sienna is an inviting one-and-a-half-story home from Rolwes Company’s Classic Series, offering a perfect blend of open-concept design and thoughtful functionality. This to-be-built floor plan features three bedrooms, two-and-a-half baths, and a two-car garage. The first floor boasts a

    Agent Photo

    Amanda Alejandro

    Realty Shop

    1 Sienna @ Providence Estates, Wright City, MO 63348
  • /4

    $362,900

    New Construction
    • 3 Beds
    • 2 Baths
    • 1,634 Sq Ft

    10713 Trenton Ln Unit TBB, Foristell, MO 63348

    The Blake model is a 1,634 sq ft ranch with a divided bedroom floor plan and 3 car garage. When you walk through the front door you will notice the spacious family room with ceiling fan which is open to the chef's kitchen with an oversize island and granite counter tops. There are two spacious bedrooms both with ceiling fans and a bathroom just off the family room. The massive owner's suite

    Agent Photo

    Anastasia Young

    Brooks & Young Realty

    10713 Trenton Ln Unit TBB, Foristell, MO 63348
  • /37

    $379,990

    New Construction $18K PRICE INCREASE
    • 3 Beds
    • 2.5 Baths
    • 2,237 Sq Ft

    1 Barkley @ Providence Estates, Foristell, MO 63348

    For a limited time Half off options up to $30K ($15K savings). Ask a New Home Specialist for complete details.The Barkley is a stunning to-be-built two-story home that perfectly blends modern design with everyday comfort. Its open-concept layout showcases a sunlit great room and family dining area that flow seamlessly into the spacious kitchen, featuring expansive countertops, a walk-in pantry,

    Agent Photo

    Amanda Alejandro

    Realty Shop

    1 Barkley @ Providence Estates, Foristell, MO 63348
  • /12

    $389,990

    New Construction $18K PRICE INCREASE
    • 4 Beds
    • 2.5 Baths
    • 2,285 Sq Ft

    1 Quincy @ Providence Estates, Wright City, MO 63348

    For a limited time take half off options up to 30,000 for (15,000) in savings. Ask a New Home Specialist for complete details. Quincy is a brand-new 2-story floor plan designed with today’s lifestyle in mind, offering the perfect balance of flexibility, comfort, and modern design. The main level features a private study ideal for a home office, a spacious great room, and a large kitchen that

    Agent Photo

    Amanda Alejandro

    Realty Shop

    1 Quincy @ Providence Estates, Wright City, MO 63348
  • /40

    $367,990

    New Construction $20K PRICE INCREASE
    • 3 Beds
    • 2 Baths
    • 1,840 Sq Ft

    1 Rochester @ Providence Estates, Foristell, MO 63348

    For a limited time Half off options up to $30K ($15K savings) Ask a New Home Specialist for complete details. Rochester is thoughtfully crafted for modern comfort and everyday livability, making it one of our most sought-after home designs. This split 3-bedroom, 2-bath layout features an open-concept main floor with a spacious great room, bright dining area, and a well-appointed kitchen—perfect

    Agent Photo

    Amanda Alejandro

    Realty Shop

    1 Rochester @ Providence Estates, Foristell, MO 63348
  • /4

    $377,900

    New Construction
    • 3 Beds
    • 2 Baths
    • 1,634 Sq Ft

    10705 Trenton Ln Unit TBB, Foristell, MO 63348

    The Blake model is a 1,634 sq ft ranch with a divided bedroom floor plan and 3 car garage. When you walk through the front door you will notice the spacious family room with ceiling fan which is open to the chef's kitchen with an oversize island and granite counter tops. There are two spacious bedrooms both with ceiling fans and a bathroom just off the family room. The massive owner's suite

    Agent Photo

    Anastasia Young

    Brooks & Young Realty

    10705 Trenton Ln Unit TBB, Foristell, MO 63348
  • /14

    $405,990

    New Construction $16K PRICE INCREASE
    • 3 Beds
    • 2.5 Baths
    • 2,632 Sq Ft

    1 Jackson @ Providence Estates, Wright City, MO 63348

    For a limited time take half off options up to 30,000 (15,000) in savings. Ask a New Home Specialist for complete details.The Jackson is a brand-new 2-story floor plan thoughtfully designed to offer space, flexibility, and modern comfort. The main level features a private study perfect for a home office, a spacious great room, a convenient powder room, and a large kitchen with an expansive

    Agent Photo

    Amanda Alejandro

    Realty Shop

    1 Jackson @ Providence Estates, Wright City, MO 63348
  • /4

    $382,900

    New Construction
    • 3 Beds
    • 2 Baths
    • 1,634 Sq Ft

    10721 Trenton Ln Unit TBB, Foristell, MO 63348

    The Blake model is a 1,634 sq ft ranch with a divided bedroom floor plan and 3 car garage. When you walk through the front door you will notice the spacious family room with ceiling fan which is open to the chef's kitchen with an oversize island and granite counter tops. There are two spacious bedrooms both with ceiling fans and a bathroom just off the family room. The massive owner's suite

    Agent Photo

    Anastasia Young

    Brooks & Young Realty

    10721 Trenton Ln Unit TBB, Foristell, MO 63348
  • /12

    $377,900

    New Construction $15K PRICE INCREASE
    • 3 Beds
    • 2 Baths
    • 1,634 Sq Ft

    10714 Trenton Ln Unit TBB, Foristell, MO 63348

    The Blake model is a 1,634 sq ft ranch with a divided bedroom floor plan and 3 car garage. When you walk through the front door you will notice the spacious family room with ceiling fan which is open to the chef's kitchen with an oversize island and granite counter tops. There are two spacious bedrooms both with ceiling fans and a bathroom just off the family room. The massive owner's suite

    Agent Photo

    Anastasia Young

    Brooks & Young Realty

    10714 Trenton Ln Unit TBB, Foristell, MO 63348
  • /29

    $338,990

    New Construction
    • 3 - 4 Beds
    • 2 - 3 Baths
    • 1,480 Sq Ft

    Savoy Plan at Providence Estates, Foristell, MO 63348

    The Savoy is a classic ranch home designed for seamless everyday living, with a focus on comfort, natural light, and open, connected spaces. All three Bedrooms and two Bathrooms are conveniently located on the main floor, making it an ideal layout for those who value ease and accessibility. The Kitchen, featuring a large island, opens to a bright Dining Area and spacious Great Room, creating a

    Rolwes Company Builder
    28928 Old Court Dr Unit 37046820, Foristell, MO 63348
  • /21

    $369,900

    New Construction
    • 3 Beds
    • 2 Baths
    • 1,730+ Sq Ft

    DaVinci Plan at Serenity Woods - Maple Street Collection, Wright City, MO 63390

    The DaVinci home design by Fischer Homes offers a well-planned layout that blends open shared spaces with adaptable areas throughout the home. With three bedrooms and two baths, this one-story design provides ample room for comfortable living, featuring between 1,730 and 1,752 square feet of thoughtfully arranged space. Carefully arranged sightlines and transitions create a comfortable flow

    Fischer Homes Builder
    175 Westwoods Rd Unit 38082292, Wright City, MO 63390
  • /86

    $455,900

    New Construction
    • 4 - 5 Beds
    • 2.5 - 4.5 Baths
    • 2,731 Sq Ft

    Wyatt Plan at Serenity Woods - Designer Collection, Wright City, MO 63390

    The Wyatt home design by Fischer Homes presents a well-thought-out layout that balances open, shared living areas with adaptable room configurations. With 4 to 5 bedrooms and 2.5 to 4.5 baths, this versatile floorplan boasts a generous square footage of 2,731 square feet across two stories, supporting everyday routines while creating an engaging environment for gathering, relaxing, and personal

    Fischer Homes Builder
    175 Westwoods Rd Unit 38082302, Wright City, MO 63390
  • /76

    $483,900

    New Construction
    • 4 - 5 Beds
    • 2 - 7 Baths
    • 3,029+ Sq Ft

    Blair Plan at Serenity Woods - Designer Collection, Wright City, MO 63390

    The Blair home design by Fischer Homes offers a thoughtfully arranged layout that blends practical living spaces with a comfortable flow throughout the home. With 4–5 bedrooms and 2–5 bathrooms, this design accommodates a variety of family needs. Spanning 3,029–3,735 square feet and featuring two stories, an open gathering area anchors the main level, creating a central space for shared

    Fischer Homes Builder
    175 Westwoods Rd Unit 38082296, Wright City, MO 63390
  • /60

    $418,900

    New Construction
    • 3 - 4 Beds
    • 2 - 3 Baths
    • 2,069 Sq Ft

    Calvin Plan at Serenity Woods - Designer Collection, Wright City, MO 63390

    The Calvin home design by Fischer Homes offers a carefully arranged layout that blends inviting shared spaces with adaptable rooms that can accommodate a range of needs. Featuring 3 to 4 bedrooms and 2 to 3 bathrooms, this one-story design spans 2,069 square feet and is crafted to feel both welcoming and practical. This plan supports everyday living with a natural flow between key areas while

    Fischer Homes Builder
    175 Westwoods Rd Unit 38082289, Wright City, MO 63390
  • /43

    $366,900

    New Construction
    • 3 - 4 Beds
    • 2.5 Baths
    • 2,258 Sq Ft

    Yosemite Plan at Serenity Woods - Maple Street Collection, Wright City, MO 63390

    The Yosemite home design by Fischer Homes presents a well-thought-out layout that blends open gathering spaces with adaptable private areas. Designed to feel intuitive and welcoming, this floorplan supports the natural flow of daily routines while offering opportunities for personalization. Shared spaces connect seamlessly, creating a comfortable environment for both everyday life and social

    Fischer Homes Builder
    175 Westwoods Rd Unit 38082299, Wright City, MO 63390
  • /40

    $388,900

    New Construction
    • 4 Beds
    • 2.5 Baths
    • 2,330+ Sq Ft

    Fairfax Plan at Serenity Woods - Maple Street Collection, Wright City, MO 63390

    The Fairfax home design by Fischer Homes offers a well-planned layout that blends open gathering areas with comfortable private spaces. With 4 bedrooms and 2.5 bathrooms, this 2-story design maximizes both functionality and comfort across its 2,330–2,350 square feet. It focuses on creating a sense of connection between shared living zones while also providing the versatility to accommodate daily

    Fischer Homes Builder
    175 Westwoods Rd Unit 38082294, Wright City, MO 63390
  • /94

    $462,900

    New Construction
    • 4 - 5 Beds
    • 2 - 5 Baths
    • 2,711+ Sq Ft

    Grandin Plan at Serenity Woods - Designer Collection, Wright City, MO 63390

    The Grandin home design by Fischer Homes features a multi-level layout that thoughtfully blends architectural distinction with everyday livability. This model offers 4 to 5 bedrooms and 2 to 5 bathrooms, accommodating a range of family needs. With a square footage of 2,711 to 3,831 square feet and a two-story design, a prominent two-story family room anchors the interior, creating a sense of

    Fischer Homes Builder
    175 Westwoods Rd Unit 38082304, Wright City, MO 63390
  • /25

    $390,990

    New Construction
    • 3 - 5 Beds
    • 2.5 - 4.5 Baths
    • 2,230 Sq Ft

    Sienna Plan at Providence Estates, Foristell, MO 63348

    The Sienna is a one‐and‐a‐half‐story home from Rolwes Company’s Classic Series designed for comfort, style, and everyday living. With three Bedrooms, two‐and‐a‐half Baths, and a two‐car Garage, this home offers a thoughtful layout that balances practicality with inviting spaces. The first floor features a sunlit Great Room that opens into the Dining Room and Kitchen, creating a natural flow for

    Rolwes Company Builder
    28928 Old Court Dr Unit 37046835, Foristell, MO 63348
  • /83

    $452,900

    New Construction
    • 4 Beds
    • 2 - 4 Baths
    • 2,535 Sq Ft

    Avery Plan at Serenity Woods - Designer Collection, Wright City, MO 63390

    The Avery home design by Fischer Homes offers a welcoming layout that thoughtfully combines shared and private spaces. With 4 bedrooms and 2 to 4 baths, this two-story home encompasses a generous 2,535 square feet, designed for comfort and adaptability. This plan creates a cohesive atmosphere where daily routines flow naturally from room to room. The interior's thoughtful sightlines and

    Fischer Homes Builder
    175 Westwoods Rd Unit 38082305, Wright City, MO 63390
  • /68

    $440,900

    New Construction
    • 3 - 6 Beds
    • 2.5 - 4.5 Baths
    • 2,457 Sq Ft

    Charles Plan at Serenity Woods - Designer Collection, Wright City, MO 63390

    The Charles home design by Fischer Homes offers a well-organized layout that brings together a sense of openness with purposeful room placement. This two-story home features between 3 and 6 bedrooms and 2.5 to 4.5 baths, providing ample space for families of various sizes. With a generous square footage of 2,457 square feet, shared areas are arranged to support everyday routines and effortless

    Fischer Homes Builder
    175 Westwoods Rd Unit 38082297, Wright City, MO 63390
  • /37

    $354,900

    New Construction
    • 3 - 4 Beds
    • 2 - 2.5 Baths
    • 1,983 Sq Ft

    Greenbriar Plan at Serenity Woods - Maple Street Collection, Wright City, MO 63390

    The Greenbriar home design by Fischer Homes presents a well-considered layout that blends open communal spaces with adaptable private rooms. With 3 to 4 bedrooms and 2 to 2.5 baths across 1,983 square feet, this 2-story design caters to various needs. Shared living areas are thoughtfully arranged to promote interaction and easy movement throughout the home, while distinct zones allow for focused

    Fischer Homes Builder
    175 Westwoods Rd Unit 38082298, Wright City, MO 63390
  • /26

    $389,900

    New Construction
    • 3 - 4 Beds
    • 2 - 2.5 Baths
    • 2,439 Sq Ft

    Cumberland Plan at Serenity Woods - Maple Street Collection, Wright City, MO 63390

    The Cumberland home design by Fischer Homes offers a well-balanced layout that harmonizes open gathering spaces with adaptable rooms throughout the home. With 3 to 4 bedrooms and 2 to 2.5 bathrooms, this design accommodates various lifestyle needs while providing a spacious 2,439 square feet of living space across two stories. Thoughtful transitions and sightlines between shared areas create a

    Fischer Homes Builder
    175 Westwoods Rd Unit 38082291, Wright City, MO 63390
  • /39

    $363,990

    New Construction
    • 3 - 4 Beds
    • 2 - 3 Baths
    • 1,612 Sq Ft

    Westbrook Plan at Providence Estates, Foristell, MO 63348

    The Westbrook is a masterfully designed ranch home that proves you never have to sacrifice grand style for modern efficiency. At Rolwes Company, we focus on Extraordinary Livability , and this floorplan is a premier example of that philosophy. Offering 3 Bedrooms, 2 Bathrooms, and a massive 3-car Garage, the Westbrook provides a smart, open layout that perfectly balances daily functionality with

    Rolwes Company Builder
    28928 Old Court Dr Unit 37046852, Foristell, MO 63348
  • /37

    $459,900

    New Construction
    • 4 - 6 Beds
    • 2.5 - 5.5 Baths
    • 2,692+ Sq Ft

    Ivy Plan at Serenity Woods - Designer Collection, Wright City, MO 63390

    The Ivy home design by Fischer Homes presents a well-balanced floorplan that blends open gathering areas with carefully placed private spaces. Offering 4 to 6 bedrooms and 2.5 to 5 baths, this layout supports everyday routines while providing ample room for personalization. With a square footage ranging from 2,692 to 2,756 square feet and a two-story design, it feels both welcoming and

    Fischer Homes Builder
    175 Westwoods Rd Unit 38082309, Wright City, MO 63390
  • /36

    $398,900

    New Construction
    • 4 - 6 Beds
    • 2.5 - 3.5 Baths
    • 2,794 Sq Ft

    Jensen Plan at Serenity Woods - Maple Street Collection, Wright City, MO 63390

    The Jensen home design by Fischer Homes presents a layout that thoughtfully balances open shared spaces with adaptable areas positioned throughout the home. With an emphasis on comfort and ease of movement, this plan encourages a natural flow between gathering areas, private rooms, and transitional spaces. Carefully arranged sightlines help create a cohesive living experience that feels both

    Fischer Homes Builder
    175 Westwoods Rd Unit 38082300, Wright City, MO 63390
  • /33

    $417,990

    New Construction
    • 3 - 5 Beds
    • 2.5 - 4.5 Baths
    • 2,247 Sq Ft

    Edgewood Plan at Providence Estates, Foristell, MO 63348

    The Edgewood is a thoughtfully designed ranch-style home that blends comfort, style, and versatility. With 3 Bedrooms, 2.5 Bathrooms, and a 2-Car Garage with additional tandem parking, it provides a flexible canvas for personalized living. The open main-floor layout fosters seamless connectivity, while walk-in closets offer practical storage solutions. Optional features like vaulted ceilings, bay

    Rolwes Company Builder
    28928 Old Court Dr Unit 37046847, Foristell, MO 63348

Showing Results 41 - 80, Page 2 of 9

How to Buy a Home How to Finance a Home How to Sell a Home