429

Homes for Sale near Phoenix Academy

Section Image Section Image
  • /21

    $410,990

    New Construction
    • 3 Beds
    • 2 Baths
    • 1,902 Sq Ft

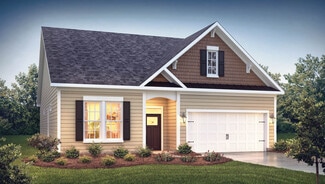
    AZALEA Plan at Kinsley - The Villas, Jamestown, NC 27282

    The Azalea, located in The Villas at Kinsley in Aberdeen, NC, is a charming single-story home with 3 elevations, 2 bedrooms, 2 bathrooms, and a 2-car garage. This open floor plan offers a seamless flow between the dining room, living room, and kitchen, which features modern appliances, a pantry closet, and a breakfast bar. The primary suite includes a walk-in closet and dual-vanity en-suite

    D.R. Horton Builder
    5281 Mackay Rd Unit 38228450, Jamestown, NC 27282
  • /18

    $423,600

    New Construction
    • 3 - 4 Beds
    • 2.5 Baths
    • 2,470 Sq Ft

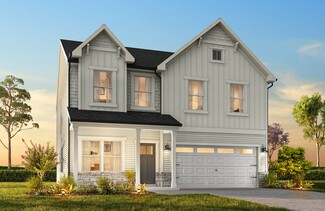
    Lenox Plan at Westbrook Falls, Colfax, NC 27235

    Introducing The Lenox, an all-time favorite floorplan that has captured the hearts of many. The Lenox boasts a size range of 2,429 to 2,541 square feet, offering the flexibility of 3 to 4 Bedrooms and 2.5 Bathrooms. This well-loved design is a testament to spacious and open living areas at a price that will delight you. As you step into the Lenox, you're welcomed by a spacious and open Living

    True Homes Builder
    120 Marshall Smith Rd Unit 36892454, Colfax, NC 27235
  • /46

    $430,000

    • 5 Beds
    • 2.5 Baths
    • 2,400 Sq Ft

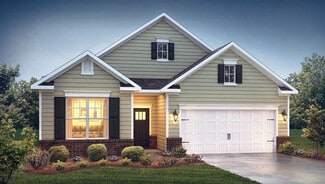
    4200 Brentonshire Ln, High Point, NC 27265

    From the moment you arrive, you’ll notice the pride of ownership and attention to detail that make this beautifully maintained home truly special. Offering exceptional curb appeal, a flexible floor plan, and abundant storage throughout, this spacious home features 4 bedrooms plus a versatile main-level flex room that can serve as a 5th bedroom, home office, exercise room, or hobby space. Plenty

    Sherri Kiser Redfin Corporation

    4200 Brentonshire Ln, High Point, NC 27265
  • /41

    $519,900

    New Construction
    • 5 Beds
    • 3 Baths
    • 3,047 Sq Ft

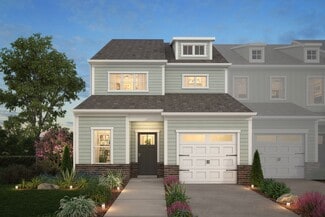
    Davidson Plan at Twin Creek, Kernersville, NC 27284

    The Davidson is a two-story, five-bedroom, three-bath home with a formal living room, formal dining room, spacious family room, kitchen with island and pantry, separate breakfast area, and first-floor guest suite with a full bath. The second floor features four bedrooms, including the primary bedroom with an attached, private primary bath, an additional full bath, a large laundry room, and a loft

    Eastwood Homes Builder
    857 Twin Creek Rd Unit 40580288, Kernersville, NC 27284
  • /19

    $440,400

    New Construction
    • 3 Beds
    • 2.5 Baths
    • 2,983 Sq Ft

    Gideon Plan at Westbrook Falls, Colfax, NC 27235

    Discover The Gideon floor plan, a versatile floorplan ranging in size from 2,983 square feet, offering 3 to 5 Bedrooms and 2.5 to 4 Bathrooms to accommodate diverse family needs. On the First Floor, you'll find a warm Foyer area with a built-in Bench, perfect for those rainy days. Continuing into the home, you'll be greeted by a Dining Room and, as you pass through the Butler's Pantry, a spacious

    True Homes Builder
    120 Marshall Smith Rd Unit 40482275, Colfax, NC 27235
  • /45

    $385,000

    • 3 Beds
    • 2 Baths
    • 1,811 Sq Ft

    2216 Alamar Ct, Colfax, NC 27235

    Beautiful one-level home situated on a quiet cul-de-sac in sought-after Colfax. This well-maintained home offers an inviting floor plan with high ceilings, a cozy gas-log fireplace, and LVT flooring throughout. The spacious primary suite features a soaking tub, ceramic tile flooring, and a walk-in ceramic shower. The kitchen is equipped with black stainless steel appliances. Recent updates

    Pam Welborn United Realty Group Inc.

    2216 Alamar Ct, Colfax, NC 27235
  • /29

    $386,400

    New Construction
    • 2 Beds
    • 2 Baths
    • 2,330 Sq Ft

    Cyprus Plan at Westbrook Falls, Colfax, NC 27235

    Discover The Cyprus, a versatile floorplan ranging in size from a beautifully designed 1 story ranch plan with an option to add a 2nd story space. It offers 2 to 3 bedrooms and 2 bathrooms to accommodate diverse family needs. This floorplan provides ample space for comfortable living, catering to smaller or larger families alike. On the First Floor, you'll find Bedroom 2 and a bathroom welcoming

    True Homes Builder
    120 Marshall Smith Rd Unit 40482267, Colfax, NC 27235
  • /25

    $398,500

    New Construction
    • 3 - 4 Beds
    • 2.5 - 3.5 Baths
    • 2,098+ Sq Ft

    Devin Plan at Westbrook Falls, Colfax, NC 27235

    Discover The Devin, a versatile floorplan ranging in size from 2,098 to 2,398 square feet, including 3 to 4 Bedrooms and 2.5 to 3.5 Bathrooms to accommodate diverse family needs. This floorplan provides ample space for comfortable living, catering to smaller or larger families alike. On the First Floor, The Devin welcomes you with a Formal Dining Room as you enter the front door. Continue through

    True Homes Builder
    120 Marshall Smith Rd Unit 36892466, Colfax, NC 27235
  • /20

    $386,990

    New Construction
    • 4 Beds
    • 3 Baths
    • 2,439 Sq Ft

    Linville Plan at Kinsley - The Meadows, Jamestown, NC 27282

    The Linville is one of our two-story townhome floorplans featured at The Meadows in Kinsley located in Jamestown, North Carolina. This townhome offers 2,439 sq. ft. of living space, 4 bedrooms, 3 bathrooms, and a 2-car garage. Upon entering the home, you’re greeted by the inviting foyer that leads you to the kitchen on the right, which overlooks the dining room and living room, and features

    D.R. Horton Builder
    5281 Mackay Rd Unit 38013310, Jamestown, NC 27282
  • /31

    $399,990

    New Construction
    • 2 Beds
    • 2 Baths
    • 1,673 Sq Ft

    Bristol Plan at Kinsley - The Villas, Jamestown, NC 27282

    The Bristol at The Villas at Kinsley, is a charming ranch-style home offering 3 elevations, 3 bedrooms, 2 bathrooms, and a 2-car garage. This 1-story home features an open floor plan with a chef’s kitchen, including a walk-in pantry, modern appliances, and a center island. The primary suite boasts a dual-vanity bathroom and walk-in closet. A versatile flex room and covered patio complete the

    D.R. Horton Builder
    5281 Mackay Rd Unit 38228440, Jamestown, NC 27282
  • /19

    $360,500

    New Construction
    • 3 Beds
    • 2.5 Baths
    • 2,120 Sq Ft

    Karver TH Plan at Townhomes, Colfax, NC 27235

    Discover the Karver Townhome, a versatile floorplan ranging in size from 2,120 square feet, including 3 Bedrooms and 2.5 Bathrooms to accommodate diverse family needs. This floorplan provides ample space for comfortable living, catering to smaller or larger families alike. On the First Floor, you'll find an inviting foyer, a convenient Half Bathroom, and a closet. As you continue through the

    True Homes Builder
    120 Marshall Smith Rd Unit 36892388, Colfax, NC 27235
  • /29

    $349,900

    • 4 Beds
    • 2 Baths
    • 1,675 Sq Ft

    3701 Woodpark Dr, Jamestown, NC 27282

    Welcome to this one-level home situated on a corner lot in Jamestown. Set on a spacious 0.36-acre property, this inviting residence offers a thoughtfully designed floor plan providing easy everyday living with all living spaces conveniently located on one level. Step outside to discover a fully fenced backyard, ideal for outdoor activities, gardening, or simply relaxing in your own private

    Sherri Kiser Redfin Corporation

    3701 Woodpark Dr, Jamestown, NC 27282
  • /34

    $409,990

    New Construction
    • 3 Beds
    • 2 Baths
    • 1,883 Sq Ft

    Dover Plan at Kinsley - The Villas, Jamestown, NC 27282

    The Dover, a ranch-style home at The Villas at Kinsley in Jamestown, NC, offers 3 bedrooms, 2 bathrooms, and a 2-car garage. The open layout features 9 ft. ceilings, a gourmet kitchen with granite or quartz countertops, and a flex room for versatility. The primary suite includes a walk-in closet and en-suite bathroom. The outdoor living area is ideal for relaxing or entertaining. Schedule your

    D.R. Horton Builder
    5281 Mackay Rd Unit 38228449, Jamestown, NC 27282
  • /20

    $376,900

    New Construction
    • 3 Beds
    • 2.5 Baths
    • 2,237+ Sq Ft

    Somerset Plan at Westbrook Falls, Colfax, NC 27235

    Introducing the Somerset, a versatile floorplan covering 2,237 square feet, featuring 3 Bedrooms, 2.5 Bathrooms, and a 2-car garage. The Somerset's design provides ample, open-concept living spaces on both floors. On the First Floor, you'll enter a generously proportioned Great Room seamlessly flowing into a spacious Kitchen and Dining Nook Area. Moving to the Second Floor, you'll find an

    True Homes Builder
    120 Marshall Smith Rd Unit 38802692, Colfax, NC 27235
  • /20

    $377,990

    New Construction
    • 4 Beds
    • 2.5 Baths
    • 2,240 Sq Ft

    Savannah Plan at Kinsley - The Meadows, Jamestown, NC 27282

    The Savannah is one of our two-story living townhome floorplans featured at The Meadows at Kinsley in Jamestown, NC. This townhome offers 2,240 sq. ft. of living space, 4 bedrooms, 2.5 bathrooms, and a 2-car garage. Upon entering the home, you're greeted by the spacious dining room that leads to the breakfast and living area, creating an open and airy feel. The kitchen has stainless steel

    D.R. Horton Builder
    5281 Mackay Rd Unit 38013322, Jamestown, NC 27282
  • /17

    $416,000

    New Construction
    • 3 - 4 Beds
    • 2 - 2.5 Baths
    • 2,471 Sq Ft

    Jasper Plan at Westbrook Falls, Colfax, NC 27235

    Introducing The Jasper, a flexible floorplan from 2,471 to 2,482 square feet, offers 3 to 4 bedrooms and 2 to 2.5 bathrooms to accommodate various family needs. This versatile layout ensures comfort for both smaller and larger households. Upon entering The Jasper, a private Formal Dining Room sets the tone for your home. Transitioning through a brilliant Butler's Pantry, you'll enter the

    True Homes Builder
    120 Marshall Smith Rd Unit 36892401, Colfax, NC 27235
  • /20

    $441,990

    New Construction
    • 3 Beds
    • 2.5 Baths
    • 2,565 Sq Ft

    WINSTON Plan at Kinsley - The Preserve, Jamestown, NC 27282

    The Winston, at The Preserve at Kinsley, offers 3-5 bedrooms, 2.5-3.5 bathrooms, 2-car garage, and 2,565 sq. ft. The open foyer connects to the home office and powder room. The spacious family room features a cozy fireplace and flows into the gourmet kitchen with stainless steel appliances and a center island. The primary bedroom includes an ensuite with a walk-in shower, dual vanity, and a

    D.R. Horton Builder
    5281 Mackay Rd Unit 38013327, Jamestown, NC 27282
  • /20

    $443,900

    New Construction
    • 3 - 4 Beds
    • 2 - 4 Baths
    • 2,764 Sq Ft

    Kipling Plan at Westbrook Falls, Colfax, NC 27235

    Introducing The Kipling floorplan, a versatile layout ranging in size from 2,764 to 2,835 square feet, featuring 3 to 4 bedrooms and 2.5 to 3 bathrooms, designed to accommodate various family needs. This floorplan offers ample space for both smaller and larger families. As you enter The Kipling, you're greeted by a spacious Study. From there, you'll move into the open Dining Room and then into

    True Homes Builder
    120 Marshall Smith Rd Unit 36892378, Colfax, NC 27235
  • /34

    $444,990

    New Construction
    • 4 Beds
    • 2.5 Baths
    • 2,824 Sq Ft

    WILMINGTON Plan at Kinsley - The Preserve, Jamestown, NC 27282

    The Wilmington, located at The Preserve at Kinsley in Jamestown, NC, features 4 bedrooms, 2.5 bathrooms, 2,824 sq. ft., and a 2-car garage. The open foyer leads to a home office, formal dining room, and the spacious living area with a fireplace. The kitchen boasts stainless steel appliances, a center island, spacious walk-in pantry, and a breakfast room. Upstairs, the primary bedroom includes a

    D.R. Horton Builder
    5281 Mackay Rd Unit 38013309, Jamestown, NC 27282
  • /22

    $332,000

    New Construction
    • 3 Beds
    • 2.5 Baths
    • 1,762+ Sq Ft

    Alexandria TH Plan at Townhomes, Colfax, NC 27235

    Introducing the Alexandria TH, a townhome floorplan ranging in size from 1,938 square feet, offering 3 Bedrooms and 2.5 Bathrooms. This floorplan provides ample space for comfortable living, catering to smaller or larger families alike. On the first floor, you'll find a warm and inviting Foyer welcoming you into a spacious 1 1-car garage, setting the tone for The Alexandria TH. As you proceed

    True Homes Builder
    120 Marshall Smith Rd Unit 36892435, Colfax, NC 27235
  • /29

    $449,000

    New Construction $34K PRICE DROP
    • 4 Beds
    • 3 Baths
    • 2,671 Sq Ft

    204 Mary Montrose Blvd, Jamestown, NC 27282

    Make the Dover, featured at The Villas at Kinsley located in Jamestown, NC, your home today! This home features four bedrooms, three bathrooms and a two-car garage. Upon entering the home you are greeted by 9 ft. ceilings and an abundance of natural light. The spacious gourmet kitchen is a chef’s dream, complete with top-of-the-line appliances, granite countertops, and ample storage. The primary

    D.R. Horton Builder
    204 Mary Montrose Blvd, Jamestown, NC 27282
  • /24

    $405,990

    New Construction
    • 2 Beds
    • 2 - 2.5 Baths
    • 1,797 Sq Ft

    Clifton Plan at Kinsley - The Villas, Jamestown, NC 27282

    The Clifton, available at The Villas at Kinsley in Jamestown, NC, is a thoughtfully designed single-story home offering 3 bedrooms, 2 bathrooms, and a 2-car garage. This ranch-style home features an open floorplan with 9 ft. ceilings, a gourmet kitchen with granite or quartz countertops, and a primary suite with a walk-in closet and en-suite bathroom. A versatile flex room offers space for an

    D.R. Horton Builder
    5281 Mackay Rd Unit 38228441, Jamestown, NC 27282
  • /33

    $460,990

    New Construction
    • 4 Beds
    • 3.5 Baths
    • 3,108 Sq Ft

    COLUMBIA Plan at Kinsley - The Preserve, Jamestown, NC 27282

    The Columbia, featured at The Preserve at Kinsley in Jamestown, NC, is a spacious two-story home offering 4 bedrooms, 3.5 bathrooms, and 3,108 sq. ft. of living space. The main floor includes a formal dining room, a home office, and an open-concept living area with a family room and gourmet kitchen. The kitchen boasts stainless steel appliances, granite countertops, a center island, and a ceramic

    D.R. Horton Builder
    5281 Mackay Rd Unit 38013312, Jamestown, NC 27282
  • /23

    $482,205

    New Construction
    • 4 Beds
    • 3.5 Baths
    • 3,108 Sq Ft

    210 Hungerford Blvd, Jamestown, NC 27282

    The Columbia featured at The Preserve at Kinsley is a spacious and modern two-story home offering 4 bedrooms, 3.5 baths, 3,108 sq. ft. of living space, and a 2-car garage. The moment you step inside the home you will be greeted by the foyer which connects you first to a home office and then to a formal dining room. The open-concept layout integrates the main living area, which is a spacious

    Elizabeth Ward DR Horton

    210 Hungerford Blvd, Jamestown, NC 27282
  • /5

    $50,000

    • Land
    • 25,700 Sq Ft
    • $84,746 per Acre

    5005 W Wendover Ave, Jamestown, NC 27282

    Prime opportunity to build in Jamestown! Offering excellent road frontage, this property is a blank canvas ready for your vision. With no existing improvements, the new owner has the flexibility to start from the ground up and create a home or investment that fits their needs (subject to applicable approvals). Conveniently located with easy access to major highways, shopping, dining, and

    Kaylee Sexton TKB Realty Group Brokered by EXP

    5005 W Wendover Ave, Jamestown, NC 27282
  • /20

    $389,000

    New Construction $18K PRICE DROP
    • 4 Beds
    • 3 Baths
    • 2,439 Sq Ft

    305 Ranger Rd, Jamestown, NC 27282

    The Linville’s stunning layout features a spacious guest suite with an adjoining full bath and walk-in shower on the main level! Upstairs, retreat to the luxurious primary suite showcasing a generously sized walk-in closet and spa-inspired bath—your private oasis for relaxation! Additional highlights of the home include a versatile loft area for flexible living space, an open-concept kitchen and

    D.R. Horton Builder
    305 Ranger Rd, Jamestown, NC 27282
  • /24

    $165,000

    • 2 Beds
    • 2 Baths
    • 1,017 Sq Ft

    3638 Morris Farm Dr Unit 2C, Greensboro, NC 27409

    Move-in ready 2-bedroom, 2-bath condominium offering 1,017 square feet with a functional split-bedroom floor plan designed for comfortable everyday living. The open living and dining areas provide great flow, while the spacious primary suite features a walk-in closet and private bath. Enjoy morning coffee or unwind on the private covered porch, with the added convenience of exterior storage and

    Thomas Hyde Carolina Home Partners by eXp Realty

    3638 Morris Farm Dr Unit 2C, Greensboro, NC 27409
  • /26

    $189,900

    • 2 Beds
    • 2 Baths
    • 994 Sq Ft

    814 Guilford College Rd Unit 176, Greensboro, NC 27409

    Welcome to easy, low-maintenance living! Beautiful one-level townhome featuring vaulted ceilings, abundant natural light, and luxury vinyl plank flooring that flows throughout the home. The spacious living room with a cozy fireplace is perfect for unwinding or entertaining guests. The thoughtfully updated kitchen features newer appliances, ample cabinet space, and a functional layout that makes

    Ellen Chao Howard Hanna Allen Tate - Greensboro

    814 Guilford College Rd Unit 176, Greensboro, NC 27409
  • /38

    $370,000

    $10K PRICE DROP
    • 5 Beds
    • 3 Baths
    • 2,488 Sq Ft

    8012 Tam Oshanter Dr, Greensboro, NC 27409

    Welcome to this beautiful home in the Tam O’Shanter community! Filled with natural light and designed for comfortable living, this home features spacious bedrooms and inviting living areas perfect for everyday life and entertaining. The unfinished basement is a true bonus—offering endless possibilities to create additional living space, a home gym, media room, or extra storage while adding future

    Gigi Moustafa RE/MAX Realty Consultants

    8012 Tam Oshanter Dr, Greensboro, NC 27409
  • /39

    $426,000

    Open Sat 11AM - 1AM
    • 4 Beds
    • 2.5 Baths
    • 2,774 Sq Ft

    2404 Dukes Hollow Ct, High Point, NC 27265

    Welcome to this move-in ready four-bedroom, two-and-a-half-bath home offering a functional layout and quality finishes throughout. The main level features a chef-inspired kitchen with an oversized island, abundant counter and cabinet space, an eat-in area, and a separate dining room — ideal for both everyday living and entertaining. LVP flooring extends throughout the main level, complemented by

    Stacey Field DeLille HOME

    2404 Dukes Hollow Ct, High Point, NC 27265
  • /3

    $3,120,000

    • Land
    • 52.31 Acres
    • $59,644 per Acre

    230 Marshall Smith Rd, Colfax, NC 27235

    We believe public water and sewer access will be available in the near future for this property. Cell tower is not operational. The property does have a tax deferment.

    Jason Bramblett Jason Bramblett Real Estate

    230 Marshall Smith Rd, Colfax, NC 27235
  • /22

    $249,900

    $10K PRICE DROP
    • 2 Beds
    • 2 Baths
    • 1,391 Sq Ft

    3616 Rising River Ln, Greensboro, NC 27409

    Welcome home to this charming 2-bedroom, 2-bath end-unit townhome offering comfort, convenience, and low-maintenance living! Enjoy the added privacy of an end unit along with a spacious fenced patio area—perfect for relaxing, entertaining, or enjoying your morning coffee. Inside, you'll find a functional floor plan with generously sized bedrooms, two full bathrooms, and plenty of natural light

    Keeley Burton RE/MAX Preferred Properties

    3616 Rising River Ln, Greensboro, NC 27409
  • /32

    $452,000

    New Construction
    • 4 Beds
    • 3.5 Baths
    • 2,565 Sq Ft

    406 Grant Ryan Dr, Jamestown, NC 27282

    The Winston is a spacious two-story home featured at The Preserve at Kinsley in Jamestown, NC. This home offers 4 bedrooms, 3.5 bathrooms, a 2-car garage, and 2,565 sq. ft. of living space. Upon entering, you’re greeted by a foyer leading to a home office and powder room. The open-concept main level features a large family room with a cozy fireplace and a gourmet kitchen with stainless steel

    Elizabeth Ward DR Horton

    406 Grant Ryan Dr, Jamestown, NC 27282
  • /2

    $415,116

    New Construction
    • 3 Beds
    • 2 Baths
    • 1,768 Sq Ft

    1554 Barnstable Ct, High Point, NC 27235

    Welcome home to this beautiful single-level twin Townhome. This all-brick home is only attached to one other town home. Enter your beautiful home through your 2-car garage or your private walkway to the front door. Once inside, enjoy the LVP flooring throughout the entire home. The Graphite kitchen and primary bath cabinets, the Vortex (Grey) kitchen counters and the White Subway kitchen backlash

    Scott Wallace KEYSTONE REALTY GROUP

    1554 Barnstable Ct, High Point, NC 27235
  • /37

    $417,000

    $10K PRICE DROP
    • 4 Beds
    • 2.5 Baths
    • 2,677 Sq Ft

    5 Killington Place, Greensboro, NC 27407

    Welcome home to Old Fox Trail in the Adams Farm Subdivision. Gorgeous 2 story traditional home located in a cul de sac with great parking and a 2 car oversized garage with workshop. Super spacious floor plan with wood floors, large rooms, and tons of storage. Formal living room, formal dining room, and den with fireplace on main level. Stunning kitchen with breakfast nook that opens to the back

    Tracey Shrouder 360 Realty

    5 Killington Place, Greensboro, NC 27407
  • /22

    $399,000

    New Construction $20K PRICE DROP
    • 4 Beds
    • 2.5 Baths
    • 2,240 Sq Ft

    307 Ranger Rd, Jamestown, NC 27282

    The Savannah is one of our two-story living townhome floorplans featured at The Meadows at Kinsley located in Jamestown, North Carolina. This townhome offers 2,240 sq. ft. of living space, 4 bedrooms, 2.5 bathrooms, and a 2-car garage. Upon entering the home, you're greeted by the spacious dining room that leads to the breakfast and living area, creating an open and airy feel. The kitchen has

    D.R. Horton Builder
    307 Ranger Rd, Jamestown, NC 27282
  • /46

    $419,000

    Open Sun 2PM - 4PM
    • 4 Beds
    • 2.5 Baths
    • 2,317 Sq Ft

    3549 Bent Trace Dr, High Point, NC 27265

    Welcome home to this beautifully renovated 4-bedroom, 2.5-bath residence in the heart of Southwest Guilford County. Enjoy peace of mind with a brand-new roof and newer HVAC system. The home features a stunning kitchen with a large quartz island, perfect for cooking and entertaining. The garage is equipped with a climate-controlled mini-split, providing year-round comfort and versatility. Step

    Melissa Matherly Howard Hanna Allen Tate - Greensboro

    3549 Bent Trace Dr, High Point, NC 27265
  • /28

    $155,000

    $5K PRICE DROP
    • 2 Beds
    • 2 Baths
    • 1,072 Sq Ft

    7121 W Friendly Ave Unit A, Greensboro, NC 27410

    Welcome to this 2-bedroom, 2-bath condo in the Friendly Plantation community, conveniently located with easy access to major highways, shopping, dining, the airport, and Greensboro's new urban loop.Inside, you'll find a comfortable living area featuring a cozy fireplace and a functional layout ready for your personal TLC. Enjoy your morning coffee or unwind in the evening on the covered

    Tina Russell Keller Williams Realty

    7121 W Friendly Ave Unit A, Greensboro, NC 27410
  • /32

    $457,490

    New Construction
    • 4 Beds
    • 3.5 Baths
    • 2,565 Sq Ft

    203 Hungerford Blvd, Jamestown, NC 27282

    The Winston is a spacious two-story home featured at The Preserve at Kinsley in Jamestown, NC. This home offers 4 bedrooms, 3.5 bathrooms, a 2-car garage, and 2,565 sq. ft. of living space. Upon entering, you’re greeted by a foyer leading to a home office and powder room. The open-concept main level features a large family room with a cozy fireplace and a gourmet kitchen with stainless steel

    Elizabeth Ward DR Horton

    203 Hungerford Blvd, Jamestown, NC 27282
  • /36

    $430,000

    • 4 Beds
    • 2.5 Baths
    • 2,562 Sq Ft

    4034 Tellmont Ct, High Point, NC 27265

    Welcome to 4034 Tellmont Ct in High Point! home! This beautifully maintained 4-bedroom, 2.5-bath home offers over 2,500 square feet of thoughtfully designed living space, including a dedicated office, formal living room, and spacious family room, providing the perfect balance of comfort and functionality. Step outside to enjoy a nice sized backyard, ideal for entertaining, relaxing, or creating

    Jonathan Solis eXp Realty

    4034 Tellmont Ct, High Point, NC 27265

Showing Results 41 - 80, Page 2 of 11

How to Buy a Home How to Finance a Home How to Sell a Home