269

Homes for Sale in 43026

Section Image Section Image
  • /34

    $399,490

    New Construction
    • 4 Beds
    • 2.5 Baths
    • 3,135 Sq Ft

    Breckenridge Plan at Greenhaven - Maple Street Collection, Hilliard, OH 43026

    The Breckenridge home design by Fischer Homes offers a distinctive layout that blends open communal areas with adaptable spaces designed to support everyday living and personal routines. This plan strategically places key living areas so that shared spaces feel welcoming and accessible, while private rooms offer opportunities for rest or focused activity. With 4 to 5 bedrooms and 2.5 to 3.5 baths

    Fischer Homes Builder
    2504 Sycamore Trace Unit 40789073, Hilliard, OH 43026
  • /32

    $580,000

    New Construction
    • 2 Beds
    • 2 Baths
    • 1,270 Sq Ft

    The Harris Flat #1 Plan at Quarry Trails - Condominiums, Hilliard, OH 43026

    Welcome to The Harris Flat #1 A beautifully designed two-bedroom, two-bathroom condominium offering 1,270 square feet of thoughtfully crafted living space. Featuring an open layout, modern finishes, and low-maintenance convenience, this home is designed to complement a comfortable and connected lifestyle in the heart of Quarry Trails. Open-concept kitchen, dining, and living areas create a bright

    Homes by Thrive Builder
    2316 Quarry Trails Dr Unit 37316220, Hilliard, OH 43026
  • /37

    $731,990

    New Construction
    • 3 - 5 Beds
    • 2.5 - 4.5 Baths
    • 2,690+ Sq Ft

    Winslow Plan at Masterpiece Collection in Alton Place, Hilliard, OH 43026

    The Winslow home design by Fischer Homes offers a spacious layout that blends openness with intentional design, featuring 3 to 5 bedrooms and 2.5 to 4 bathrooms. With square footage ranging from 2,690 to 2,878 square feet, this single-story home maximizes its space while maintaining an airy atmosphere, thanks to ten-foot ceilings on the main level. The overall arrangement emphasizes the

    Fischer Homes Builder
    2504 Sycamore Trace St Unit 36658248, Hilliard, OH 43026
  • /20

    $742,990

    New Construction
    • 4 - 5 Beds
    • 2.5 - 5.5 Baths
    • 3,532+ Sq Ft

    Rhodes Plan at Masterpiece Collection in Alton Place, Hilliard, OH 43026

    The Rhodes home design by Fischer Homes offers an innovative five-level layout that emphasizes spaciousness and thoughtful separation of living areas. With nine-foot ceilings throughout the first floor and an impressive 10-foot, 3-inch ceiling in the recreation room, the design creates a sense of openness at every level. The home showcases a generous selection of 4 to 5 bedrooms and between 2.5

    Fischer Homes Builder
    2504 Sycamore Trace St Unit 36658249, Hilliard, OH 43026
  • /36

    $385,490

    New Construction
    • 4 Beds
    • 2.5 Baths
    • 2,794 Sq Ft

    Jensen Plan at Greenhaven - Maple Street Collection, Hilliard, OH 43026

    The Jensen home design by Fischer Homes presents a layout that thoughtfully balances open shared spaces with adaptable areas positioned throughout the home. With an emphasis on comfort and ease of movement, this plan encourages a natural flow between gathering areas, private rooms, and transitional spaces. Carefully arranged sightlines help create a cohesive living experience that feels both

    Fischer Homes Builder
    2504 Sycamore Trace Unit 40789071, Hilliard, OH 43026
  • /21

    $361,490

    New Construction
    • 3 Beds
    • 2 Baths
    • 1,730 Sq Ft

    DaVinci Plan at Greenhaven - Maple Street Collection, Hilliard, OH 43026

    The DaVinci home design by Fischer Homes offers a well-planned layout that blends open shared spaces with adaptable areas throughout the home. With three bedrooms and two baths, this one-story design provides ample room for comfortable living, featuring between 1,730 and 1,752 square feet of thoughtfully arranged space. Carefully arranged sightlines and transitions create a comfortable flow

    Fischer Homes Builder
    2504 Sycamore Trace Unit 40789078, Hilliard, OH 43026
  • /43

    $389,490

    New Construction
    • 4 Beds
    • 2.5 Baths
    • 2,957 Sq Ft

    Denali Plan at Greenhaven - Maple Street Collection, Hilliard, OH 43026

    The Denali home design by Fischer Homes showcases a generous two-story layout that thoughtfully blends open gathering spaces with flexible rooms throughout the home. Offering 4–5 bedrooms, 2.5 baths, and approximately 2,957 square feet of living space, this thoughtfully designed plan provides the perfect balance of comfort and versatility. With nearly 3,000 square feet across two stories, the

    Fischer Homes Builder
    2504 Sycamore Trace Unit 40901849, Hilliard, OH 43026
  • /16

    $488,900

    New Construction
    • 2 - 3 Beds
    • 2 - 3 Baths
    • 1,776+ Sq Ft

    Portico Plan at The Courtyards at Carr Farms, Hilliard, OH 43026

    Looking for a luxurious yet practical home that caters to your lifestyle needs? The Portico is the perfect choice for you. This single-level home features a functional yet elegant design emphasizing manageability and convenience. Here are some of the highlights of the Portico: A grand entrance that leads to an efficient, open layout Luxurious amenities, such as an optional gourmet kitchen and a

    Epcon Communities Builder
    5755 Arcadian Ave Unit 36484635, Hilliard, OH 43026
  • /55

    $758,990

    New Construction
    • 4 - 5 Beds
    • 2.5 - 5.5 Baths
    • 3,632 Sq Ft

    Beckett Plan at Masterpiece Collection in Alton Place, Hilliard, OH 43026

    The Beckett home design by Fischer Homes presents a grand and thoughtfully arranged layout that emphasizes openness, architectural detail, and everyday comfort. With 4 to 5 bedrooms and 2.5 to 5.5 baths, this 3,632 square foot home offers ample space for families. Ten-foot ceilings on the first floor enhance the spacious feel of the home, while a striking two-story foyer creates a memorable entry

    Fischer Homes Builder
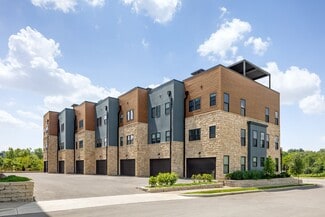
    2504 Sycamore Trace St Unit 36658238, Hilliard, OH 43026
  • /14

    $475,900

    New Construction
    • 3 - 4 Beds
    • 2.5 Baths
    • 1,948+ Sq Ft

    Dearborn Plan at Hill Farm - Smart Essentials Collection, Hilliard, OH 43026

    The Dearborn is a traditional 2-story home with 3–4 bedrooms and 2.5 bathrooms. This home includes a covered front porch and a 2-car garage. Choose the craftsman elevation with a full front porch, decorative tapered columns, and stone and shake shingle accents, or the farmhouse elevation with a full front porch, and board and batten siding.

    M/I Homes Builder
    6960 Gelderland Dr Unit 36457625, Hilliard, OH 43026
  • /40

    $610,000

    New Construction
    • Studio
    • 2 Baths
    • 1,270 Sq Ft

    2842 Gunnison Dr Unit 304, Columbus, OH 43228

    2 Beds • 2 Baths • 1,270 Sq. Ft. • Covered Balcony • Attached 2-Car Garage Discover 2842 Gunnison Dr. Unit 304 - a thoughtfully designed flat offering 1,270 square feet of open living, warm modern finishes, and seamless indoor-outdoor living in Quarry Trails. Open-concept living, dining, and kitchen layout with wide-plank wood flooring, tall ceilings, and expansive windows that fill the home with

    Homes by Thrive Builder
    2842 Gunnison Dr Unit 304, Columbus, OH 43228
  • /54

    $786,000

    New Construction
    • 3 Beds
    • 3.5 Baths
    • 1,950 Sq Ft

    2256 Quarry Trails Dr, Columbus, OH 43228

    3 Beds • 3.5 Baths • 1,950 Sq. Ft. • 2-Car Garage Discover 2256 Quarry Trails Drive – a modern, three-story townhome featuring curated finishes, abundant natural light, and a private rooftop retreat. Thoughtfully designed for effortless living, this home blends striking architectural detail with everyday functionality—just steps from Quarry Trails Metro Park and community amenities. First Floor

    Homes by Thrive Builder
    2256 Quarry Trails Dr, Columbus, OH 43228
  • /37

    $358,490

    New Construction
    • 3 Beds
    • 2 Baths
    • 1,983 Sq Ft

    Greenbriar Plan at Greenhaven - Maple Street Collection, Hilliard, OH 43026

    The Greenbriar home design by Fischer Homes presents a well-considered layout that blends open communal spaces with adaptable private rooms. With 3 to 4 bedrooms and 2 to 2.5 baths across 1,983 square feet, this 2-story design caters to various needs. Shared living areas are thoughtfully arranged to promote interaction and easy movement throughout the home, while distinct zones allow for focused

    Fischer Homes Builder
    2504 Sycamore Trace Unit 40789079, Hilliard, OH 43026
  • /15

    $531,900

    New Construction
    • 3 - 4 Beds
    • 2.5 - 3.5 Baths
    • 2,523+ Sq Ft

    Duckhorn Plan at Hill Farm - Premier, Hilliard, OH 43026

    Looking to build or move into a new single family home by M/I Homes? Take a look at the Duckhorn plan, offering 3–4 bedrooms, a massive owner's suite, a partial basement, and so much more.

    M/I Homes Builder
    6960 Gelderland Dr Unit 36445571, Hilliard, OH 43026
  • /32

    $790,000

    New Construction
    • 3 Beds
    • 3.5 Baths
    • 1,950 Sq Ft

    2252 Quarry Trails Dr, Columbus, OH 43228

    3 Beds • 3.5 Baths • 1,950 Sq. Ft. • 2-Car Garage Discover 2252 Quarry Trails Drive — a refined, light-filled townhome that perfectly blends modern design with natural surroundings. Nestled within the sought-after Quarry Trails community, this home delivers timeless craftsmanship, a rooftop retreat, and easy access to the Quarry Trails Metro Park trails and amenities. First Floor Bright entry

    Homes by Thrive Builder
    2252 Quarry Trails Dr, Columbus, OH 43228
  • /45

    $356,490

    New Construction
    • 3 Beds
    • 2.5 Baths
    • 1,842 Sq Ft

    Wesley Plan at Greenhaven - Maple Street Collection, Hilliard, OH 43026

    The Wesley home design by Fischer Homes presents a well-thought-out layout that combines welcoming open living spaces with thoughtfully positioned private areas. With 3 to 4 bedrooms and 2.5 to 3.5 bathrooms, this two-story plan encompasses a comfortable 1,842 square feet, supporting everyday routines with ease. It encourages natural transitions between shared rooms while maintaining distinct

    Fischer Homes Builder
    2504 Sycamore Trace Unit 40901848, Hilliard, OH 43026
  • /43

    $366,490

    New Construction
    • 3 Beds
    • 2.5 Baths
    • 2,258 Sq Ft

    Yosemite Plan at Greenhaven - Maple Street Collection, Hilliard, OH 43026

    The Yosemite home design by Fischer Homes presents a well-thought-out layout that blends open gathering spaces with adaptable private areas. Designed to feel intuitive and welcoming, this floorplan supports the natural flow of daily routines while offering opportunities for personalization. Shared spaces connect seamlessly, creating a comfortable environment for both everyday life and social

    Fischer Homes Builder
    2504 Sycamore Trace Unit 40789072, Hilliard, OH 43026
  • /14

    $517,900

    New Construction
    • 3 - 4 Beds
    • 2.5 Baths
    • 2,450+ Sq Ft

    Madison Plan at Hill Farm - Premier, Hilliard, OH 43026

    The Madison is a stunning 2-story floorplan in our exclusive Premier Collection with 2,428 to 2,634 square feet, 3 to 4 bedrooms, 2.5 baths, and a 2-car garage.

    M/I Homes Builder
    6960 Gelderland Dr Unit 36470547, Hilliard, OH 43026
  • /45

    $727,990

    New Construction
    • 4 - 5 Beds
    • 2.5 - 5.5 Baths
    • 3,180+ Sq Ft

    Huxley Plan at Masterpiece Collection in Alton Place, Hilliard, OH 43026

    The Huxley home design by Fischer Homes presents a versatile and thoughtfully laid-out plan that highlights an expansive two-story morning room as a focal point of the home. With 9-foot ceilings on the main level, the interior feels open and inviting from the moment you step inside. The arrangement of spaces prioritizes both everyday comfort and opportunities for personalization, creating a

    Fischer Homes Builder
    2504 Sycamore Trace St Unit 36658239, Hilliard, OH 43026
  • /53

    $785,000

    New Construction
    • 3 Beds
    • 3.5 Baths
    • 1,950 Sq Ft

    The Perry Plan at Quarry Trails - Townhomes, Hilliard, OH 43026

    Welcome to The Perry Three-story townhome offering 1,950 to 1,976 square feet of thoughtfully designed living space. Designed for modern lifestyles with flexible layouts, luxury finishes, and functional living spaces Ideal for entertaining, working from home, or everyday living. First Floor – Flexible and Functional Living Versatile flex room ideal for a home office, guest suite, fitness area, or

    Homes by Thrive Builder
    2316 Quarry Trails Drive St Unit 36792532, Hilliard, OH 43026
  • /47

    $749,900

    $50K PRICE DROP
    • 4 Beds
    • 3.5 Baths
    • 3,712 Sq Ft

    5816 Heritage Lakes Dr, Hilliard, OH 43026

    The one you've been waiting for in Heritage Lakes! Tremendous VALUE! It's all here on a premium golf course lot.....4 bedrooms, 3.5 baths, back staircase to a bonus room plus an oversized den/office. Great room with wood burning fireplace, first floor owners suite with an updated bathroom and a spacious kitchen. Also updated!! The lot and outdoor living is spectacular overlooking #2 tee @

    Deborah Weis Sorrell & Company, Inc.

    5816 Heritage Lakes Dr, Hilliard, OH 43026
  • /2

    $565,000

    • 4 Beds
    • 2.5 Baths
    • 2,925 Sq Ft

    4542 Carrington Way, Hilliard, OH 43026

    4542 Carrington Way is a two-story Hilliard single-family home built in 1993 with four bedrooms and two and a half bathrooms across 2,925 square feet on a 12,294 square foot lot. The kitchen has wood cabinetry, stainless steel appliances, and a tile floor that connects to the adjacent living areas. The main living room features a fireplace and large windows overlooking the backyard. Upstairs, the

    Daniel Beirne Opendoor Brokerage LLC

    4542 Carrington Way, Hilliard, OH 43026
  • /12

    $547,140

    New Construction $20K PRICE DROP
    • 3 Beds
    • 3 Baths
    • 2,198 Sq Ft

    4527 Corsican Loop E, Hilliard, OH 43026

    Welcome to 4529 Corsican Loop E in Hilliard, Ohio — a beautifully crafted new construction home by M/I Homes. This 2-story home offers 2,198 square feet of well-designed living space, featuring 3 bedrooms and 3 full bathrooms, delivering comfort, style, and thoughtful functionality throughout.Step inside to an inviting open-concept living area that creates a seamless flow between the kitchen,

    M/I Homes Builder
    4527 Corsican Loop E, Hilliard, OH 43026
  • /34

    $419,900

    Open Sun 1PM - 3PM
    • 3 Beds
    • 2.5 Baths
    • 1,890 Sq Ft

    2895 Pheasant Field Dr, Hilliard, OH 43026

    Welcome to this inviting home offering a spacious open floor plan, a generous yard, and a location that combines neighborhood living with convenient access to everything the Hilliard community has to offer. Situated on a large corner lot, this home features a welcoming covered front porch, well-manicured landscaping, and a fully fenced backyard with a large stamped-concrete patio and storage shed

    Krystin Macaluso Coldwell Banker Realty

    2895 Pheasant Field Dr, Hilliard, OH 43026
  • /38

    $849,000

    New Construction
    • 3 Beds
    • 3.5 Baths
    • 1,976 Sq Ft

    2262 Quarry Trails Dr, Columbus, OH 43228

    3 Beds • 3.5 Baths • 1,976 Sq. Ft. • 2-Car Garage Discover 2262 Quarry Trails Drive – an end-unit townhome offering elevated design, bright natural light, and expansive rooftop views. With refined finishes, open-concept flow, and thoughtfully curated details across every level, this home combines privacy, sophistication, and connection to the outdoors in the heart of Quarry Trails. First Floor

    Homes by Thrive Builder
    2262 Quarry Trails Dr, Columbus, OH 43228
  • /14

    $424,990

    New Construction
    • 2 - 4 Beds
    • 2.5 - 3.5 Baths
    • 2,026 Sq Ft

    Prestige Plan at Retreat at Sugar Farms, Columbus, OH 43228

    Pulte Homes Builder
    6344 Zuccaro Dr Unit 36500460, Columbus, OH 43228
  • /32

    $664,900

    New Construction
    • 4 Beds
    • 3.5 Baths
    • 3,337 Sq Ft

    6072 Pisello Dr Unit Lot 438, Hilliard, OH 43026

    ESTIMATED COMPLETION BY THE END OF OCTOBER. This is an exquisite new 4 bed 3.5 bath multi level home in Sugar Farms. The spacious gourmet kitchen has built in stainless gas appliances, beautiful tile backsplash, an upgraded sink, an oversized island with space for seating and a large pantry for storage. The private level owners suite has a full bath with a double bowl vanity, blanco maple quartz

    Charlene Fairman The Realty Firm

    6072 Pisello Dr Unit Lot 438, Hilliard, OH 43026
  • /7

    $8,488,000

    $13M PRICE DROP
    • Land
    • 10.73 Acres
    • $791,053 per Acre

    0 Davidson Rd, Hilliard, OH 43026

    Located at the southwest corner of I-270 and Davidson Road. Land available along Davidson Road, Leap Road, Britton Parkway and Anson Dr. City of Hilliard. Many different areas available with potential sites for multiple users. Prices are $175,000- $375,000 per acre depending on location. Lots from 1.28 +/- Acres to 6.45 +/ Acres. Great development opportunity a total of 10.73 acres. 10.33 +/-

    Skip Weiler The Robert Weiler Company

    0 Davidson Rd, Hilliard, OH 43026
  • /13

    $490,900

    New Construction
    • 2 - 3 Beds
    • 2 - 3 Baths
    • 1,992+ Sq Ft

    Durham Plan at Hill Farm - Retreat, Hilliard, OH 43026

    Come home to the Durham! The Durham is one of our largest floorplan and offers nearly 2,000 square feet of first-floor living space. With two bedrooms and a den, this open-concept floorplan flows effortlessly from the large foyer into your dining room, kitchen, and great room.

    M/I Homes Builder
    6960 Gelderland Dr Unit 36496330, Hilliard, OH 43026
  • /50

    $418,000

    $10K PRICE DROP
    • 4 Beds
    • 2.5 Baths
    • 2,185 Sq Ft

    5115 Renmill Dr, Hilliard, OH 43026

    Welcome to 5115 Renmill Dr! This well maintained 4 bedroom and 2.5 bathroom home offers over 2,100 square feet of living space, a finished basement, and first-floor laundry for added convenience.Located in the Hilliard City Schools District with Columbus taxes, you'll enjoy being close to shopping areas, restaurants, parks, and will have easy access to major highways.The finished

    Ban Azzawi Coldwell Banker Realty

    5115 Renmill Dr, Hilliard, OH 43026
  • /6

    $607,590

    New Construction
    • 4 Beds
    • 2.5 Baths
    • 2,618 Sq Ft

    6587 Union Day Rd, Hilliard, OH 43026

    Welcome to 6587 Union Day Road, Hilliard, Ohio — a new construction home built by M/I Homes. This 2-story home offers 2,618 square foot of thoughtfully designed living space, combining quality craftsmanship with practical layout and functionality.This home features an open-concept living space that creates a seamless flow between gathering areas, ideal for everyday living and

    M/I Homes Builder
    6587 Union Day Rd, Hilliard, OH 43026
  • /11

    $375,000

    • 4 Beds
    • 2.5 Baths
    • 1,664 Sq Ft

    5288 Goldfield Dr, Hilliard, OH 43026

    Welcome home to 5288 Goldfield Dr, nestled in the highly desirable Cross Creek community! This spacious 4-bedroom, 2.5-bathroom home offers a fantastic floor plan filled with natural light and endless potential just waiting for your personal touch. The kitchen boasts sleek countertops and stainless-steel appliances, creating a wonderful space for daily meal prep. Step outside through sliding

    Robert Salmons Entera Realty LLC

    5288 Goldfield Dr, Hilliard, OH 43026
  • /50

    $274,900

    $25K PRICE DROP
    • 3 Beds
    • 1 Bath
    • 950 Sq Ft

    5385 Morning Dr, Hilliard, OH 43026

    Welcome home to this charming ranch nestled in a quiet, tucked-away setting while still offering unbeatable convenience. Just minutes from major freeways, shopping, dining, entertainment, and the vibrant Old Hilliard area, this location truly gives you the best of both worlds. Inside, you'll find a warm and inviting layout filled with natural light and comfortable living spaces that make you feel

    Verrondo Foster Keller Williams Greater Cols

    5385 Morning Dr, Hilliard, OH 43026
  • /14

    $517,990

    New Construction
    • 3 - 4 Beds
    • 2.5 Baths
    • 2,323 Sq Ft

    Amberwood Plan at Sugar Farms - Highlands, Hilliard, OH 43026

    Amberwood provides the livability of a bigger home in a single-story floor plan. When you arrive home, the Everyday EntryTM gives you a place to drop your keys and stow kids’ backpacks. The Pulte Planning Center helps organize your busy life. And the interconnected kitchen (with island), gathering room, and cafe dining area enable both weekday relaxing and weekend entertaining.

    Pulte Homes Builder
    1828 Pomodoro Dr Unit 36455882, Hilliard, OH 43026
  • /30

    $649,000

    $26K PRICE DROP
    • 4 Beds
    • 2.5 Baths
    • 2,840 Sq Ft

    4826 Yankee Rd, Hilliard, OH 43026

    4.875% First Year Mortgage Rate for qualified buyers. Sellers are offering up to $15,000 closing credit toward a Seller-Paid 2-1 Mortgage Rate Buydown for qualified buyers!*Located in a very desirable neighborhood! This home offers bright, open living with a private front office, oversized great room, dining space, and a vaulted morning room that fills the back of the home with natural

    Andrew Peters Red 1 Realty

    4826 Yankee Rd, Hilliard, OH 43026
  • /68

    $675,000

    $25K PRICE DROP
    • 5 Beds
    • 3 Baths
    • 2,840 Sq Ft

    6496 Orangeberry Rd, Hilliard, OH 43026

    LIVE YOUR BEST LIFE IN HILLIARD - STEPS FROM PARKS, PATHS, AND LOCAL PERKS.WELCOME HOME TO A STUNNING PROPERTY PERFECTLY SITUATED IN THE HEART OF ONE OF CENTRAL OHIO'S MOST VIBRANT COMMUNITIES. THIS HOME SITS JUST MINUTES FROM HILLIARD'S PREMIER PARKS AND SCENIC PAVED TRAIL SYSTEMS, PERFECT FOR MORNING JOGS, WEEKEND BIKE RIDES, OR A RELAXING EVENING STROLL. ROLL YOUR BIKE RIGHT OUT OF THE

    Lari Madosky Shaw Coldwell Banker Realty

    6496 Orangeberry Rd, Hilliard, OH 43026
  • /41

    $287,000

    • 3 Beds
    • 2.5 Baths
    • 1,526 Sq Ft

    2660 Village Pier Ln Unit B10, Hilliard, OH 43026

    Welcome to 2660 Village Pier Lane, Unit B10! This 3-bedroom, 2.5-bath end-unit condo offers a private setting tucked away in the back of the community with no neighbors directly behind. The main level features a functional kitchen, spacious living area, convenient half bath, and sliding glass doors leading to a private, fenced-in deck area--perfect for relaxing or entertaining. Upstairs, you'll

    Keli Fisher e-Merge Real Estate Results

    2660 Village Pier Ln Unit B10, Hilliard, OH 43026
  • /33

    $314,450

    • 3 Beds
    • 1 Bath
    • 975 Sq Ft

    4933 Travers Ct, Hilliard, OH 43026

    Wow! Hilliard Heights gem on cul-de-sac with private yard available for sale ! Don't miss your chance to purchase this move-in-ready home. This beautifully updated 3-bedroom residence blends modern finishes with comfortable living spaces. Highlights include a brick and vinyl facade with a welcoming covered front porch, renovated kitchen with 42' wood cabinetry, stainless steel appliances,

    Joseph Herban Berkshire Hathaway HS Plus Rea

    4933 Travers Ct, Hilliard, OH 43026
  • 2086 Pesca Dr, Hilliard, OH 43026

    $554,900

    New Construction
    • 3 Beds
    • 2.5 Baths
    • 2,458 Sq Ft

    2086 Pesca Dr, Hilliard, OH 43026

    This beautiful home is featured after our model home with 3 bedrooms, 2.5 bathrooms, a dedicated office space, and a loft upstairs.

    Pulte Homes Builder
    2086 Pesca Dr, Hilliard, OH 43026
  • /32

    $249,900

    New Construction $5K PRICE DROP
    • 2 Beds
    • 3 Baths
    • 1,324 Sq Ft

    1882 Bennigan Dr Unit 100c, Hilliard, OH 43026

    OPEN HOUSE, June 28th, 2pm - 4pm.Welcome to this beautifully remodeled condo in one of the area's most desirable communities! Every inch of this home has been thoughtfully updated, featuring a stunning brand new kitchen with quartz countertops, stainless steel appliances, and a gas range that's perfect for cooking enthusiasts. Enjoy stylish new LVT flooring throughout the first floor, second

    Mariya Meyta AIM Realty Advisors

    1882 Bennigan Dr Unit 100c, Hilliard, OH 43026

Showing Results 41 - 80, Page 2 of 7

How to Buy a Home How to Finance a Home How to Sell a Home