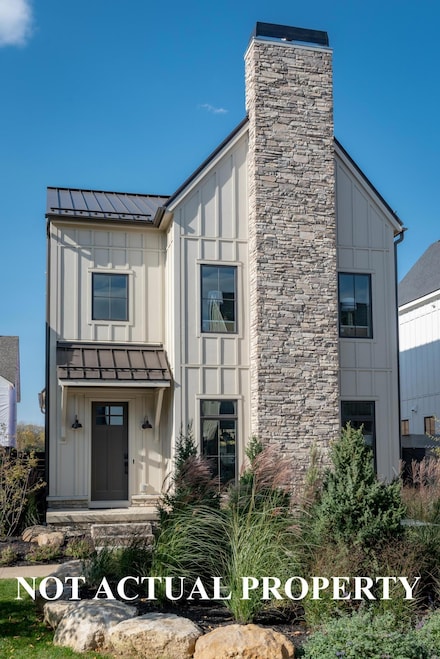
53

Hilliard, OH Homes for Sale under $900,000

Section Image Section Image Section Image
  • /45

    $689,900

    $10K PRICE DROP
    • 4 Beds
    • 3.5 Baths
    • 2,940 Sq Ft

    3326 Slippery Elm Ct, Hilliard, OH 43026

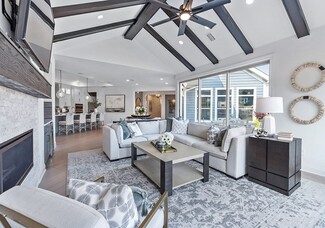
    Welcome to Heritage Preserves, where this premier fenced cul-de-sac lot offers peaceful pond views and exceptional upgrades throughout. The spacious living room and open kitchen feature a stunning wall of windows that fills the home with natural light and creates the perfect backdrop for relaxing or entertaining. The gourmet kitchen is equipped with granite countertops, top-of-the-line stainless

    Agent Photo

    Lynn Cook

    NextHome Experience

    3326 Slippery Elm Ct, Hilliard, OH 43026
  • /52

    $640,000

    $35K PRICE DROP
    • 5 Beds
    • 4.5 Baths
    • 3,778 Sq Ft

    4545 Gary Way, Hilliard, OH 43026

    Welcome to 4545 Gary Way in the highly sought-after Hoffman Farms community! This exceptional waterfront 5-level split offers over 3,700 sq. ft. of living space with 5 bedrooms, 4.5 baths, and a premium pond-front setting. The open floor plan features a dramatic two-story great room with a gas fireplace, a spacious kitchen with abundant cabinetry, stainless steel appliances, and a bright eating

    Agent Photo

    Aftab Syed

    RE/MAX Connection

    4545 Gary Way, Hilliard, OH 43026
  • /90

    $799,900

    Coming Soon
    • 4 Beds
    • 4.5 Baths
    • 4,002 Sq Ft

    5976 Heritage Lakes Dr, Hilliard, OH 43026

    Custom built home in the heart of Heritage Lakes community-one the most desirable neighborhoods in the area! Two private bedroom suites on the main level-this sprawling layout has space for everyone! You'll find a generous family room that is central to the kitchen, outdoor space and dining space-the fireplace and the built-it's give this space tons of character. The kitchen offers ample cabinet

    Agent Photo

    Trevor Andrews

    Bold Realty

    5976 Heritage Lakes Dr, Hilliard, OH 43026
  • /58

    $610,000

    New Construction
    • 3 Beds
    • 3 Baths
    • 2,220 Sq Ft

    4506 Nonius Dr, Hilliard, OH 43026

    This beautifully designed ranch-style home offers a spacious, open layout with 2,220 square feet of living space, crafted to suit a variety of lifestyles.From the moment you step inside, you'll appreciate the seamless flow from the foyer into the dining room, kitchen, and great room—an ideal setup for both everyday living and entertaining guests.The great room features a cozy fireplace

    M/I Homes Builder
    4506 Nonius Dr, Hilliard, OH 43026
  • /27

    $738,990

    New Construction
    • 4 - 5 Beds
    • 2 - 6 Baths
    • 3,056+ Sq Ft

    Clay Plan at Masterpiece Collection in Alton Place, Hilliard, OH 43026

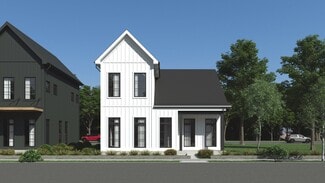
    The Clay by Fischer Homes features an innovative five-level design that offers a unique and versatile layout for modern living. The two-story family room serves as the centerpiece of the home, complemented by a spacious recreation room with a 10-foot ceiling. The private primary suite, situated on its own level, includes a luxurious bath and an optional sitting room, creating a personal retreat.

    Fischer Homes Builder
    2504 Sycamore Trace St Unit 36658230, Hilliard, OH 43026
  • /33

    $615,000

    New Construction
    • 2 Beds
    • 2.5 Baths
    • 1,457 Sq Ft

    The Harris Flat #2 Plan at Quarry Trails - Condominiums, Hilliard, OH 43026

    Welcome to The Harris Flat #2 A thoughtfully designed two-bedroom, 2.5-bathroom condominium offering 1,457 square feet of comfortable, modern living space. With an open layout, stylish finishes, and functional design throughout, this home makes everyday living feel easy while keeping you connected to everything Quarry Trails has to offer . Open-concept kitchen, dining, and living spaces create a

    Homes by Thrive Builder
    2316 Quarry Trails Dr Unit 37346480, Hilliard, OH 43026
  • /22

    $687,990

    New Construction
    • 4 Beds
    • 2.5 Baths
    • 2,929+ Sq Ft

    Grayson Plan at Masterpiece Collection in Alton Place, Hilliard, OH 43026

    The Grayson by Fischer Homes offers a distinctive design that blends style and functionality. The home features a unique light-filled corner staircase at the front entry, paired with 9-foot ceilings on the first floor for an open and airy feel. The family room and kitchen layout create a seamless flow, with options for a hearth room expansion or a prep kitchen or pocket office in place of the

    Fischer Homes Builder
    2504 Sycamore Trace St Unit 36658252, Hilliard, OH 43026
  • /43

    $698,990

    New Construction
    • 2 - 6 Beds
    • 2 - 4 Baths
    • 2,212+ Sq Ft

    Everett Plan at Masterpiece Collection in Alton Place, Hilliard, OH 43026

    The Everett by Fischer Homes offers a spacious and open design that seamlessly connects the family room and kitchen, making it perfect for modern living. The main level features 9-foot ceilings and dual barrel-vaulted openings from the entry and family foyers, adding an elegant touch. Enjoy outdoor living with an included covered patio or deck. Customize your home with multiple optional study

    Fischer Homes Builder
    2504 Sycamore Trace St Unit 36658231, Hilliard, OH 43026
  • /31

    $672,900

    New Construction
    • 2 - 3 Beds
    • 2.5 - 3.5 Baths
    • 2,847+ Sq Ft

    Provenance Plan at The Courtyards at Carr Farms, Hilliard, OH 43026

    Looking for a spacious and luxurious home that offers convenience and flexibility? The Provenance might be just what you need. With the most square footage of our luxury ranch floor plans, the Provenance allows you to tailor your home to your liking. This home provides an easy, low-maintenance lifestyle that's perfect for hosting loved ones and impressing guests. Here are some of the features

    Epcon Communities Builder
    5755 Arcadian Ave Unit 36458770, Hilliard, OH 43026
  • /14

    $678,990

    New Construction
    • 3 - 5 Beds
    • 2.5 - 3.5 Baths
    • 2,457+ Sq Ft

    Finley Plan at Masterpiece Collection in Alton Place, Hilliard, OH 43026

    The Finley by Fischer Homes offers a beautifully designed layout featuring a first-floor primary suite for added convenience and privacy. The home boasts a two-story family room with 9-foot ceilings on the main level, creating a spacious and open atmosphere. Customize your space with options for a morning room or expanded primary suite. Upstairs, the included loft provides additional living

    Fischer Homes Builder
    2504 Sycamore Trace St Unit 36658251, Hilliard, OH 43026
  • /33

    $768,990

    New Construction
    • 4 - 5 Beds
    • 2.5 - 5.5 Baths
    • 3,605+ Sq Ft

    Pearson Plan at Masterpiece Collection in Alton Place, Hilliard, OH 43026

    The Pearson by Fischer Homes offers unparalleled versatility with a design that adapts to your lifestyle. The home features 9-foot ceilings on the first floor and an inviting, open foyer that leads to a two-story family room. The centralized kitchen boasts a large island and pantry, with options for a prep space to enhance functionality. A secondary flex space and a spacious rec room provide

    Fischer Homes Builder
    2504 Sycamore Trace St Unit 36658237, Hilliard, OH 43026
  • /31

    $733,990

    New Construction
    • 4 - 5 Beds
    • 2 - 5 Baths
    • 2,711+ Sq Ft

    Mitchell Plan at Masterpiece Collection in Alton Place, Hilliard, OH 43026

    The Mitchell by Fischer Homes offers an impressive and versatile design, highlighted by a stunning two-story family room with soaring ceilings and a rear window wall that fills the space with natural light. The open-concept kitchen features an expansive island with seating, perfect for entertaining or casual gatherings. Enjoy the flexibility of an included casual living space, or customize with

    Fischer Homes Builder
    2504 Sycamore Trace St Unit 36658233, Hilliard, OH 43026
  • /38

    $810,990

    New Construction
    • 4 - 6 Beds
    • 2 - 5 Baths
    • 4,069+ Sq Ft

    Paxton Plan at Masterpiece Collection in Alton Place, Hilliard, OH 43026

    The Paxton by Fischer Homes offers an innovative five-level design with a spacious and elegant layout. The two-story foyer and family room create a grand entrance, complemented by 9-foot ceilings on the main level and a soaring 10-foot ceiling in the rec room. The kitchen features an extra-large island, a large pantry, and the option to include a butlers pantry for added functionality. Customize

    Fischer Homes Builder
    2504 Sycamore Trace St Unit 36658236, Hilliard, OH 43026
  • /26

    $731,990

    New Construction
    • 3 - 5 Beds
    • 2.5 - 4.5 Baths
    • 2,690+ Sq Ft

    Winslow Plan at Masterpiece Collection in Alton Place, Hilliard, OH 43026

    The Winslow by Fischer Homes combines spacious living with thoughtful design. The main level features 10-foot ceilings, with an optional raised ceiling in the family room, which opens to the kitchen and morning room for seamless connectivity. Two flex spaces off the entry foyer offer versatility, while the kitchen boasts an extra-large pantry with an option for a butlers pantry. A covered patio

    Fischer Homes Builder
    2504 Sycamore Trace St Unit 36658248, Hilliard, OH 43026
  • /25

    $742,990

    New Construction
    • 4 - 5 Beds
    • 2.5 - 5.5 Baths
    • 3,532+ Sq Ft

    Rhodes Plan at Masterpiece Collection in Alton Place, Hilliard, OH 43026

    The Rhodes by Fischer Homes offers an innovative five-level design, perfect for modern living. Featuring 9-foot ceilings on the first floor and a soaring 103 ceiling in the rec room, this plan boasts the largest two-story family room and rec room in its collection. The primary suite is situated on its own private level and includes an extra-large walk-in closet for added luxury. Customize your

    Fischer Homes Builder
    2504 Sycamore Trace St Unit 36658249, Hilliard, OH 43026
  • /29

    $758,990

    New Construction
    • 4 - 5 Beds
    • 2.5 - 5.5 Baths
    • 3,632 Sq Ft

    Beckett Plan at Masterpiece Collection in Alton Place, Hilliard, OH 43026

    The Beckett by Fischer Homes offers a grand and thoughtfully designed layout with 10-foot ceilings on the first floor, creating a spacious and open feel. The home features a stunning two-story foyer with a unique three-way staircase, adding architectural charm. The light-filled rear kitchen boasts a vaulted ceiling and a tall window wall, creating an airy and inviting space. An included

    Fischer Homes Builder
    2504 Sycamore Trace St Unit 36658238, Hilliard, OH 43026
  • /53

    $785,000

    New Construction
    • 3 Beds
    • 3.5 Baths
    • 1,950 Sq Ft

    The Perry Plan at Quarry Trails - Townhomes, Hilliard, OH 43026

    Welcome to The Perry Three-story townhome offering 1,950 to 1,976 square feet of thoughtfully designed living space. Designed for modern lifestyles with flexible layouts, luxury finishes, and functional living spaces Ideal for entertaining, working from home, or everyday living. First Floor – Flexible and Functional Living Versatile flex room ideal for a home office, guest suite, fitness area, or

    Homes by Thrive Builder
    2316 Quarry Trails Drive St Unit 36792532, Hilliard, OH 43026
  • /43

    $764,900

    $35K PRICE DROP
    • 4 Beds
    • 3.5 Baths
    • 3,712 Sq Ft

    5816 Heritage Lakes Dr, Hilliard, OH 43026

    The one you've been waiting for in Heritage Lakes! Tremendous VALUE! It's all here on the golf course.....4 bedrooms, 3.5 baths, back staircase to a bonus room plus an oversized den/office. Great room with wood burning fireplace, first floor owners suite with an updated bathroom and a spacious kitchen. Also updated!! The lot and outdoor living is spectacular overlooking #2 tee @ Heritage Golf

    Deborah Weis Sorrell & Company, Inc.

    5816 Heritage Lakes Dr, Hilliard, OH 43026
  • /31

    $664,900

    New Construction
    • 4 Beds
    • 3.5 Baths
    • 3,337 Sq Ft

    6072 Pisello Dr Unit Lot 438, Hilliard, OH 43026

    ESTIMATED COMPLETION BY THE END OF OCTOBER. This is an exquisite new 4 bed 3.5 bath multi level home in Sugar Farms. The spacious gourmet kitchen has built in stainless gas appliances, beautiful tile backsplash, an upgraded sink, an oversized island with space for seating and a large pantry for storage. The private level owners suite has a full bath with a double bowl vanity, blanco maple quartz

    Charlene Fairman The Realty Firm

    6072 Pisello Dr Unit Lot 438, Hilliard, OH 43026
  • /2

    $607,590

    New Construction
    • 4 Beds
    • 2.5 Baths
    • 2,618 Sq Ft

    6587 Union Day Rd, Hilliard, OH 43026

    Welcome to 6587 Union Day Road, Hilliard, Ohio — a new construction home built by M/I Homes. This 2-story home offers 2,618 square foot of thoughtfully designed living space, combining quality craftsmanship with practical layout and functionality. This home features an open-concept living space that creates a seamless flow between gathering areas, ideal for everyday living and entertaining. With

    M/I Homes Builder
    6587 Union Day Rd, Hilliard, OH 43026
  • /57

    $675,000

    • 4 Beds
    • 2.5 Baths
    • 2,840 Sq Ft

    4826 Yankee Rd, Hilliard, OH 43026

    Located in a very desirable neighborhood! This home offers bright, open living with a private front office, oversized great room, dining space, and a vaulted morning room that fills the back of the home with natural light. The kitchen anchors it all with an island, gas range, stainless appliances, subway tile, walk-in pantry, and coffee/planning nook. Upstairs, a spacious loft separates four

    Andrew Peters Red 1 Realty

    4826 Yankee Rd, Hilliard, OH 43026
  • /68

    $675,000

    Open Sat 2PM - 4PM $25K PRICE DROP
    • 5 Beds
    • 3 Baths
    • 2,840 Sq Ft

    6496 Orangeberry Rd, Hilliard, OH 43026

    LIVE YOUR BEST LIFE IN HILLIARD - STEPS FROM PARKS, PATHS, AND LOCAL PERKS.WELCOME HOME TO A STUNNING PROPERTY PERFECTLY SITUATED IN THE HEART OF ONE OF CENTRAL OHIO'S MOST VIBRANT COMMUNITIES. THIS HOME SITS JUST MINUTES FROM HILLIARD'S PREMIER PARKS AND SCENIC PAVED TRAIL SYSTEMS, PERFECT FOR MORNING JOGS, WEEKEND BIKE RIDES, OR A RELAXING EVENING STROLL. ROLL YOUR BIKE RIGHT OUT OF THE

    Lari Madosky Shaw Coldwell Banker Realty

    6496 Orangeberry Rd, Hilliard, OH 43026
  • /37

    $684,900

    New Construction
    • 4 Beds
    • 2.5 Baths
    • 3,373 Sq Ft

    6094 Meadowsview Ln Unit Lot 382, Hilliard, OH 43026

    ESTIMATED COMPLETION BY THE END OF OCTOBER. This is a beautiful new 4 bed 2.5 bath home in Sugar Farms. The upgraded kitchen has built in stainless Whirlpool gas appliances, dana colada purestyle cabinets, miami vena quartz counters, haverford matte white tile backsplash, an upgraded alpine white composite single bowl undermount sink with a sleek motion sense matte black faucet, a large island

    Charlene Fairman The Realty Firm

    6094 Meadowsview Ln Unit Lot 382, Hilliard, OH 43026
  • /9

    $699,000

    New Construction
    • 2 - 3 Beds
    • 2 - 3.5 Baths
    • 1,760 Sq Ft

    The Sierra Plan at Quarry Trails - Single Family Homes, Hilliard, OH 43026

    Welcome to the Sierra A beautifully designed two-story single-family home ranging from 1,760–2,430 square feet, the Sierra offers 2–3 bedrooms, 2–4 bathrooms, and a two-car garage. Designed for those who value modern comfort and timeless design, the Sierra delivers an ideal blend of functionality, flexibility, and style across two distinctive layouts—Sierra-A and Sierra-B. Exterior & Structural

    Homes by Thrive Builder
    2316 Quarry Trails Drive St Unit 38668096, Hilliard, OH 43026
  • /2

    $664,770

    New Construction
    • 4 Beds
    • 2.5 Baths
    • 2,878 Sq Ft

    6491 Union Day Rd, Hilliard, OH 43026

    Welcome to 6491 Union Day Road, Hilliard, Ohio — a new construction home built by M/I Homes. This 2-story home offers 2,878 square foot of thoughtfully designed living space, featuring 4 bedrooms, 2 full bathrooms, and 1 half bathroom. Step inside to discover an open-concept living space that connects the main areas of the home, creating a welcoming environment for everyday living and

    M/I Homes Builder
    6491 Union Day Rd, Hilliard, OH 43026
  • /72

    $694,800

    • 4 Beds
    • 2.5 Baths
    • 3,012 Sq Ft

    3446 Woodland Dr, Hilliard, OH 43026

    Welcome to this beautifully developed and maintained home in the sought-after Heritage Preserve community. This 4-bedroom, 2.5-bath traditional-style home features an open floor plan, light-filled living spaces, hardwood flooring, and an inviting layout designed for both everyday living and entertaining. The main level offers an impressive island kitchen complete with granite countertops,

    Gabriel Skunza Red 1 Realty

    3446 Woodland Dr, Hilliard, OH 43026
  • /41

    $859,900

    Open Sun 2PM - 5PM
    • 4 Beds
    • 3 Baths
    • 2,930 Sq Ft

    4360 Dublin Rd, Columbus, OH 43221

    Rare opportunity to own a sprawling ranch on 1.93 wooded acres in the highly sought-after private lane known as 'The Woods' at 4360 Dublin Road. With only 22 homes on the lane, surrounded by properties ranging from approximately $700,000 to over $3 million, this is a unique chance to create your dream estate in one of Northwest Columbus' (43221) most desirable settings. The home offers 4

    Thomas Calhoon Berkshire Hathaway HS Calhoon

    4360 Dublin Rd, Columbus, OH 43221
  • /16

    $750,000

    $1M PRICE DROP
    • Land
    • 6.34 Acres
    • $118,297 per Acre

    8777 Hayden Run Rd, Hilliard, OH 43026


    A rare opportunity to own part of the historic Weber-Walker Homestead along Hayden Run Road in Brown Township. This exclusive 6.34-acre estate homesite (Lot 12) represents the former homestead setting within The Prairies at Weber Walker Farms, surrounded by high-end custom homes and forever-protected Big Darby Creek woodlands.The property features mature trees and historic farm structures,

    Scott Marvin Team Results Realty

    8777 Hayden Run Rd, Hilliard, OH 43026
  • /69

    $685,000

    • 3 Beds
    • 3 Baths
    • 3,067 Sq Ft

    4854 Piedmont Dr, Hilliard, OH 43026

    Better than new and priced nearly $100,000 BELOW today's rebuild cost! Why wait months to build when this spectacular, fully upgraded Verona floor plan is ready for you now? Perfectly situated on one of the most desirable lots in the community, this home backs to peaceful green space and is just steps from the clubhouse, pool, fitness center, pickleball courts, community mailboxes, and additional

    Kacey Wright RE/MAX Partners

    4854 Piedmont Dr, Hilliard, OH 43026
  • /2

    $637,860

    New Construction
    • 4 Beds
    • 2.5 Baths
    • 2,620 Sq Ft

    6595 Union Day Rd, Hilliard, OH 43026

    Welcome to 6595 Union Day Road, Hilliard, Ohio — a new construction home built by M/I Homes. This 2-story home offers 2,620 square foot of thoughtfully designed living space, featuring 4 bedrooms, 2 full bathrooms, and 1 half bathroom. Step inside to discover an open-concept living space that creates a seamless flow between gathering areas, ideal for both everyday living and entertaining. The

    M/I Homes Builder
    6595 Union Day Rd, Hilliard, OH 43026
  • /8

    $874,990

    New Construction
    • 5 Beds
    • 3 Baths
    • 3,643 Sq Ft

    6864 Northfield Place, Hilliard, OH 43026

    New construction in the beautiful Alton Place community. This sophisticated Pearson design offers 5 bedrooms, 3 full baths, and 1 half bath. The open-concept layout connects the spacious family room with expansive kitchen featuring large islands and generous pantry space. The primary suite serves as a luxurious personal retreat with walk-in closet and en-suite bathroom. This home provides the

    Fischer Homes Builder
    6864 Northfield Place, Hilliard, OH 43026
  • /75

    $849,900

    • 4 Beds
    • 2.5 Baths
    • 4,218 Sq Ft

    4356 Dublin Rd, Columbus, OH 43221

    MID-CENTURY ''MODERN'' CUSTOM RANCH ON A SCENIC, PARK-LIKE SETTING! THIS UPDATED CUSTOM-BUILT RAMBLING RAISED RANCH HOME BLENDS TIMELESS MID-CENTURY CHARACTER WITH MODERN COMFORT, ALL NESTLED ON A GENTLY ROLLING 1.3+ ACRE LOT FILLED WITH MATURE TREES AND NATURAL PRIVACY. THE HOME SITS ON A TRULY SERENE, PARK-LIKE SETTING THAT FEELS LIKE COUNTRY--YET IS JUST MINUTES FROM DUBLIN, HILLIARD, AND THE

    DeLena Ciamacco RE/MAX Connection

    4356 Dublin Rd, Columbus, OH 43221
  • /9

    $680,000

    New Construction
    • 2 - 3 Beds
    • 2 - 3.5 Baths
    • 1,734 Sq Ft

    The Aspen Plan at Quarry Trails - Single Family Homes, Hilliard, OH 43026

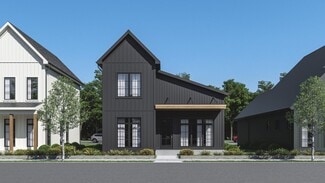
    Welcome to the Aspen A beautifully designed two-story single-family home ranging from 1,734–2,400 square feet, the Aspen offers 2–3 bedrooms, 2.5 - 3.5 bathrooms, and a two-car garage. Thoughtfully crafted for modern living, it blends flexibility, comfort, and refined design across two distinct layouts—Aspen-A and Aspen-B. Exterior & Structural Options – Distinctive, Modern, and Adaptable Choose

    Homes by Thrive Builder
    2316 Quarry Trails Drive St Unit 38668125, Hilliard, OH 43026
  • /52

    $679,000

    • 4 Beds
    • 2.5 Baths
    • 2,726 Sq Ft

    3438 Woodland Dr, Hilliard, OH 43026

    Welcome home to a charming and rare coveted setting: backed to a protected nature preserve with a mature tree line, no rear neighbors ever. An expansive pond and woods sit between the home, creating a private, picturesque backdrop from the backyard. Well-designed living space with 9-foot ceilings on the main level. Neutral paint throughout creates a bright, move-in-ready canvas for any style.

    Angela Keener Keller Williams Consultants

    3438 Woodland Dr, Hilliard, OH 43026
  • /71

    $659,900

    $15K PRICE DROP
    • 4 Beds
    • 2.5 Baths
    • 3,306 Sq Ft

    1837 Cavolo Dr, Hilliard, OH 43026

    Better than new because this house has so many updates! This 4 bedroom, 2.5 beauty offers open floor plan, well appointed kitchen and functional second floor with loft, 4 bedrooms, 2 full baths and laundry room. Homeowners have put their heart and soul into curating an incredible outdoor space with custom sidewalks, composite deck with pergola and lush landscaping. Additional updates include:

    Bobby Jensen RE/MAX ONE

    1837 Cavolo Dr, Hilliard, OH 43026
  • /79

    $650,000

    $15K PRICE DROP
    • 4 Beds
    • 3.5 Baths
    • 4,706 Sq Ft

    6252 Tallowtree Dr, Hilliard, OH 43026

    Beautifully updated and perfectly located, this Hilliard stunner is ready to impress! It's just a short walk or bike ride to Old Hilliard. You'll love being close to restaurants, shops, and community events, just in time for warmer weather. Step inside and get ready for that WOW moment! The two-story foyer makes an unforgettable first impression, paired with gorgeous hardwood floors that flow

    Kacey Wright RE/MAX Partners

    6252 Tallowtree Dr, Hilliard, OH 43026
  • /55

    $825,000

    Open Fri 5PM - 7PM Coming Soon
    • 4 Beds
    • 3.5 Baths
    • 3,388 Sq Ft

    3601 Sparrow Ct, Hilliard, OH 43026

    Luxury living awaits in this fabulous 5-level split showcasing a resort-inspired backyard oasis with more than $150k in exterior upgrades. Situated on an extra-wide, wedge-shaped cul-de-sac lot overlooking a tranquil pond in the coveted Heritage Preserve community within Hilliard Schools, this beautifully appointed residence offers 3,388 square feet of thoughtfully designed living space, 4

    Angelina Fox-Smith Coldwell Banker Realty

    3601 Sparrow Ct, Hilliard, OH 43026
  • /27

    $674,900

    Open Sat 12PM - 2PM $10K PRICE DROP
    • 4 Beds
    • 2.5 Baths
    • 2,522 Sq Ft

    3557 Woodland Dr, Hilliard, OH 43026

    Coming Soon! Experience breathtaking sunsets, tranquil pond views, and the beauty of a nearby nature preserve -- all while being just minutes from the conveniences of city living. Nestled in the highly desirable Heritage Preserve community, this beautifully designed home offers the perfect blend of elegance, comfort, and functionality. Built by Fischer Homes, the home welcomes you with charming

    Todd Stone EXP Realty, LLC

    3557 Woodland Dr, Hilliard, OH 43026
  • /13

    $835,338

    New Construction
    • 3 Beds
    • 2.5 Baths
    • 2,251 Sq Ft

    2845 Katmai Dr, Hilliard, OH 43026

    The Listed Price is Obsidian 9A Base Plan plus New Build Structural Selections. Client is given the opportunity to curate design selections.

    Colin Burnheimer Thrive Realty, Ltd.

    2845 Katmai Dr, Hilliard, OH 43026
  • /87

    $639,900

    $10K PRICE DROP
    • 5 Beds
    • 3.5 Baths
    • 3,788 Sq Ft

    6146 Ravenhill Rd, Hilliard, OH 43026

    Kitchen Lovers Paradise! Spacious 5-level home with ~3800 sq. ft. of living space , 5+BR, 3.5BA, and nestled into the attractive Lakewood subdivision. This 'MUST-SEE' spacious kitchen showcases a center island with gas cook-top, wrap around full-height cabinets, granite countertops, & all stainless steel appliances. Kitchen flows into an open concept home which boasts a spacious 2-story great

    DeLena Ciamacco RE/MAX Connection

    6146 Ravenhill Rd, Hilliard, OH 43026

Showing Results 1 - 40, Page 1 of 2

Home Price Trends

Median Sale Price
$400,000
Median Single Family Sale Price
$450,000
Median Townhouse Sale Price
$364,337
Median 2 Bedroom Sale Price
$276,000
Median 1 Bedroom Sale Price
$185,000
Average Price Per Sq Ft
$222
Number of Homes for Sale
186
Last 12 months Home Sales
1,011
Months of Supply
2.20
Median List Price
$410,000
Median Change From 1st List Price
0%
Median Home Sale Price YoY Change
5%
How to Buy a Home How to Finance a Home How to Sell a Home