314

Homes for Sale in 97123

Section Image Section Image
  • 1200 S 32nd Ave Unit 36458493, Cornelius, OR 97123

    $569,960

    New Construction
    • 3 Beds
    • 2.5 Baths
    • 2,062 Sq Ft

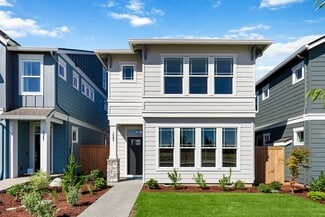
    The 2062 Plan at Laurel Woods, Cornelius, OR 97123

    At 2,062 square feet, this spacious home features three bedrooms, two and a half bathrooms and two car garage. Enter through the garage or side door to a well thought out and welcoming layout. Sneak away to the den for your privacy during your early morning Zoom meetings or hang out in the main living area with friends and family. Entertaining is a breeze with significant counter space for

    Holt Homes Builder
    1200 S 32nd Ave Unit 36458493, Cornelius, OR 97123
  • /10

    $599,900

    New Construction
    • 3 Beds
    • 2.5 Baths
    • 1,939 Sq Ft

    The Paisley Plan at Rosedale Parks, Hillsboro, OR 97123

    Pahlisch Homes Builder
    6515 SE Silvergrass St Unit 36469576, Hillsboro, OR 97123
  • /14

    $599,990

    New Construction
    • 3 - 4 Beds
    • 2.5 Baths
    • 1,990 Sq Ft

    Sidney II Plan at Reed's Crossing - The Enclave Series, Hillsboro, OR 97123

    The Sidney II by David Weekley floor plan presents optimized gathering spaces and the versatility to adapt to a family’s lifestyle changes over the years. Start each day rested and refreshed in the Owner’s Retreat, which includes a walk-in closet and en suite Owner’s Bath. Your open family and dining spaces are surrounded by big, energy-efficient windows to allow every day to shine. The

    David Weekley Homes Builder
    3602 SE Nebula Ln Unit 36493888, Hillsboro, OR 97123
  • /3

    $579,990

    New Construction
    • 3 - 4 Beds
    • 2.5 - 5 Baths
    • 1,719+ Sq Ft

    Northport II Plan at Reed's Crossing - The Enclave Series, Hillsboro, OR 97123

    Welcome to The Northport II by David Weekley Homes, the floor plan with the space, style, and expert craftsmanship you need to live your best life. Gather the family around kitchen’s island to enjoy delectable treats and celebrate special achievements. Vibrant space and limitless potential make the open-concept main level a decorator’s dream. Your Owner’s Retreat offers an everyday escape from

    David Weekley Homes Builder
    3602 SE Nebula Ln Unit 36461991, Hillsboro, OR 97123
  • 1200 S 32nd Ave Unit 36500290, Cornelius, OR 97123

    $544,960

    New Construction
    • 3 Beds
    • 2.5 Baths
    • 1,912 Sq Ft

    The 1912 Plan at Laurel Woods, Cornelius, OR 97123

    Do you love walk in closets? In this 1,912 square foot home, every bedroom has its own! One of our thoughtfully designed alley garage plans, this home features a large great room with the option to add a gas fireplace and built in cabinet for that extra personal touch. The kitchen includes quality shaker style cabinetry that either be stained or upgraded to a paint color of your choice from our

    Holt Homes Builder
    1200 S 32nd Ave Unit 36500290, Cornelius, OR 97123
  • 1200 S 32nd Ave Unit 36468229, Cornelius, OR 97123

    $614,960

    New Construction
    • 3 Beds
    • 2 Baths
    • 1,803 Sq Ft

    The 1803 Plan at Laurel Woods, Cornelius, OR 97123

    Less upkeep and more living can be found in this 1,803 square foot home with three bedrooms and two bathrooms. All the convenience of main level living is yours, with a vaulted master suite featuring a full size walk in closet and double sinks, standup shower and private toilet. Enjoy leisurely mornings in the dining room, located just off the kitchen for a quiet spot alone or room to share. The

    Holt Homes Builder
    1200 S 32nd Ave Unit 36468229, Cornelius, OR 97123
  • /8

    $425,900

    New Construction
    • 3 Beds
    • 2.5 Baths
    • 1,520 Sq Ft

    The Pioneer Plan at Rosedale Parks - Townhomes, Hillsboro, OR 97123

    Pahlisch Homes Builder
    4279 SE 62nd Ave Unit 36490056, Hillsboro, OR 97123
  • /13

    $399,780

    New Construction
    • 2 Beds
    • 2 Baths
    • 1,348 Sq Ft

    Cresent Plan at Reed's Crossing - The Bridges Series, Hillsboro, OR 97123

    Attention to detail and expert design are evident throughout The Cresent by David Weekley Homes floor plan in Reed’s Crossing. Effortless style and elegant design pair perfectly with your culinary masterpieces in the tasteful kitchen. Natural light and streamlined interior design creates a picture-perfect setting for the cherished memories you’ll build in the open-concept gathering spaces on the

    David Weekley Homes Builder
    3602 SE Nebula Ln Unit 36478065, Hillsboro, OR 97123
  • 1200 S 32nd Ave Unit 36481668, Cornelius, OR 97123

    $569,960

    New Construction
    • 3 - 4 Beds
    • 2.5 Baths
    • 1,833 Sq Ft

    The 1833 Plan at Laurel Woods, Cornelius, OR 97123

    This floor plan showcasing 1,833 square feet of living space, three bedrooms and two and one-half bathrooms is a Holt homeowner favorite! The open concept great room to kitchen keeps families connected, whether eating breakfast in the dining nook, finishing homework at the kitchen island, or catching the latest episode of a favorite show in the great room. The convenient upstairs loft provides

    Holt Homes Builder
    1200 S 32nd Ave Unit 36481668, Cornelius, OR 97123
  • /6

    $659,900

    New Construction
    • 3 Beds
    • 2.5 Baths
    • 2,010 Sq Ft

    The Arcadia Plan at Rosedale Parks, Hillsboro, OR 97123

    Pahlisch Homes Builder
    6515 SE Silvergrass St Unit 36489119, Hillsboro, OR 97123
  • 1200 S 32nd Ave Unit 36485210, Cornelius, OR 97123

    $549,960

    New Construction
    • 3 - 4 Beds
    • 2.5 Baths
    • 1,670 Sq Ft

    The 1670 Plan at Laurel Woods, Cornelius, OR 97123

    A grand two-story entry and impressive openness await you in this gorgeous 1,670 square foot home! The family room connects to the dining nook and kitchen, creating a spacious and inviting space, while the high quality counters and tile back splash offer a touch of luxury for every lifestyle. The loft upstairs gives versatility to the three bedrooms, with the option to enclose the loft for a

    Holt Homes Builder
    1200 S 32nd Ave Unit 36485210, Cornelius, OR 97123
  • 1200 S 32nd Ave Unit 36502079, Cornelius, OR 97123

    $534,960

    New Construction
    • 3 Beds
    • 2.5 Baths
    • 1,842 Sq Ft

    The 1842 Plan at Laurel Woods, Cornelius, OR 97123

    Light, bright and airy are just a few words to describe this amazing 1,842 square foot home. Find comfort and relaxation in this well thought out plan complete with corner gas fireplace, large kitchen island and a separate dining room, a rare find in new construction, for your weekday online learning and Sunday night family dinners. Three bedrooms and two full bathrooms are located upstairs along

    Holt Homes Builder
    1200 S 32nd Ave Unit 36502079, Cornelius, OR 97123
  • 1200 S 32nd Ave Unit 36480430, Cornelius, OR 97123

    $454,960

    New Construction
    • 3 Beds
    • 2.5 Baths
    • 1,520 Sq Ft

    The 1520 Plan at Laurel Woods, Cornelius, OR 97123

    At 1,520 square feet, this spacious town home features three bedrooms and two and a half bathrooms and single car garage. The covered front porch keeps your guests dry on those rainy fall days when visiting you while the optional corner electric fireplace will keep you all cozy and warm. Entertaining is a breeze with significant counter space and a separate island. Upstairs, the vaulted master

    Holt Homes Builder
    1200 S 32nd Ave Unit 36480430, Cornelius, OR 97123
  • /23

    $579,990

    New Construction
    • 3 Beds
    • 2.5 Baths
    • 1,738 Sq Ft

    Payton Plan at Reed's Crossing - The Villas Series, Hillsboro, OR 97123

    A brilliant balance of classic and contemporary style help The Payton floor plan by David Weekley Homes in Reed’s Crossing enhance the lively and leisurely elements of your lifestyle. Sunlight shines on the welcoming family and dining spaces to make each day delightful. The streamlined kitchen is provides the chef-in-residence with an easy culinary layout close to the action in the adjacent

    David Weekley Homes Builder
    3602 SE Nebula Ln Unit 36503422, Hillsboro, OR 97123
  • /16

    $579,990

    New Construction
    • 3 Beds
    • 2.5 Baths
    • 1,752+ Sq Ft

    Harrigan Plan at Reed's Crossing - The Villas Series, Hillsboro, OR 97123

    Exceptional craftsmanship and sophistication combine with the genuine comforts that make each day delightful in The Harrigan floor plan by David Weekley Homes. Natural light shines on the sensational living space of your open floor plan through energy-efficient windows. A tasteful kitchen rests at the heart of this home, balancing impressive style with easy function, all while maintaining an open

    David Weekley Homes Builder
    3602 SE Nebula Ln Unit 36332871, Hillsboro, OR 97123
  • /9

    $850,000

    • Land
    • 16,117 Sq Ft
    • $2,297,297 per Acre

    0 SE 70th Ave Unit 282536374, Hillsboro, OR 97123

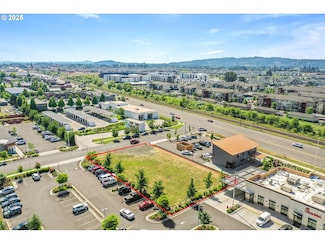
    Hard to find .37 acre build-ready commercial lot zoned C-G in high-exposure, desirable location nestled between Chick-fil-A, Kaady Car Wash & Big River Coffee with high traffic count being located right off TV Hwy. Versatile mixed use, commercial zoning allows for eating & drinking establishments, retail, office, medical self-storage & mixed use retail/residential with a maximum building height

    Tyler Horst Summa Real Estate Group

    0 SE 70th Ave Unit 282536374, Hillsboro, OR 97123
  • /39

    $799,000

    $101K PRICE DROP
    • 8 Beds
    • 4 Baths
    • 2,798 Sq Ft

    2706 SE Spruce St, Hillsboro, OR 97123

    Welcome to this rare opportunity to own a beautifully updated home offering space, flexibility, and comfort in a quiet, established Hillsboro neighborhood. This move-in-ready property is ideal for multigenerational living and also offers potential for use as a daycare, adult foster care home, DD home, group home, or RTH, subject to buyer verification and licensing requirements. Designed with

    Kristina Horning Premiere Property Group, LLC

    2706 SE Spruce St, Hillsboro, OR 97123
  • /11

    $625,000

    $74K PRICE DROP
    • Land
    • 25.45 Acres
    • $24,558 per Acre

    23999 NE Guenther Rd, Hillsboro, OR 97123

    Build your dream home on this 25 acre territorial view property on the Southern slopes of Chehalem Mountain. Spectacular panoramic SW Willamette valley views and sunsets. Power, septic and 30 gpm well already in and ready to be connected! Less than 13 miles to Hillsboro and 7 miles to Newberg.

    Corey Zielsdorf Newdoor Realty, LLC

    23999 NE Guenther Rd, Hillsboro, OR 97123
  • /17

    $270,000

    $119K PRICE DROP
    • Land
    • 5 Acres
    • $54,000 per Acre

    18675 SW Forest Park Rd, Hillsboro, OR 97123

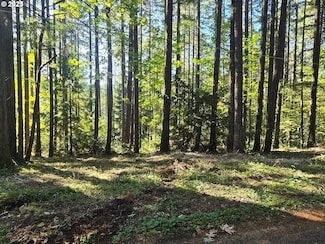
    Exceptional 5-acre property offers an incredible opportunity to build your dream home in a serene and secluded setting. Nestled at the end of a paved road, in an area of high-end homes, this parcel provides a peaceful atmosphere, classic Oregon views, and a desirable rural community. The property is gently sloped and heavily wooded, offering natural beauty and plenty of space for privacy. The

    Clint Currin RE/MAX Equity Group

    18675 SW Forest Park Rd, Hillsboro, OR 97123
  • /6

    $999,000

    • Land
    • 1.09 Acres
    • $916,514 per Acre

    0 SE Davis Rd, Hillsboro, OR 97123

    Looking for property zoned Mixed Use? Don't miss this desireable Mixed Use lot in high traffic neighborhood in the heart of Hillsboro and near REED'S CROSSING MASTER PLANNED COMMUNITY! Stunning architectural plans/renderings already designed. Approximately 10,000 SF of mixed use on ground level + 17 garages. Over 20,000 SF of residential w/ 20 units on 2nd and 3rd floor + 1 accessible unit on

    Megan Talalemotu John L. Scott

    0 SE Davis Rd, Hillsboro, OR 97123
  • /19

    $40,000

    $20K PRICE DROP
    • 1 Bed
    • 1 Bath
    • 600 Sq Ft

    1901 SE Minter Bridge Rd Unit 14B, Hillsboro, OR 97123

    Seller will pay 1st months lot rent w/purchase of this home! Schedule your private tour of this completely remodeled home today!

    Jodi Cain Cain Homes, LLC

    1901 SE Minter Bridge Rd Unit 14B, Hillsboro, OR 97123
  • /48

    $1,375,000

    $350K PRICE DROP
    • 4 Beds
    • 3 Baths
    • 3,340 Sq Ft

    19100 NE Finnigan Hill Rd, Hillsboro, OR 97123

    "The Summit at Finnigan Hill" is a hidden gem where timeless elegance meets modern convenience. Set on 6.21 acres of beautifully landscaped grounds, this traditional home captures sweeping panoramic views of the Coast Range and offers a peaceful retreat in the heart of Oregon wine country. The acreage and setting may support a variety of rural lifestyle possibilities such as hobby agriculture,

    Kelly Hagglund The Kelly Group Real Estate

    19100 NE Finnigan Hill Rd, Hillsboro, OR 97123
  • /48

    $2,150,000

    Open Sun 2PM - 4PM $145K PRICE DROP
    • 5 Beds
    • 5 Baths
    • 6,043 Sq Ft

    18200 NE Sunrise Peaks Ln, Hillsboro, OR 97123

    Wine country in Yamhill County on Bald Peak with a panoramic 5 mountain VIEW! This home has been updated and well maintained. On 5.73 mostly level acres in Sunrise Peaks Estates, this amazing property won't disappoint. At the end of the paved street through the gate opening follow the circular driveway and hear the soothing sound of the fountain. From the moment you enter in through the stained

    Valorie Bonner Premiere Property Group, LLC

    18200 NE Sunrise Peaks Ln, Hillsboro, OR 97123

Showing Results 281 - 314, Page 8 of 8

How to Buy a Home How to Finance a Home How to Sell a Home