201

Hilltown Township, PA Homes for Sale

Section Image Section Image
  • /34

    $529,990

    New Construction $50K PRICE DROP
    • 3 Beds
    • 2.5 Baths
    • 1,953 Sq Ft

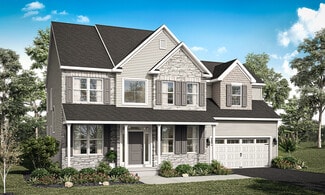
    0002 Jameson Way Unit BASE STRATFORD INT, Chalfont, PA 18914

    Welcome to Westview Square, luxury living at its finest!! The Stratford Interior floorplan is a stunning home that offers a seamless blend of modern design and thoughtful craftsmanship. Upon entering your home, you will find a welcoming foyer, 2-car garage, and a large flex room with outside access. At the top of the staircase, you will find an open concept layout featuring a stunning center

    Amy Williamson WB Homes Realty Associates Inc.

    0002 Jameson Way Unit BASE STRATFORD INT, Chalfont, PA 18914
  • /8

    $1,900,000

    New Construction
    • 5 Beds
    • 4.5 Baths
    • 4,081 Sq Ft

    Lot 4 Syrena, Hilltown, PA 18927

    Nestled on 3.525 picturesque acres in desirable Hilltown Township, this exceptional custom new construction home offers the perfect blend of luxury, privacy, and timeless design within an exclusive 5-home cul-de-sac community. Surrounded by mature trees and estate-sized 3 to 3.5 acre homesites, this stunning property provides a peaceful retreat with incredible views from every window and

    Danielle Davis Howard Hanna Real Estate Services

    Lot 4 Syrena, Hilltown, PA 18927
  • /36

    $764,900

    New Construction
    • 4 Beds
    • 2.5 Baths
    • 2,655 Sq Ft

    414 S Ridge Rd, Perkasie, PA 18944

    The Worthington home offers a covered entry that enters into a welcoming Foyer with Dining Room and Flex Space area that flows into a wonderfully open Kitchen,Breakfast Area and Great Room. The chef inspired Kitchen includes an amplesized island. The Family Entrance includes a closet and Drop Zone cabinets.The second floor includes an ample sized Main Bedroom with walk-in closets and

    Sal Lapio Homes Builder
    414 S Ridge Rd, Perkasie, PA 18944
  • /3

    $647,469

    New Construction
    • 3 Beds
    • 2 Baths
    • 1,664+ Sq Ft

    Caldwell Plan at Boyertown Farms - Retreat, Gilbertsville, PA 19525

    Step inside the Caldwell floorplan! The exterior features a front porch and three elevation options, the Farmhouse, Traditional, and Heritage. Inside the Foyer you are greeted by two bedrooms, and a Family Bathroom. As you continue, you reach the entry area from the garage with a Laundry Room. Continuing into the home you meet the Kitchen, Family Room, and Dining Room all in one cohesive space.

    Keystone Custom Homes Builder
    100 Pearl Ln Unit 36861028, Gilbertsville, PA 19525
  • /27

    $474,900

    $25K PRICE DROP
    • 3 Beds
    • 1.5 Baths
    • 1,864 Sq Ft

    451 N Main St, Chalfont, PA 18914

    OPEN HOUSE SUNDAY 12-2. Welcome to 451 N Main St in Chalfont Boro! This lovely 3 BR, 1.5 bath colonial has been lovingly cared for and updated over the years, and is ready for you to move in and start your next chapter! Entering the front door, you arrive in a convenient Foyer flanked by coat closet and updated Powder Room. To the left, a spacious and bright Living Room, featuring brick wood

    Greg Dwornikowski Addison Wolfe Real Estate

    451 N Main St, Chalfont, PA 18914
  • /25

    $549,990

    New Construction $50K PRICE DROP
    • 3 Beds
    • 2.5 Baths
    • 2,335 Sq Ft

    0001 Jameson Way Unit BASE WARWICK INT, Chalfont, PA 18914

    Welcome to Westview Square, luxury living at its finest!! The Warwick Interior floorplan is a stunning home that offers a seamless blend of modern design and thoughtful craftsmanship. Upon entering your home, you will find a welcoming foyer, 1-car garage, and an enormous flex room with outside access. At the top of the staircase you will find an open-concept layout featuring a stunning center

    Amy Williamson WB Homes Realty Associates Inc.

    0001 Jameson Way Unit BASE WARWICK INT, Chalfont, PA 18914
  • /207

    $720,650

    New Construction
    • 4 - 6 Beds
    • 2.5 - 5.5 Baths
    • 3,600+ Sq Ft

    Nottingham Plan at Boyertown Farms - Retreat, Gilbertsville, PA 19525

    The Nottingham features a 2-story Family Room open to the eat-in Kitchen with walk-in pantry and Breakfast Area. The spacious Owner’s Suite is located on the first floor, with 2 walk-in closets and full Bathroom. A Study, formal Dining Room, Powder Room, Laundry Room, and 2-car garage complete the first level. The hallway upstairs overlooks the Family Room below. An optional Bonus Room is located

    Keystone Custom Homes Builder
    100 Pearl Ln Unit 36861036, Gilbertsville, PA 19525
  • /22

    $245,000

    Open Sat 1:30PM - 3:30PM Coming Soon
    • 2 Beds
    • 2 Baths
    • 1,075 Sq Ft

    90 Robin Ln, Sellersville, PA 18960

    Welcome to 90 Robin Lane, located in the highly sought-after Quiet Acres Community, a 55+ community in Sellersville. This beautifully maintained home is one of the newer homes in the community, built in 2017, and offers convenient one-story living. Situated on a desirable corner lot with a spacious backyard, the property features a driveway that accommodates up to four vehicles, plus an attached

    Amanda Bishop EveryHome Realtors

    90 Robin Ln, Sellersville, PA 18960
  • /16

    $369,000

    Coming Soon
    • 3 Beds
    • 2 Baths
    • 1,100 Sq Ft

    105 Dublin Rd, Perkasie, PA 18944

    Welcome to this beautifully curated, single-family ranch home, perfectly situated on a premier, manicured half-acre parcel within the prestigious Pennridge School District. Seamlessly blending classic charm with modern sophistication, the residence welcomes you with a sprawling, sun-drenched living room centered around a striking brick fireplace with pellet stove insert—perfect for intimate

    Darcy Scollin OCF Realty LLC - Philadelphia

    105 Dublin Rd, Perkasie, PA 18944
  • /20

    $772,850

    New Construction $13K PRICE INCREASE
    • 4 Beds
    • 2.5 Baths
    • 2,700 Sq Ft

    1204, Perkasie, PA 18944

    Quick Delivery! Welcome to Green Ridge Estates West by Sal Lapio Homes — where comfort, style, and convenience come together. This private enclave of just eight luxury homes is nestled in a quiet cul-de-sac. Featured here is the New Haven model, a thoughtfully designed floor plan offering 4 bedrooms, 2.5 baths, a 2 car garage, and a truly open-concept layout that caters to today’s modern

    Vincent Vesci Compass RE

    1204, Perkasie, PA 18944
  • /15

    $349,900

    Open Sat 12PM - 2PM
    • 3 Beds
    • 1.5 Baths
    • 1,250 Sq Ft

    32 Unami Trail, Chalfont, PA 18914

    Come check out this beautiful interior townhome unit in highly desirable Chalfont! This property is completely move in ready and has been exceptionally cared for during it's ownership and from the moment you arrive, you'll appreciate the inviting curb appeal and beautifully landscaped front and rear gardens that create a peaceful outdoor retreat. Inside, the home features a bright, functional

    Christopher Dietrich Realty One Group Supreme

    32 Unami Trail, Chalfont, PA 18914
  • /208

    $849,810

    New Construction
    • 4 - 6 Beds
    • 2.5 - 4.5 Baths
    • 3,211+ Sq Ft

    Ethan Plan at Penshyre Place, Gilbertsville, PA 19525

    The Ethan is a great floorplan to call home! The eat-in Kitchen with pantry and Breakfast Area opens up into the adjacent Family Room. Also on the first floor is a formal Dining Room, Study, and Powder Room. The large Owner’s Suite is located at the top of the stairs and has an attached full bathroom and walk-in closet. The Laundry Room, 3 additional bedrooms with walk-in closets, and a full bath

    Keystone Custom Homes Builder
    100 Pearl Ln Unit 36861331, Gilbertsville, PA 19525
  • /207

    $690,045

    New Construction
    • 4 - 5 Beds
    • 2.5 - 3.5 Baths
    • 2,789+ Sq Ft

    Augusta Plan at Boyertown Farms - Retreat, Gilbertsville, PA 19525

    The Augusta features an open floorplan and first-floor Owner’s Suite. An eat-in Kitchen and Breakfast Area are open to the Family Room. The Owner’s Suite has a full bath and large walk-in closet. A Study and formal Dining Room are off the front Foyer. The Laundry Room leads to a 2-car Garage. A Loft Area, full bath, and 3 additional bedrooms with walk-in closets are located upstairs. The Augusta

    Keystone Custom Homes Builder
    100 Pearl Ln Unit 36861027, Gilbertsville, PA 19525
  • /29

    $424,900

    • 5 Beds
    • 2 Baths
    • 1,968 Sq Ft

    817 Blooming Glen Rd, Blooming Glen, PA 18911

    Welcome to this wonderful 5-bedroom, 2 full bath home in the sought-after Pennridge School District, nestled in the tranquil Blooming Glen neighborhood. With approximately 2000 square feet, this home features a first-floor bedroom that could also serve as a home office or sitting room. Enjoy the open-beamed living and dining areas PLUS a large family room for get togethers. The home is brightened

    Rick Roth Better Homes and Gardens Real Estate Valley Partners

    817 Blooming Glen Rd, Blooming Glen, PA 18911
  • /7

    $950,000

    New Construction
    • 4 Beds
    • 3.5 Baths

    404 E Reliance Rd, Telford, PA 18969

    Ground has been broken! The foundation is poured, get ready to fall in love with this beautiful new construction set on a picturesque, flat 1+ acre lot in desirable Hilltown Township. A charming covered front porch welcomes you into a bright foyer, flanked by a private office or den, perfect for working from home or quiet relaxation. The heart of the home is the stunning great room with

    Kristen McDonald Howard Hanna Real Estate Services

    404 E Reliance Rd, Telford, PA 18969
  • /41

    $499,900

    • 3 Beds
    • 4 Baths
    • 2,816 Sq Ft

    10 Independence Ct, Perkasie, PA 18944

    Welcome to modern luxury and effortless living at The Fields at Constitution Square! Built in 2022, this stunning 3-story townhome perfectly blends contemporary architecture with the warm charm of Bucks County. Boasting a striking stone-and-vinyl facade, an attached garage, and a sprawling, light-filled layout, this pristine home looks and feels brand new. Step up into a spectacular, sun-drenched

    Christiana Pastore RE/MAX Properties - Newtown

    10 Independence Ct, Perkasie, PA 18944
  • /8

    $680,690

    New Construction
    • 3 Beds
    • 2.5 Baths
    • 2,404 Sq Ft

    Berkeley Plan at Boyertown Farms - Retreat, Gilbertsville, PA 19525

    Meet the Berkeley, a single-story floorplan designed for everyday luxury. Centered around an expansive kitchen that delivers everyday function and entertaining, the Berkeley offers an oversized Family Room with an optional 12-foot ceiling and a semi-formal dining area that can extend to an outdoor living space. The private Owner's Suite features a convenient connection to the laundry room with

    Keystone Custom Homes Builder
    100 Pearl Ln Unit 41362632, Gilbertsville, PA 19525
  • /59

    $1,225,000

    • 5 Beds
    • 3.5 Baths
    • 4,800 Sq Ft

    116 Upper Stump Rd, Chalfont, PA 18914

    Nestled in the heart of Chalfont, this stunning modern farmhouse renovation offers nearly 4,800 square feet of thoughtfully designed living space where old-world charm meets modern luxury. From the striking stone exterior and welcoming front porch to the designer finishes throughout, every detail has been carefully curated.At the heart of the home, a breathtaking great room with soaring

    Kimberley Witkowski Home Journey Realty

    116 Upper Stump Rd, Chalfont, PA 18914
  • /4

    $739,900

    New Construction
    • 4 Beds
    • 2.5 Baths
    • 2,700 Sq Ft

    Barclay Plan at Green Ridge Estates West, Perkasie, PA 18944

    The Barclay home offers a covered entry leading into a welcoming Living and Dining Room area that flows into an open Kitchen, Breakfast Nook, and generous Family Room. The chef-inspired Kitchen includes a spacious island. The second floor features an oversized Master Bedroom with walk-in closet, 3 additional bedrooms, a loft area, and a laundry room. Additional features include a 2-car garage and

    Sal Lapio Homes Builder
    414 S Ridge Rd Unit 37473794, Perkasie, PA 18944
  • /206

    $864,495

    New Construction
    • 4 - 6 Beds
    • 2.5 - 5.5 Baths
    • 3,646+ Sq Ft

    Hawthorne Plan at Penshyre Place, Gilbertsville, PA 19525

    The Hawthorne is a 4 bed, 2.5 bath home featuring an open floorplan with 2-story Family Room, Breakfast Area, and Kitchen with island and walk-in pantry. The first floor also has a Dining Room, Living Room, and private Study. The Entry Area has a walk-in closet and leads to the 2-car Garage. Upstairs, the hallway overlooks the Family Room below. The Owner's Suite features 2 walk-in closets and a

    Keystone Custom Homes Builder
    100 Pearl Ln Unit 36861332, Gilbertsville, PA 19525
  • /43

    $749,990

    New Construction $35K PRICE DROP
    • 5 Beds
    • 3 Baths
    • 3,930 Sq Ft

    514 Trolley Ln, Sellersville, PA 18960

    The Hampshire by D.R. Horton is a stunning new construction home plan featuring 3,930 square feet of living space, 5 bedrooms, 3 bathrooms, a basement and a 2-car garage. The Hampshire is popular for a reason! As you’re welcomed into the home, you’re greeted by the spacious formal dining room, the perfect space to entertain your guests on those special occasions. The foyer opens up to a much

    D.R. Horton Builder
    514 Trolley Ln, Sellersville, PA 18960
  • /187

    $653,755

    New Construction
    • 3 Beds
    • 2.5 Baths
    • 1,819 Sq Ft

    Andrews Plan at Boyertown Farms - Retreat, Gilbertsville, PA 19525

    The Andrews features an open floorplan with an optional 2-story Family Room, ideal for entertaining. The Kitchen includes an eat-in island open to the Dining Area and Family Room, creating a seamless flow. The first-floor Owner’s Suite offers a spacious walk-in closet and a private bath with double vanities. A versatile Study, convenient Powder Room, and Laundry Room complete the main level.

    Keystone Custom Homes Builder
    100 Pearl Ln Unit 36861025, Gilbertsville, PA 19525
  • /205

    $808,218

    New Construction
    • 4 Beds
    • 2.5 Baths
    • 2,748+ Sq Ft

    Savannah Plan at Everleigh Woods, Perkasie, PA 18944

    The Savannah features an open floorplan with a 1.5-story Family Room and vaulted ceiling along with a first-floor Owner's Suite. Inside the Foyer, there is a Study and stairs to the second floor. The hallway leads to the main living space with Kitchen, Dining Area, and Family Room. The Kitchen features an eat-in island and double-door closet. The Entry Area off the Kitchen has a double-door

    Keystone Custom Homes Builder
    809 Three Mile Run Rd Unit 37878525, Perkasie, PA 18944
  • /56

    $485,000

    • 3 Beds
    • 1.5 Baths
    • 2,156 Sq Ft

    327 Thistle Ln, Perkasie, PA 18944

    Welcome home to this charming 3-bedroom Colonial nestled in a highly desirable family-friendly neighborhood. This well-maintained home offers a spacious layout featuring a finished basement with a comfortable family room with a propane gas stove—perfect for movie nights, a playroom, or a home office. Step outside onto the large deck with electric awning, ideal for entertaining, outdoor dining, or

    Sylvia Cichon RE/MAX Reliance

    327 Thistle Ln, Perkasie, PA 18944
  • /25

    $290,000

    $10K PRICE DROP
    • 3 Beds
    • 2.5 Baths
    • 1,617 Sq Ft

    3 Centennial Rd Unit A3, Telford, PA 18969

    Completely refreshed & move-in ready! This bright 3-bed, 2.5-bath home features new luxury vinyl flooring on both levels, fresh paint throughout, and updated bathrooms on the second floor. The main level includes a convenient powder room and an open-concept living room with large sliding doors that open to green outdoor views. The kitchen offers functional cabinet space and full appliances for

    Robbie Jiang Canaan Realty Services INC

    3 Centennial Rd Unit A3, Telford, PA 18969
  • /60

    $700,000

    • 4 Beds
    • 2.5 Baths
    • 3,799 Sq Ft

    102 Overholt Dr, Perkasie, PA 18944

    Welcome to 102 Overholt Drive, a stunning and meticulously maintained colonial residence nestled in the heart of the highly desirable Bedminster Hunt community. Boasting 2,812 square feet of thoughtfully designed living space, this impressive four-bedroom, two-and-a-half-bathroom home perfectly blends comfort, style, and everyday practicality for modern living. Upon entering, you are welcomed

    Ariella Boczniewicz Keller Williams Real Estate-Langhorne

    102 Overholt Dr, Perkasie, PA 18944
  • /40

    $475,000

    $50K PRICE DROP
    • 3 Beds
    • 3 Baths
    • 2,219 Sq Ft

    46 N Main St, Chalfont, PA 18914

    Welcome to 46 North Main Street, ideally located in the heart of Chalfont Borough. This beautifully maintained and thoughtfully updated mixed-use property presents a rare opportunity for both investors and owner-occupants. The residential component features a spacious two-story apartment with a newer roof and windows. Enter into a full kitchen with a deep pantry, an open-concept living area, a

    Laurie Dau EXP Realty, LLC

    46 N Main St, Chalfont, PA 18914
  • /32

    $477,120

    New Construction
    • 3 Beds
    • 2.5 Baths
    • 2,184 Sq Ft

    307 Lantern Ct, Sellersville, PA 18960

    The Nash by D.R. Horton is a stunning new construction townhome plan featuring 2,184 square feet of living space, 3 bedrooms, 2.5 baths and a 1-car garage. The convenience of townhome living meets the amenities of a single-family home with the Nash. The main level eat-in kitchen with large modern island opens up to an airy, bright living room. The upper level boasts 3 bedrooms, all with generous

    D.R. Horton Builder
    307 Lantern Ct, Sellersville, PA 18960
  • /22

    $643,990

    New Construction $13K PRICE DROP
    • 4 Beds
    • 2.5 Baths
    • 2,533 Sq Ft

    529 Trolley Ln, Sellersville, PA 18960

    The Penwell by D.R. Horton is a new construction, two-story home plan featuring 2,533 sq.ft. of open living space with 4 bedrooms, 2.5 bathrooms and a 2-car garage. The main level features a chef-inspired kitchen with an oversized island and walk-in pantry, as well as a flex room that’s ideal for a formal dining room or home office, you decide how it’s used! The kitchen opens onto a spacious

    D.R. Horton Builder
    529 Trolley Ln, Sellersville, PA 18960
  • /205

    $858,305

    New Construction
    • 4 Beds
    • 2.5 Baths
    • 3,405+ Sq Ft

    Covington Plan at Penshyre Place, Gilbertsville, PA 19525

    The Covington is one of our most popular floorplans due to its beautiful open layout and spacious rooms. The front entry guides you into the heart of the home, passing a Study, Powder Room, and formal Dining Room. The Kitchen, Breakfast Area, and Family Room offer lots of space to live and entertain. The Kitchen boasts an eat-in island and large walk-in pantry. Upstairs, the luxurious Owner's

    Keystone Custom Homes Builder
    100 Pearl Ln Unit 36861329, Gilbertsville, PA 19525
  • /46

    $659,840

    New Construction
    • 3 - 4 Beds
    • 2.5 - 5.5 Baths
    • 2,002+ Sq Ft

    Harrison Plan at Boyertown Farms - Retreat, Gilbertsville, PA 19525

    Step inside the Harrison floorplan! The exterior features a front porch and three elevation options, the Farmhouse, Traditional, and Heritage. Inside the Foyer you are greeted by two bedrooms, and a Family Bathroom. As you continue, you reach the entry area from the garage with a Laundry Room. Continuing into the home you meet the Kitchen, Family Room, and Dining Room all in one cohesive space.

    Keystone Custom Homes Builder
    100 Pearl Ln Unit 36861032, Gilbertsville, PA 19525
  • /204

    $677,250

    New Construction
    • 4 Beds
    • 2.5 Baths
    • 2,346+ Sq Ft

    Lachlan Plan at Boyertown Farms - Retreat, Gilbertsville, PA 19525

    The Lachlan is a 4 bed, 2.5 bath home with an open floorplan and lots of storage. The Family Room opens up to the Kitchen and Dining Area. The Kitchen features an eat-in island and walk-in pantry. Off the Kitchen, the Mud Room has a walk-in closet and access to the 2-car Garage. Study and Powder Room located at the front of the home. Upstairs, the Owner's Suite has 2 walk-in closets and a private

    Keystone Custom Homes Builder
    100 Pearl Ln Unit 36861034, Gilbertsville, PA 19525
  • /28

    $270,000

    Coming Soon
    • 3 Beds
    • 2 Baths
    • 1,556 Sq Ft

    8 Williams Way, Sellersville, PA 18960

    Welcome to Quiet Acres, a desirable 55+ community offering comfortable living in a spacious and well-maintained home. This 3-bedroom, 2-bath residence features a welcoming foyer entry that opens to a generous living room, separate dining room, and an eat-in kitchen designed for both everyday living and entertaining.The updated kitchen includes a center island, granite countertops, and new

    Victoria Sweitzer RE/MAX Centre Realtors

    8 Williams Way, Sellersville, PA 18960
  • /32

    $529,000

    • 3 Beds
    • 2.5 Baths
    • 2,562 Sq Ft

    229 Coventry Rd, Chalfont, PA 18914

    Welcome to the highly sought-after Chalfont Greene community, located within the award-winning Central Bucks School District. This beautifully maintained 3-bedroom, 2.5-bath home offers the perfect blend of comfort, thoughtful updates, and modern convenience. Step inside to discover a bright, inviting floor plan featuring spacious living areas, kitchen with updated appliances, and the convenience

    LAUREN BYRNE McCarthy Real Estate

    229 Coventry Rd, Chalfont, PA 18914
  • /4

    $754,900

    New Construction
    • 4 Beds
    • 2.5 Baths
    • 2,655 Sq Ft

    Worthington Plan at Green Ridge Estates West, Perkasie, PA 18944

    The Worthington home offers a covered entry that enters into a welcoming Foyer with Dining Room and Flex Space area that flows into a wonderfully open Kitchen,Breakfast Area and Great Room. The chef inspired Kitchen includes an amplesized island. The Family Entrance includes a closet and Drop Zone cabinets.The second floor includes an ample sized Main Bedroom with walk-in closets and

    Sal Lapio Homes Builder
    414 S Ridge Rd Unit 37476525, Perkasie, PA 18944
  • /25

    $500,000

    $25K PRICE DROP
    • 3 Beds
    • 2.5 Baths
    • 1,845 Sq Ft

    118 Fox Hunt Dr, Souderton, PA 18964

    Welcome home to this beautiful 3-bedroom, 2.5-bathroom Colonial nestled in the highly sought-after Souderton Area School District. Perfectly blending timeless architectural character with everyday functionality, this property is ready for its next chapter. This home offers the largest footprint offered in the neighborhood. Key Features You’ll Love:Classic Colonial Layout: Enjoy a spacious and

    Lynn Sharer Keller Williams Real Estate-Doylestown

    118 Fox Hunt Dr, Souderton, PA 18964
  • /26

    $585,000

    New Construction Open Sat 11AM - 4PM
    • 3 Beds
    • 4 Baths
    • 2,290 Sq Ft

    2 W Butler Ave, New Britain, PA 18901

    Welcome to New Britain Place — an exclusive 11-home townhome community built for buyers who want new construction, quality finishes, and the kind of low-maintenance lifestyle that actually makes life easier. With one-third of the community already sold, demand is already building for these Craftsman-style homes set for completion in 2026. Each residence offers 3 bedrooms, 2.5 baths with the

    William Eagles Howard Hanna Real Estate Services

    2 W Butler Ave, New Britain, PA 18901
  • /207

    $845,562

    New Construction
    • 4 - 5 Beds
    • 2.5 - 3.5 Baths
    • 2,789+ Sq Ft

    Augusta Plan at Penshyre Place, Gilbertsville, PA 19525

    The Augusta features an open floorplan and first-floor Owner’s Suite. An eat-in Kitchen and Breakfast Area are open to the Family Room. The Owner’s Suite has a full bath and large walk-in closet. A Study and formal Dining Room are off the front Foyer. The Laundry Room leads to a 2-car Garage. A Loft Area, full bath, and 3 additional bedrooms with walk-in closets are located upstairs. The Augusta

    Keystone Custom Homes Builder
    100 Pearl Ln Unit 36861328, Gilbertsville, PA 19525
  • /205

    $701,308

    New Construction
    • 4 Beds
    • 2.5 Baths
    • 3,405+ Sq Ft

    Covington Plan at Boyertown Farms - Retreat, Gilbertsville, PA 19525

    The Covington is one of our most popular floorplans due to its beautiful open layout and spacious rooms. The front entry guides you into the heart of the home, passing a Study, Powder Room, and formal Dining Room. The Kitchen, Breakfast Area, and Family Room offer lots of space to live and entertain. The Kitchen boasts an eat-in island and large walk-in pantry. Upstairs, the luxurious Owner's

    Keystone Custom Homes Builder
    100 Pearl Ln Unit 36861029, Gilbertsville, PA 19525
  • /2

    $274,900

    $5K PRICE DROP
    • 2 Beds
    • 2 Baths
    • 1,176 Sq Ft

    513 Hickory Ln, Sellersville, PA 18960

    Perfect starter home or value-add investment. This property is currently tenant-occupied with $23,100 in annual rental income and a flexible month-to-month lease. Equipped with central air and priced to reflect needed updates, making it a great opportunity to build equity.

    Melanie Henderson Innovate Real Estate

    513 Hickory Ln, Sellersville, PA 18960

Showing Results 121 - 160, Page 4 of 6

How to Buy a Home How to Finance a Home How to Sell a Home