9

Hinckley, IL 1-Story Homes for Sale

Section Image Section Image Section Image
  • /38

    $299,000

    • 4 Beds
    • 3 Baths
    • 1,575 Sq Ft

    330 W Amie Ave, Hinckley, IL 60520

    Beautifully maintained ranch-style end-unit duplex featuring an updated kitchen with granite countertops, white cabinetry, stainless steel appliances, and a spacious dinette. Vaulted ceilings, crown molding, and a brick fireplace add charm throughout the main level. The finished basement offers a large recreation room, additional bedroom, bonus room, full bath, and laundry area. Enjoy the fenced

    Agent Photo

    Jaeh Korwitts

    Compass

    330 W Amie Ave, Hinckley, IL 60520
  • /25

    $401,990

    New Construction
    • 3 Beds
    • 2 Baths
    • 1,866 Sq Ft

    Siena II Plan at Royal Estates, Hinckley, IL 60520

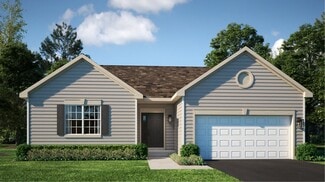
    Set among a single-level design, this home features a spacious foyer that leads directly into the family room, dining room and kitchen at the back of the residence. Three bedrooms offer plenty of space for small and growing families. The generous owner’s suite is host to a walk-in closet and an en-suite bathroom.

    Lennar Builder
    101 Christensen St Unit 36033736, Hinckley, IL 60520
  • /36

    $385,000

    • 4 Beds
    • 3 Baths
    • 1,955 Sq Ft

    660 Louise Dr, Hinckley, IL 60520

    Welcome home to this spacious and inviting ranch offering a flexible floor plan, generous living spaces, and plenty of room to spread out! The main level features 3 bedrooms and 2 full baths with an open, comfortable layout and a massive family room anchored by a cozy wood-burning stove/fireplace. A four-season sunroom with electric heat provides another wonderful space to relax and enjoy

    Jennifer Henry RE/MAX All Pro - St Charles

    660 Louise Dr, Hinckley, IL 60520
  • /64

    $749,500

    • 4 Beds
    • 3 Baths
    • 2,492 Sq Ft

    15555 Mcgirr Rd, Hinckley, IL 60520

    Welcome to McGirr Road! This unique multi-generational property is sits on a 18-acre parcel features 2 homes & numerous outbuildings. So many possibilities for this property!. Live in one home rent the other? In-laws? Business? Storage? Farming? The original 2-story homestead offers over 2,600 square feet of living space. The 1st floor includes a foyer, living rm w/ a gas brick fireplace

    Tracy Behrens Legacy Properties

    15555 Mcgirr Rd, Hinckley, IL 60520
  • /19

    $399,285

    New Construction $11K PRICE DROP Pending
    • 3 Beds
    • 2 Baths
    • 1,965 Sq Ft

    560 Walnut St, Hinckley, IL 60520

    ** SPECIAL FINANCING AVAILABLE! AVAILABLE NOW!!! Homesite #0044 Step into the Siena, a thoughtfully designed single-story home that blends comfort, efficiency, and modern style. This layout features three bedrooms and two bathrooms in an open-concept design that creates a seamless flow between the family room, dining area, and kitchen. At the center of it all, the kitchen offers a spacious

    Bill Flemming HomeSmart Connect LLC

    560 Walnut St, Hinckley, IL 60520
  • /21

    $384,990

    New Construction $19K PRICE DROP
    • 3 Beds
    • 2 Baths
    • 1,866 Sq Ft

    640 Rustic Way, Hinckley, IL 60520

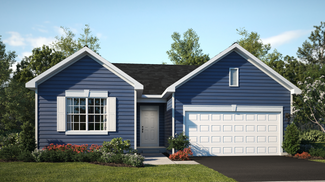
    Set among a single-level design, this home features a spacious foyer that leads directly into the family room, dining room and kitchen at the back of the residence. Three bedrooms offer plenty of space for small and growing families. The generous owner’s suite is host to a walk-in closet and an en-suite bathroom.

    Lennar Builder
    640 Rustic Way, Hinckley, IL 60520
  • /21

    $419,655

    New Construction $10K PRICE DROP
    • 3 Beds
    • 2 Baths
    • 1,866 Sq Ft

    520 N Oak St, Hinckley, IL 60520

    Set among a single-level design, this home features a spacious foyer that leads directly into the family room, dining room and kitchen at the back of the residence. Three bedrooms offer plenty of space for small and growing families. The generous owner’s suite is host to a walk-in closet and an en-suite bathroom.

    Lennar Builder
    520 N Oak St, Hinckley, IL 60520
  • /22

    $250,000

    Pending
    • 3 Beds
    • 1 Bath
    • 2,179 Sq Ft

    310 N View St, Hinckley, IL 60520

    Bring your ideas and make this 2,100+ sq. ft. Hinckley ranch your own! This spacious home offers 3 bedrooms, a large family room, and plenty of potential to create a home that fits your lifestyle. The kitchen features a beautiful Italian tile backsplash, while the fenced backyard provides a great outdoor space with a garden area and two sheds for additional storage. Recent updates include a

    Kathy Metzger Charles Rutenberg Realty of IL

    310 N View St, Hinckley, IL 60520
  • /21

    $381,990

    New Construction
    • 3 Beds
    • 2 Baths
    • 1,455 Sq Ft

    Brighton Plan at Royal Estates, Hinckley, IL 60520

    This new single-story home optimizes space and prioritizes ease of living. Arranged at the back of the home is an open-concept layout, featuring a convenient kitchen center island overlooking the living and dining areas. Nearby is the cozy owner’s suite with a private bathroom and spacious walk-in closet, while two bedrooms are located down the hall. An unfinished basement provides room to expand.

    Lennar Builder
    101 Christensen St Unit 36033741, Hinckley, IL 60520

Home Price Trends

Median Sale Price
$389,990
Median Single Family Sale Price
$390,000
Median 2 Bedroom Sale Price
$119,000
Median 1 Bedroom Sale Price
$205,000
Average Price Per Sq Ft
$191
Number of Homes for Sale
12
Last 12 months Home Sales
88
Months of Supply
1.60
Median List Price
$392,960
Median Change From 1st List Price
0%
Median Home Sale Price YoY Change
13%
How to Buy a Home How to Finance a Home How to Sell a Home