21

Hinckley, IL Homes for Sale under $500,000

Section Image Section Image Section Image
  • /38

    $299,000

    • 4 Beds
    • 3 Baths
    • 1,575 Sq Ft

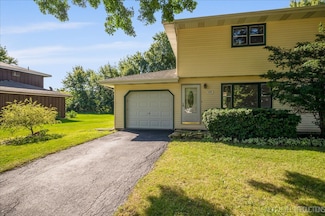
    330 W Amie Ave, Hinckley, IL 60520

    Beautifully maintained ranch-style end-unit duplex featuring an updated kitchen with granite countertops, white cabinetry, stainless steel appliances, and a spacious dinette. Vaulted ceilings, crown molding, and a brick fireplace add charm throughout the main level. The finished basement offers a large recreation room, additional bedroom, bonus room, full bath, and laundry area. Enjoy the fenced

    Agent Photo

    Jaeh Korwitts

    Compass

    330 W Amie Ave, Hinckley, IL 60520
  • /4

    $411,990

    New Construction
    • 4 Beds
    • 2.5 Baths
    • 2,362 Sq Ft

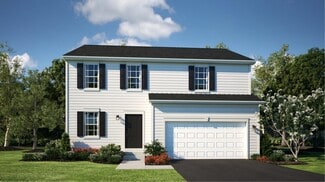
    Townsend Plan at Royal Estates, Hinckley, IL 60520
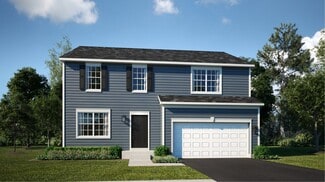
    The entryway leads to the first level of this new two-story home, where a versatile living room can be found off the foyer while the family room, dining room and kitchen share an open-concept design for seamless everyday living. Upstairs, four bedrooms provide enough space for a growing family.

    Lennar Builder
    101 Christensen St Unit 36033740, Hinckley, IL 60520
  • /25

    $401,990

    New Construction
    • 3 Beds
    • 2 Baths
    • 1,866 Sq Ft

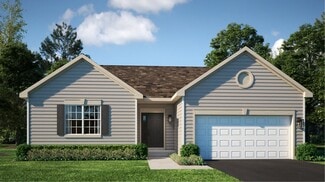
    Siena II Plan at Royal Estates, Hinckley, IL 60520

    Set among a single-level design, this home features a spacious foyer that leads directly into the family room, dining room and kitchen at the back of the residence. Three bedrooms offer plenty of space for small and growing families. The generous owner’s suite is host to a walk-in closet and an en-suite bathroom.

    Lennar Builder
    101 Christensen St Unit 36033736, Hinckley, IL 60520
  • /23

    $400,000

    • 4 Beds
    • 2 Baths
    • 2,583 Sq Ft

    531 N Sycamore St, Hinckley, IL 60520

    Poolside living, lake frontage, and nearly an acre in the heart of Hinckley! This beautifully updated 4-bedroom, 2-bath raised ranch sits on almost an acre of land and offers the perfect blend of comfort and recreation. The remodeled kitchen features solid surface countertops, soft-close cabinetry, stainless steel appliances, a breakfast bar, pantry, and a dining area with a built-in dry bar. The

    Tara Eberly Swanson Real Estate

    531 N Sycamore St, Hinckley, IL 60520
  • /58

    $429,900

    Pending
    • 3 Beds
    • 2 Baths
    • 1,723 Sq Ft

    11635 Rimsnider Rd, Hinckley, IL 60520

    Escape to your own private retreat on 5.5 beautiful acres ! Set back approximately half a mile from the road, this peaceful property offers privacy, serenity , and plenty of room to enjoy nature. Relax on the spacious front porch and take in the picturesque surroundings. the home features 3 bedrooms,2 full baths, kitchen with breakfast bar ,table space with wood burning stove , dining room and a

    Chris French Coldwell Banker Real Estate Group

    11635 Rimsnider Rd, Hinckley, IL 60520
  • /21

    $452,340

    New Construction
    • 4 Beds
    • 2.5 Baths
    • 2,631 Sq Ft

    330 Harvest Ave, Hinckley, IL 60520

    The family room, kitchen and dining room can be found on the first level of this new two-story home, arranged in a convenient and contemporary open floorplan. On the same level are a study and flex space to provide additional space that the whole household can enjoy. All four bedrooms are located upstairs, each with a walk-in closet. An unfinished basement allows for more room to expand.

    Lennar Builder
    330 Harvest Ave, Hinckley, IL 60520
  • /26

    $401,990

    New Construction
    • 4 Beds
    • 2.5 Baths
    • 2,193 Sq Ft

    Starling Plan at Royal Estates, Hinckley, IL 60520

    This two-story home provides modern comfort and ample room to grow. Upon entry is a flex space well-suited for hosting guests, followed by a spacious open layout for seamless living and relaxing. Separate from the downstairs main living area, the second level hosts all four bedrooms to provide great personal space and privacy. The sprawling owner’s suite is a serene haven with a full-sized

    Lennar Builder
    101 Christensen St Unit 36033737, Hinckley, IL 60520
  • /28

    $275,000

    • 4 Beds
    • 2.5 Baths
    • 1,500 Sq Ft

    240 Mack Dr, Hinckley, IL 60520

    Beautiful 3-bedroom townhome with a finished basement, 2-car attached garage, and private backyard in the heart of Hinckley! Enjoy small-town charm with convenient access to schools, parks, dining, and everyday amenities. Step inside to a bright, welcoming living room with soaring cathedral ceilings and abundant natural light. The spacious kitchen includes all appliances, ample cabinet space, a

    Kathy Brothers Keller Williams Innovate - Aurora

    240 Mack Dr, Hinckley, IL 60520
  • /26

    $220,000

    • 2 Beds
    • 1.5 Baths
    • 1,200 Sq Ft

    635 James St, Hinckley, IL 60520

    NO HOA! This freshly painted 2 bedroom, 1 1/2 bathroom DUPLEX on a large lot includes a large shed to store all your garden tools, lawn mower, bicycles, or make it your She-Shed or Man-Cave. Easy to bring in your groceries with your attached 1-car garage just off the kitchen. Enjoy grilling on the large deck or watching both sunrises and sunsets while living in this quiet neighborhood that you

    Theresa Lemmer RE/MAX Suburban

    635 James St, Hinckley, IL 60520
  • /24

    $390,990

    New Construction $16K PRICE INCREASE Pending
    • 4 Beds
    • 2.5 Baths
    • 2,063 Sq Ft

    531 Walnut St, Hinckley, IL 60520

    READY FOR JUNE DELIVERY!! Homesite #0041 Experience the Meadowlark model, a masterfully designed two-story home combining style and convenience. With four bedrooms, two bathrooms, and a powder room, this home offers the perfect space for modern living. The first floor features a bright, open-concept layout, with a spacious family room, accessible dining area, and an impressive kitchen. The

    Bill Flemming HomeSmart Connect LLC

    531 Walnut St, Hinckley, IL 60520
  • /25

    $391,990

    New Construction
    • 3 Beds
    • 2.5 Baths
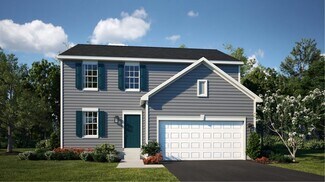
    • 2,052 Sq Ft

    Meadowlark Plan at Royal Estates, Hinckley, IL 60520

    The first level of this two-story home is host to communal spaces, including a flex space off the foyer and an open floorplan shared among the family room, dining room and kitchen. A versatile loft and all three bedrooms can be found upstairs, including the serene owner’s suite with a private bathroom and walk-in closet. Completing the home is an unfinished basement for more room to expand.

    Lennar Builder
    101 Christensen St Unit 36033739, Hinckley, IL 60520
  • /24

    $396,930

    New Construction Pending
    • 4 Beds
    • 2.5 Baths
    • 2,063 Sq Ft

    630 Rustic Way, Hinckley, IL 60520

    Bill Flemming HomeSmart Connect LLC

    630 Rustic Way, Hinckley, IL 60520
  • /20

    $274,900

    Pending
    • 3 Beds
    • 2 Baths
    • 1,280 Sq Ft

    225 N May St, Hinckley, IL 60520

    SMALL TOWN LIVING AT ITS BEST! So much has been done. Newer vinyl siding, partial roof, radon mitigation and water softener in the last few years! Nice home for entertaining with large eat-in kitchen with white cabinetry, granite counter tops, SS appliances and massive island with room for your barstools! Both bathrooms have been remodeled. Master bath features impressive shower, soaking tub and

    Michael Ibarra RE/MAX Enterprises

    225 N May St, Hinckley, IL 60520
  • /21

    $399,990

    New Construction $4K PRICE DROP
    • 3 Beds
    • 2 Baths
    • 1,866 Sq Ft

    640 Rustic Way, Hinckley, IL 60520

    Set among a single-level design, this home features a spacious foyer that leads directly into the family room, dining room and kitchen at the back of the residence. Three bedrooms offer plenty of space for small and growing families. The generous owner’s suite is host to a walk-in closet and an en-suite bathroom.

    Lennar Builder
    640 Rustic Way, Hinckley, IL 60520
  • /21

    $419,285

    New Construction $3K PRICE DROP
    • 3 Beds
    • 2 Baths
    • 1,866 Sq Ft

    560 Walnut St, Hinckley, IL 60520

    Set among a single-level design, this home features a spacious foyer that leads directly into the family room, dining room and kitchen at the back of the residence. Three bedrooms offer plenty of space for small and growing families. The generous owner’s suite is host to a walk-in closet and an en-suite bathroom.

    Lennar Builder
    560 Walnut St, Hinckley, IL 60520
  • /12

    $438,855

    New Construction Pending
    • 4 Beds
    • 2.5 Baths
    • 2,619 Sq Ft

    620 Rustic Way, Hinckley, IL 60520

    READY FOR SUMMER DELIVERY!! Homesite #0053 Discover the Wren, a thoughtfully designed two-story home that blends modern comfort with everyday functionality. This layout features four spacious bedrooms, two full bathrooms, and a convenient study on the main floor. The open-concept design connects the kitchen, dining area, and family room, creating a seamless flow that's ideal for both relaxed

    Bill Flemming HomeSmart Connect LLC

    620 Rustic Way, Hinckley, IL 60520
  • /47

    $445,000

    Pending
    • 4 Beds
    • 2.5 Baths
    • 3,400 Sq Ft

    100 E Miller Ave, Hinckley, IL 60520

    Experience history with modern ease at 100 E Miller Ave, Hinckley, IL. This stately 1850s manor has been thoughtfully enhanced while preserving its timeless character. Freshly painted antique radiators, a fully rebuilt front porch with new lumber and a brand-new roof, and a complete exterior paint job ensure years of low-maintenance living. Inside, you'll find soaring 12-foot ceilings, ornate

    Raymond Pellegrini Century 21 Circle

    100 E Miller Ave, Hinckley, IL 60520
  • /26

    $329,500

    Pending
    • 5 Beds
    • 1.5 Baths
    • 2,800 Sq Ft

    171 N Sycamore St, Hinckley, IL 60520

    WOW! This well-maintained 1905 home features a 220 sq. ft. wrap-around front porch and an expansive foyer with stunning woodwork, stained glass, and a showstopper staircase. The 1st floor offers 9-foot ceilings, hardwood floors, stately pocket doors, and a layout that includes a living room, formal dining room, kitchen, laundry w/ 1/2 bath, and a den with built-ins. The updated kitchen features

    Tracy Behrens Legacy Properties

    171 N Sycamore St, Hinckley, IL 60520
  • /19

    $439,555

    New Construction $3K PRICE DROP Pending
    • 3 Beds
    • 2 Baths
    • 1,866 Sq Ft

    520 N Oak St, Hinckley, IL 60520

    SPECIAL FINANCING AVAILABLE! READY FOR JUNE 2026 DELIVERY!!! Homesite #0038 Step into the Siena, a thoughtfully designed single-story home that blends comfort, efficiency, and modern style. This layout features three bedrooms and two bathrooms in an open-concept design that creates a seamless flow between the family room, dining area, and kitchen. At the center of it all, the kitchen offers a

    Bill Flemming HomeSmart Connect LLC

    520 N Oak St, Hinckley, IL 60520
  • /21

    $381,990

    New Construction
    • 3 Beds
    • 2 Baths
    • 1,455 Sq Ft

    Brighton Plan at Royal Estates, Hinckley, IL 60520

    This new single-story home optimizes space and prioritizes ease of living. Arranged at the back of the home is an open-concept layout, featuring a convenient kitchen center island overlooking the living and dining areas. Nearby is the cozy owner’s suite with a private bathroom and spacious walk-in closet, while two bedrooms are located down the hall. An unfinished basement provides room to expand.

    Lennar Builder
    101 Christensen St Unit 36033741, Hinckley, IL 60520
  • /25

    $421,990

    New Construction
    • 4 Beds
    • 2.5 Baths
    • 2,607 Sq Ft

    Wren Plan at Royal Estates, Hinckley, IL 60520

    The family room, kitchen and dining room can be found on the first level of this new two-story home, arranged in a convenient and contemporary open floorplan. On the same level are a study and flex space to provide additional space that the whole household can enjoy. All four bedrooms are located upstairs, each with a walk-in closet. An unfinished basement allows for more room to expand.

    Lennar Builder
    101 Christensen St Unit 36033738, Hinckley, IL 60520

Home Price Trends

Median Sale Price
$383,940
Median Single Family Sale Price
$389,990
Median 2 Bedroom Sale Price
$184,850
Median 1 Bedroom Sale Price
$205,000
Average Price Per Sq Ft
$191
Number of Homes for Sale
13
Last 12 months Home Sales
87
Months of Supply
1.80
Median List Price
$387,950
Median Change From 1st List Price
0%
Median Home Sale Price YoY Change
28%
How to Buy a Home How to Finance a Home How to Sell a Home