32

Homes for Sale in 60520

Section Image Section Image
  • /19

    $439,555

    New Construction $3K PRICE DROP Pending
    • 3 Beds
    • 2 Baths
    • 1,866 Sq Ft

    520 N Oak St, Hinckley, IL 60520

    SPECIAL FINANCING AVAILABLE! READY FOR JUNE 2026 DELIVERY!!! Homesite #0038 Step into the Siena, a thoughtfully designed single-story home that blends comfort, efficiency, and modern style. This layout features three bedrooms and two bathrooms in an open-concept design that creates a seamless flow between the family room, dining area, and kitchen. At the center of it all, the kitchen offers a

    Bill Flemming HomeSmart Connect LLC

    520 N Oak St, Hinckley, IL 60520
  • /20

    $274,900

    • 3 Beds
    • 2 Baths
    • 1,280 Sq Ft

    225 N May St, Hinckley, IL 60520

    SMALL TOWN LIVING AT ITS BEST! So much has been done. Newer vinyl siding, partial roof, radon mitigation and water softener in the last few years! Nice home for entertaining with large eat-in kitchen with white cabinetry, granite counter tops, SS appliances and massive island with room for your barstools! Both bathrooms have been remodeled. Master bath features impressive shower, soaking tub and

    Michael Ibarra RE/MAX Enterprises

    225 N May St, Hinckley, IL 60520
  • /12

    $447,340

    New Construction $4K PRICE INCREASE Pending
    • 4 Beds
    • 2.5 Baths
    • 2,631 Sq Ft

    330 Harvest Ave, Hinckley, IL 60520

    READY FOR SUMMER DELIVERY!! Homesite #0061 Discover the Wren, a thoughtfully designed two-story home that blends modern comfort with everyday functionality. This layout features four spacious bedrooms, two full bathrooms, and a convenient study on the main floor. The open-concept design connects the kitchen, dining area, and family room, creating a seamless flow that's ideal for both relaxed

    Bill Flemming HomeSmart Connect LLC

    330 Harvest Ave, Hinckley, IL 60520
  • /52

    $795,000

    • 4 Beds
    • 3 Baths
    • 2,492 Sq Ft

    15555 Mcgirr Rd, Hinckley, IL 60520

    Welcome to McGirr Road! This unique multi-generational property is on the market for the first time in over 100 years. This 18-acre parcel features 2 homes & numerous outbuildings. The original 2-story homestead offers over 2,600 square feet of living space. The 1st floor includes a foyer, living rm w/ a gas brick fireplace (hardwood under carpet), a large sunken family rm, formal dining, a

    Tracy Behrens Legacy Properties

    15555 Mcgirr Rd, Hinckley, IL 60520
  • /2

    $24,900

    • Land
    • 8.06 Acres
    • $3,089 per Acre

    0 Unnamed County Unit HD26101462, Hinkley, CA 60520

    right off Harper Lake Road with Highway 58 frontage near Kramer Junction can see the freeway maybe solar are near Harper.

    Colleen Couse Realty ONE Group Empire

    0 Unnamed County Unit HD26101462, Hinkley, CA 60520
  • /35

    $419,500

    $5K PRICE DROP Pending
    • 5 Beds
    • 3 Baths
    • 2,100 Sq Ft

    341 N View St, Hinckley, IL 60520

    Hinckley 5-bedroom 3 bath home. 2100 square foot split level beauty on over half an acre. Huge 480 square foot great room overlooking a 3 tired deck and expansive backyard that backs up to a wooded area. Tastefully refreshed. New Hickory kitchen cabinets. New quartz counter tops. New LVP flooring and carpeting. Many new fixtures and upgrades. New High Efficiency Gas Furnace. New Mini Split system

    Ryan Cherney Circle One Realty

    341 N View St, Hinckley, IL 60520
  • /2

    $13,700

    • Land
    • 2.5 Acres
    • $5,480 per Acre

    0 Valley Well Unit HD26103758, Hinkley, CA 60520

    APN 0495-121-38-0000 just sold 7.5 acres right next door for $40,000

    Colleen Couse Realty ONE Group Empire

    0 Valley Well Unit HD26103758, Hinkley, CA 60520
  • /17

    $349,990

    New Construction Pending
    • 3 Beds
    • 2 Baths
    • 2,203 Sq Ft

    670 Rustic Way, Hinckley, IL 60520

    READY FOR DELIVERY!! Homesite #0058 Step into the Brighton, a thoughtfully designed single-family home that blends modern comfort with functional living. This single-story layout features three bedrooms and two bathrooms in an open-concept design that seamlessly connects the kitchen, family room, and dining area - creating a spacious and inviting environment perfect for both everyday life and

    Bill Flemming HomeSmart Connect LLC

    670 Rustic Way, Hinckley, IL 60520
  • /26

    $329,500

    • 5 Beds
    • 1.5 Baths
    • 2,800 Sq Ft

    171 N Sycamore St, Hinckley, IL 60520

    WOW! This well-maintained 1905 home features a 220 sq. ft. wrap-around front porch and an expansive foyer with stunning woodwork, stained glass, and a showstopper staircase. The 1st floor offers 9-foot ceilings, hardwood floors, stately pocket doors, and a layout that includes a living room, formal dining room, kitchen, laundry w/ 1/2 bath, and a den with built-ins. The updated kitchen features

    Tracy Behrens Legacy Properties

    171 N Sycamore St, Hinckley, IL 60520
  • /15

    $415,000

    • 4 Beds
    • 3 Baths
    • 1,900 Sq Ft

    501 Walnut St, Hinckley, IL 60520

    Gorgeous Ranch with full finished basement. 2 car attached garage and 2 car detached heated garage for all the toys. Deck off the Eating Area with gazebo and pool. Large fenced backyard. Large rooms inside ready for you to move in. Finished basement includes 2 bedrooms, rec-room, and a full bathroom. This one is ready and waiting for you!

    Steve Engel Baird & Warner Real Estate

    501 Walnut St, Hinckley, IL 60520
  • /21

    $407,990

    New Construction $4K PRICE INCREASE
    • 3 Beds
    • 2 Baths
    • 1,866 Sq Ft

    640 Rustic Way, Hinckley, IL 60520

    Set among a single-level design, this home features a spacious foyer that leads directly into the family room, dining room and kitchen at the back of the residence. Three bedrooms offer plenty of space for small and growing families. The generous owner’s suite is host to a walk-in closet and an en-suite bathroom.

    Lennar Builder
    640 Rustic Way, Hinckley, IL 60520
  • /21

    $430,285

    New Construction $8K PRICE INCREASE
    • 3 Beds
    • 2 Baths
    • 1,866 Sq Ft

    560 Walnut St, Hinckley, IL 60520

    Set among a single-level design, this home features a spacious foyer that leads directly into the family room, dining room and kitchen at the back of the residence. Three bedrooms offer plenty of space for small and growing families. The generous owner’s suite is host to a walk-in closet and an en-suite bathroom.

    Lennar Builder
    560 Walnut St, Hinckley, IL 60520
  • /18

    $389,990

    New Construction $35K PRICE DROP Pending
    • 4 Beds
    • 2.5 Baths
    • 2,386 Sq Ft

    531 N Oak St, Hinckley, IL 60520

    SPECIAL FINANCING AVAILABLE!! READY FOR MAY DELIVERY!! Homesite #0031 Take in the beauty of the Townsend, a home where sophisticated design and everyday comfort come together seamlessly. This thoughtfully crafted residence features four bedrooms, two full bathrooms, a powder room, and a spacious living room, providing ample space for both relaxation and entertainment. The first floor boasts an

    Bill Flemming HomeSmart Connect LLC

    531 N Oak St, Hinckley, IL 60520
  • /30

    $299,900

    Pending
    • 3 Beds
    • 2.5 Baths
    • 1,512 Sq Ft

    511 W Miller Ave, Hinckley, IL 60520

    **MULTIPLE OFFERS RECEIVED - HIGHEST & BEST DUE BY FRIDAY, MAY 1ST AT 10AM**Step into this completely updated 3-bedroom, 2.5-bath home with an attached 2-car garage. The stunning kitchen is a true centerpiece, featuring 42" upper cabinets, butcher block countertops, a coffered ceiling, abundant recessed lighting, and sleek stainless steel appliances. It flows effortlessly into the dining area and

    Jennifer Daring Coldwell Banker Realty

    511 W Miller Ave, Hinckley, IL 60520
  • /51

    $925,000

    Pending
    • 4 Beds
    • 2 Baths
    • 2,500 Sq Ft

    10256 Somonauk Rd, Hinckley, IL 60520

    Luxury Victorian Estate & Wedding Venue On 10 Acres. A rare and extraordinary offering, this breathtaking turn of the century Victorian estate is gracefully set atop a gentle knoll with sweeping views of the picturesque countryside just north of Hinckley. Rich in history, elegance, and opportunity, this property presents an exceptional setting for a luxury residence, destination wedding venue, or

    Joseph Frieders Swanson Real Estate

    10256 Somonauk Rd, Hinckley, IL 60520
  • /24

    $390,990

    New Construction $16K PRICE INCREASE Pending
    • 4 Beds
    • 2.5 Baths
    • 2,063 Sq Ft

    531 Walnut St, Hinckley, IL 60520

    READY FOR JUNE DELIVERY!! Homesite #0041 Experience the Meadowlark model, a masterfully designed two-story home combining style and convenience. With four bedrooms, two bathrooms, and a powder room, this home offers the perfect space for modern living. The first floor features a bright, open-concept layout, with a spacious family room, accessible dining area, and an impressive kitchen. The

    Bill Flemming HomeSmart Connect LLC

    531 Walnut St, Hinckley, IL 60520
  • /24

    $396,930

    New Construction Pending
    • 4 Beds
    • 2.5 Baths
    • 2,063 Sq Ft

    630 Rustic Way, Hinckley, IL 60520

    Bill Flemming HomeSmart Connect LLC

    630 Rustic Way, Hinckley, IL 60520
  • /18

    $419,990

    New Construction Pending
    • 4 Beds
    • 2.5 Baths
    • 2,382 Sq Ft

    230 Christensen St, Hinckley, IL 60520

    SPECIAL FINANCING AVAILABLE!! READY FOR MAY DELIVERY!! Homesite #0071 Take in the beauty of the Townsend, a home where sophisticated design and everyday comfort come together seamlessly. This thoughtfully crafted residence features four bedrooms, two full bathrooms, a powder room, and a spacious living room, providing ample space for both relaxation and entertainment. The first floor boasts an

    Bill Flemming HomeSmart Connect LLC

    230 Christensen St, Hinckley, IL 60520
  • /41

    $425,000

    Pending
    • 5 Beds
    • 3.5 Baths
    • 3,175 Sq Ft

    611 Prairie View Ln, Hinckley, IL 60520

    This meticulously maintained home showcases quality craftsmanship from the moment you step in. The main level features 9 foot ceilings and a thoughtful layout with hardwood flooring in the living and dining rooms, fresh paint throughout, and a spacious family room with new carpeting, a gas fireplace, and custom wood blinds. A private office with double doors provides the perfect work from home

    Melissa Walsh Coldwell Banker Real Estate Group

    611 Prairie View Ln, Hinckley, IL 60520
  • /34

    $450,000

    Pending
    • 5 Beds
    • 4 Baths
    • 2,700 Sq Ft

    520 Rees St, Hinckley, IL 60520

    Welcome to this spacious and beautifully maintained 5-bedroom, 4-bathroom home offering 2,700 square feet of comfortable living in the heart of Hinckley! Perfectly located just steps from the local high school, this home combines convenience, space, and functionality for today's lifestyle. From the moment you arrive, you'll be drawn in by the beautiful wrap-around porch-perfect for morning

    Tara Eberly Swanson Real Estate

    520 Rees St, Hinckley, IL 60520
  • /17

    $372,990

    New Construction Pending
    • 3 Beds
    • 2 Baths
    • 1,455 Sq Ft

    540 N Oak St, Hinckley, IL 60520
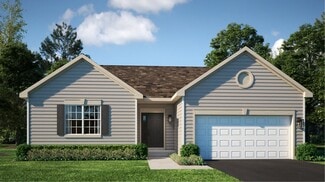
    READY FOR JUNE DELIVERY!! Homesite #0036 Step into the Brighton, a thoughtfully designed single-family home that blends modern comfort with functional living. This single-story layout features three bedrooms and two bathrooms in an open-concept design that seamlessly connects the kitchen, family room, and dining area - creating a spacious and inviting environment perfect for both everyday life

    Bill Flemming HomeSmart Connect LLC

    540 N Oak St, Hinckley, IL 60520
  • /12

    $438,855

    New Construction Pending
    • 4 Beds
    • 2.5 Baths
    • 2,619 Sq Ft

    620 Rustic Way, Hinckley, IL 60520
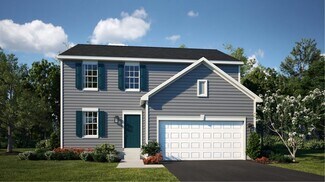
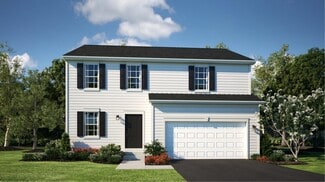
    READY FOR SUMMER DELIVERY!! Homesite #0053 Discover the Wren, a thoughtfully designed two-story home that blends modern comfort with everyday functionality. This layout features four spacious bedrooms, two full bathrooms, and a convenient study on the main floor. The open-concept design connects the kitchen, dining area, and family room, creating a seamless flow that's ideal for both relaxed

    Bill Flemming HomeSmart Connect LLC

    620 Rustic Way, Hinckley, IL 60520
  • /80

    $687,500

    $13K PRICE DROP Pre-Foreclosure
    • 6 Beds
    • 2 Baths
    • 3,250 Sq Ft

    16645 Lasher Rd, Hinckley, IL 60520
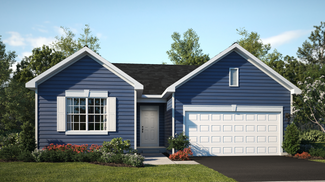
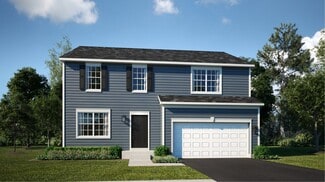
    6.95 Acres!!! CREEK!!! Hinckley Big Rock School District!!!This impressive 6-bedroom, 2-full-bathroom home sits atop a gentle hill with beautiful views overlooking the pastures, hay field, and creek to the east. The main level features a spacious bedroom and a full bathroom equipped with a walk-in shower and a large jetted soaking tub. A huge eat-in kitchen includes a farm sink, center island,

    Nathan Gudmunson Coldwell Banker Real Estate Group

    16645 Lasher Rd, Hinckley, IL 60520
  • /45

    $1,275,000

    $120K PRICE DROP
    • Land
    • 53.56 Acres
    • $23,805 per Acre

    6128 E Sandwich Rd, Big Rock, IL 60511

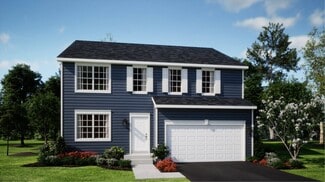
    This is a once in a lifetime opportunity to own this beautiful 53 acre property zoned AG, featuring multiple outbuildings, a 1+ acre pond, magnificent trees, and several greenhouses! The main outbuilding features a wrap around porch, where clients entered the main office, and an adjoining 1/2 bath. The heated automotive room has concrete floors and measures approximately 68' x 46'. There are two

    Cindy Heckelsberg Coldwell Banker Real Estate Group

    6128 E Sandwich Rd, Big Rock, IL 60511
  • /26

    $220,000

    • 2 Beds
    • 1.5 Baths
    • 1,200 Sq Ft

    635 James St, Hinckley, IL 60520

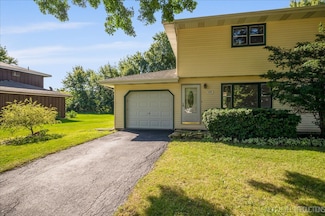
    NO HOA! This freshly painted 2 bedroom, 1 1/2 bathroom DUPLEX on a large lot includes a large shed to store all your garden tools, lawn mower, bicycles, or make it your She-Shed or Man-Cave. Easy to bring in your groceries with your attached 1-car garage just off the kitchen. Enjoy grilling on the large deck or watching both sunrises and sunsets while living in this quiet neighborhood that you

    Theresa Lemmer RE/MAX Suburban

    635 James St, Hinckley, IL 60520

  • /47

    $469,000

    $6K PRICE DROP
    • 4 Beds
    • 2.5 Baths
    • 3,400 Sq Ft

    100 E Miller Ave, Hinckley, IL 60520

    Experience history with modern ease at 100 E Miller Ave, Hinckley, IL. This stately 1850s manor has been thoughtfully enhanced while preserving its timeless character. Freshly painted antique radiators, a fully rebuilt front porch with new lumber and a brand-new roof, and a complete exterior paint job ensure years of low-maintenance living. Inside, you'll find soaring 12-foot ceilings, ornate

    Raymond Pellegrini Century 21 Circle

    100 E Miller Ave, Hinckley, IL 60520

  • /25

    $396,990

    New Construction
    • 3 Beds
    • 2 Baths
    • 1,866 Sq Ft

    Siena II Plan at Royal Estates, Hinckley, IL 60520

    Set among a single-level design, this home features a spacious foyer that leads directly into the family room, dining room and kitchen at the back of the residence. Three bedrooms offer plenty of space for small and growing families. The generous owner’s suite is host to a walk-in closet and an en-suite bathroom.

    Lennar Builder
    101 Christensen St Unit 36033736, Hinckley, IL 60520
  • /26

    $396,990

    New Construction
    • 4 Beds
    • 2.5 Baths
    • 2,193 Sq Ft

    Starling Plan at Royal Estates, Hinckley, IL 60520

    This two-story home provides modern comfort and ample room to grow. Upon entry is a flex space well-suited for hosting guests, followed by a spacious open layout for seamless living and relaxing. Separate from the downstairs main living area, the second level hosts all four bedrooms to provide great personal space and privacy. The sprawling owner’s suite is a serene haven with a full-sized

    Lennar Builder
    101 Christensen St Unit 36033737, Hinckley, IL 60520
  • /25

    $386,990

    New Construction
    • 3 Beds
    • 2.5 Baths
    • 2,052 Sq Ft

    Meadowlark Plan at Royal Estates, Hinckley, IL 60520

    The first level of this two-story home is host to communal spaces, including a flex space off the foyer and an open floorplan shared among the family room, dining room and kitchen. A versatile loft and all three bedrooms can be found upstairs, including the serene owner’s suite with a private bathroom and walk-in closet. Completing the home is an unfinished basement for more room to expand.

    Lennar Builder
    101 Christensen St Unit 36033739, Hinckley, IL 60520
  • /4

    $406,990

    New Construction
    • 4 Beds
    • 2.5 Baths
    • 2,362 Sq Ft

    Townsend Plan at Royal Estates, Hinckley, IL 60520

    The entryway leads to the first level of this new two-story home, where a versatile living room can be found off the foyer while the family room, dining room and kitchen share an open-concept design for seamless everyday living. Upstairs, four bedrooms provide enough space for a growing family.

    Lennar Builder
    101 Christensen St Unit 36033740, Hinckley, IL 60520
  • /21

    $376,990

    New Construction
    • 3 Beds
    • 2 Baths
    • 1,455 Sq Ft

    Brighton Plan at Royal Estates, Hinckley, IL 60520

    This new single-story home optimizes space and prioritizes ease of living. Arranged at the back of the home is an open-concept layout, featuring a convenient kitchen center island overlooking the living and dining areas. Nearby is the cozy owner’s suite with a private bathroom and spacious walk-in closet, while two bedrooms are located down the hall. An unfinished basement provides room to expand.

    Lennar Builder
    101 Christensen St Unit 36033741, Hinckley, IL 60520
  • /25

    $416,990

    New Construction
    • 4 Beds
    • 2.5 Baths
    • 2,607 Sq Ft

    Wren Plan at Royal Estates, Hinckley, IL 60520

    The family room, kitchen and dining room can be found on the first level of this new two-story home, arranged in a convenient and contemporary open floorplan. On the same level are a study and flex space to provide additional space that the whole household can enjoy. All four bedrooms are located upstairs, each with a walk-in closet. An unfinished basement allows for more room to expand.

    Lennar Builder
    101 Christensen St Unit 36033738, Hinckley, IL 60520
How to Buy a Home How to Finance a Home How to Sell a Home