195

Holland Township, MI Homes for Sale

Section Image Section Image Section Image
  • /20

    $439,900

    $19K PRICE DROP
    • 4 Beds
    • 2.5 Baths
    • 1,336 Sq Ft

    10671 Chicago Dr, Zeeland, MI 49464

    Welcome to the good life!This expertly renovated cape-cod is an incredible combination of space, luxury finishes, and charm, all set on an impressive 1.6 acre lot. There is plenty of room for storage with both an attached garage and an additional garage tucked behind it. Enjoy a peaceful setting while still being close to the highway, shops, and within walking distance to New Groningan

    Agent Photo

    Kersh Ruhl

    Coldwell Banker Woodland Schmidt

    10671 Chicago Dr, Zeeland, MI 49464
  • /6

    $89,500

    • Land
    • 15,720 Sq Ft
    • $247,991 per Acre

    0 James St Unit 26028947, Holland, MI 49424

    Great building site. Live less than 4 miles from James Street Beach and the shores of Lake Michigan! This is ready for your dream home. Choose your builder and no association. Feel free to walk the property and imagine the possibilities. With easy access to shopping, gas stations, schools, Wendt Park, Lake Michigan & Lake Macatawa, this lot combines location and potential in one rare find. Survey

    Agent Photo

    Sue Bladek

    Coldwell Banker Woodland Schmidt

    0 James St Unit 26028947, Holland, MI 49424
  • /17

    $85,000

    $15K PRICE DROP
    • 2 Beds
    • 2 Baths
    • 930 Sq Ft

    333 E Lakewood Blvd Unit 69, Holland, MI 49424

    Welcome to 333 E Lakewood Blvd #69 in the desirable Windmill Estates community of Holland! This one-owner, 2022-built home offers 2 bedrooms and 2 full bathrooms and is in excellent, move-in-ready condition. The home features a bright and functional layout with kitchen appliances included, making your transition seamless. Located in the West Ottawa School District, you'll enjoy convenient access

    Agent Photo

    Trevor Bartkowiak

    RE/MAX Lakeshore

    333 E Lakewood Blvd Unit 69, Holland, MI 49424
  • /48

    $419,900

    Open Sat 11AM - 1PM
    • 3 Beds
    • 2.5 Baths
    • 1,752 Sq Ft

    3284 Crystal Valley Ct, Holland, MI 49424

    Welcome home to this beautifully updated 3-bedroom, 2.5-bath home in the desirable Crystal Valley neighborhood of Holland! The main floor features a completely remodeled kitchen with stylish finishes, ample cabinet space, and a functional layout perfect for everyday living and entertaining. The finished walkout basement provides additional living space and flexibility for a family room, home

    Agent Photo

    Gretchen Peters

    Five Star Real Estate (Jenison)

    3284 Crystal Valley Ct, Holland, MI 49424
  • /26

    $369,900

    $10K PRICE DROP
    • 3 Beds
    • 2.5 Baths
    • 1,621 Sq Ft

    747 Butternut Dr, Holland, MI 49424

    Fairly new townhouse-style condo featuring 3 spacious bedrooms and 2 full bathrooms. This beautifully maintained home offers modern finishes, an open and functional layout, and plenty of natural light throughout. Conveniently located with the water just a short drive away, you can enjoy nearby beaches, boating, dining, and outdoor recreation while still having the comfort of a peaceful

    Agent Photo

    Tanya Powell-May

    Keller Williams GR North

    747 Butternut Dr, Holland, MI 49424
  • /2

    $489,900

    • Land
    • 1.67 Acres
    • $292,652 per Acre

    354 Country Club Rd, Holland, MI 49423

    Exceptional Development Opportunity in the City of Holland! Situated on approximately 1.674 acres and zoned HDR (High Density Residential), this property presents outstanding potential for future development in one of Holland's most convenient locations. Whether you're a developer, investor, or visionary buyer looking for your next project, the possibilities here are worth exploring. The existing

    Agent Photo

    Jim and Bernie Team

    Coldwell Banker Woodland Schmidt

    354 Country Club Rd, Holland, MI 49423
  • /17

    $185,000

    $20K PRICE DROP
    • 2 Beds
    • 2 Baths
    • 1,303 Sq Ft

    5245 W Scenic Turn Ln, Holland, MI 49423

    +Seller is including six months of lot rent with the purchase+ This home is an absolute gem in the Hidden Creek 55+ community. Featuring 2 covered decks, an attached garage, 2 bedrooms and 2 bathrooms, a living room with cozy fireplace, and a separate den area, this home has everything you need and then some! Stylish luxury vinyl plank flooring is installed throughout most of the home, while

    Agent Photo

    Kersh Ruhl

    Coldwell Banker Woodland Schmidt

    5245 W Scenic Turn Ln, Holland, MI 49423
  • /29

    $499,900

    • 4 Beds
    • 2.5 Baths
    • 2,563 Sq Ft

    593 Alice Ave, Zeeland, MI 49464

    Welcome to the good life! Upon entering, it's obvious that the home has been well cared for by the owner of over 35 years. Elegant hickory floors lead you to the family room where the brick hearth takes center stage. The kitchen is wonderfully updated with white cupboards, quartz countertops, and stainless-steel appliances. Other updates include an epoxy garage floor, nearly all new Andersen

    Agent Photo

    Kersh Ruhl

    Coldwell Banker Woodland Schmidt

    593 Alice Ave, Zeeland, MI 49464
  • /30

    $435,905

    New Construction
    • 4 Beds
    • 2.5 Baths
    • 2,022 Sq Ft

    Integrity 2000 Plan at Westwood Estates, Holland, MI 49423

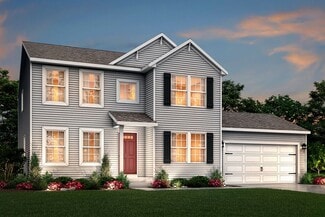
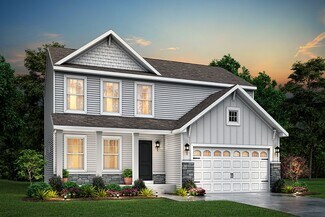
    The Integrity 2000 is a traditional 2-story floor plan with a footprint designed for optimal and inclusive living & storage.

    Allen Edwin Homes Builder
    9140 Ottogan St Unit 36594704, Holland, MI 49423
  • /28

    $554,150

    New Construction
    • 4 Beds
    • 2.5 Baths
    • 2,948 Sq Ft

    Traditions 2900 V8.2b Plan at Westwood Estates, Holland, MI 49423

    The Traditions 2900 is a traditional 2-story floor plan with a footprint designed for optimal and inclusive living & storage.

    Allen Edwin Homes Builder
    9140 Ottogan St Unit 36594570, Holland, MI 49423
  • /14

    $489,180

    New Construction
    • 3 Beds
    • 2.5 Baths
    • 2,393 Sq Ft

    Elements 2390 Plan at Silverwater, Holland, MI 49424

    The Elements 2390 is a traditional 2-story floor plan with a footprint designed for optimal and inclusive living & storage.

    Allen Edwin Homes Builder
    4095 Silverton Dr Unit 36475394, Holland, MI 49424
  • /14

    $423,095

    New Construction
    • 3 Beds
    • 2 Baths
    • 1,607 Sq Ft

    Integrity 1610 Plan at Silverwater, Holland, MI 49424

    The Integrity 1610 is a traditional ranch floor plan with a footprint designed for optimal and inclusive living & storage.

    Allen Edwin Homes Builder
    4095 Silverton Dr Unit 36461175, Holland, MI 49424
  • /27

    $430,295

    New Construction
    • 4 Beds
    • 2.5 Baths
    • 1,882 Sq Ft

    Integrity 1880 Plan at Westwood Estates, Holland, MI 49423

    The Integrity 1880 is a traditional 2-story floor plan with a footprint designed for optimal and inclusive living & storage.

    Allen Edwin Homes Builder
    9140 Ottogan St Unit 36594680, Holland, MI 49423
  • /13

    $422,110

    New Construction
    • 3 Beds
    • 1 Bath
    • 1,526 Sq Ft

    Integrity 1530 Plan at Westwood Estates, Holland, MI 49423

    The Integrity 1530 is a traditional ranch floor plan with a footprint designed for optimal and inclusive living & storage.

    Allen Edwin Homes Builder
    9140 Ottogan St Unit 36594698, Holland, MI 49423
  • /13

    $410,435

    New Construction
    • 3 Beds
    • 1 Bath
    • 1,526 Sq Ft

    Integrity 1530 Plan at Silverwater, Holland, MI 49424

    The Integrity 1530 is a traditional ranch floor plan with a footprint designed for optimal and inclusive living & storage.

    Allen Edwin Homes Builder
    4095 Silverton Dr Unit 36483783, Holland, MI 49424
  • /25

    $469,900

    New Construction
    • 4 Beds
    • 2.5 Baths
    • 2,062 Sq Ft

    187 Peppermint Dr, Holland, MI 49423

    New construction home in Westwood Estates in the Zeeland School district. Offering 2,062 sqft, this two-story design includes 4 bedrooms and 2.5 baths with a layout that balances open gathering spaces and quiet retreats. The main living area extends toward the back of the home, where the kitchen connects seamlessly to the dining nook and great room, creating an easy flow for daily routines and

    Allen Edwin Homes Builder
    187 Peppermint Dr, Holland, MI 49423
  • /29

    $409,180

    New Construction
    • 4 Beds
    • 2.5 Baths
    • 1,830 Sq Ft

    Integrity 1830 Plan at Silverwater, Holland, MI 49424

    The Integrity 1830 is a traditional 2-story floor plan with a footprint designed for optimal and inclusive living & storage.

    Allen Edwin Homes Builder
    4095 Silverton Dr Unit 36503854, Holland, MI 49424
  • /27

    $454,900

    New Construction
    • 4 Beds
    • 2.5 Baths
    • 1,882 Sq Ft

    137 Peppermint Dr, Holland, MI 49423

    New construction in Westwood Estates in the Zeeland SD is 41 years newer than current comps. This traditional two-story home offers 1,882 sqft of thoughtfully designed living space with 4 bedrooms and 2.5 baths, blending everyday comfort with timeless style. The great room is positioned at the front of the home, welcoming you in with natural light and a space that feels inviting from the moment

    Michael McGivney Allen Edwin Realty LLC

    137 Peppermint Dr, Holland, MI 49423
  • /26

    $470,125

    New Construction
    • 3 Beds
    • 2.5 Baths
    • 2,089 Sq Ft

    Elements 2090 Plan at Silverwater, Holland, MI 49424

    The Elements 2090 is a traditional 2-story floor plan with a footprint designed for optimal and inclusive living & storage.

    Allen Edwin Homes Builder
    4036 Silverton Dr Unit 41125528, Holland, MI 49424
  • /16

    $421,975

    New Construction
    • 3 Beds
    • 2 Baths
    • 1,603 Sq Ft

    Integrity 1605 Plan at Silverwater, Holland, MI 49424

    The Integrity 1605 is a traditional ranch floor plan with a footprint designed for optimal and inclusive living & storage.

    Allen Edwin Homes Builder
    4095 Silverton Dr Unit 36469058, Holland, MI 49424
  • /28

    $517,810

    New Construction
    • 4 Beds
    • 2.5 Baths
    • 3,070 Sq Ft

    Traditions 3100 Plan at Westwood Estates, Holland, MI 49423

    The Traditions 3100 is a traditional 2-story floor plan with a footprint designed for optimal and inclusive living & storage.

    Allen Edwin Homes Builder
    9140 Ottogan St Unit 36594576, Holland, MI 49423
  • /17

    $430,545

    New Construction
    • 4 Beds
    • 2.5 Baths
    • 2,062 Sq Ft

    Integrity 2080 Plan at Silverwater, Holland, MI 49424

    The Integrity 2080 is a traditional 2-story floor plan with a footprint designed for optimal and inclusive living & storage.

    Allen Edwin Homes Builder
    4095 Silverton Dr Unit 36501729, Holland, MI 49424
  • /13

    $453,895

    New Construction
    • 3 Beds
    • 2.5 Baths
    • 1,805 Sq Ft

    Elements 1800 Plan at Westwood Estates, Holland, MI 49423

    The Elements 1800 is a traditional 2-story floor plan with a footprint designed for optimal and inclusive living & storage.

    Allen Edwin Homes Builder
    9140 Ottogan St Unit 36594516, Holland, MI 49423
  • /27

    $444,900

    New Construction
    • 4 Beds
    • 2.5 Baths
    • 1,830 Sq Ft

    13753 Oasis Ave, Holland, MI 49424

    New construction home in Silverwater, in the West Ottawa School district. This traditional two-story home features 1,830 sqft of thoughtfully designed living space with 4 bedrooms and 2.5 baths, created for comfort and easy everyday living.The main level offers a spacious great room that flows seamlessly into the kitchen, where a breakfast bar and pendant lighting naturally transition the

    Michael McGivney Allen Edwin Realty LLC

    13753 Oasis Ave, Holland, MI 49424
  • /9

    $499,235

    New Construction
    • 3 Beds
    • 2 Baths
    • 1,658 Sq Ft

    Traditions 1600 V8.0b Plan at Silverwater, Holland, MI 49424

    The Traditions 1600 is a traditional ranch floor plan with a footprint designed for optimal and inclusive living & storage.

    Allen Edwin Homes Builder
    4095 Silverton Dr Unit 36465941, Holland, MI 49424
  • /13

    $387,035

    New Construction
    • 3 Beds
    • 2.5 Baths
    • 1,516 Sq Ft

    Integrity 1520 Plan at Silverwater, Holland, MI 49424

    The Integrity 1520 is a traditional 2-story floor plan with a footprint designed for optimal and inclusive living & storage.

    Allen Edwin Homes Builder
    4095 Silverton Dr Unit 36464681, Holland, MI 49424
  • /19

    $465,585

    New Construction
    • 3 Beds
    • 2.5 Baths
    • 2,075 Sq Ft

    Elements 2070 Plan at Silverwater, Holland, MI 49424

    The Elements 2070 is a traditional 2-story floor plan with a footprint designed for optimal and inclusive living & storage.

    Allen Edwin Homes Builder
    4095 Silverton Dr Unit 36497201, Holland, MI 49424
  • /9

    $466,540

    New Construction
    • 3 Beds
    • 2 Baths
    • 1,658 Sq Ft

    Traditions 1600 V8.0b Plan at Westwood Estates, Holland, MI 49423

    The Traditions 1600 is a traditional ranch floor plan with a footprint designed for optimal and inclusive living & storage.

    Allen Edwin Homes Builder
    9140 Ottogan St Unit 36594673, Holland, MI 49423
  • /28

    $567,810

    New Construction
    • 4 Beds
    • 2.5 Baths
    • 3,070 Sq Ft

    Traditions 3100 Plan at Silverwater, Holland, MI 49424

    The Traditions 3100 is a traditional 2-story floor plan with a footprint designed for optimal and inclusive living & storage.

    Allen Edwin Homes Builder
    4095 Silverton Dr Unit 36481314, Holland, MI 49424
  • /4

    $520,385

    New Construction
    • 4 Beds
    • 2.5 Baths
    • 2,735 Sq Ft

    Elements 2700 Plan at Silverwater, Holland, MI 49424

    The Elements 2700 is a traditional 2-story floor plan with a footprint designed for optimal and inclusive living & storage.

    Allen Edwin Homes Builder
    4095 Silverton Dr Unit 36485638, Holland, MI 49424
  • /21

    $449,190

    New Construction
    • 3 Beds
    • 2.5 Baths
    • 2,276 Sq Ft

    integrity 2280 Plan at Westwood Estates, Holland, MI 49423

    The Integrity 2280 is a traditional 2-story floor plan with a footprint designed for optimal and inclusive living & storage.

    Allen Edwin Homes Builder
    9140 Ottogan St Unit 37255596, Holland, MI 49423
  • /19

    $447,555

    New Construction
    • 3 Beds
    • 2.5 Baths
    • 2,075 Sq Ft

    Elements 2070 Plan at Westwood Estates, Holland, MI 49423

    The Elements 2070 is a traditional 2-story floor plan with a footprint designed for optimal and inclusive living & storage.

    Allen Edwin Homes Builder
    9140 Ottogan St Unit 36594593, Holland, MI 49423
  • /27

    $561,000

    New Construction
    • 4 Beds
    • 2.5 Baths
    • 2,478 Sq Ft

    The Newport Plan at Macatawa Legends - Single Family Homes, Holland, MI 49424

    Buildable home Plan – Photos are Representational Welcome home to the Newport. A short entryway leads from the porch into your Newport home. The flex room, which is adjacent to the entry hall, offers the opportunity to create a formal sitting or entertainment space. The spacious family room includes a wall of bright windows and a gas fireplace. From the family room, the kitchen and dining room

    Eastbrook Homes Builder
    4600 MacAtawa Legends Blvd Unit 36495247, Holland, MI 49424
  • /14

    $438,325

    New Construction
    • 3 Beds
    • 2 Baths
    • 1,607 Sq Ft

    Integrity 1610 Plan at Westwood Estates, Holland, MI 49423

    The Integrity 1610 is a traditional ranch floor plan with a footprint designed for optimal and inclusive living & storage.

    Allen Edwin Homes Builder
    9140 Ottogan St Unit 36594664, Holland, MI 49423
  • /28

    $610,150

    New Construction
    • 4 Beds
    • 2.5 Baths
    • 2,948 Sq Ft

    Traditions 2900 V8.2b Plan at Silverwater, Holland, MI 49424

    The Traditions 2900 is a traditional 2-story floor plan with a footprint designed for optimal and inclusive living & storage.

    Allen Edwin Homes Builder
    4095 Silverton Dr Unit 36488014, Holland, MI 49424
  • /22

    $84,999

    New Construction
    • 3 Beds
    • 2 Baths
    • 1,088 Sq Ft

    523 Butternut Dr Unit 4, Holland, MI 49424

    NEW HOME! New 2026 3 bedroom/2 bath home! Beautiful open floor plan with the master bedroom and bath at one end of the home and the 2nd and 3rd bedrooms at the other end with a bathroom in between. Nice wrap around kitchen with can lights. Home comes complete with all appliances including dishwasher, microwave, refrigerator, stove, washer, dryer and central air. There is a laundry area for the

    Hortencia Covarrubias Leisure Estates

    523 Butternut Dr Unit 4, Holland, MI 49424
  • /14

    $467,515

    New Construction
    • 3 Beds
    • 2.5 Baths
    • 2,393 Sq Ft

    Elements 2390 Plan at Westwood Estates, Holland, MI 49423

    The Elements 2390 is a traditional 2-story floor plan with a footprint designed for optimal and inclusive living & storage.

    Allen Edwin Homes Builder
    9140 Ottogan St Unit 36594637, Holland, MI 49423
  • /26

    $454,630

    New Construction
    • 3 Beds
    • 2.5 Baths
    • 2,089 Sq Ft

    Elements 2090 Plan at Westwood Estates, Holland, MI 49423

    The Elements 2090 is a traditional 2-story floor plan with a footprint designed for optimal and inclusive living & storage.

    Allen Edwin Homes Builder
    9140 Ottogan St Unit 36594513, Holland, MI 49423
  • /28

    $588,000

    New Construction
    • 4 Beds
    • 2.5 Baths
    • 2,528 Sq Ft

    The Crestview Plan at Macatawa Legends - Single Family Homes, Holland, MI 49424

    Buildable Home Plan - Photos are Representational The Crestview home plan is an elegant yet modern, two-story home design. The plan offers four bedrooms, two and a half baths, and 2528 square feet of finished living space with the option to add even more space and an array of personalized touches. The front door of your new Crestview home opens from the front porch into the two-story foyer. The

    Eastbrook Homes Builder
    4600 MacAtawa Legends Blvd Unit 36452762, Holland, MI 49424
  • /17

    $479,900

    New Construction
    • 4 Beds
    • 2.5 Baths
    • 2,276 Sq Ft

    125 Peppermint Dr, Holland, MI 49423

    New Construction home in Westwood Estates in the Zeeland School District. Designed with both structure and openness in mind, this 2,278 square foot two-story home offers 4 bedrooms and 2.5 baths with spaces that feel intentional and well balanced. A welcoming foyer sets the tone, leading to a conveniently placed powder room and a versatile den at the front of the home--perfect for a dedicated

    Allen Edwin Homes Builder
    125 Peppermint Dr, Holland, MI 49423

Showing Results 1 - 40, Page 1 of 5

Why Live in Holland Township

Holland Township, Michigan, offers a classic suburban environment with a variety of things to do. Located north of the city of Holland and adjacent to Park Township, it provides easy access to Lake Michigan, Lake Macatawa, and numerous parks. The township is known for its busy commercial corridor, featuring shopping centers with national retailers, grocery stores, chain restaurants, and local dining options like The Fat Burrito and Crazy Horse Steak House. Downtown Holland, just across the Macatawa River, boasts shops, restaurants, bars, and the largest snowmelt system in North America, ensuring walkable sidewalks even during winter. Holland Township is served by two highly rated school districts: West Ottawa Public Schools and Zeeland Public Schools, both of which receive high marks for their educational offerings. Housing in the township includes midcentury ranch-style homes, split-level homes, and large New Traditionals, with more rural properties on the northeast side. Recreational opportunities abound with Helder Park and Quincy Park offering sports complexes, playgrounds, and trails. Griff’s IceHouse West provides indoor ice skating, while Macatawa Golf Club offers a private 18-hole course and additional amenities. Nelis’ Dutch Village celebrates the area’s Dutch heritage with rides, a petting zoo, and traditional food, participating annually in the Tulip Time festival. Holland State Park, with its Lake Michigan beaches, is about 8 miles away. For travel, the main highway connects to Interstate 196, leading 30 miles to Grand Rapids, where Gerald R. Ford International Airport is located. Public transportation is available through MAX Transit and an Amtrak station in downtown Holland.

Frequently Asked Questions

What is the average household income in Holland Township, MI?
The average household income in Holland Township, MI is $92K.
What are the most popular zip codes in Holland Township, Ottawa County, MI?
The most popular zip codes in Holland Township, Ottawa County, MI include 49424, 49464, 49423, 49460 and 49426.
How are the schools in Holland Township, MI?
Holland Township, MI has highly rated public and private schools. Some of the best schools in Holland Township based on Niche Grades are Lakeshore Elementary School, New Groningen School and Roosevelt Elementary School. Browse all the schools in Holland Township, MI to learn more.
How to Buy a Home How to Finance a Home How to Sell a Home