152

Newest Homes for Sale in Homer Glen, IL

Section Image Section Image Section Image
  • /29

    $448,990

    New Construction
    • 2 - 4 Beds
    • 2 - 3 Baths
    • 1,892 Sq Ft

    Palmary Plan at Teerling Lakes - Landings, Homer Glen, IL 60491

    A welcoming foyer sets the tone for the Palmary, opening into spacious living areas centered around a generous kitchen island for casual meals or entertaining. A large pantry keeps everyday essentials within easy reach, while the covered patio extends the gathering space outdoors. For added flexibility, an optional second floor with a loft, bedroom, and bath creates a comfortable retreat for

    Pulte Homes Builder
    18098 Cedar Rd Unit 38440047, Homer Glen, IL 60491
  • /34

    $615,990

    New Construction
    • 4 Beds
    • 2.5 Baths
    • 3,169 Sq Ft

    Willwood Plan at Teerling Lakes - Estates, Homer Glen, IL 60491

    The Willwood brings together open living spaces and versatile rooms designed for today's families. A spacious kitchen with an oversized island flows into the cafe, formal dining room, and dramatic two-story gathering room, while a first-floor flex room, upstairs loft, and 3-car tandem garage add flexibility for the way you live. Whether you're entertaining guests or enjoying time together at

    Pulte Homes Builder
    18098 Cedar Rd Unit 38440040, Homer Glen, IL 60491
  • /40

    $564,990

    New Construction
    • 4 Beds
    • 2.5 Baths
    • 3,290 Sq Ft

    Waverly Plan at Teerling Lakes - Meadows, Homer Glen, IL 60491

    The two-story Waverly is perfect for growing families and boasts an ideal flow for entertaining. On your way to the family room, you’ll pass by a formal dining room designed for dinner parties or hosting guests. The kitchen overlooks a more casual dining space and is open to the impressive two-story great room. Add a fireplace for a more dramatic feel to your new home.

    Pulte Homes Builder
    18098 Cedar Rd Unit 38440039, Homer Glen, IL 60491
  • /31

    $625,990

    New Construction
    • 4 Beds
    • 2.5 Baths
    • 3,363 Sq Ft

    Castleton Plan at Teerling Lakes - Estates, Homer Glen, IL 60491

    The Castleton offers an open-concept design with a dramatic two-story gathering room, formal dining room, and spacious Owner's Suite. The entry from the garage welcomes you home with storage space, a walk-in closet, and a life-simplifying Pulte Planning Center. Bay windows in the cafe and Owner's Suite fill the home with natural light and backyard views, creating bright, inviting spaces for

    Pulte Homes Builder
    18098 Cedar Rd Unit 38439994, Homer Glen, IL 60491
  • /29

    $453,990

    New Construction
    • 2 - 4 Beds
    • 2 - 3 Baths
    • 1,840 Sq Ft

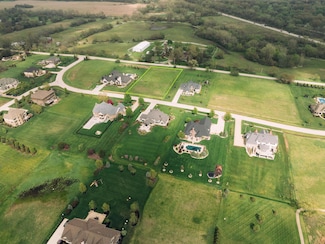
    Mystique Plan at Teerling Lakes - Landings, Homer Glen, IL 60491

    Flexibility takes center stage in the Mystique, with an open kitchen, cafe, and gathering room designed to keep everyday moments connected. A spacious island creates a natural hub for meals and conversation, while the flex room can adapt to the way you live. For even more possibilities, an optional second floor with a loft, bedroom, and bath creates a private space for guests, hobbies, or

    Pulte Homes Builder
    18098 Cedar Rd Unit 38439992, Homer Glen, IL 60491
  • /22

    $509,990

    New Construction
    • 3 Beds
    • 2.5 Baths
    • 2,390 Sq Ft

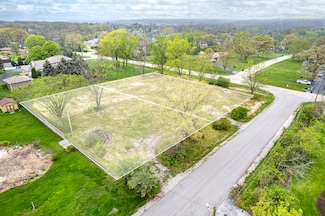
    Newberry Plan at Teerling Lakes - Meadows, Homer Glen, IL 60491

    The Newberry features an open-concept layout with a spacious kitchen that flows into the cafe and gathering room, creating a natural space for everyday living and entertaining. An upstairs loft adds flexible living space, while the Pulte Planning Center and convenient everyday entry help keep busy routines organized. Designed with comfort and functionality in mind, the Newberry makes it easy to

    Pulte Homes Builder
    18098 Cedar Rd Unit 38439923, Homer Glen, IL 60491
  • /27

    $468,990

    New Construction
    • 2 - 4 Beds
    • 2.5 - 3.5 Baths
    • 2,027 Sq Ft

    Prestige Plan at Teerling Lakes - Landings, Homer Glen, IL 60491

    Entertaining comes naturally in the Prestige, where a spacious kitchen opens to the gathering room for an easy flow between cooking, dining, and conversation. The Owner’s Suite creates a private escape with a spa-like bath and dual walk-in closets, while a secondary bedroom with an attached full bath gives overnight guests their own comfortable space. An optional second-floor loft, bedroom, and

    Pulte Homes Builder
    18098 Cedar Rd Unit 38439924, Homer Glen, IL 60491
  • /39

    $580,990

    New Construction
    • 4 Beds
    • 2.5 Baths
    • 3,126 Sq Ft

    Riverton Plan at Teerling Lakes - Estates, Homer Glen, IL 60491

    From its spacious gathering areas to its formal dining room, the Riverton is designed to bring people together. A versatile flex room, centrally located Pulte Planning Center, upstairs loft, and oversized garage with an extra storage bay set this home apart by offering added flexibility and everyday convenience. Whether you're entertaining guests, working from home, or creating space for hobbies

    Pulte Homes Builder
    18098 Cedar Rd Unit 38439872, Homer Glen, IL 60491
  • /3

    $199,000

    $21K PRICE DROP
    • Land
    • 28,749 Sq Ft
    • $301,515 per Acre

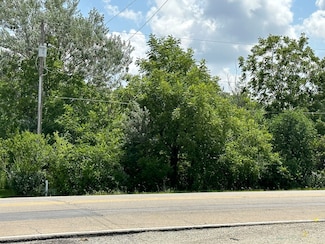
    14463 S Bell Rd, Homer Glen, IL 60491

    This ideally located property along Bell Road offers outstanding potential for commercial or mixed-use development. With high visibility, strong traffic counts, and easy access to shopping, dining, and expressways, this site is perfectly positioned for a wide range of commercial uses. The surrounding area continues to experience growth and development, further enhancing the site's long-term

    Agent Photo

    Lynn George

    RE/MAX Market

    14463 S Bell Rd, Homer Glen, IL 60491
  • /9

    $188,000

    • Land
    • 1.41 Acres
    • $133,333 per Acre

    14204 Lemont Rd, Homer Glen, IL 60491

    Private & wooded vacant lot located in central Homer Glen area within seconds to expressways, shopping, & dining. This lot measures 1.41 acres with approximate dimensions of 97' frontage x 564' deep. Requires well & septic. Drawn lot lines are approximate for visualization.

    Christopher Budz Realty Executives Elite

    14204 Lemont Rd, Homer Glen, IL 60491
  • /15

    $585,990

    New Construction
    • 4 - 6 Beds
    • 2.5 - 3.5 Baths
    • 2,872+ Sq Ft

    Essex Plan at Sadie Ridge, Lockport, IL 60441

    This home has it all: an open-concept kitchen, breakfast nook, and family room; a den and a flex room; four bedrooms and a loft; two-and-a-half bathrooms; upper-floor laundry; and a standard three-car garage. Come explore the Essex!

    M/I Homes Builder
    17363 Sprucewood Dr Unit 37505979, Lockport, IL 60441
  • /14

    $399,990

    New Construction
    • 3 Beds
    • 2.5 Baths
    • 1,925 Sq Ft

    Brighton Plan at Sadie Ridge - The Townes at Sadie, Lockport, IL 60441

    Welcome to the charming Brighton townhome floorplan! This contemporary layout is designed to maximize space and functionality while offering modern comforts for your lifestyle.

    M/I Homes Builder
    17363 Sprucewood Dr Unit 37505978, Lockport, IL 60441
  • /12

    $472,990

    New Construction
    • 3 Beds
    • 2.5 Baths
    • 2,116 Sq Ft

    Danbury II Plan at Sadie Ridge - The Townes at Sadie, Lockport, IL 60441

    We’re thrilled to introduce the Danbury II—a brand-new Chicagoland floorplan! From outside to in, this home has so much to offer, including 3 bedrooms, 2.5 bathrooms, a first-floor owner’s suite, a second-floor loft, and an open-concept main floor! Reach out to our Internet Sales Team to learn more.

    M/I Homes Builder
    17363 Sprucewood Dr Unit 37505977, Lockport, IL 60441
  • /13

    $380,990

    New Construction
    • 2 - 3 Beds
    • 2.5 Baths
    • 1,781 Sq Ft

    Braeden Plan at Sadie Ridge - The Townes at Sadie, Lockport, IL 60441

    Welcome to the Braeden, one of M/I Homes’ most popular floorplans! The standard layout of this home includes 1,777 square feet, two or three bedrooms, two-and-a-half bathrooms, and a two-car garage.

    M/I Homes Builder
    17363 Sprucewood Dr Unit 37505976, Lockport, IL 60441
  • /14

    $422,990

    New Construction
    • 2 - 3 Beds
    • 2.5 Baths
    • 2,025+ Sq Ft

    Campbell Plan at Sadie Ridge - The Townes at Sadie, Lockport, IL 60441

    Are you ready to be impressed by a home? Come and take a look at our Campbell; this home will exceed your expectations. Open and full of light, the great room is surrounded by windows, and at over 25-feet deep, you'll get that modern, open-concept feel everybody is after these days. A large kitchen with plenty of cabinet and counter space will allow you to be the gourmet chef of your new home.

    M/I Homes Builder

    17363 Sprucewood Dr Unit 37505975, Lockport, IL 60441
  • /15

    $619,990

    New Construction
    • 4 - 5 Beds
    • 2.5 - 5.5 Baths
    • 3,145+ Sq Ft

    Hudson Plan at Sadie Ridge, Lockport, IL 60441

    Inside the Hudson plan, you'll find a flexible layout, plenty of storage space, and an inviting, open-concept first floor. Complete with 4–5 bedrooms and over 3,100 square feet, this home design available at Sadie Ridge in Lockport has so much to offer!

    M/I Homes Builder

    17363 Sprucewood Dr Unit 37472706, Lockport, IL 60441
  • /15

    $560,990

    New Construction
    • 4 Beds
    • 2.5 Baths
    • 2,688+ Sq Ft

    Easton Plan at Sadie Ridge, Lockport, IL 60441

    Welcome to the Easton, a thoughtfully designed home that blends timeless elegance with modern convenience. Offering 2,688 to 2,926 square feet of living space across two levels, 4 bedrooms, and 2.5 bathrooms, this versatile floorplan offers the perfect balance of open-concept living and flexible spaces for every lifestyle.

    M/I Homes Builder

    17363 Sprucewood Dr Unit 37472707, Lockport, IL 60441
  • /15

    $599,990

    New Construction
    • 4 - 5 Beds
    • 2.5 - 3.5 Baths
    • 2,982+ Sq Ft

    Fairchild Plan at Sadie Ridge, Lockport, IL 60441

    The Fairchild plan, offering more than 3,000 square feet of living space, is designed with functionality in mind. It features 4 bedrooms, a bonus room, 2.5 bathrooms, and a 3-car garage.

    M/I Homes Builder
    17363 Sprucewood Dr Unit 37472710, Lockport, IL 60441
  • /15

    $535,990

    New Construction
    • 3 - 4 Beds
    • 2.5 Baths
    • 2,360+ Sq Ft

    Barclay Plan at Sadie Ridge, Lockport, IL 60441

    The Barclay plan is a modern, 2-story home with a full basement and impressive design features throughout 2,360–2,488 square feet.

    M/I Homes Builder
    17363 Sprucewood Dr Unit 37472705, Lockport, IL 60441
  • /15

    $545,990

    New Construction
    • 3 Beds
    • 2.5 Baths
    • 2,470+ Sq Ft

    Dunbar Plan at Sadie Ridge, Lockport, IL 60441

    Welcome to the Dunbar, one of M/I Homes’ most highly-acclaimed single family floorplans! At over 2,500 square feet, three or four bedrooms, two-and-a-half bathrooms, a basement, and a two-car garage, you’ll love this home.

    M/I Homes Builder
    17363 Sprucewood Dr Unit 37472708, Lockport, IL 60441
  • /15

    $639,990

    New Construction
    • 4 - 6 Beds
    • 2.5 - 5.5 Baths
    • 3,342+ Sq Ft

    Lyndale Plan at Sadie Ridge, Lockport, IL 60441

    The Lyndale is a single family floorplan that is full of customizable options! The two-story layout is great for those who love to entertain, as there’s plenty of room to do so. You’ll love the formal dining room, open-concept kitchen, mud room, four bedrooms, den, loft, second-floor laundry room, and standard three-car garage.

    M/I Homes Builder
    17363 Sprucewood Dr Unit 37472709, Lockport, IL 60441
  • /6

    $2,640,000

    $360K PRICE DROP
    • Land
    • 5.59 Acres
    • $472,272 per Acre

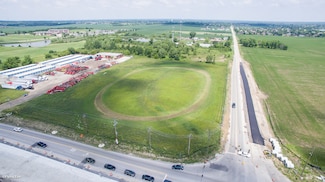
    0 NW 159th Parker St Unit MRD12445910, Homer Glen, IL 60491

    Great location for any business that wants high visibility! N/W corner of W 159th Street/Parker Road. High visibility on prime signalized corner of 159th Street and Parker Road. Attractive location for commercial development for restaurants or other similar developments. Minutes from I355. Located on the expanded 159th street 4 lane highway. Frontage access on Parker Road and 159th. Homer Glen is

    Bonnie Willis Coldwell Banker Real Estate Group

    0 NW 159th Parker St Unit MRD12445910, Homer Glen, IL 60491
  • /13

    $1,300,000

    • Land
    • 18.2 Acres
    • $71,429 per Acre

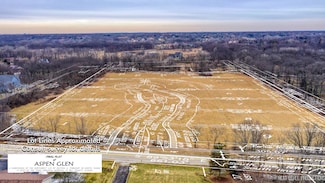
    14840 W 139th St, Homer Glen, IL 60491

    Attention Developers, builders, investors and nature lovers. Rare opportunity to purchase 18.2 Acre parcel fully platted and approved as Aspen Glen subdivision. Still currently zoned as agricultural. Beautiful location, Subdivided into 9 one acre+ lots. 13 Pin numbers have been assigned to residential lots and out lots. Well and Septic required. Full back up package available. Survey under

    Greg Mucha Coldwell Banker Real Estate Group

    14840 W 139th St, Homer Glen, IL 60491
  • /101

    $6,999,900

    • 5 Beds
    • 6.5 Baths
    • 8,712 Sq Ft

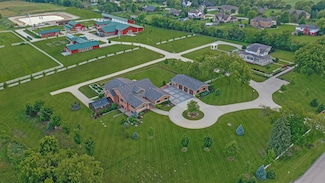
    12243 179th St, Mokena, IL 60448

    BUY OF A LIFETIME! Imagine LIVING, RELAXING, and ENTERTAINING on this incredible 35 ACRE ESTATE which includes TWO LUXURY HOMES (TOTAL: 9 bedrooms, 10 full baths and 2 half baths combined). Enjoy a lifestyle of luxury and privacy in this unbelievable offering that can not be replicated at this price! Built with uncompromising quality and the absolute highest attention to detail, this ONE OF A

    Christine Wilczek Realty Executives Elite

    12243 179th St, Mokena, IL 60448
  • /4

    $315,000

    • Land
    • 0 Sq Ft

    18425 S Pineprairie Dr, Mokena, IL 60448

    This stunning vacant lot in Hunt Club Meadows subdivision of Mokena, IL, offers a rare opportunity to build your dream home! Nestled among luxurious custom residences, this spacious lot provides ample room for your architectural vision, surrounded by lush greenery and mature trees for privacy and natural beauty. Enjoy the serene, upscale neighborhood with easy access to major roads, perfect for

    Jeffrey Sklar Beycome Brokerage Realty LLC

    18425 S Pineprairie Dr, Mokena, IL 60448
  • /14

    $159,900

    $39K PRICE DROP
    • Land
    • 19,602 Sq Ft
    • $355,333 per Acre

    13908 S Elm St, Lockport, IL 60491

    Exceptional Land Opportunity in Homer Glen - Just One Mile from Historic Lemont! Build your dream home on this prime parcel nestled near Lemont Road, offering the perfect balance of convenience and tranquility. Two adjacent lots are available, providing flexibility for your vision. Located near the desirable Long View, Long Run, and Foxley Acres communities. Enjoy a spacious, open setting just

    Magdalena Kopec Re/max Millennium

    13908 S Elm St, Lockport, IL 60491
  • /14

    $159,900

    $39K PRICE DROP
    • Land
    • 19,602 Sq Ft
    • $355,333 per Acre

    13920 S Elm St, Homer Glen, IL 60491

    Exceptional Land Opportunity in Homer Glen - Just One Mile from Historic Lemont! Build your dream home on this prime parcel nestled near Lemont Road, offering the perfect balance of convenience and tranquility. Two adjacent lots are available, providing flexibility for your vision. Was originally one home with one lot on the side which has been demolished and removed. Located near the desirable

    Magdalena Kopec Re/max Millennium

    13920 S Elm St, Homer Glen, IL 60491
  • /2

    $1,620,432

    • Land
    • 9.5 Acres
    • $170,572 per Acre

    3.1 Acres Archer Ave, Homer Glen, IL 60441

    1 of 5 outlots totaling of +/- 9.5 acres. This outlot is Lot 5: +/- 3.1 acres. Fully developed for commercial use. Located at the SWC I-355 & Archer Ave. in Lockport, Illinois. Ideal for retail, restaurant, office, medical, and hotel. Fully developed outlots, including paved roads, street lighting, utilities stubbed to each lot and detention ponds constructed onsite. Lot 1: +/- 1.5 acres, Lot 2:

    Dan Flanagan Flanagan Realty, LLC.

    3.1 Acres Archer Ave, Homer Glen, IL 60441
  • /2

    $1,110,780

    • Land
    • 9.5 Acres
    • $116,924 per Acre

    1.7 Acres Archer Ave, Homer Glen, IL 60441

    1 of 5 outlots totaling of +/- 9.5 acres. This outlot is Lot 4: +/- 1.7 acres. Fully developed for commercial use. Located at the SWC I-355 & Archer Ave. in Lockport, Illinois. Ideal for retail, restaurant, office, medical, and hotel. Fully developed outlots, including paved roads, street lighting, utilities stubbed to each lot and detention ponds constructed onsite. Lot 1: +/- 1.5 acres, Lot 2:

    Dan Flanagan Flanagan Realty, LLC.

    1.7 Acres Archer Ave, Homer Glen, IL 60441
  • /11

    $499,000

    • Land
    • 4 Acres
    • $124,750 per Acre

    14000 West St, Homer Glen, IL 60491

    HERE IS YOUR OPPORTUNITY!!! Nestled in the serene this 4-acre A-1 zoned land presents a rare opportunity to build your dream custom home. Imagine designing a home that perfectly suits your lifestyle, with ample space for gardens, outdoor living areas, & possibly even room for horses (please do due diligence). The area is ideal for those looking to combine the best of rural & suburban living, with

    Danuta Hansen Realty Executives Elite

    14000 West St, Homer Glen, IL 60491
  • /10

    $450,000

    • Land
    • 5 Acres
    • $90,000 per Acre

    12415 W Bruce Rd, Mokena, IL 60448

    This is the perfect spot to build your ultimate dream retreat! This 5 acre corner lot is in a very secluded area that is totally serene and peaceful giving you a feeling of being completely removed and yet still close to everything you need. This is a PRIME lot in a PRIME location and there are so many possibilities with this property. Come make it yours today!

    Daniel Kenney Keller Williams Preferred Rlty

    12415 W Bruce Rd, Mokena, IL 60448
  • /2

    $4,900,000

    • Land
    • 14 Acres
    • $350,000 per Acre

    15551 W 143rd St, Homer Glen, IL 60491

    OUTSTANDING LOCATION! 14 ACRES PLUS/MINUS IN HOMER GLEN. SIGNALED INTERSECTION EXCLUDING 300' x 300' CORNER OCCUPIED BY SPEEDWAY. 575 FT. FRONTAGE ON 143RD ST. AND 452 FT. FRONTAGE ON LEMONT. FIRST INTERSECTION EAST OF OFF I-355 EXIT RAMP. GREAT LOCATION FOR A SHOPPING CENTER, HOTEL OR HIGH-END COMMERCIAL DEVELOPMENT. NO SIGN ON THE PROPERTY. SELLER WILL NOT DIVIDE PROPERTY!

    Joseph DeSantis Realty One Group Heartland

    15551 W 143rd St, Homer Glen, IL 60491

Showing Results 121 - 152, Page 4 of 4

How to Buy a Home How to Finance a Home How to Sell a Home