139

Newest Homes for Sale in Hopewell, OH

Section Image Section Image Section Image
  • /16

    $410,100

    New Construction
    • 3 Beds
    • 2.5 Baths
    • 1,615 Sq Ft

    Hartly Plan at Willow Bend, Newark, OH 43055

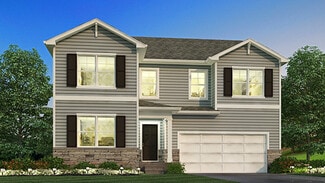
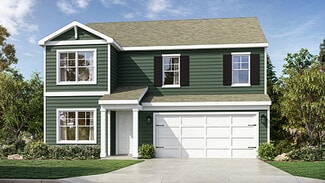
    The Hartly, a Homestead Collection new home design offers a minimum of 1615 square feet which, is extremely well utilized in this 2-story home featuring 3 bedrooms, 2.5 baths, and an open kitchen/dining area that connects to the great room. On the second floor you’ll find a conveniently located laundry room, an owner’s bedroom with its own private bath and spacious walk-in closet. The exterior is

    Rockford Homes Builder
    222 Willow Bend Dr Unit 36464853, Newark, OH 43055
  • /50

    $478,800

    New Construction
    • 4 - 5 Beds
    • 2.5 Baths
    • 2,850 Sq Ft

    Bradford Plan at Willow Bend, Newark, OH 43055

    This spacious two-story home offers you features seen typically in more expensive homes. With 2,850+ square feet, this home design features a two story great room, open kitchen with island, a large walk-in pantry, formal dining room, and spacious first-floor den. The second floor has much to offer with an over-sized owner’s suite plus three large bedrooms, a balcony overlooking the great room and

    Rockford Homes Builder
    222 Willow Bend Dr Unit 36473205, Newark, OH 43055
  • /17

    $431,900

    New Construction
    • 3 Beds
    • 2 Baths
    • 1,645 Sq Ft

    Claymont Plan at Willow Bend, Newark, OH 43055

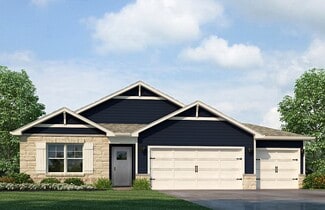
    The Claymont, a ranch floor plan that offers a minimum of 1,645 square feet, 3 bedrooms, and 2 baths. There are several available options that can be added to this already ample home design including a fireplace, morning room, and third car garage. The open floor plan is ideal for entertaining while offering all the benefits of single level home living.

    Rockford Homes Builder
    222 Willow Bend Dr Unit 36474422, Newark, OH 43055
  • /41

    $441,200

    New Construction
    • 4 Beds
    • 2.5 Baths
    • 2,170 Sq Ft

    Manchester Plan at Willow Bend, Newark, OH 43055

    The Manchester welcomes you home! This 2-story, four bedroom home plan has great curb appeal. If spacious, open-concept living fits your lifestyle, the Manchester is the floor plan for you. The kitchen, dinette, and great room create a space that is great for entertaining. There’s even an optional guest suite for those out of town guests or in laws. The second floor boasts a loft option that

    Rockford Homes Builder
    222 Willow Bend Dr Unit 36494542, Newark, OH 43055
  • /43

    $465,200

    New Construction
    • 4 - 5 Beds
    • 2.5 Baths
    • 2,610 Sq Ft

    Brentwood Plan at Willow Bend, Newark, OH 43055

    The Brentwood, a Homestead Collection floor plan, boasts a minimum of 2,610 sq. ft. You’ll enjoy plenty of space in this well designed 2-story home featuring 4 bedrooms, 2.5 baths, and an open kitchen/breakfast area open to the great room. The second floor has a conveniently located laundry room and the owner’s bedroom has its own private bath with a large walk-in closet. You’ll love the curb

    Rockford Homes Builder
    222 Willow Bend Dr Unit 36482430, Newark, OH 43055
  • /32

    $405,990

    New Construction
    • 3 Beds
    • 2.5 Baths
    • 2,155 Sq Ft

    Pendleton Plan at The Overlook, Newark, OH 43055

    Step into the Pendleton floor plan, a versatile two-story new construction home featuring 4 spacious bedrooms, 2.5 baths, and an optional second-floor loft in lieu of the fourth bedroom that adapts to your lifestyle. The main level offers a bright, open living area with solid-surface flooring for easy upkeep and a polished look. A front flex space serves perfectly as a home office, study, or

    D.R. Horton Builder
    2100 Overlook Way Unit 36206951, Newark, OH 43055
  • /73

    $394,990

    New Construction
    • 3 Beds
    • 2 Baths
    • 1,635 Sq Ft

    Newcastle Plan at The Overlook, Newark, OH 43055

    D.R. Horton, America’s Builder, presents the Newcastle plan. This home offers 3 bedrooms and 2 baths in a single-level living space. The main living area offers solid surface flooring throughout for easy maintenance, as well as a spacious, open layout that provides the perfect entertainment space. Two large bedrooms are situated in the front of the home, with the main bedroom, which features a

    D.R. Horton Builder
    2100 Overlook Way Unit 36206954, Newark, OH 43055
  • /54

    $413,990

    New Construction
    • 4 Beds
    • 2.5 Baths
    • 2,346 Sq Ft

    Stamford Plan at The Overlook, Newark, OH 43055

    Find all the space you need in the new two-story Stamford floor plan. Inside this 4-bedroom, 2.5-bathroom home, you’ll find 2,346 square feet of comfortable living. The living area is an open concept, where your kitchen blends seamlessly into the living area perfect for everyday living and entertaining. On the first floor, the kitchen is in the rear of the home and features a center island with

    D.R. Horton Builder
    2100 Overlook Way Unit 36206953, Newark, OH 43055
  • /48

    $395,990

    New Construction
    • 4 Beds
    • 2.5 Baths
    • 2,053 Sq Ft

    Bellamy Plan at The Overlook, Newark, OH 43055

    D.R. Horton, America’s Builder, presents the Bellamy plan. This open concept, two-story home features 4 large bedrooms and 2.5 baths. The main level living area offers solid surface flooring throughout for easy maintenance. The home features a turnback staircase situated away from the foyer for convenience and privacy, as well as a wonderful study that can be used as the perfect office space! The

    D.R. Horton Builder
    2100 Overlook Way Unit 36206950, Newark, OH 43055
  • /40

    $384,990

    New Construction
    • 3 Beds
    • 2 Baths
    • 1,500 Sq Ft

    Harmony Plan at The Overlook, Newark, OH 43055

    D.R. Horton introduces The Harmony. This 3 bedroom, 2 bathroom single story boasts an open concept living space. This spacious, roomy ranch features a spacious kitchen with a plenty of countertop space and a walk-in pantry. Beautiful Bedroom 1, with its large walk-in closet, is the perfect place to retire at the end of a long day! All D.R. Horton Columbus homes include our America’s Smart HomeSM

    D.R. Horton Builder
    2100 Overlook Way Unit 36206949, Newark, OH 43055
  • /54

    $423,990

    New Construction
    • 5 Beds
    • 3 Baths
    • 2,600 Sq Ft

    Henley Plan at The Overlook, Newark, OH 43055

    Introducing the Henley floor plan, Columbus buyer’s favorite two-story new construction home, highly sought after for its spacious design and flexibility which is perfect for multi-generational living. Offering 5 large bedrooms and 3 full baths, the Henley combines comfort, functionality, and style. The main level features a bright study/home office and a private in-law suite with a full bath,

    D.R. Horton Builder
    2100 Overlook Way Unit 36206952, Newark, OH 43055
  • /16

    $340,000

    • Land
    • 5 Acres
    • $68,000 per Acre

    1801 River Rd, Granville, OH 43023

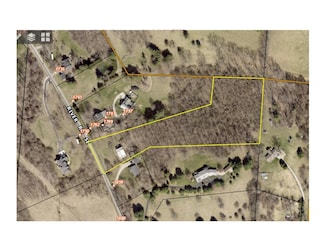
    What a beautiful spot for your home! Potential home sites on this wooded parcel are set well-back from the road. The back of the parcel abuts land owned by the township. Neighboring lands already have homes built on them. This gives you a quiet spot unlikely to be impacted as Licking County grows.

    James Bidigare Coldwell Banker Realty

    1801 River Rd, Granville, OH 43023
  • /5

    $300,000

    • Land
    • 2.01 Acres
    • $149,254 per Acre

    201 Olde Park W, Granville, OH 43023

    Build your dream home on this rare 2-acre homesite just minutes from the heart of Granville Village. Tucked within an established, scenic neighborhood, this property offers the perfect balance of privacy, space, and convenience--giving you a country feel without sacrificing proximity to everything Granville has to offer. Enjoy being less than 5 minutes to the Village and under 30 minutes to

    Agent Photo

    Tiffany Bafford

    Cutler Real Estate

    (740) 660-2204

    201 Olde Park W, Granville, OH 43023
  • /13

    $550,000

    • Land
    • 5.15 Acres
    • $106,796 per Acre

    135 Glyn Carin Ln, Granville Township, OH 43023

    CHOOSE YOUR BUILDER AND YOUR TIMELINE! Calling all sunset lovers! You won't find better sweeping horizon views than this beautiful hilltop 5 acre lot in the highly desirable Glyn Carin Stables neighborhood. Just minutes to downtown Granville and all three Granville school buildings, this lot offers a convenient location on a cul de sac street and backs to rolling farmland acreage. No restrictions

    Jennifer Williams Cutler Real Estate

    135 Glyn Carin Ln, Granville Township, OH 43023
  • /15

    $250,000

    • Land
    • 1.3 Acres
    • $192,308 per Acre

    Lot 9 Orchard Dr, Granville, OH 43023


    Great opportunity to build your home in Granville School District on 1.30 acres in an established neighborhood with 1+ acre lots. 3 miles to the village. Topography is flat, cleared with a rear tree-line. AEP (Electric) and Energy CoOp (Gas) at the road. Spectrum and Windstream. Well/Septic are needed. There is a 100 foot building setback line in the front and a 30 foot drainage easement at the

    Nichole Hankins Berkshire Hathaway HS Pro Rlty

    Lot 9 Orchard Dr, Granville, OH 43023
  • /24

    $299,000

    $66K PRICE DROP
    • Land
    • 3.63 Acres
    • $82,369 per Acre

    Lot 5 Mockingbird Ln, Granville, OH 43023

    Welcome to Lot 5 Mockingbird Lane. This beautiful, wooded lot features 3.63 acres with a pond and driveway already added. Nestled in a private conservation community with just nine lots, all with access to 53 acres of wooded land and pastures with walking trails. This quiet retreat in Granville schools is ready for your custom home.

    Kathleen Ford Coldwell Banker Realty

    Lot 5 Mockingbird Ln, Granville, OH 43023
  • /5

    $175,000

    $25K PRICE DROP
    • Land
    • 5.08 Acres
    • $34,449 per Acre

    1112 Cherry Valley Rd SE, Newark, OH 43055

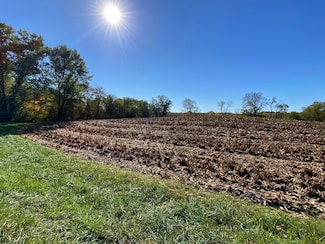

    Check out this 5-acre property located up against Racoon Creek. Located in the Village of Granville, this cleared lot has several mature trees and a beautiful view of the creek. This property also has access to city water and sewer!

    Tracey Dixon Keller Williams Greater Cols

    1112 Cherry Valley Rd SE, Newark, OH 43055
  • /7

    $700,000

    $50K PRICE DROP
    • 3 Beds
    • 1 Bath
    • 1,764 Sq Ft

    1821 Mount Vernon Rd, Newark, OH 43055

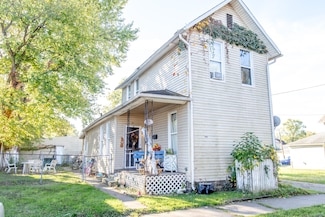
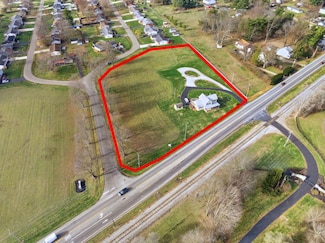
    ODOT says 14,552 vehicles pass by this property daily. Zoned HB Commercial & has 2.7 acres, plus a 3-bedroom home. It can be purchased with Reserve ''B'' (3.13 acres listed at $650,000 MLS# 221021122) for a total of 5.83 acres & 632' of Route 13 road frontage zoned HB Commercial for $1,350,000. All utilities available for both parcels. Located in front of established Gregory Park subdivision &

    Philip Frye Century 21 Frank Frye

    1821 Mount Vernon Rd, Newark, OH 43055
  • /20

    $650,000

    $145K PRICE DROP
    • Land
    • 3.13 Acres
    • $207,668 per Acre

    0 Mount Vernon Rd, Newark, OH 43055


    ODOT says 14,552 vehicles pass by this commercial opportunity daily on Route 13/Mt. Vernon Rd. in front of Gregory Park housing subdivision & near shopping & restaurants on N. 21st St. in north Newark. This parcel is approximately 3.13 acres zoned HB Commercial in the City of Newark with all utilities available, plus two sewer taps. Another 2.7 acres of commercial land is available next door, for

    Philip Frye Century 21 Frank Frye

    0 Mount Vernon Rd, Newark, OH 43055

Showing Results 121 - 139, Page 4 of 4

How to Buy a Home How to Finance a Home How to Sell a Home