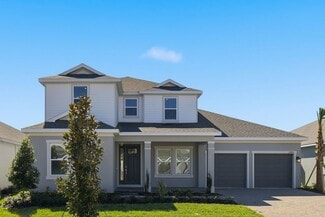
651

Newest Homes for Sale in Horizon West, FL

Section Image Section Image
  • /42

    $812,990

    New Construction
    • 5 Beds
    • 3.5 Baths
    • 3,550 Sq Ft

    Ellington Plan at Avalon Woods - 60' Homesites, Winter Garden, FL

    The Ellington is a spacious two-story home offers 3,550 square feet of elegant living, featuring 5 bedrooms and 3.5 bathrooms, along with a generous 3-car garage. The primary suite is conveniently located on the first floor, alongside the laundry for easy access. Upstairs, you’ll find four additional bedrooms and a massive game room—perfect for family fun! Relax and unwind outside under the

    Dream Finders Homes Builder
    0 Avalon Woods St Unit 37162177, Winter Garden, FL
  • /3

    $817,990

    New Construction
    • 5 Beds
    • 3.5 Baths
    • 3,764 Sq Ft

    Deerfield Plan at Avalon Woods - 60' Homesites, Winter Garden, FL

    The Deerfield floorplan is a spacious two-story home designed for growing families, featuring 5 bedrooms and 3.5 bathrooms. This layout offers an ideal combination of private retreats and open gathering spaces. The first floor includes the primary bedroom suite, complete with a luxurious bathroom and walk-in closet, a separate study perfect for working from home, and an expansive great room

    Dream Finders Homes Builder
    0 Avalon Woods St Unit 37162194, Winter Garden, FL
  • /36

    $744,990

    New Construction
    • 4 Beds
    • 2.5 Baths
    • 2,752 Sq Ft

    Tidewater Plan at Avalon Woods - 60' Homesites, Winter Garden, FL

    The Tidewater floorplan offers a versatile and spacious one-story layout, featuring 4 bedrooms and 2.5 bathrooms. Spanning 2,752 sq. ft., this home includes a large two-car garage for ample storage and convenience. The first floor boasts an inviting great room connected to an open kitchen and dining area, perfect for entertaining. The owner’s suite provides a private retreat with a generous

    Dream Finders Homes Builder
    0 Avalon Woods St Unit 37162136, Winter Garden, FL
  • /34

    $739,990

    New Construction
    • 4 Beds
    • 3 Baths
    • 2,740 Sq Ft

    Arlington Plan at Avalon Woods - 60' Homesites, Winter Garden, FL

    Welcome to the Arlington! This single-story floor plan features 4 bedrooms, 3 bathrooms, and a 2-car garage, offering 2,740 square feet of spacious living. Enjoy an open-concept design that seamlessly connects the dining, kitchen, and living areas. The garage also includes an extra hobby/work space. Relax on the large covered patio or create culinary masterpieces in the chef's kitchen. The

    Dream Finders Homes Builder
    0 Avalon Woods St Unit 37162104, Winter Garden, FL
  • /39

    $607,990

    New Construction
    • 4 Beds
    • 3.5 Baths
    • 2,515 Sq Ft

    Carter Plan at Avalon Woods - 40' Homesites, Winter Garden, FL

    The Carter offers a well-designed living space with 3 bedrooms, 3.5 baths, and a 2-car garage. The open-concept layout features a spacious family room, a gourmet kitchen with a large island and pantry, and a dining area. The primary suite includes a luxurious bath and walk-in closet, while additional bedrooms provide comfort and privacy. An optional above-garage apartment adds flexibility,

    Dream Finders Homes Builder
    0 Avalon Woods St Unit 37162042, Winter Garden, FL
  • /34

    $568,990

    New Construction
    • 3 - 4 Beds
    • 3 Baths
    • 2,102 Sq Ft

    Berkley Plan at Avalon Woods - 40' Homesites, Winter Garden, FL

    The Berkley floorplan by Dream Finders Homes features 2,102 square feet of well-designed living space across two stories. This home includes 3 bedrooms, 3 full bathrooms, and a 2-car garage. The open-concept main floor boasts a spacious family room, dining area, and a modern kitchen with ample counter space—ideal for both daily living and entertaining. The primary suite is located on the first

    Dream Finders Homes Builder
    0 Avalon Woods St Unit 37161997, Winter Garden, FL
  • /22

    $551,990

    New Construction
    • 3 Beds
    • 2 Baths
    • 1,767 Sq Ft

    Amelia Plan at Avalon Woods - 40' Homesites, Winter Garden, FL

    The Amelia floor plan offers the ease of one-story living with a smart and stylish layout featuring three bedrooms, two bathrooms, and a two-car garage. A spacious great room flows effortlessly into the dining and kitchen areas, making entertaining and everyday living a breeze. The private primary suite is tucked away with a large walk-in closet and a well-appointed bath. Two additional bedrooms

    Dream Finders Homes Builder
    0 Avalon Woods St Unit 37161981, Winter Garden, FL
  • /39

    $704,990

    New Construction
    • 4 Beds
    • 3.5 Baths
    • 2,843 Sq Ft

    Captiva Plan at Avalon Woods - 50' Homesites, Winter Garden, FL

    The Captiva floorplan offers a spacious two-story design with 4 bedrooms, 2.5 bathrooms, and plenty of extra room for customization. This thoughtfully laid-out home includes a flex space on the first floor, which can be transformed into a guest suite or home office, adding versatility to the design. A bonus room on the second floor provides additional living space, perfect for a media room or

    Dream Finders Homes Builder
    0 Avalon Woods St Unit 37123073, Winter Garden, FL
  • /36

    $681,990

    New Construction
    • 3 Beds
    • 2.5 Baths
    • 2,718 Sq Ft

    Biscayne Plan at Avalon Woods - 50' Homesites, Winter Garden, FL

    The Biscayne floorplan offers a spacious two-story design that perfectly balances functionality and flexibility, ideal for growing families. With four bedrooms and two and a half bathrooms, this layout provides ample space for everyday living and special moments alike. On the first floor, you'll find a flex room that can serve as a home office, gym, or an optional guest bedroom, depending on your

    Dream Finders Homes Builder
    0 Avalon Woods St Unit 37123075, Winter Garden, FL
  • /31

    $651,990

    New Construction
    • 4 Beds
    • 2.5 Baths
    • 2,235 Sq Ft

    Anna Maria Plan at Avalon Woods - 50' Homesites, Winter Garden, FL

    The Anna Maria floorplan is a thoughtfully designed one-story home featuring four bedrooms and two and a half bathrooms, perfect for comfortable family living. The open-concept layout highlights a spacious great room that flows seamlessly into the kitchen and dining area, making it ideal for gatherings and relaxation. The primary bedroom offers privacy with a well-appointed ensuite and a large

    Dream Finders Homes Builder
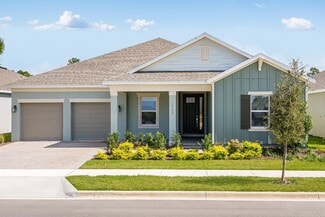
    0 Avalon Woods St Unit 37123076, Winter Garden, FL
  • /41

    $703,990

    New Construction
    • 4 Beds
    • 3.5 Baths
    • 2,688 Sq Ft

    Anna Maria With Bonus Plan at Avalon Woods - 50' Homesites, Winter Garden, FL

    The Anna Maria with Bonus floorplan is an expansive two-story home designed to accommodate a growing family, offering four bedrooms and three and a half bathrooms. On the main floor, you'll find a spacious great room adjacent to a well-appointed dining room and kitchen, creating an ideal space for gatherings. The primary suite, featuring a large walk-in closet and private bath, is thoughtfully

    Dream Finders Homes Builder
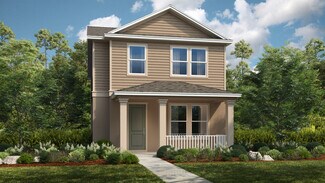
    0 Avalon Woods St Unit 37123074, Winter Garden, FL
  • /17

    $165,000

    $15K PRICE DROP
    • 4 Beds
    • 2 Baths
    • 1,568 Sq Ft

    14228 El Pico St Unit 4206, Winter Garden, FL 34787

    Step into modern comfort with this beautifully fully remodeled 4-bedroom, 2-bathroom manufactured home. Every detail has been thoughtfully upgraded, featuring: Wood laminate flooring throughout for a sleek, cohesive look Updated kitchen with brand-new cabinets, stunning quartz countertops, and stainless steel appliances Renovated bathrooms with new showers, vanities, and toilets Finished drywall

    Kim Unger CFL PROPERTY GROUP

    14228 El Pico St Unit 4206, Winter Garden, FL 34787
  • /61

    $760,900

    New Construction
    • 5 Beds
    • 4.5 Baths
    • 3,296+ Sq Ft

    Frost Plan at Northlake at Ovation, Winter Garden, FL 34787

    New Home by RockWell Homes, Now Selling! Discover the elegance and comfort of the Frost plan, a luxurious new home designed to meet all your needs. This stunning home features 5 bedrooms, 4.5 bathrooms, and a spacious layout that includes both a primary suite and a guest bedroom on the first floor, making it ideal for multi-generational living or hosting visitors. The Frost plan also boasts an

    RockWell Homes Builder
    17551 Lake Star Rd Unit 36901645, Winter Garden, FL 34787
  • /79

    $735,900

    New Construction
    • 4 Beds
    • 2.5 - 3.5 Baths
    • 2,889+ Sq Ft

    Eliot Plan at Northlake at Ovation, Winter Garden, FL 34787

    Luxurious New Home by RockWell Homes, Now Selling! Welcome to the Eliot design, a thoughtfully crafted home offering a balance of comfort, style, and flexibility. This popular floorplan includes 4 bedrooms, 2.5 to 3.5 bathrooms, and a spacious loft, with multiple structural options available to personalize the layout. The exterior design enhances curb appeal and functionality, featuring a covered

    RockWell Homes Builder
    17551 Lake Star Rd Unit 36901640, Winter Garden, FL 34787
  • /92

    $700,900

    New Construction
    • 4 - 5 Beds
    • 3.5 - 4.5 Baths
    • 2,670+ Sq Ft

    Faulkner Plan at Northlake at Ovation, Winter Garden, FL 34787

    Luxury New Home by RockWell Homes, Now Selling! Experience modern luxury in this thoughtfully designed new home offering style, comfort, and flexibility. This spacious 4–5 bedroom, 3.5–4 bathroom floorplan includes a 3-car garage, dedicated home office space, and both a covered front porch and covered backyard lanai, ideal for relaxing or entertaining. The layout is designed to support everyday

    RockWell Homes Builder
    17551 Lake Star Rd Unit 36901635, Winter Garden, FL 34787
  • /71

    $645,900

    New Construction
    • 3 - 4 Beds
    • 2.5 - 3.5 Baths
    • 2,120+ Sq Ft

    Hemingway Plan at Northlake at Ovation, Winter Garden, FL 34787

    New Single-Story Home by RockWell Homes, Now Selling! Introducing a beautifully designed, new single-story home perfect for modern living. This home offers 3 -4 spacious bedrooms, 2.5-3 bathrooms, and a functional layout with a dining area, breakfast nook,home office area and a 2-car garage. The inviting exterior includes a covered front porch and a covered backyard lanai, with multiple upscale

    RockWell Homes Builder
    17551 Lake Star Rd Unit 36901616, Winter Garden, FL 34787
  • /96

    $514,900

    New Construction
    • 3 - 4 Beds
    • 2.5 Baths
    • 2,163+ Sq Ft

    Franklin Plan at Harvest at Ovation - Townhomes, Winter Garden, FL 34787

    Experience luxury living in this stunning new townhome by RockWell Homes, featuring 3 to 4 bedrooms, 2.5 to 3.5 bathrooms and 2-car garage. With a covered lanai, charming front porch, and private covered balcony, this home is designed for both relaxation and entertaining. The chef's kitchen is a highlight, featuring an island, upgraded solid surface flooring, and high-end stainless-steel

    RockWell Homes Builder
    15069 Summer Harvest St Unit 36901404, Winter Garden, FL 34787
  • /101

    $465,900

    New Construction
    • 3 Beds
    • 3 Baths
    • 1,941+ Sq Ft

    Edison Plan at Harvest at Ovation - Townhomes, Winter Garden, FL 34787

    New Luxurious Townhome by RockWell Homes. Welcome to this exquisite new townhome where luxury meets convenience. This spacious home offers 3 bedrooms, 3 bathrooms, and a versatile loft, perfect for your lifestyle needs. The townhome also includes a 2-car garage, a covered front lanai, a private second-floor covered balcony, and a covered back yard lanai, private fenced in back yard, providing

    RockWell Homes Builder
    15069 Summer Harvest St Unit 36901393, Winter Garden, FL 34787
  • /122

    $440,900

    New Construction
    • 2 - 3 Beds
    • 2.5 - 3.5 Baths
    • 1,785+ Sq Ft

    Newton Plan at Harvest at Ovation - Townhomes, Winter Garden, FL 34787

    Luxurious New Townhome by RockWell Homes. Discover the perfect blend of luxury and convenience in this stunning new townhome. Designed with modern living in mind, this townhome boasts an elegant exterior and an array of high-end features. Enjoy a covered front lanai, a private covered balcony, and a spacious covered back lanai – ideal for relaxing or entertaining. Inside, you'll find two spacious

    RockWell Homes Builder
    15069 Summer Harvest St Unit 36901305, Winter Garden, FL 34787
  • /34

    $655,000

    $95K PRICE DROP
    • 5 Beds
    • 3 Baths
    • 3,075 Sq Ft

    8018 Bowery Dr, Winter Garden, FL 34787

    Welcome to 8018 Bowery Drive, a spacious 5-bedroom, 3-bathroom home perfectly positioned in Winter Garden right on the edge of Windermere. This layout offers flexibility and comfort for everyday living while also providing the space to entertain.Upstairs, you’ll find the private primary suite, a generous loft, a full bathroom, and three additional bedrooms, two of which offer nightly views of

    Ken Pozek REAL BROKER, LLC

    8018 Bowery Dr, Winter Garden, FL 34787
  • /23

    $989,000

    $11K PRICE DROP
    • 4 Beds
    • 3.5 Baths
    • 3,211 Sq Ft

    9493 Emerald Berry Dr, Winter Garden, FL 34787

    We present an impeccable, newly built home in brand-new condition, ready to welcome you and your family with comfort, modernity, and style. Located in the sought-after Summerlake Reserve community in Horizon West, this home surprises with every detail. Upon arrival, the charming porch with its well-kept garden gives you a taste of what lies ahead. Upon entering, the integrated living, dining, and

    Thiago Ataide WRA BUSINESS & REAL ESTATE

    9493 Emerald Berry Dr, Winter Garden, FL 34787
  • /44

    $720,000

    New Construction
    • 4 Beds
    • 4.5 Baths
    • 2,837 Sq Ft

    Saint Clair Plan at Harvest at Ovation, Winter Garden, FL 34787

    The Saint Clair has it all from the gorgeous curb appeal to designer interior. With 4 bedrooms and 4.5 baths, each bedroom has a private bathroom. All 2,837 square feet were thoughtfully designed. Enter the home through the inviting foyer which is connected to two of the secondary bedrooms. Through the foyer you will enter the open-concept kitchen with center island that overlooks the great room

    Taylor Morrison Builder
    15069 Summer Harvest St Unit 36664495, Winter Garden, FL 34787
  • /19

    $535,999

    New Construction
    • 3 - 4 Beds
    • 3.5 - 4.5 Baths
    • 2,149 Sq Ft

    Newberry Plan at Harvest at Ovation, Winter Garden, FL 34787

    The Newberry bungalow floor plan is a true representation of modern living and the perfect space for all of your entertainment needs and desires. The 2,149 sq. ft. two-story home with 3 bedrooms, 3.5 bathrooms, and a 2-car detached garage presents both the basic features and intricate details that make this bungalow your dream home. Enter through the foyer into the expansive great room, as you

    Taylor Morrison Builder
    15069 Summer Harvest St Unit 36664493, Winter Garden, FL 34787
  • /58

    $833,771

    New Construction
    • 5 Beds
    • 4.5 Baths
    • 3,101 Sq Ft

    Cumberland Plan at Harvest at Ovation, Winter Garden, FL 34787

    The Cumberland is a spacious two-story floor plan with 5 bedrooms and 4.5 bathrooms. The foyer flows through to the open-concept living space, which includes a large great room, dining area, and chef-inspired kitchen. The great room overlooks two sliding doors that leads out to the lanai. Tucked away right off the dining area and kitchen is a primary suite with a large primary bathroom with dual

    Taylor Morrison Builder
    15069 Summer Harvest St Unit 36664492, Winter Garden, FL 34787
  • /37

    $552,999

    New Construction
    • 3 - 4 Beds
    • 2.5 - 4.5 Baths
    • 2,441 Sq Ft

    Baldwin Plan at Harvest at Ovation, Winter Garden, FL 34787

    Enter the charming oasis that lies within the Baldwin bungalow floor plan. The 2,441 sq. ft. two-story home with 3 bedrooms, 2.5 bathrooms, and a 2-car detached garage presents an inviting living space perfect for entertaining and relaxation needs. Just passed the foyer and formal dining room, you'll find a capacious great room. The beautiful designer kitchen overlooks this first-floor,

    Taylor Morrison Builder
    15069 Summer Harvest St Unit 36664491, Winter Garden, FL 34787
  • /28

    $503,999

    New Construction
    • 2 - 3 Beds
    • 2.5 - 4.5 Baths
    • 1,992 Sq Ft

    Ashwood Plan at Harvest at Ovation, Winter Garden, FL 34787

    Enter the charming oasis that lies within the Ashwood bungalow floor plan. The 1,992 sq. ft. two-story home with 2 bedrooms, 2.5 bathrooms, and a 2-car detached garage boasts both spacious living areas and the welcoming comfort that you deserve. Just passed the foyer is the capacious great room that is overlooked by the beautifully appointed gourmet kitchen. This space is also complemented by an

    Taylor Morrison Builder
    15069 Summer Harvest St Unit 36664490, Winter Garden, FL 34787
  • /3

    $902,490

    New Construction
    • 4 - 6 Beds
    • 3.5 Baths
    • 3,471 Sq Ft

    Michigan Plan at Northlake at Ovation - Estate, Winter Garden, FL 34787

    The Michigan is a spacious two-story home offering four bedrooms, three full bathrooms, one half bathroom, and a two-car garage. Designed for both everyday living and entertaining, this plan features a large open-concept kitchen and family room, a private first-floor primary suite, and multiple flexible spaces including a second-floor loft and bonus room. Additional highlights include abundant

    Ashton Woods Builder
    17551 Lake Star Rd Unit 36646290, Winter Garden, FL 34787
  • /2

    $882,490

    New Construction
    • 4 Beds
    • 3.5 Baths
    • 3,314 Sq Ft

    Essex Plan at Northlake at Ovation - Estate, Winter Garden, FL 34787

    The Essex is a two-story home offering four bedrooms, three full bathrooms, one half bathroom, and a three-car garage. The spacious second-floor primary suite includes a luxurious bathroom with an oversized shower. A large covered lanai offers peaceful views of the backyard, while the open-concept layout and ample storage throughout make this home both elegant and functional. Additional

    Ashton Woods Builder
    17551 Lake Star Rd Unit 36646276, Winter Garden, FL 34787
  • /2

    $897,490

    New Construction
    • 4 - 6 Beds
    • 3.5 Baths
    • 3,458 Sq Ft

    Superior Plan at Northlake at Ovation - Estate, Winter Garden, FL 34787

    The Superior is a two-story home offering four bedrooms, three full bathrooms, one half bathroom, and a three-car garage. This spacious plan features an open-concept kitchen and family room perfect for gatherings. The private second-floor primary suite includes a walk-in closet and luxurious bath, complemented by additional bedrooms, a versatile loft, and convenient laundry room. Modern finishes,

    Ashton Woods Builder
    17551 Lake Star Rd Unit 36646269, Winter Garden, FL 34787
  • /16

    $820,490

    New Construction
    • 4 Beds
    • 2.5 Baths
    • 2,542 Sq Ft

    Erie Plan at Northlake at Ovation - Estate, Winter Garden, FL 34787

    The Erie is a one-story home offering four bedrooms, two full bathrooms, one half bathroom, and a two-car garage. The open-concept design connects the kitchen, dining, and family rooms, creating a spacious and inviting living area. A private primary suite provides comfort and privacy, while the efficient layout supports easy living and entertaining. Modern finishes, abundant natural light, and

    Ashton Woods Builder
    17551 Lake Star Rd Unit 36646144, Winter Garden, FL 34787
  • /35

    $457,990

    New Construction
    • 3 - 4 Beds
    • 2.5 - 3.5 Baths
    • 1,846+ Sq Ft

    Lantana End Unit Plan at Parkview at Hamlin, Winter Garden, FL 34787

    Spacious 3 Level End of Group Townhome with 2-Car Rear Garage and up to 1,921 Sq. Ft.! Adjacent the front entry is a spacious flex space with the option to choose either a private study or a 4th bedroom and full bath. The 2nd level offers an expansive living room and rear kitchen with the option of a chef's kitchen and large island that overlooks the cafe area. The 3rd level boasts a primary

    DRB Homes Builder
    6684 Juneberry Way Unit 36458833, Winter Garden, FL 34787
  • /11

    $513,990

    New Construction
    • 3 Beds
    • 2.5 Baths
    • 1,803+ Sq Ft

    Baldwin Plan at Lake Star at Ovation - Avenue Collection, Winter Garden, FL 34787

    It’s love at first sight with this 1,602 square foot plan, offering 3 bedrooms, 2 1⁄2 baths, and an alley-loaded garage. Best of all this home is 100% Energy Star 3.1 certifies which means it will save you on the recurring utility costs of owning a home. Some of the energy saving features include Core Fill insulation in the block walls, R-38 ceiling insulation, Radiant Roof Barrier, Low-E double

    M/I Homes Builder
    12025 Encore at Ovation Way Unit 36481413, Winter Garden, FL 34787
  • /15

    $462,990

    New Construction
    • 3 - 4 Beds
    • 2.5 Baths
    • 1,770 Sq Ft

    Julep Plan at Silverleaf Oaks - Townhome, Winter Garden, FL 34787

    Pulte Homes Builder
    16808 Silver Brook Way Unit 36465243, Winter Garden, FL 34787
  • /3

    $647,490

    New Construction
    • 3 - 4 Beds
    • 2 - 3 Baths
    • 2,066 Sq Ft

    Douglas II Plan at Northlake at Ovation - Traditional, Winter Garden, FL 34787

    The Douglas II is a one-story home offering three bedrooms, two full bathrooms, and a two-car garage. The open-concept layout connects the kitchen to the great room, creating a spacious and bright central living space. A private primary suite offers comfort and seclusion, while an oversized laundry room and a large, covered lanai enhance everyday functionality and outdoor living. Thoughtful

    Ashton Woods Builder
    17551 Lake Star Rd Unit 36470845, Winter Garden, FL 34787
  • /16

    $685,990

    New Construction
    • 4 - 5 Beds
    • 3 - 4 Baths
    • 2,343+ Sq Ft

    Cambridge Plan at Lake Star at Ovation - Cottage Collection, Winter Garden, FL 34787

    The single-story Cambridge is available to build with a classic or bungalow inspired exterior elevation. With details such as craftsman-style columns or stone accent, the Cambridge will appeal to those wanting a modern or a traditionally styled home.

    M/I Homes Builder
    12025 Encore at Ovation Way Unit 36468747, Winter Garden, FL 34787
  • /20

    $730,990

    New Construction
    • 4 - 5 Beds
    • 3 Baths
    • 2,740+ Sq Ft

    Kent Plan at Lake Star at Ovation - Cottage Collection, Winter Garden, FL 34787

    The Kent floorplan is offered in a traditional or classical exterior design. This spacious, 4-5-bedroom home is one of our most versatile 2-story plans!

    M/I Homes Builder
    12025 Encore at Ovation Way Unit 36463756, Winter Garden, FL 34787
  • /7

    $428,490

    New Construction
    • 3 Beds
    • 2.5 Baths
    • 1,577 Sq Ft

    Kendall II Plan at Northlake at Ovation - Townhomes, Winter Garden, FL 34787

    The Kendall II is a two-story townhome featuring three bedrooms, two full bathrooms, one half bathroom, and a two-car garage. The open-concept main floor seamlessly connects the kitchen, dining, and family room, while all bedrooms are tucked upstairs for privacy. With ample storage and a rear-load garage, this home is designed for low-maintenance living. Additional highlights include abundant

    Ashton Woods Builder
    17551 Lake Star Rd Unit 36464621, Winter Garden, FL 34787
  • /17

    $533,990

    New Construction
    • 3 Beds
    • 2.5 Baths
    • 1,983 Sq Ft

    Jensen Plan at Lake Star at Ovation - Avenue Collection, Winter Garden, FL 34787

    The Jensen, with 3 bedrooms, 2 1⁄2 baths, and 1,932 square feet, is the only plan from our Bungalow Series that features a detached alley-loaded 2-car garage. To learn more about this home schedule your personal tour today!

    M/I Homes Builder
    12025 Encore at Ovation Way Unit 36491344, Winter Garden, FL 34787
  • /10

    $697,990

    New Construction
    • 4 Beds
    • 2.5 - 4.5 Baths
    • 2,960 Sq Ft

    Ruby Plan at Silverleaf Oaks - Classic, Winter Garden, FL 34787

    The new construction Ruby floorplan at Silverleaf Oaks is a wonderfully flexible design that offers up to five bedrooms for large families or frequent house guests. Use the upstairs loft as a game room or family movie space, and the flex room on the main level as an office or den. And enjoy indoor-outdoor entertainment with the connected kitchen, cafe, gathering room, and covered lanai.

    Pulte Homes Builder
    16808 Silver Brook Way Unit 36489208, Winter Garden, FL 34787
  • /17

    $613,990

    New Construction
    • 4 Beds
    • 3.5 Baths
    • 2,780+ Sq Ft

    Wekiva Plan at Lake Star at Ovation - Avenue Collection, Winter Garden, FL 34787

    Fall in love with this 4 bedroom, 3 1⁄2 bath, with 2-car ally-load garage home. The Wekiva offers 3 elevations, each with various sized front porches and accents of stone, shutters, siding, or shaker shingles.

    M/I Homes Builder
    12025 Encore at Ovation Way Unit 36456346, Winter Garden, FL 34787

Showing Results 561 - 600, Page 15 of 17

How to Buy a Home How to Finance a Home How to Sell a Home