216

Homes for Sale near Evergreen Junior High School

Section Image Section Image
  • /13

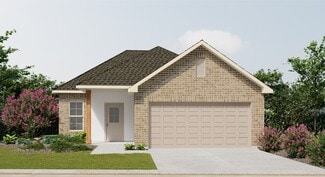
    $245,000

    $10K PRICE DROP
    • 3 Beds
    • 2 Baths
    • 1,612 Sq Ft

    103 Woodburn Dr, Houma, LA 70364

    Back on the Market.... Great News... Seller will pay $10,000 in Buyer's Closing Cost!!! Beautiful home in a great location! Has Flood Policy, but not required!!! This home sits on a corner lot near schools and shopping, and features a stunning interior with quality finishes throughout. Step inside to an open, split floor plan with tray ceilings and crown moldings in both the living room and the

    Cindy Pellegrin Good Earth Realty, Inc.

    103 Woodburn Dr, Houma, LA 70364
  • /4

    $1,180,000

    • Land
    • 6.68 Acres
    • $176,647 per Acre

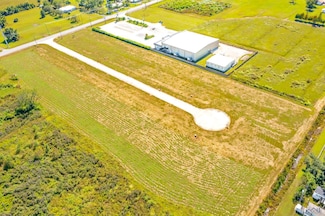
    2700 Coteau Rd, Houma, LA 70360

    LOOKING FOR THE RIGHT PLACE TO BUILD. LOOK NO FURTHER. ALL MEASUREMENTS TO BE CONFIRMED BY BUYER.

    Heather Abadie KELLER WILLIAMS REALTY BAYOU P

    2700 Coteau Rd, Houma, LA 70360
  • /4

    $59,000

    • Land
    • 12,196 Sq Ft
    • $210,714 per Acre

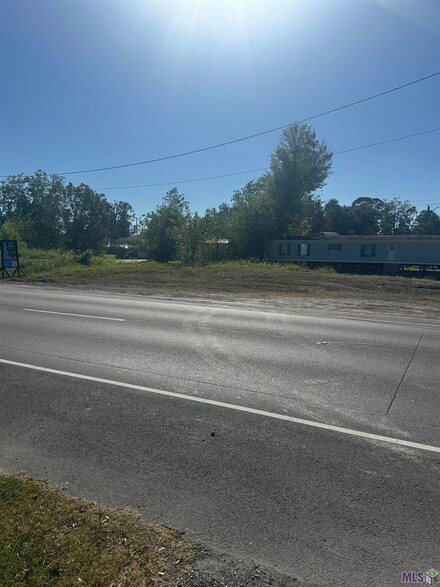
    117 Rue Bordeaux, Houma, LA 70360

    LOOKING TO BUILD YOUR DREAM HOME? GET YOUR LOT PICKED OUT BEFORE THEY ALL GO. ALL MEASUREMENTS TO BE CONFIRMED BY THE BUYER.

    Heather Abadie KELLER WILLIAMS REALTY BAYOU P

    117 Rue Bordeaux, Houma, LA 70360
  • /26

    $535,000

    $30K PRICE DROP
    • 5 Beds
    • 3.5 Baths
    • 2,948 Sq Ft

    284 Beulah Louise Dr, Gray, LA 70359

    Spacious 5-Bedroom Home on a Large Corner Lot! This beautiful 5-bedroom, 3.5-bath home offers plenty of room for comfortable living and entertaining. A versatile bonus space can be used as a storage area, music room, playroom, or office, providing flexibility to fit your lifestyle. Enjoy relaxing mornings or evenings on the screened-in porch overlooking the spacious yard. The property sits on a

    April Horn 1 Percent Lists United

    284 Beulah Louise Dr, Gray, LA 70359
  • /6

    $278,086

    New Construction
    • 3 Beds
    • 2 Baths
    • 1,848 Sq Ft

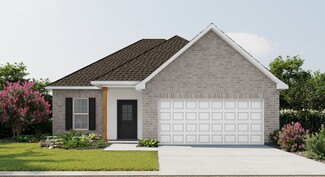
    223 Owl Dr, Houma, LA 70364

    *3.99 rate is a 2/1 buydown for the first 12 months. Contact Builder Sales Rep(s) for current incentive details.* The TRILLIUM IV A in Adley Oaks community offers a 3 bedroom, 2 full bathroom, open and split design. Features: double vanity, garden tub,separate shower, and walk-in closet in the primary suite, primary closet walks through to the laundry room for added convenience, mud room with

    DSLD Homes Builder
    223 Owl Dr, Houma, LA 70364
  • /2

    $286,990

    New Construction
    • 4 Beds
    • 3 Baths
    • 2,072 Sq Ft

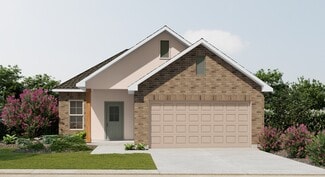
    Fleetwood III A Plan at Parc Evangeline, Houma, LA 70364

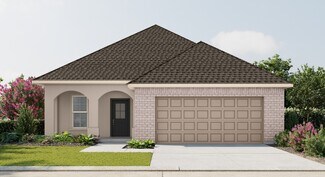
    The Fleetwood III A floor plan by DSLD Homes offers a perfect balance of style, comfort, and energy efficiency. With 2,072 square feet of living space and a total area of 2,614 square feet, this four-bedroom, three-bathroom home is designed to provide ample room for family living. The open-concept design creates a seamless flow between the kitchen, dining, and living areas, ideal for both

    DSLD Homes Builder
    371 Rue Des Affaires St Unit 36976637, Houma, LA 70364
  • /13

    $210,000

    • 3 Beds
    • 2 Baths
    • 1,589 Sq Ft

    600 Prevost Dr, Houma, LA 70364

    MUST SEE - BEAUTIFUL REMODELED HOME. NEW APPLIANCES AND NEW ROOF

    Sandria L Beauty CENTURY 21 Action Realty Inc

    600 Prevost Dr, Houma, LA 70364
  • /2

    $275,990

    New Construction
    • 4 Beds
    • 2 Baths
    • 1,875 Sq Ft

    Oxford V B Plan at Parc Evangeline, Houma, LA 70364

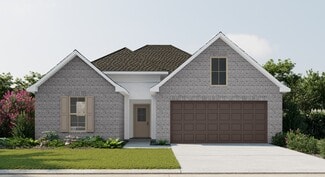
    - Open Floor Plan- Four Bedrooms, Two Bathrooms- Two Car Garage- Covered Patio- Brick, Stucco, & Siding Exterior- Double Master Vanity- Walk-In Master Closet- Garden Master Tub- Separate Master Shower

    DSLD Homes Builder
    371 Rue Des Affaires St Unit 36976302, Houma, LA 70364
  • /2

    $245,990

    New Construction $2K PRICE INCREASE
    • 3 Beds
    • 2 Baths
    • 1,593 Sq Ft

    Danbury IV G Plan at The Cottages at Cypress Ridge, Gray, LA 70359

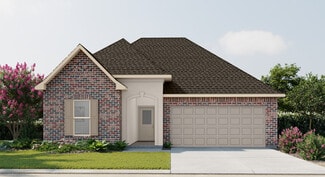
    The Danbury IV G by DSLD Homes is a beautifully designed, energy-efficient home offering 1,593 square feet of living space and a total area of 2,144 square feet. This thoughtfully crafted home features a spacious open floor plan, making it perfect for modern living and entertaining. The Danbury IV G includes three generous bedrooms and two full bathrooms, ideal for growing families or those in

    DSLD Homes Builder
    139 Executive Dr Unit 40886275, Gray, LA 70359
  • /2

    $300,990

    New Construction
    • 3 Beds
    • 2 Baths
    • 1,960 Sq Ft

    Rousseau III A Plan at Adley Oaks, Houma, LA 70364

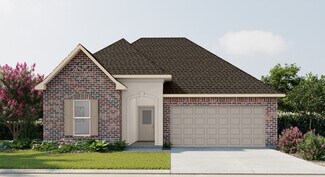
    - Open Floor Plan - Three Bedrooms, Two Baths - Brick and Stucco Exterior - Wood Floors in Living - Recessed Lighting in Kitchen and Living - Walk-In Pantry - Office Area - Boot Bench and Drop Zone - Tray Ceiling in Master Bedroom - Double Vanity in Master Bath - Separate Master Shower - Walk-In Master Closet - Two Car Garage - Covered Rear Patio

    DSLD Homes Builder
    122 Adley Ave Unit 36973271, Houma, LA 70364
  • /2

    $252,990

    New Construction
    • 3 Beds
    • 2 Baths
    • 1,629 Sq Ft

    Dalton IV A Plan at Parc Evangeline, Houma, LA 70364

    The Dalton IV A by DSLD Homes offers an exceptional blend of comfort, style, and energy efficiency. With 1,629 square feet of living space and a total area of 2,194 square feet, this thoughtfully designed home features a highly functional open floor plan that seamlessly connects the living, dining, and kitchen areas. Ideal for families or those seeking extra space, this home includes three

    DSLD Homes Builder
    371 Rue Des Affaires St Unit 36974682, Houma, LA 70364
  • /26

    $252,000

    • 3 Beds
    • 2 Baths
    • 1,616 Sq Ft

    4777 Celine Dr, Houma, LA 70364

    Nestled on a corner lot in the highly desirable Evangeline Estates, this exquisite well-maintained home checks ALL of the boxes! Boasting 3 bedrooms, 2 bathrooms and a split floor plan, enjoy the privacy and generous space of its thoughtful design. Take notice of the beautiful quartz countertops, freshly painted kitchen cabinets and walls, board and batten guest bedroom, and gorgeous vinyl plank

    Alexandra Kiff Canal & Main Realty

    4777 Celine Dr, Houma, LA 70364
  • /2

    $38,000

    $7K PRICE DROP
    • Land
    • 4,356 Sq Ft
    • $380,000 per Acre

    5638 W Park Ave, Houma, LA 70364

    This batture lot, located on West Park, offers a prime opportunity with a substantial road frontage of 141 feet. The property presents significant potential for a myriad of uses, particularly suited for light commercial development or various business ventures. Its versatile positioning makes it ideal for investors or businesses looking to capitalize on a strategic location with easy

    Cade Harris Gulf Coast Real Estate, LLC

    5638 W Park Ave, Houma, LA 70364
  • /2

    $281,990

    New Construction
    • 3 Beds
    • 2 Baths
    • 1,925 Sq Ft

    Roses V B Plan at Evangeline Oaks, Houma, LA 70364

    - Open Floor Plan- Three Bedrooms, Two Bathrooms- Two Car Garage- Brick & Stucco Exterior- Recessed Can Lighting in Kitchen- Computer Desk / Niche- Double Master Vanity- Separate Master Shower- Double Master Closets

    DSLD Homes Builder
    371 Rue Des Affaires St Unit 37164824, Houma, LA 70364
  • /2

    $270,990

    New Construction
    • 4 Beds
    • 2 Baths
    • 1,716 Sq Ft

    Melville II B Plan at Adley Oaks, Houma, LA 70364

    - Open Floor Plan- Four Bedrooms, Two Bathrooms- Two-Car Garage- Brick and Stucco Exterior- Recessed Can Lighting in Kitchen- Walk-In Pantry- Walk-In Master Closet- Double Master Vanity- Garden Master Tub- Separate Master Shower- Boot Bench in Drop Zone

    DSLD Homes Builder
    122 Adley Ave Unit 37292781, Houma, LA 70364
  • /28

    $365,000

    • 3,227 Sq Ft

    106 Country Estates Dr, Houma, LA 70364

    Well maintained multifamily property features a duplex plus 2 additional single units. Located on a beautiful street lined with brick homes and a welcoming neighborhood feel, this property is a rare combination of current cash flow and future growth opportunity especially with the adjoining vacant land measuring 116 ft by 175 deep . Room to add 2 additional duplexes. Owner was planning to add 2

    Gwendolyn Barrilleaux Canal & Main Realty

    106 Country Estates Dr, Houma, LA 70364
  • /2

    $244,990

    New Construction $2K PRICE INCREASE
    • 3 Beds
    • 2 Baths
    • 1,578 Sq Ft

    Fletcher V H Plan at The Cottages at Cypress Ridge, Gray, LA 70359

    Experience the perfect blend of comfort, style, and energy efficiency with the Fletcher V H floor plan by DSLD Homes. This well-designed home offers 1,578 square feet of living space and a total area of 2,202 square feet, providing plenty of room for families or individuals who value modern, functional living. With its energy-efficient features and practical layout, this home is an excellent

    DSLD Homes Builder
    139 Executive Dr Unit 40886252, Gray, LA 70359
  • /2

    $277,990

    New Construction
    • 4 Beds
    • 2 Baths
    • 1,892 Sq Ft

    Ravenswood V B Plan at Adley Oaks, Houma, LA 70364

    - Open Floor Plan - Four Bedrooms, Two Bathrooms - Brick and Stucco Exterior - Master garden tub- Separate master shower- Double master vanity- Canned lighting in kitchen- Covered rear patio- Two car garage

    DSLD Homes Builder
    122 Adley Ave Unit 36972308, Houma, LA 70364
  • /2

    $270,990

    New Construction
    • 3 Beds
    • 2 Baths
    • 1,887 Sq Ft

    Reims V A Plan at Imperial Landing, Thibodaux, LA 70301

    - Open Floor Plan- Three Bedrooms, Two Bathrooms- Two Car Garage- Brick, Stucco, & Siding Exterior- Recessed Can Lighting in Kitchen- Computer Desk/ Niche- Double Master Vanity- Separate Master Shower- Double Master Closets

    DSLD Homes Builder
    1812 Supreme Dr Unit 36969070, Thibodaux, LA 70301
  • /2

    $213,990

    New Construction $2K PRICE INCREASE
    • 3 Beds
    • 2 Baths
    • 1,283 Sq Ft

    Duncan V J Plan at The Cottages at Cypress Ridge, Gray, LA 70359

    With 1,283 square feet of living space and a total area of 1,615 square feet, the Duncan V J is ideal for first-time homebuyers, small families, or anyone seeking a low-maintenance home that doesnt compromise on quality. The open floor plan creates a spacious feel, with seamless flow between the kitchen, dining, and living areasperfect for daily living or casual entertaining.The kitchen stands

    DSLD Homes Builder
    139 Executive Dr Unit 40886266, Gray, LA 70359
  • /2

    $251,990

    New Construction
    • 3 Beds
    • 2 Baths
    • 1,613 Sq Ft

    Fareham V A Plan at Parc Evangeline, Houma, LA 70364

    The Fareham V A floor plan by DSLD Homes offers a perfect balance of efficient design, modern features, and everyday comfort. With 1,613 square feet of living space and a total area of 2,235 square feet, this single-story home is ideal for small families, first-time buyers, or anyone seeking a stylish yet practical layout. The open floor plan creates a spacious and connected living environment,

    DSLD Homes Builder
    371 Rue Des Affaires St Unit 36973951, Houma, LA 70364
  • /2

    $245,990

    New Construction
    • 3 Beds
    • 2 Baths
    • 1,593 Sq Ft

    Danbury IV H Plan at The Cottages at Cypress Ridge, Gray, LA 70359

    The Danbury IV H by DSLD Homes is a beautifully designed, energy-efficient home offering 1,593 square feet of living space and a total area of 2,144 square feet. This thoughtfully crafted home features a spacious open floor plan, making it perfect for modern living and entertaining. The Danbury IV H includes three generous bedrooms and two full bathrooms, ideal for growing families or those in

    DSLD Homes Builder
    139 Executive Dr Unit 40886277, Gray, LA 70359
  • /2

    $285,990

    New Construction
    • 3 Beds
    • 2 Baths
    • 1,856 Sq Ft

    Laurana IV B Plan at Imperial Landing, Thibodaux, LA 70301

    - Open Floor Plan- Three Bedrooms, Two Bathrooms- Brick, Stucco, and Siding Exterior- Wood Floors in Living Room- Computer Nook and Boot Bench in Mud Room- Recessed Lighting in Kitchen and Living Room- Double Master Vanity- Separate Master Shower- Walk-In Master Closet- Two Car Garage- Covered Rear Patio

    DSLD Homes Builder
    1812 Supreme Dr Unit 36970024, Thibodaux, LA 70301
  • /10

    $298,385

    New Construction
    • 4 Beds
    • 3 Baths
    • 2,092 Sq Ft

    354 Rue Evangeline, Houma, LA 70364

    *3.99 rate is a 2/1 buydown for the first 12 months. Contact Builder Sales Rep(s) for current incentive details.* The FALKNER III A in Evangeline Oaks community offers a 4bedroom, 3 full bathroom, open design. The community is quiet with no through traffic and just minutes away from shopping and other amenities.Features: double vanity, garden tub, separate shower, linen closet, and walk-in closet

    DSLD Homes Builder
    354 Rue Evangeline, Houma, LA 70364
  • /13

    $445,000

    $54K PRICE DROP
    • 4 Beds
    • 3 Baths
    • 2,662 Sq Ft

    5 Fernwood Dr, Houma, LA 70364

    ?????? ?????? ???????????????????? ?????? ???????? ???? ???????? 34.5 +/+ ???????? ??????????! FOUR/possible FIVE BEDROOM HOME INCLUDED! Over 2600 SF including 5 bedrooms, 3 baths, large eat in kitchen with spacious family room and flex space! ???????? ?????????? ?????????? ???????? ???? ????????! This 34.5 +/- acre tract formally housed a 15 acre crawfish pond, which could possibly bed converter

    Jill Falgout KELLER WILLIAMS REALTY BAYOU P

    5 Fernwood Dr, Houma, LA 70364
  • /2

    $253,990

    New Construction $2K PRICE INCREASE
    • 4 Beds
    • 2.5 Baths
    • 1,701 Sq Ft

    Quincy III G Plan at The Cottages at Cypress Ridge, Gray, LA 70359

    Discover the Quincy III G an exceptional 1,701 sq ft New Construction home by DSLD Homes, thoughtfully designed for modern living, everyday comfort, and long-term efficiency. As part of DSLDs collection of beautifully crafted New Homes, this Energy Star Certified plan combines quality craftsmanship, smart layouts, and durable materials to create a home that truly stands out.With an inviting open

    DSLD Homes Builder
    139 Executive Dr Unit 40886269, Gray, LA 70359
  • /16

    $195,000

    • 3 Beds
    • 2 Baths
    • 1,522 Sq Ft

    117 Crestwood Dr, Houma, LA 70364

    Located on the Terrebonne Parish side of Bayou Blue, this 3 bedroom, 2 bath home offers a spacious open floor plan and sits in Flood Zone X. The primary suite features an en suite bathroom with a jacuzzi tub. The kitchen offers a large island, plenty of cabinet space, and a built-in refrigerator. This home was uniquely built with cinder blocks and metal framing, adding extra peace of mind during

    Jenna Guerrero Canal & Main Realty

    117 Crestwood Dr, Houma, LA 70364
  • /2

    $264,990

    New Construction
    • 3 Beds
    • 2 Baths
    • 1,710 Sq Ft

    Lasalle V B Plan at Evangeline Oaks, Houma, LA 70364

    - Open Floor Plan- Can Lights in Kitchen- Three Bedrooms, Two Bathrooms- Two Car Garage- Brick & Stucco Exterior- Computer Desk/ Niche - Double Master Vanity- Master Garden Tub- Separate Master Shower- Walk-In Master Closet

    DSLD Homes Builder
    371 Rue Des Affaires St Unit 37018462, Houma, LA 70364
  • /2

    $263,990

    New Construction
    • 3 Beds
    • 2 Baths
    • 1,825 Sq Ft

    Townsend IV A Plan at Imperial Landing, Thibodaux, LA 70301

    Introducing the Townsend IV A floor plan by DSLD Homes, designed with an open floor plan and built for families who value both style and energy-efficient living. Offering 1,825 square feet of living space and a total area of 2,441 square feet, this home provides the perfect balance of spaciousness and functionality.The open floor plan connects the kitchen, dining, and living areas, creating a

    DSLD Homes Builder
    1812 Supreme Dr Unit 36968380, Thibodaux, LA 70301
  • /2

    $272,990

    New Construction
    • 3 Beds
    • 2 Baths
    • 1,848 Sq Ft

    Trillium IV A Plan at Adley Oaks, Houma, LA 70364

    Introducing the Trillium IV A floor plan by DSLD Homes, offering an ideal combination of energy-efficient living and stylish design. With 1,848 square feet of living space and a total area of 2,459 square feet, this home is designed for families seeking a spacious, functional, and comfortable environment.The open floor plan connects the kitchen, dining, and living areas, creating an inviting and

    DSLD Homes Builder
    122 Adley Ave Unit 36971016, Houma, LA 70364
  • /2

    $207,990

    New Construction $2K PRICE INCREASE
    • 2 Beds
    • 2 Baths
    • 1,190 Sq Ft

    Hinds II K Plan at The Cottages at Cypress Ridge, Gray, LA 70359

    The Hinds II K Floor Plan by DSLD Homes offers modern living at its finest, blending style, comfort, and energy efficiency into a beautifully designed home. With 2 spacious bedrooms and 2 full bathrooms across 1190 square feet, this layout provides the ideal space for growing families and those who love to entertain.Exterior features include elegant siding exterior, a covered rear patio perfect

    DSLD Homes Builder
    139 Executive Dr Unit 40886265, Gray, LA 70359
  • /11

    $302,990

    New Construction
    • 4 Beds
    • 3 Baths
    • 1,991 Sq Ft

    243 Owl Dr, Houma, LA 70364

    *3.99 rate is a 2/1 buydown for the first 12 months. Contact Builder Sales Rep(s) for current incentive details.* The DEGAS III B in Adley Oaks community offers a 4 bedroom, 3 full bathroom, open design. Features: double vanity, garden tub, separate shower, and walk-in closet in the primary suite, tray ceiling in the primary bedroom, en suite bathroom in bedroom 4, kitchen island, walk-in pantry,

    DSLD Homes Builder
    243 Owl Dr, Houma, LA 70364
  • /3

    $352,000

    • Land
    • 23.58 Acres
    • $14,928 per Acre

    249 Aubin Ct, Houma, LA 70364

    Beautiful piece of property -23.58 acres of vacant land. Sold "AS IS". To sellers' knowledge, as of this, date July 3, 2026, the property is unrestricted as per building, EXCEPT NO MOBILE HOMES ALLOWED AS PER TPPZ. PROPERTY CAN BE SOLD WHOLE OR DIVIDED into 3 parcels/each parcel sold separately. Ask for a proposed redivision map. Check w/ TPPZ for any updates on restrictions -permits for intended

    Linda Faulk Good Earth Realty, Inc.

    249 Aubin Ct, Houma, LA 70364
  • /2

    $302,990

    New Construction
    • 4 Beds
    • 3 Baths
    • 1,991 Sq Ft

    Degas III A Plan at Adley Oaks, Houma, LA 70364

    Step into comfort and efficiency with the Degas III A by DSLD Homes a smartly designed, energy-efficient home offering 1,991 square feet of living area and a total of 2,559 square feet under roof. This spacious home boasts four bedrooms and three full bathrooms, providing ample space for families, guests, or a flexible work-from-home setup.A welcoming open-concept layout connects the main living

    DSLD Homes Builder
    122 Adley Ave Unit 36973620, Houma, LA 70364
  • /2

    $298,990

    New Construction
    • 3 Beds
    • 2 Baths
    • 1,966 Sq Ft

    Rousseau III B Plan at Evangeline Oaks, Houma, LA 70364

    - Open Floor Plan - Three Bedrooms, Two Baths - Brick and Stucco Exterior - Wood Floors in Living - Recessed Lighting in Kitchen and Living - Walk-In Pantry - Office Area - Boot Bench and Drop Zone - Tray Ceiling in Master Bedroom - Double Vanity in Master Bath - Separate Master Shower - Walk-In Master Closet - Two Car Garage - Covered Rear Patio

    DSLD Homes Builder
    371 Rue Des Affaires St Unit 37020637, Houma, LA 70364
  • /2

    $281,990

    New Construction
    • 3 Beds
    • 2 Baths
    • 1,925 Sq Ft

    Roses V A Plan at Evangeline Oaks, Houma, LA 70364

    - Open Floor Plan- Three Bedrooms, Two Bathrooms- Two Car Garage- Brick & Stucco Exterior- Recessed Can Lighting in Kitchen- Computer Desk / Niche- Double Master Vanity- Separate Master Shower- Double Master Closets

    DSLD Homes Builder
    371 Rue Des Affaires St Unit 37164825, Houma, LA 70364
  • /2

    $270,990

    New Construction
    • 4 Beds
    • 2 Baths
    • 1,716 Sq Ft

    Melville II A Plan at Adley Oaks, Houma, LA 70364

    - Open Floor Plan- Four Bedrooms, Two Bathrooms- Two-Car Garage- Brick and Stucco Exterior- Recessed Can Lighting in Kitchen- Walk-In Pantry- Walk-In Master Closet- Double Master Vanity- Garden Master Tub- Separate Master Shower- Boot Bench in Drop Zone

    DSLD Homes Builder
    122 Adley Ave Unit 37292804, Houma, LA 70364
  • /2

    $263,990

    New Construction
    • 3 Beds
    • 2 Baths
    • 1,825 Sq Ft

    Townsend IV B Plan at Imperial Landing, Thibodaux, LA 70301

    Introducing the Townsend IV B floor plan by DSLD Homes, designed with an open floor plan and built for families who value both style and energy-efficient living. Offering 1,825 square feet of living space and a total area of 2,441 square feet, this home provides the perfect balance of spaciousness and functionality.The open floor plan connects the kitchen, dining, and living areas, creating a

    DSLD Homes Builder
    1812 Supreme Dr Unit 36968703, Thibodaux, LA 70301
  • /2

    $200,990

    New Construction $2K PRICE INCREASE
    • 3 Beds
    • 2 Baths
    • 1,104 Sq Ft

    Salene II J Plan at The Cottages at Cypress Ridge, Gray, LA 70359

    - Open Floor Plan- Three Bedrooms, Two Bathrooms- Siding Exterior - Carport- Recessed Lighting in Kitchen, Dining, and Living Room- Walk-In Master Closet

    DSLD Homes Builder
    139 Executive Dr Unit 40886274, Gray, LA 70359
  • /6

    $298,795

    New Construction
    • 4 Beds
    • 3 Baths
    • 2,092 Sq Ft

    437 Rue Evangeline, Houma, LA 70364

    *3.99 rate is a 2/1 buydown for the first 12 months. Contact Builder Sales Rep(s) for current incentive details.* The FALKNER III A in Evangeline Oaks community offers a 4 bedroom, 3 full bathroom, open design. The community is quiet with no through trafficand just minutes away from shopping and other amenities. Features: double vanity, garden tub, separate shower, linen closet, and walk-in

    DSLD Homes Builder
    437 Rue Evangeline, Houma, LA 70364

Showing Results 41 - 80, Page 2 of 6

How to Buy a Home How to Finance a Home How to Sell a Home