243

Newest Homes for Sale in Howell, MI

Section Image Section Image Section Image
  • /13

    $600,000

    • 2,300 Sq Ft

    1025 Yorkshire Dr, Howell, MI 48843

    This established childcare facility in Howell, Michigan is thoughtfully designed to cater to early childhood education and development. The space features multiple dedicated areas for different age groups and activities and extensive storage for educational materials. Learning spaces are diverse, featuring reading nooks with extensive book collections, art areas, and play zones. A central area is

    Brigs Lulaj KW Realty Livingston

    1025 Yorkshire Dr, Howell, MI 48843
  • /46

    $769,900

    • 4 Beds
    • 2.5 Baths
    • 2,857 Sq Ft

    626 Round Rock Dr, Howell, MI 48843

    Welcome to the Bristol plan featuring a first-floor primary suite and an amazing 2 story great room built by Capital Custom Homes. This home is to be built and has a 7-8 month built time from contract. With over 2800 sqft this incredible home features 4 bedrooms, 2.5 baths, 3 car, truck friendly, 24' deep garage and home office. The great room has floor-to-ceiling windows and features a gas

    Agent Photo

    Teresa Stovall

    KW Realty Livingston

    626 Round Rock Dr, Howell, MI 48843
  • /2

    $599,000

    $150K PRICE DROP
    • 8,963 Sq Ft

    303 E Grand River Ave, Howell, MI 48843

    Downtown Howell. Site Plan approval for three stories of retail on first floor and two floors of apartments. Street parking approved. Various ways of development completion is available with an investors or a buyer. Leasing for a wide range of uses on the first floor including retail, restaurant, medical and more. 14,600 square feet on first floor with two upper floors of 14,000 square feet each.

    Joseph Nahra Joseph A Nahra

    303 E Grand River Ave, Howell, MI 48843
  • /4

    $429,900

    New Construction
    • 2 - 3 Beds
    • 3 Baths
    • 1,600+ Sq Ft

    The Bear Plan at Marion Oaks - The Links, Howell, MI 48843

    Coming Spring 2026! The Bear offers 1,600 square feet of refined main-level living with two spacious bedrooms and an open, airy design. The living area is highlighted by high tray ceilings and an optional fireplace, creating a warm and inviting focal point. An oversized pantry adds exceptional kitchen storage, and the home includes an attached two-car garage.

    Savage Development Builder
    222 Marion Oaks Dr Unit 39180129, Howell, MI 48843
  • /46

    $429,900

    New Construction
    • 3 - 4 Beds
    • 3 Baths
    • 1,600+ Sq Ft

    The Dunes Plan at Marion Oaks - The Links, Howell, MI 48843

    The Dunes offers 1,600 square feet of thoughtfully designed main-level living with three bedrooms and two bathrooms, highlighted by vaulted ceilings. An optional finished basement allows for a fourth bedroom and third bathroom, adding flexible space for guests or entertaining. The home also includes an attached two-car garage.

    Savage Development Builder
    222 Marion Oaks Dr Unit 39164048, Howell, MI 48843
  • /42

    $359,900

    New Construction
    • 2 - 3 Beds
    • 3 Baths
    • 1,200+ Sq Ft

    The Arcadia Plan at Marion Oaks - The Links, Howell, MI 48843

    Available in two layouts, this floor plan offers 1,200 sq ft of main-level living, with an optional 830 sq ft finished basement. The main floor includes two bedrooms and two bathrooms, with 9-foot ceilings throughout. This unit features an oversized garage to fit your truck with storage space to spare.

    Savage Development Builder
    222 Marion Oaks Dr Unit 39163975, Howell, MI 48843
  • /29

    $362,000

    • 2 Baths
    • 2,095 Sq Ft

    522 Fleming St, Howell, MI 48843

    Excellent Multi-family Investment Opportunity in Howell! Well-maintained two-unit property offering immediate rental income and long-term potential. Both the upper and lower units feature tall ceilings creating a bright and spacious feel throughout. The lower unit is tenant-occupied with a lease in place through October 12, 2026. (sale subject to tenant's rights), providing stable income from day

    Agent Photo

    Theresa Edwards

    RE/MAX Platinum

    522 Fleming St, Howell, MI 48843
  • /10

    $139,900

    $12K PRICE INCREASE
    • Land
    • 29,185 Sq Ft
    • $208,806 per Acre

    3186 Aspen Ridge Ct, Howell, MI 48843

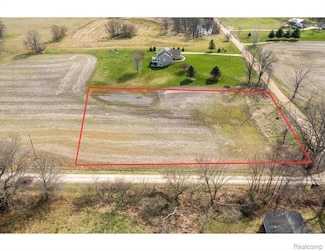
    Picture your new home here! Bring your own builder!!! One of the last remaining lots in North Shore Village. Lot has been cleared and is ready to build. Spectacularly manicured neighborhood. Amazing, unobstructed views of East Crooked Lake. Enjoy the neighborhood amenities including a private beach and lake privileges on all sports Crooked Lake, as well as a gazebo, community park, playscape, and

    Angela Hatt Starlight Homes LLC

    3186 Aspen Ridge Ct, Howell, MI 48843
  • /14

    $589,000

    • 3,658 Sq Ft

    721 S Michigan Ave, Howell, MI 48843

    Located on the main corridor from I-96 to downtown Howell, this property offers a professional officesuite consisting of 4 private offices / exam rooms with an administrative office and lobby area. Thisproperty is currently home to Howell Chiropractic but would be an excellent fit for an array ofprofessional services.The residence features 4-bedrooms and 2 full bathrooms upstairs.

    Brigs Lulaj KW Realty Livingston

    721 S Michigan Ave, Howell, MI 48843
  • /13

    $295,000

    • Land
    • 9 Acres
    • $32,778 per Acre

    2185 Armond Rd, Howell, MI 48855

    The land has a pole barn with electricity in decent condition and a two-car detached garage on it with a teardown modular home. The value is in the land.. can support a small development as there is ingress and egress from Henderson Road to Armond. Probably, a small subdivision could be developed. There is water and sewer is at the street, but right now a well and a septic. We do not know the

    Julie Trauben Five Star Real Estate-Commerce

    2185 Armond Rd, Howell, MI 48855
  • /39

    $325,000

    • 3 Beds
    • 2.5 Baths
    • 1,566 Sq Ft

    2511 Kerria Dr Unit 42, Howell, MI 48855

    Welcome to 2511 Kerria Drive – a beautifully maintained and thoughtfully updated condominium! This inviting home features a spacious open floor plan with a cozy living room centered around a stunning gas fireplace, perfect for relaxing or entertaining. The bright kitchen offers tons of cabinet space, stainless steel appliances, and a breakfast bar that flows seamlessly into the dining area.

    Michael Lennon Real Estate One-Oxford

    2511 Kerria Dr Unit 42, Howell, MI 48855
  • /26

    $730,000

    New Construction
    • 3 Beds
    • 2.5 Baths
    • 2,000 Sq Ft

    5570 Golf Club Rd, Howell, MI 48843

    Welcome home to this stunning to be built ranch on a serene 3-acre homesite with NO HOA, outbuildings are welcome! This thoughtfully designed home offers a wide-open modern floor plan with vaulted ceilings, and a chef's kitchen with granite countertops, along with premium included features such as a 24x36 3.5-car garage, gas fireplace, deluxe trim package with 5'' craftsman baseboards, 9'

    Agent Photo

    Mark Krysiak

    Casablanca Real Estate LLC

    5570 Golf Club Rd, Howell, MI 48843
  • /74

    $683,000

    $17K PRICE DROP
    • 3 Beds
    • 3 Baths
    • 3,800 Sq Ft

    5748 W Coon Lake Rd, Howell, MI 48843

    Dreaming of a country Log Home w/rocking chairs on a covered front porch? Welcome to a 3 or 4 Bedroom, 3Bath, 3,000 total finished sqft cape cod on 8.09 acres w/attached 2.5 car garage w/storage cabs, 30x24 barn, ponds, wildlife, finished walkout apt in LL, w abundant peace & country quiet as well. The open floorplan is highlighted by vaulted ceilings, logs, beams, wood floors, open stair to the

    Linda Strang Griffith Realty

    5748 W Coon Lake Rd, Howell, MI 48843
  • /10

    $50,000

    • Land
    • 2.01 Acres
    • $24,876 per Acre

    N Schrepfer Rd, Howell, MI 48855

    Don't miss the opportunity to own over 2 acres in Howell! Great location with Fowlerville schools. Neighboring/nearby lot for sale too. MLS: 20251028293 Current use is Farm, Residential.

    Mark Warren KW Realty Livingston

    N Schrepfer Rd, Howell, MI 48855
  • /4

    $1,399,000

    • Land
    • 19.75 Acres
    • $70,835 per Acre

    00 N Burkhart Rd, Howell, MI 48855

    19.75 Acres perfect for Industrial and Warehouse Distribution. Current Zoning is Industrial Flex. Important to know the location is next door to the Kensington Outlet Mall with visitors locally and far distances, averaging more than 3.5 million visitors per year. The site is located 1 mile west of Downtown Howell. This is a heavily traveled connector route from I-96 to Grand River, class A

    Steve Gronow Chestnut Real Estate

    00 N Burkhart Rd, Howell, MI 48855
  • /26

    $319,900

    • 2 Beds
    • 2 Baths
    • 1,719 Sq Ft

    9960 Ridge Run St, Howell, MI 48855

    Great condo in the perfect location! This is the largest floor plan in the development, offering extra space and comfort in Hartland’s top-rated school district. Built in 2021, this second-floor home features an open, sunny layout with a kitchen you’ll love—granite counters, snack bar, and GE stainless appliances all included. The owner’s suite has its own bath and walk-in closet, while the split

    Dmitriy Selektor EXP Realty Main

    9960 Ridge Run St, Howell, MI 48855
  • /9

    $502,690

    New Construction
    • 3 Beds
    • 2.5 Baths
    • 2,330 Sq Ft

    Traditions 2330 V8.0b Plan at Tamarack Place, Howell, MI

    The Traditions 2330 is a traditional 2-story floor plan with a footprint designed for optimal and inclusive living & storage.

    Allen Edwin Homes Builder
    0 Tamarack Place St Unit 37151610, Howell, MI
  • /10

    $419,180

    New Construction
    • 3 Beds
    • 2 Baths
    • 2,060 Sq Ft

    Integrity 2061 V8.1a Plan at Tamarack Place, Howell, MI

    The Integrity 2061 is a traditional split-level floor plan with a footprint designed for optimal and inclusive living & storage.

    Allen Edwin Homes Builder
    0 Tamarack Place St Unit 37151609, Howell, MI
  • /28

    $564,175

    New Construction
    • 4 Beds
    • 2.5 Baths
    • 2,948 Sq Ft

    Traditions 2900 V8.2b Plan at Tamarack Place, Howell, MI

    The Traditions 2900 is a traditional 2-story floor plan with a footprint designed for optimal and inclusive living & storage.

    Allen Edwin Homes Builder
    0 Tamarack Place St Unit 37151607, Howell, MI
  • /17

    $570,020

    New Construction
    • 4 Beds
    • 2.5 Baths
    • 3,423 Sq Ft

    Traditions 3390 Plan at Tamarack Place, Howell, MI

    The Traditions 3390 is a traditional 2-story floor plan with a footprint designed for optimal and inclusive living & storage.

    Allen Edwin Homes Builder
    0 Tamarack Place St Unit 37151608, Howell, MI
  • /28

    $529,010

    New Construction
    • 4 Beds
    • 2.5 Baths
    • 3,070 Sq Ft

    Traditions 3100 Plan at Tamarack Place, Howell, MI

    The Traditions 3100 is a traditional 2-story floor plan with a footprint designed for optimal and inclusive living & storage.

    Allen Edwin Homes Builder
    0 Tamarack Place St Unit 37151606, Howell, MI
  • /16

    $449,120

    New Construction
    • 3 Beds
    • 2 Baths
    • 1,603 Sq Ft

    Integrity 1605 Plan at Tamarack Place, Howell, MI

    The Integrity 1605 is a traditional ranch floor plan with a footprint designed for optimal and inclusive living & storage.

    Allen Edwin Homes Builder
    0 Tamarack Place St Unit 37151605, Howell, MI
  • /7

    $520,785

    New Construction
    • 3 Beds
    • 2.5 Baths
    • 2,780 Sq Ft

    Traditions 2800 V8.0b Plan at Tamarack Place, Howell, MI

    The Traditions 2800 is a traditional 2-story floor plan with a footprint designed for optimal and inclusive living & storage.

    Allen Edwin Homes Builder
    0 Tamarack Place St Unit 37151541, Howell, MI
  • /14

    $479,675

    New Construction
    • 3 Beds
    • 2.5 Baths
    • 2,393 Sq Ft

    Elements 2390 Plan at Tamarack Place, Howell, MI

    The Elements 2390 is a traditional 2-story floor plan with a footprint designed for optimal and inclusive living & storage.

    Allen Edwin Homes Builder
    0 Tamarack Place St Unit 37151554, Howell, MI
  • /13

    $437,190

    New Construction
    • 3 Beds
    • 1 Bath
    • 1,526 Sq Ft

    Integrity 1530 Plan at Tamarack Place, Howell, MI

    The Integrity 1530 is a traditional ranch floor plan with a footprint designed for optimal and inclusive living & storage.

    Allen Edwin Homes Builder
    0 Tamarack Place St Unit 37151524, Howell, MI
  • /29

    $436,360

    New Construction
    • 4 Beds
    • 2.5 Baths
    • 1,830 Sq Ft

    Integrity 1830 Plan at Tamarack Place, Howell, MI

    The Integrity 1830 is a traditional 2-story floor plan with a footprint designed for optimal and inclusive living & storage.

    Allen Edwin Homes Builder
    0 Tamarack Place St Unit 37151556, Howell, MI

Showing Results 161 - 200, Page 5 of 7

How to Buy a Home How to Finance a Home How to Sell a Home