505

Huntersville, NC Homes for Sale with Garage

Section Image Section Image
  • /21

    $339,000

    $36K PRICE DROP
    • 3 Beds
    • 4 Baths
    • 1,760 Sq Ft

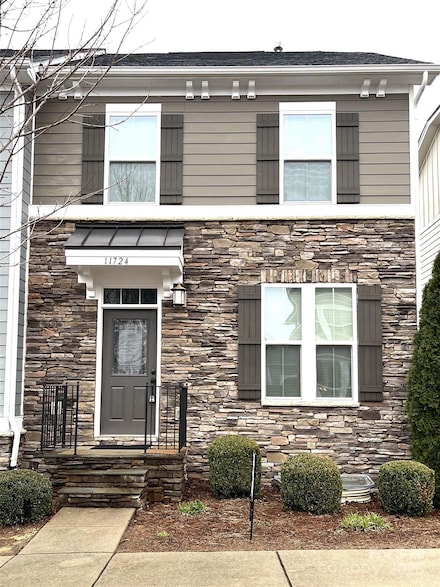
    11724 Blessington Rd, Huntersville, NC 28078

    Nestled in Huntersville, this charming 3-level end unit townhome offers the perfect blend of comfort, style, and functionality. The main level boasts an airy open floorplan, seamlessly integrating the carpeted living area with the stylish hardwood flooring in the kitchen and dining spaces. The heart of this home is the kitchen, featuring a refrigerator with ice maker, electric range, and ample

    Greg Evangelist E Realty

    11724 Blessington Rd, Huntersville, NC 28078
  • /39

    $489,000

    • 4 Beds
    • 2.5 Baths
    • 2,106 Sq Ft

    17120 Caldwell Track Dr, Huntersville, NC 28078

    Welcome home to this beautifully maintained 4-bedroom, 2.5-bath home in the highly sought-after Caldwell Station neighborhood...featuring a private, fully fenced backyard!Inside, you'll find a newly renovated primary bath, all-new luxury vinyl plank flooring and carpet throughout, along with a freshly painted interior and updated lighting that creates a bright, modern feel. The spacious

    Arlene Arciero Southern Homes of the Carolinas, Inc

    17120 Caldwell Track Dr, Huntersville, NC 28078
  • /22

    $427,500

    $8K PRICE DROP
    • 4 Beds
    • 3 Baths
    • 2,057 Sq Ft

    13824 Hastings Farm Rd, Huntersville, NC 28078

    Welcome to this inviting ranch home with a spacious bonus suite, offering the perfect blend of comfortable everyday living and flexible space. From the moment you arrive, you'll appreciate the curb appeal and thoughtfully designed floor plan that lives primarily on one level while providing a private upstairs retreat complete with its own full bath and walk-in closet—ideal as a guest suite, bonus

    Kara Coll COMPASS

    13824 Hastings Farm Rd, Huntersville, NC 28078
  • /39

    $788,900

    • 4 Beds
    • 3.5 Baths
    • 4,656 Sq Ft

    8808 Blooming Arbor St, Huntersville, NC 28078

    Welcome to 8808 Blooming Arbor Street — Generous Space, Exceptional Layout, and Prime Huntersville LocationOffering an incredible amount of square footage and functional flexibility, this 4-bedroom, 3.5-bath home is designed to accommodate every stage of life. From the moment you step through the grand two-story entrance, you are greeted by rich natural light and an expansive, flowing main

    Naomi Brown Housewell.Com Realty of North Carolina LLC

    8808 Blooming Arbor St, Huntersville, NC 28078
  • /2

    $1,016,145

    New Construction $55K PRICE INCREASE
    • 3 Beds
    • 3 Baths
    • 3,289 Sq Ft

    7363 Walters St, Huntersville, NC 28078

    Luxury ranch home with fully finished walk-out basement is a functional yet elegant design emphasizing manageability and convenience. The Promenade Ranch is the perfect choice for you featuring a thoughtfully laid out kitchen, living and dining area, den, with access to your private garden courtyard. The Courtyards at Walters Farm is a boutique 55+ Active Lifestyle community in a great location,

    Ryan Plowman Plowman Properties LLC.

    7363 Walters St, Huntersville, NC 28078
  • /28

    $582,265

    New Construction
    • 4 Beds
    • 3.5 Baths
    • 2,728 Sq Ft

    9205 Carver Ave, Huntersville, NC 28078

    Come see 9205 Carver Avenue located in Oak Grove Hill!The Windsor is one of our two-story homes offered at Oak Grove Hill in Huntersville, NC. It offers dual primary bedrooms on main floor and second level.The Windsor features an open floor plan, creating a spacious and inviting atmosphere. This modern home offers four bedrooms including a primary bedroom on the main floor and

    D.R. Horton Builder
    9205 Carver Ave, Huntersville, NC 28078
  • /43

    $615,000

    $10K PRICE DROP
    • 3 Beds
    • 2 Baths
    • 2,096 Sq Ft

    16024 Oxford Glenn Dr, Huntersville, NC 28078

    Single level living at its finest. Don't miss this highly coveted transitional ranch home nestled in the charming Bellington neighborhood. This delightful home features unique exterior architectural accents, a welcoming foyer, an open floor plan with gorgeous hand-scraped wooden floors, crown molding, cozy fireplace, and an abundance of windows and natural light. The kitchen is a chef's dream

    Angela Buchanan Howard Hanna Allen Tate Davidson

    16024 Oxford Glenn Dr, Huntersville, NC 28078
  • /48

    $715,000

    $35K PRICE DROP
    • 4 Beds
    • 2.5 Baths
    • 3,904 Sq Ft

    6410 Latta Springs Cir, Huntersville, NC 28078

    Welcome to this beautifully maintained 4-bedroom, 2.5-bath home nestled in one of the most desirable neighborhoods on Mountain Island Lake. From the moment you arrive, you’ll fall in love with the gorgeous tree-lined streets, charming curb appeal, and welcoming community atmosphere.Inside, the home features an open-concept main level designed for both comfortable everyday living and

    Holly Webster Helen Adams Realty

    6410 Latta Springs Cir, Huntersville, NC 28078
  • /24

    $899,000

    New Construction
    • 3 Beds
    • 3.5 Baths
    • 2,536 Sq Ft

    12817 Mayes Rd, Huntersville, NC 28078

    NEW CONSTRUCTION home in Bailey's Glen (55+). New house plan for the community. Stunning ranch plan with 3 bedrooms, 3 1/2 bathrooms, and study all on the main floor. Relax outside on your front and rear covered porches. This home has it all. It is one of the final opportunities for single family homes in Bailey's Glen. You still have time to pick all of your favorite interior finishes! Bailey's

    Stacey Fregosi Southcreek Inc

    12817 Mayes Rd, Huntersville, NC 28078
  • /40

    $630,000

    $10K PRICE DROP
    • 5 Beds
    • 3 Baths
    • 3,080 Sq Ft

    8504 Everwood Ave, Huntersville, NC 28078

    Don't miss out on this beautifully maintained 5-bedroom, 3-full-bath home in the desirable Chapel Grove community featuring an open floor plan designed for everyday living. The main level includes a guest bedroom with an adjoining full bath and a private office with French doors. The kitchen offers a large center island, quartz countertops, a gas cooktop, double ovens, stainless steel appliances,

    Kris Rainey Mark Spain Real Estate

    8504 Everwood Ave, Huntersville, NC 28078
  • /38

    $499,000

    New Construction
    • 3 Beds
    • 2.5 Baths
    • 2,769 Sq Ft

    4105 Pin Aly, Huntersville, NC 28078

    Come see 4105 Pin Alley located in Huntersville, North Carolina!The Adams is a thoughtfully designed two story home that blends classic style with modern functionality, offering a spacious and flexible layout ideal for today’s lifestyles. Featuring 4 bedrooms, 3.5 baths, a dedicated study, and a 2 car garage, this home provides plenty of room for everyday living, working, and

    D.R. Horton Builder
    4105 Pin Aly, Huntersville, NC 28078
  • /38

    $375,000

    • 3 Beds
    • 3.5 Baths
    • 2,090 Sq Ft

    11741 Blessington Rd, Huntersville, NC 28078

    Keep your cash in your pocket! This beautiful home in the heart of Huntersville is eligible for lender specific, non-repayable, grants up to $17,500 to cover your down payment and closing costs (contact listing agent Trea Fullen for additional details). No need to wait for new construction when you can move right into this beautifully maintained, one-owner townhome built in 2018. Designed with

    Trea Fullen LPT Realty, LLC

    11741 Blessington Rd, Huntersville, NC 28078
  • /44

    $795,000

    • 4 Beds
    • 3.5 Baths
    • 3,161 Sq Ft

    16203 Northstone Dr, Huntersville, NC 28078

    Experience golf course living at its finest in this beautifully maintained brick-front home, ideally situated on a premium lot in the highly desirable Northstone community. Perfectly positioned behind the 2nd hole tee box, this exceptional property offers peaceful views, a well landscaped yard, and is just a short walk to Northstone Club amenities. A rocking chair front porch and grand two-story

    Kristen Kosicki Ivester Jackson Christie's

    16203 Northstone Dr, Huntersville, NC 28078
  • /6

    $537,900

    New Construction
    • 3 Beds
    • 2.5 Baths
    • 2,518 Sq Ft

    Brevard Plan at Enclave at Riverdale, Huntersville, NC 28078

    The Brevard is a two-story, three-bedroom, two-and-a-half-bath home with a formal dining room, kitchen with an island and large pantry, and spacious family room. The second floor features the primary bedroom with an oversized walk-in closet, a laundry room, and an upstairs loft area. Options available to personalize your home include a home office or a guest suite and full bath in lieu of the

    Eastwood Homes Builder
    5905 New River Dr Unit 39712895, Huntersville, NC 28078
  • /2

    $589,900

    New Construction
    • 4 Beds
    • 2.5 Baths
    • 2,464 Sq Ft

    15210 First Broad Dr, Huntersville, NC 28078

    The Wilmington is a two-story, four-bedroom, two-and-a-half-bath home with a home office, formal dining room, spacious family room, kitchen with island and pantry, and a covered porch. The second floor features all four bedrooms, including the primary bedroom, a separate laundry room, a hall bath, and a loft area.

    Eastwood Homes Builder
    15210 First Broad Dr, Huntersville, NC 28078
  • /11

    $714,999

    New Construction
    • 5 Beds
    • 4 Baths
    • 2,987 Sq Ft

    2027 Hackney St, Huntersville, NC 28078

    Discover this exceptional new construction home at 2027 Hackney Street in Huntersville, North Carolina, built by M/I Homes. This thoughtfully designed 2,987 square foot home offers impressive living space with an open-concept layout perfect for daily life and entertaining.Key Features:5 spacious bedrooms with owner's bedroom conveniently located upstairs4 well-appointed

    M/I Homes Builder
    2027 Hackney St, Huntersville, NC 28078
  • /15

    $715,990

    New Construction
    • 5 Beds
    • 4.5 Baths
    • 3,524+ Sq Ft

    The Sonoma Plan at Spring Grove, Huntersville, NC 28078

    If you’re looking for a spacious floorplan to fit your needs, you’ve found the right plan. The Sonoma is an entertainer’s dream home with a kitchen designed for a chef an open living space blended from the kitchen to the family room.

    M/I Homes Builder
    1104 Yellow Springs Dr Unit 36451944, Huntersville, NC 28078
  • /2

    $500,000

    New Construction $5K PRICE DROP
    • 3 Beds
    • 4 Baths
    • 2,125 Sq Ft

    11962 Old Statesville Rd, Huntersville, NC 28078

    The Beaumont is a three-bedroom townhome with a two-car attached garage. The first floor features a bonus room with a half bath. The second floor features a spacious family room, a kitchen with an island and pantry, a dining room, and an additional half bath. The third floor features three bedrooms, including the primary bedroom with an attached bath, an additional bath, and an upstairs laundry.

    Eastwood Homes Builder
    11962 Old Statesville Rd, Huntersville, NC 28078
  • /27

    $925,339

    New Construction
    • 4 Beds
    • 4 Baths
    • 3,329 Sq Ft

    10934 Old Ravine Trail, Huntersville, NC 28078

    Double Doors at Entry, Main Level Primary Suite w/ Bay Window, Main Level Guest Suite ilo Flex Space, Freestanding Tub in Primary Bath, KitchenAid Gas Appliances, Rolling Wall at Dining for Indoor/Outdoor Living, Spacious Laundry, Pantry & Walk-in Closets, Media Room, Bonus Room with Covered Deck, Home Gym, 4' Garage Extension

    Shea Homes Builder
    10934 Old Ravine Trail, Huntersville, NC 28078
  • /2

    $732,200

    New Construction $15K PRICE INCREASE
    • 3 Beds
    • 3 Baths
    • 2,724 Sq Ft

    7315 Walters Farm Way, Huntersville, NC 28078

    This proposed single-level luxury ranch home is a functional yet elegant design emphasizing manageability and convenience. The Torino w/Bonus is the perfect choice for you featuring a thoughtfully laid out kitchen, living and dining area, den, with access to your private garden courtyard. The Courtyards at Walters Farm is a boutique 55+ Active Lifestyle community in a great location, close to

    Ryan Plowman Plowman Properties LLC.

    7315 Walters Farm Way, Huntersville, NC 28078
  • /33

    $799,900

    $25K PRICE DROP
    • 4 Beds
    • 3.5 Baths
    • 3,681 Sq Ft

    14908 Baldridge Dr, Huntersville, NC 28078

    WOW! Here is a beautifully maintained, like-new home, with over 3600 sqft in Huntersville's sought-after Ramseys Glen! From the STRIKING STONE AND CEMENT SIDING, MULTIPLE ROOF PEAKS for timeless curb appeal, to the thoughtfully curated interior, every detail has been designed for today's lifestyle.Step inside to a DRAMATIC 2 STORY FOYER featuring a STUNNING STAIRCASE with SLEEK METAL

    Gitanjali Mathur Howard Hanna Allen Tate Lake Norman

    14908 Baldridge Dr, Huntersville, NC 28078
  • /13

    $919,000

    New Construction
    • 5 Beds
    • 5.5 Baths
    • 3,605 Sq Ft

    5434 Vernon Ridge Rd, Huntersville, NC 28078

    The Atwater home design impresses with its thoughtful layout and luxurious features. A welcoming foyer leads into the heart of the home, where a stunning two-story great room creates an airy, open atmosphere. The well-appointed kitchen boasts a large island and walk-in pantry, seamlessly connecting to both casual and formal dining areas. A versatile flex room and first-floor bedroom suite add

    Toll Brothers, Inc. Builder
    5434 Vernon Ridge Rd, Huntersville, NC 28078
  • /45

    $679,000

    $46K PRICE DROP
    • 3 Beds
    • 3 Baths
    • 2,764 Sq Ft

    8020 Parknoll Dr, Huntersville, NC 28078

    Welcome to this beautiful ranch home with a fully finished basement, located in the active adult Epcon community. As you enter, you’re greeted by a versatile flex space—perfect for a home office, workout room, or hobby area. The home then opens into a thoughtfully designed kitchen featuring quartz countertops, a farmhouse sink, gas range, and a large island with additional seating and storage,

    Joe Puma Puma & Associates Realty, Inc.

    8020 Parknoll Dr, Huntersville, NC 28078
  • /39

    $677,900

    $17K PRICE DROP
    • 5 Beds
    • 4.5 Baths
    • 3,696 Sq Ft

    5015 Whispy Vines Ln, Huntersville, NC 28078

    Welcome to this stunning five-bedroom, four-and-a-half-bath home in the highly desirable The Oaks at Skybrook North. This thoughtfully designed home combines comfort, functionality, space and style for everyday living.Filled with natural light, the open-concept main level features a spacious living room with a gas fireplace and stone hearth, creating the perfect gathering space for loved ones

    Andrea Ochoa Collective Realty LLC

    5015 Whispy Vines Ln, Huntersville, NC 28078
  • 14107 Ervin Creek Rd Unit 38065470, Huntersville, NC 28078

    $632,995

    New Construction
    • 3 Beds
    • 2.5 Baths
    • 3,030 Sq Ft

    Beckham II Plan at Overbrook Estates - Dogwood Collection, Huntersville, NC 28078

    The Beckham II offers a thoughtful blend of elegance and functionality. A welcoming foyer leads into an open floor plan where the kitchen, casual dining area, and great room create a bright, connected space perfect for both daily life and entertainment. The kitchen features a center island, generous counter space, and a walk-in pantry that supports culinary needs. Upstairs, the primary suite

    Toll Brothers, Inc. Builder
    14107 Ervin Creek Rd Unit 38065470, Huntersville, NC 28078
  • /26

    $374,900

    $17K PRICE DROP
    • 3 Beds
    • 2.5 Baths
    • 1,848 Sq Ft

    12725 Glowing Peak Rd, Huntersville, NC 28078

    Corner-unit townhomes with a private yard and detached 2-car garage rarely come available in Bryton Square — and this one is move-in ready with the work already done for you. The seller has a completed inspection report, all repairs addressed and documented, a current survey, and partial title work from a prior contract — meaning less out-of-pocket cost and a faster, smoother path to closing for

    Shanna Edmundson ENRG Global Realty LLC

    12725 Glowing Peak Rd, Huntersville, NC 28078
  • /206

    $762,967

    New Construction
    • 4 - 6 Beds
    • 2.5 - 5.5 Baths
    • 3,646+ Sq Ft

    Hawthorne Plan at Windermere Farms, Huntersville, NC 28078

    The Hawthorne is a 4 bed, 2.5 bath home featuring an open floorplan with 2-story Family Room, Breakfast Area, and Kitchen with island and walk-in pantry. The first floor also has a Dining Room, Living Room, and private Study. The Entry Area has a walk-in closet and leads to the 2-car Garage. Upstairs, the hallway overlooks the Family Room below. The Owner's Suite features 2 walk-in closets and a

    Keystone Custom Homes Builder
    13300 Mayes Rd Unit 36860884, Huntersville, NC 28078
  • /45

    $769,900

    $10K PRICE DROP
    • 5 Beds
    • 3.5 Baths
    • 3,623 Sq Ft

    14832 Long Iron Dr, Huntersville, NC 28078

    Be sure to ask about down payment assistance programs for eligible buyers! Welcome to your dream home in the highly sought-after Skybrook North at Parkside community of Huntersville. Thoughtfully designed for both everyday living and effortless entertaining, this stunning 5-bedroom, 3.5-bath home offers over 3,600 square feet of beautifully maintained living space that has been meticulously


    Tiffany Sears The Sears Group, LLC

    14832 Long Iron Dr, Huntersville, NC 28078
  • /5

    $959,505

    New Construction $5K PRICE INCREASE
    • 2 Beds
    • 2.5 Baths
    • 2,831 Sq Ft

    7219 Walters Farm Way, Huntersville, NC 28078

    This proposed home is a luxury ranch featuring the Provenance Ranch floor plan with 2 bdrm, 2.5baths. Provenance Ranch highlights: A rare gem, 55+ community. A grand entrance leading to an open layout, luxurious amenities, spacious owner's suite with a beautiful bathroom with double vanities and zero threshold walk in shower. Close to shopping and restaurants. The Provenance offers an unmatched

    Ryan Plowman Plowman Properties LLC.

    7219 Walters Farm Way, Huntersville, NC 28078
  • /23

    $385,000

    New Construction
    • 3 Beds
    • 2.5 Baths
    • 1,699 Sq Ft

    1231 White Birch Ave, Huntersville, NC 28078

    Come see 1231 White Birch Avenue in Skybrook Corners!The Lansing townhome in Skybrook Corners Townhomes in Concord, NC is a beautiful example of Carolina living at its finest. With its stylish design and beautiful sightlines, this townhome offers a sleek, modern concept with a spacious living experience perfect for those looking to elevate their lifestyle which also includes an attached 1

    D.R. Horton Builder
    1231 White Birch Ave, Huntersville, NC 28078
  • /12

    $679,999

    New Construction $70K PRICE DROP
    • 5 Beds
    • 4.5 Baths
    • 3,393 Sq Ft

    1618 Fountaindale St, Huntersville, NC 28078

    Discover this stunning new construction home at 1618 Fountaindale Street in Huntersville, built by M/I Homes. This impressive 3,393 square foot home features an open-concept living space perfect for both daily life and entertaining.Key Features:5 spacious bedrooms with owner's bedroom conveniently located upstairs4 full bathrooms and a powder room3,393 square foot

    M/I Homes Builder
    1618 Fountaindale St, Huntersville, NC 28078
  • /18

    $531,747

    New Construction Open Sun 1PM - 5PM
    • 4 Beds
    • 3.5 Baths
    • 2,192 Sq Ft

    10034 Mamillion Dr, Huntersville, NC 28078

    This stunning end unit townhome offers the perfect blend of comfort, functionality, and modern design. Step inside to an open and airy living space, ideal for entertaining or relaxing at home. A dedicated downstairs bedroom provides the perfect guest suite. The heart of the home is a spacious kitchen featuring sleek quartz countertops, ample cabinetry, and a large island—perfect for meal prep or

    Hallie Whelan David Weekley Homes

    10034 Mamillion Dr, Huntersville, NC 28078
  • /11

    $5,800,000

    $1M PRICE DROP
    • 4 Beds
    • 3.5 Baths
    • 5,557 Sq Ft

    11001 Mount Holly Hntrsvlle Rd, Huntersville, NC 28078

    Exceptional Acreage in Prime Huntersville LocationA rare opportunity to own approximately 60 acres in a highly sought-after area of Huntersville, NC. This picturesque property features mature trees, multiple ponds, and over 1,000 feet of road frontage along Mt Holly-Huntersville Road—perfect for a private estate, equestrian retreat, or potential subdivision development.An existing

    Kimberly Helms Kean Property Group LLC

    11001 Mount Holly Hntrsvlle Rd, Huntersville, NC 28078
  • /21

    $695,000

    Open Wed 9AM - 7PM $40K PRICE DROP
    • 6 Beds
    • 4 Baths
    • 3,184 Sq Ft

    12209 Willingdon Rd, Huntersville, NC 28078

    Come see 12209 Willingdon Rd, a residence arranged for everyday comfort and practical living. A fireplace serves as a central element. The kitchen features all stainless steel appliances, center island and, an accent backsplash. The primary bathroom includes double sinks, plus a separate tub and shower. A deck leads to a fenced in backyard. Experience optimal comfort and functional design in this

    Lisa McGill Opendoor Brokerage LLC

    12209 Willingdon Rd, Huntersville, NC 28078
  • 14107 Ervin Creek Rd Unit 38173835, Huntersville, NC 28078

    $894,995

    New Construction
    • 5 Beds
    • 4.5 Baths
    • 3,995 Sq Ft

    Ashdale Plan at Overbrook Estates - Ashleaf Collection, Huntersville, NC 28078

    The charming Ashdale perfectly balances lively gathering spaces and restful retreats. The bright foyer opens to a spacious flex room and an elegant dining room. Down the hall is an expansive great room and a casual dining room with access to a lovely covered patio. Defining the well-designed kitchen is a large center island with breakfast bar, ample counter and cabinet space, a roomy walk-in

    Toll Brothers, Inc. Builder
    14107 Ervin Creek Rd Unit 38173835, Huntersville, NC 28078
  • /22

    $435,000

    $15K PRICE DROP
    • 4 Beds
    • 2.5 Baths
    • 2,116 Sq Ft

    9204 Culcairn Rd, Huntersville, NC 28078

    Welcome home to this beautifully maintained 4-bedroom, 2-bathroom residence offering the perfect blend of comfort, functionality, and community living. Freshly painted throughout, this move-in-ready home features a dedicated office space, ideal for remote work, studying, or a flex room to fit your lifestyle. The spacious layout provides ample room for family and guests, while the fully fenced

    Michael Morrison WEICHERT REALTORS-LKN Partners

    9204 Culcairn Rd, Huntersville, NC 28078
  • /30

    $559,999

    • 6 Beds
    • 5 Baths
    • 3,344 Sq Ft

    14523 Rhiannon Ln, Huntersville, NC 28078

    Beautiful 5/6 bedroom home with a primary suite on the main level and a second primary upstairs. The 6th bedroom or bonus room is located over the garage, with separate stair access off the kitchen with bathroom. Conveniently located with easy access from Charlotte via I-77 at Exit 23 or Beatties Ford Road, making commutes to Lake Norman, Charlotte Douglas Airport, Birkdale, shopping,

    Mil Elliott RE/MAX Executive

    14523 Rhiannon Ln, Huntersville, NC 28078
  • /2

    $478,136

    New Construction
    • 4 Beds
    • 3.5 Baths
    • 2,045 Sq Ft

    10032 Mamillion Dr, Huntersville, NC 28078

    Welcome to The Lochridge by David Weekley Homes, a beautifully designed four-bedroom, three-bathroom townhome that perfectly blends comfort and functionality.The main level features an inviting open-concept layout that combines the kitchen, dining, and living areas—ideal for entertaining or relaxing with family. A convenient guest suite with a full bath is located on the first floor,

    David Weekley Homes Builder
    10032 Mamillion Dr, Huntersville, NC 28078
  • /15

    $677,990

    New Construction
    • 5 Beds
    • 4.5 Baths
    • 3,524+ Sq Ft

    The Sonoma Plan at Whitaker Pointe - Signature Series, Huntersville, NC 28078

    If you’re looking for a spacious floorplan to fit your needs, you’ve found the right plan. The Sonoma is an entertainer’s dream home with a kitchen designed for a chef an open living space blended from the kitchen to the family room.

    M/I Homes Builder
    12112 Avast Dr Unit 36448306, Huntersville, NC 28078
  • /257

    $808,882

    New Construction
    • 4 Beds
    • 2.5 Baths
    • 4,016+ Sq Ft

    Devonshire Plan at Windermere Farms, Huntersville, NC 28078

    The Devonshire is a 4+ bed, 2.5+ bath home featuring an open floorplan, 2 staircases, and many unique customization options. Inside the Foyer, there is a Living Room to one side and Dining Room to the other. In the main living area, the 2-story Family Room opens to the Kitchen with a large eat-in island. The Kitchen also has a walk-in pantry and hall leading to the Study. Private Study near back

    Keystone Custom Homes Builder
    13300 Mayes Rd Unit 36860880, Huntersville, NC 28078

Showing Results 161 - 200, Page 5 of 13

How to Buy a Home How to Finance a Home How to Sell a Home