599

Huntersville, NC Homes for Sale

Section Image Section Image Section Image
  • /203

    $783,717

    New Construction
    • 3 Beds
    • 2 Baths
    • 1,982+ Sq Ft

    Arcadia Plan, Davidson, NC 28078

    The Arcadia is a 3-bed, 2 bath ranch floorplan featuring a spacious Family Room that flows into the Kitchen and Dining Area. The Owner’s Suite includes a walk-in closet and private bath. Two additional bedrooms, a full bath, and a Laundry Room offer convenient one-level living with an open layout ideal for entertaining and everyday comfort.

    Builder Photo

    Keystone Custom Homes

    Builder

    13300 Mayes Rd Unit 36860832, Davidson, NC 28078
  • /3

    $765,804

    New Construction
    • 3 Beds
    • 2 Baths
    • 1,664+ Sq Ft

    Caldwell Plan, Davidson, NC 28078

    Step inside the Caldwell floorplan! The exterior features a front porch and three elevation options, the Farmhouse, Traditional, and Heritage. Inside the Foyer you are greeted by two bedrooms, and a Family Bathroom. As you continue, you reach the entry area from the garage with a Laundry Room. Continuing into the home you meet the Kitchen, Family Room, and Dining Room all in one cohesive space.

    Builder Photo

    Keystone Custom Homes

    Builder

    13300 Mayes Rd Unit 36860834, Davidson, NC 28078
  • /46

    $778,175

    New Construction
    • 3 - 4 Beds
    • 2.5 - 5.5 Baths
    • 2,002+ Sq Ft

    Harrison Plan, Davidson, NC 28078

    Step inside the Harrison floorplan! The exterior features a front porch and three elevation options, the Farmhouse, Traditional, and Heritage. Inside the Foyer you are greeted by two bedrooms, and a Family Bathroom. As you continue, you reach the entry area from the garage with a Laundry Room. Continuing into the home you meet the Kitchen, Family Room, and Dining Room all in one cohesive space.

    Builder Photo

    Keystone Custom Homes

    Builder

    13300 Mayes Rd Unit 36860838, Davidson, NC 28078
  • /18

    $536,950

    New Construction $1K PRICE INCREASE
    • 4 Beds
    • 3 Baths
    • 2,543 Sq Ft

    10940 Dogwood Ln Unit 49, Huntersville, NC 28078

    Experience Elegance in This Award-Winning 2-Story Home. Discover the perfect blend of charm, functionality, and modern luxury in this beautifully designed home. With 4 spacious bedrooms, 3 full baths, and versatile living areas, it's ideal for families of all sizes. Enjoy the convenience of a main-floor bedroom and full bath, perfect for guests, in-laws, or a private office. Cook and entertain

    Agent Photo

    Andrea Dirkschneider Bliss

    Brookline Homes LLC

    (704) 610-2923

    10940 Dogwood Ln Unit 49, Huntersville, NC 28078
  • /16

    $330,025

    New Construction $3M PRICE DROP
    • 2 Beds
    • 2.5 Baths
    • 1,250 Sq Ft

    7017 Antigo Dr Unit 3, Huntersville, NC 28078

    Step into the Parkdale, a beautifully designed two-story townhome that perfectly combines style, comfort, and functionality. Featuring 2 spacious bedrooms, 2 full baths, and a convenient half bath on the main level, this home is tailored for modern living. The open-concept layout offers a bright, inviting living room with soaring 9-foot ceilings on both levels, creating an airy sense of space and

    Agent Photo

    Andrea Dirkschneider Bliss

    Brookline Homes LLC

    (704) 397-4485

    7017 Antigo Dr Unit 3, Huntersville, NC 28078
  • /27

    $327,390

    New Construction
    • 2 Beds
    • 2.5 Baths
    • 1,250 Sq Ft

    7013 Antigo Dr Unit 2, Huntersville, NC 28078

    Step into the Parkdale, a beautifully designed two-story townhome that perfectly combines style, comfort, and functionality. Featuring 2 spacious bedrooms, 2 full baths, and a convenient half bath on the main level, this home is tailored for modern living. The open-concept layout offers a bright, inviting living room with soaring 9-foot ceilings on both levels, creating an airy sense of space and

    Agent Photo

    Andrea Dirkschneider Bliss

    Brookline Homes LLC

    (704) 459-3899

    7013 Antigo Dr Unit 2, Huntersville, NC 28078
  • /27

    $399,000

    New Construction Coming Soon
    • 4 Beds
    • 2.5 Baths
    • 1,904 Sq Ft

    11721 Platon Ave, Huntersville, NC 28078

    This thoughtfully designed new construction home offers modern style and everyday functionality in a growing Huntersville location with convenient access to Beatties Ford Road, Hambright Road, and nearby commuter routes into Charlotte. The two-story layout features four spacious bedrooms upstairs, providing a practical separation between entertaining and private living spaces. The open-concept

    Agent Photo

    Katrina Parks

    Better Homes and Gardens Real Estate Paracle

    (980) 489-3802

    11721 Platon Ave, Huntersville, NC 28078
  • /39

    $534,285

    New Construction $2K PRICE INCREASE
    • 4 Beds
    • 3.5 Baths
    • 2,584 Sq Ft

    10936 Dogwood Ln Unit 50, Huntersville, NC 28078

    Don’t miss this beautiful home in Edgewood Preserve! The main level boasts an open layout with a spacious living/dining area, cozy fireplace, and chef-inspired kitchen featuring quartz countertops and an oversized island. The owner’s suite on main offers dual vanities, a walk-in shower, freestanding tub, and generous walk-in closet. You’ll also enjoy a covered patio, laundry/mud room, and 2-car

    Agent Photo

    Andrea Dirkschneider Bliss

    Brookline Homes LLC

    (980) 385-7735

    10936 Dogwood Ln Unit 50, Huntersville, NC 28078
  • /22

    $380,900

    New Construction
    • 3 Beds
    • 2.5 Baths
    • 1,750 Sq Ft

    Imperial Plan at Edgewood Preserve - Townhomes, Huntersville, NC 28078

    Located in Edgewood Preserve, this lovely 2-story, end unit plan provides Owner's Suite down living, an attached 2-car garage, and unparalleled proximity to Center-City Charlotte and popular Huntersville. Entering your new home, you will find the spacious Great Room with an abundance of natural light open to the kitchen and dining room. A downstairs powder bath is located just off the great room

    Brookline Homes Builder
    9514 Pointer Rd Unit 36724287, Huntersville, NC 28078
  • /2

    $575,901

    New Construction $20K PRICE INCREASE
    • 2 Beds
    • 2 Baths
    • 1,769 Sq Ft

    7441 Walters Farm Way, Huntersville, NC 28078

    This proposed single-level luxury ranch home is a functional yet elegant design emphasizing manageability and convenience. The Portico Ranch is the perfect choice for you featuring a thoughtfully laid out kitchen, living and dining area, den, with access to your private garden courtyard. The Courtyards at Walters Farm is a boutique 55+ Active Lifestyle community in a great location, close to

    Ryan Plowman Plowman Properties LLC.

    7441 Walters Farm Way, Huntersville, NC 28078
  • /19

    $746,167

    New Construction $19K PRICE INCREASE
    • 4 Beds
    • 2.5 Baths
    • 2,737 Sq Ft

    14 Huntersville-Concord Rd Unit Savannah, Huntersville, NC 28078

    Magnolia Glen is a brand-new community of custom single-family homes in Huntersville, NC. Located within the desirable Charlotte Metro Area, this serene community offers families the chance to design their perfect home just a short drive from urban amenities. Positioned between two existing communities, Magnolia Glen offers the best of both worlds - a home designed by you and for you in an

    Katie Gamerdinger BSI Builder Services

    14 Huntersville-Concord Rd Unit Savannah, Huntersville, NC 28078
  • /15

    $581,990

    New Construction
    • 4 Beds
    • 3 Baths
    • 2,364+ Sq Ft

    Trafford Plan at Spring Grove, Huntersville, NC 28078

    This brand new floorplan has 3 bedrooms, 2.5 bathrooms, and comes with our 10-Year Transferable Structural Warranty.

    M/I Homes Builder
    1104 Yellow Springs Dr Unit 36483184, Huntersville, NC 28078
  • /9

    $729,000

    New Construction
    • 3 - 5 Beds
    • 2.5 - 4.5 Baths
    • 2,818+ Sq Ft

    Savannah Plan at Amara Chase, Huntersville, NC 28078

    Two Story Design, Open Concept Floorplan, Second Story Loft Space with Optional Bedroom, Dedicated Flex Space with Optional Bedroom, Dedicated Drop Zone at Owner's Entry, Oversized Garage with Optional Home Gym, Optional Rolling Wall in Great Room, Covered Outdoor Living Space, Walk-in Laundry with Optional Sink, Indoor/Outdoor Fireplace Option, Three Car Tandem Garage

    Shea Homes Builder
    14024 Roosevelt Grove Dr Unit 36472898, Huntersville, NC 28078
  • /43

    $550,000

    $20K PRICE DROP
    • 5 Beds
    • 3.5 Baths
    • 3,244 Sq Ft

    9617 Cheery Meadow Dr, Huntersville, NC 28078

    Located in the highly desirable Village of Rosedale, this beautiful home offers 5 bedrooms, 3.5 bathrooms, and over 3,200 square feet of living space with an inviting open layout featuring hardwood floors throughout the main level. The spacious great room with a cozy fireplace flows seamlessly into a bright sunroom, creating the perfect setting for relaxing or entertaining. A formal dining area

    Mandy Miles EXP Realty LLC Mooresville

    9617 Cheery Meadow Dr, Huntersville, NC 28078
  • /12

    $758,000

    New Construction
    • 3 - 5 Beds
    • 2.5 - 4.5 Baths
    • 2,818+ Sq Ft

    Savannah Plan at Amara Run, Huntersville, NC 28078

    Flex Space with Opt. Guest Suite , Drop Zone at Owner's Entry, Opt. Rolling Wall in Great Room, Walk-in Pantry and Laundry Room with Opt. Sink, Opt. Great Room Fireplace, Loft with Optional Guest Suite, Opt. Freestanding Tub in Primary Bathroom, Three Car Tandem Garage with Opt. Home Gym

    Shea Homes Builder
    14024 Roosevelt Grove Dr Unit 38368645, Huntersville, NC 28078
  • /9

    $758,000

    New Construction
    • 5 Beds
    • 4 Baths
    • 3,213 Sq Ft

    Kennedy Plan at Amara Chase, Huntersville, NC 28078

    Open Concept Floorplan, Two-Story Great Room Ceiling, Second Story Loft , Three Car Tandem Garage, Dedicated Drop Zone at Owner's Entry, Large Walk-in Pantry, Dedicated Flex Space, Walk-in Laundry with Optional Sink, Covered Outdoor Living Space, Indoor/Outdoor Fireplace Options

    Shea Homes Builder
    14024 Roosevelt Grove Dr Unit 36466655, Huntersville, NC 28078
  • /45

    $534,990

    New Construction
    • 4 Beds
    • 4 Baths
    • 2,763 Sq Ft

    London Plan at Oak Grove Hill, Huntersville, NC 28078

    The London is a 2-story home offered at Oak Grove Hill in Huntersville, NC. It offers a bedroom on the main level. The London offers five bedrooms, four bathrooms and a two-car garage. The moment you step on the front porch and into the home you’ll be greeted by a foyer that seamlessly integrates the living, dinning, and kitchen areas. The kitchen is equipped with stainless steel appliances,

    D.R. Horton Builder
    9305 Carver Ave Unit 36204768, Huntersville, NC 28078
  • /13

    $437,990

    New Construction
    • 3 Beds
    • 2.5 Baths
    • 2,192+ Sq Ft

    Gardengate Plan at North Creek Village - Townhomes, Huntersville, NC 28078

    Elegance and genuine comforts combine to make each day delightful in The Gardengate by David Weekley floor plan in North Creek Village. Refresh and relax in the deluxe Owner’s Retreat, complete with an en suite Owner’s Bath and walk-in closet. Your open-concept living spaces present a distinguished first impression from the front door and offer superb comforts for quiet evenings together. The

    David Weekley Homes Builder
    10013 Mamillion Dr Unit 36445488, Huntersville, NC 28078
  • /17

    $563,990

    New Construction
    • 4 Beds
    • 3.5 Baths
    • 2,730+ Sq Ft

    Juniper Plan at Whitaker Pointe - Signature Series, Huntersville, NC 28078

    This stunning home offers up to 4 bedrooms and 3.5 bathrooms. Contact our team today to learn more!

    M/I Homes Builder
    12112 Avast Dr Unit 36479942, Huntersville, NC 28078
  • /29

    $810,000

    New Construction
    • 3 - 5 Beds
    • 3.5 - 4.5 Baths
    • 3,088 Sq Ft

    Willow Plan at Amara Run, Huntersville, NC 28078

    Main Level Primary Suite, Optional Rolling Wall for Indoor/Outdoor Living, Flex Space with Opt. Guest Suite, Large Walk-in Closets and Pantry, Indoor/Outdoor Fireplace Options, Walk-in Laundry with Optional Sink, Media Room, Bonus Room with Opt. Bedroom, Opt. Covered Deck at Bonus Room, Opt. Freestanding Tub & Spa Shower in Primary Bath, Spacious Garage with Opt. Home Gym

    Shea Homes Builder
    14024 Roosevelt Grove Dr Unit 38368716, Huntersville, NC 28078
  • /66

    $520,900

    New Construction
    • 3 - 5 Beds
    • 2 - 3 Baths
    • 1,829 Sq Ft

    Avery Plan at Enclave at Riverdale, Huntersville, NC 28078

    The Avery is a ranch-style plan with three bedrooms, two full baths, a spacious family room, a kitchen with an island and pantry, a covered porch, an oversized laundry room, and a first-floor primary bedroom with an attached bath. Options available to personalize this home include a screen porch, or sunroom, an office with French doors or dining room instead of bedroom three, a powder room, an

    Eastwood Homes Builder
    0 McDowell Run Dr Unit 36451833, Huntersville, NC 28078
  • /79

    $1,500,900

    New Construction
    • 4 - 5 Beds
    • 3.5 Baths
    • 3,734+ Sq Ft

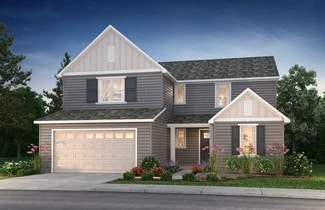
    Monterey Plan at Stephens Farm, Huntersville, NC 28078

    This home explodes with personality. From an oversized Kitchen to a spacious Great Room with a vaulted ceiling and a Dining Room designed to love, the architect creates Celebrated Living - open, light -filled, and exceptional detailing. Great flexibility is built-in to beautifully merge outdoor living with the indoors. Covered Outdoor Living becomes an extension of how you live inside your home.
    Classica Homes Builder
    6000 Stephens Rd Unit 36495340, Huntersville, NC 28078
  • /41

    $558,900

    New Construction
    • 5 - 6 Beds
    • 3 - 4 Baths
    • 3,047 Sq Ft

    Davidson Plan at Enclave at Riverdale, Huntersville, NC 28078

    The Davidson is a two-story, five-bedroom, three-bath home with a formal living room, formal dining room, spacious family room, kitchen with island and pantry, separate breakfast area, and first-floor guest suite with a full bath. The second floor features four bedrooms, including the primary bedroom, a hall bath, a large laundry room, and a loft area. Options available to personalize this home

    Eastwood Homes Builder
    0 McDowell Run Dr Unit 36463778, Huntersville, NC 28078
  • /9

    $599,000

    New Construction
    • 3 - 4 Beds
    • 2.5 Baths
    • 2,226 Sq Ft

    Everett Plan at Amara Chase, Huntersville, NC 28078

    Two Story Design, Open Concept Floorplan, Second Story Loft or Opt. Bedroom 4, Walk-in Closet in Primary Suite, Optional Rolling Wall to Outdoor Living, Optional Great Room Fireplace, Walk-in Laundry with Optional Sink, Drop Zone at Garage Entry

    Shea Homes Builder
    14024 Roosevelt Grove Dr Unit 36499190, Huntersville, NC 28078
  • /16

    $688,990

    New Construction
    • 5 - 6 Beds
    • 4.5 - 5.5 Baths
    • 3,314+ Sq Ft

    Blair Plan at Spring Grove, Huntersville, NC 28078

    Build up to 6 bedrooms and 5 bathrooms in this stunning new construction home. Contact our team today for more information!

    M/I Homes Builder
    1104 Yellow Springs Dr Unit 36484655, Huntersville, NC 28078
  • /32

    Price To Be Determined

    New Construction
    • 2 - 3 Beds
    • 2.5 Baths
    • 1,612 Sq Ft

    Kensington Plan at Bryton Crossing Townhomes, Huntersville, NC 28078

    The Kensington is a three-story, three-bedroom townhome with two full baths and two half baths. The first floor features a bonus room with a powder room. The second floor features a spacious and open family room, dining area, and kitchen with an island, as well as a cozy cafe. The third floor features three bedrooms, including the primary bedroom with an attached bath, an additional bath, and an

    Eastwood Homes Builder
    11978 Old Statesville Rd Unit 38552562, Huntersville, NC 28078
  • /27

    $821,000

    New Construction
    • 4 Beds
    • 3.5 Baths
    • 3,337 Sq Ft

    Logan Plan at Amara Run, Huntersville, NC 28078

    Two-Story Ceiling in Great Room, Main Level Guest Suite, Optional Rolling Wall to Outdoor Living Space, Spacious Garage with Optional Office, Flex Space with Optional Home Gym, Large Drop Zone at Garage Entry, Loft with Dual Work Space and Opt. Guest Suite, Optional Bonus Room with Wet Bar, Indoor/Outdoor Fireplace Options, Opt. Covered Deck at Primary Bedroom, Walk-in Laundry with Optional Sink,

    Shea Homes Builder
    14024 Roosevelt Grove Dr Unit 38368724, Huntersville, NC 28078
  • /16

    $649,000

    New Construction $93K PRICE DROP
    • 3 Beds
    • 2.5 Baths
    • 2,226 Sq Ft

    16033 Watts Creek Rd, Huntersville, NC 28078

    KitchenAid Gas Appliances, Quartz Countertops in Alabaster White, Farmhouse Kitchen Sink, 9' Rolling Wall at Dining to Outdoor Living , Great Room Electric Fireplace, Over $12K in Trim Upgrades, Under Cabinet Lighting in Kitchen, Hard Surface Floors in Loft and Primary Bedroom, Over $29K in Hardscaping Upgrades, Gas Stub for Future Grill, MLS ID #4284257

    Shea Homes Builder
    16033 Watts Creek Rd, Huntersville, NC 28078
  • /14

    $584,990

    New Construction
    • 5 Beds
    • 4 Baths
    • 2,972+ Sq Ft

    The Fenmore Plan at Whitaker Pointe - Signature Series, Huntersville, NC 28078

    Build the home of your dreams with The Fenmore! This amazing floorplan boasts an open-concept design with 4 exterior elevations to choose from.

    M/I Homes Builder
    12112 Avast Dr Unit 36476976, Huntersville, NC 28078
  • /14

    $559,990

    New Construction
    • 4 Beds
    • 3 Baths
    • 2,618 Sq Ft

    Oxford Plan at Whitaker Pointe - Signature Series, Huntersville, NC 28078

    This new ranch plan has up to 4 bedrooms, 3 bathrooms, and everything you are looking for in your dream home.

    M/I Homes Builder
    12112 Avast Dr Unit 36462042, Huntersville, NC 28078
  • /31

    $399,900

    New Construction
    • 3 Beds
    • 4 Baths
    • 2,035 Sq Ft

    Gray 3-Story Plan at Vanguard at Vermillion, Huntersville, NC 28078

    This beautiful three-story townhome is designed to complement the way you want to live. Enter the first floor underneath your covered front porch and enter the "Dream Space". This finished area features a powder bath, closet, and access to your spacious 2-car garage. Perfect for anything you dream up - an office, gym, craft room, or cinema room, this space enables you to customize and meet your

    Brookline Homes Builder
    11013 Warfield Ave Unit 36737831, Huntersville, NC 28078
  • /48

    $531,900

    New Construction
    • 4 - 5 Beds
    • 3 - 4 Baths
    • 2,430 Sq Ft

    Cypress Plan at Enclave at Riverdale, Huntersville, NC 28078

    The Cypress is a two-story, four-bedroom, three-bath home with a formal dining room, a first-floor guest suite with a full bath, and a kitchen with an island and pantry. The second floor features the primary bedroom, two additional bedrooms, a hall bath, a convenient upstairs laundry room, and an oversized loft area. Options available to personalize your home include a sunroom, screen porch, or

    Eastwood Homes Builder
    0 McDowell Run Dr Unit 36500042, Huntersville, NC 28078
  • /39

    $402,900

    New Construction
    • 3 Beds
    • 4 Baths
    • 2,012 Sq Ft

    Anchor 3-Story Plan at Vanguard at Vermillion, Huntersville, NC 28078

    This beautiful 3-story townhome is designed to complement how you want to live. Enter the first floor underneath the covered front porch and enter the "Dream Space". This finished area features a powder bath, closet, and access to your spacious 2-car garage. Perfect for anything you dream up - an office, gym, craft room, or cinema room- this space allows you to customize and meet your needs!

    Brookline Homes Builder
    11013 Warfield Ave Unit 36737915, Huntersville, NC 28078
  • /14

    $618,990

    New Construction
    • 4 Beds
    • 3 Baths
    • 2,618 Sq Ft

    Oxford Plan at Spring Grove, Huntersville, NC 28078

    This new ranch plan has up to 4 bedrooms, 3 bathrooms, and everything you are looking for in your dream home.

    M/I Homes Builder
    1104 Yellow Springs Dr Unit 36493894, Huntersville, NC 28078
  • /26

    $588,185

    New Construction
    • 2 - 4 Beds
    • 2 - 3.5 Baths
    • 2,053+ Sq Ft

    Promenade Plan at The Courtyards at Walters Farm, Huntersville, NC 28078

    Looking for a spacious home that can comfortably accommodate your oversized furniture and host your family and friends? The Promenade is the ideal option - This expertly designed house offers ample space for all your needs, along with a range of features to help you relax and recharge. Here are some of the highlights: Optional gourmet kitchen with center island and walk-in pantry Secluded den and

    Epcon Communities Builder
    15131 Beatties Ford Rd Unit 37364366, Huntersville, NC 28078
  • /22

    $673,000

    New Construction
    • 3 - 5 Beds
    • 4 Baths
    • 2,735 Sq Ft

    Presley Plan at Amara Chase, Huntersville, NC 28078

    Flex Space with Main Level Bedroom Option, Second Story Loft with Optional Wet Bar, Covered Outdoor Living Space, Walk-in Laundry with Optional Sink, Indoor/Outdoor Fireplace Options, Optional Rolling Wall in Dining Room, Dual Vanities in Primary Bath, Walk-in Closets Throughout, Oversized Garage Space with Optional Sink

    Shea Homes Builder
    14024 Roosevelt Grove Dr Unit 36455391, Huntersville, NC 28078
  • /15

    $569,990

    New Construction
    • 4 - 5 Beds
    • 3 - 4 Baths
    • 2,854+ Sq Ft

    Brayden Plan at Whitaker Pointe - Signature Series, Huntersville, NC 28078

    This gorgeous new floorplan has more than enough space for you to live and grow. Contact our team today for a private appointment to learn more!

    M/I Homes Builder
    12112 Avast Dr Unit 36482580, Huntersville, NC 28078
  • /33

    Price To Be Determined

    New Construction
    • 2 - 3 Beds
    • 2.5 Baths
    • 1,598 Sq Ft

    Cambridge Plan at Bryton Crossing Townhomes, Huntersville, NC 28078

    The Cambridge is a three-story, three-bedroom townhome with an oversized one-car garage. The first-floor basement level features a bonus room and a half bath. The second floor features a spacious kitchen with a pantry and island, a cozy cafe eating area, and a home office. The third floor features all three bedrooms, including the primary bedroom with an attached bath, an additional bath, and an

    Eastwood Homes Builder
    11978 Old Statesville Rd Unit 38552529, Huntersville, NC 28078
  • /19

    $550,900

    New Construction
    • 2 - 3 Beds
    • 2 - 3 Baths
    • 1,769+ Sq Ft

    Portico Plan at The Courtyards at Walters Farm, Huntersville, NC 28078

    Looking for a luxurious yet practical home that caters to your lifestyle needs? The Portico is the perfect choice for you. This single-level home features a functional yet elegant design emphasizing manageability and convenience. Here are some of the highlights of the Portico: A grand entrance that leads to an efficient, open layout Luxurious amenities, such as an optional gourmet kitchen and a

    Epcon Communities Builder
    15131 Beatties Ford Rd Unit 37364371, Huntersville, NC 28078
  • /18

    $808,500

    New Construction
    • 4 - 5 Beds
    • 3.5 - 4.5 Baths
    • 3,539+ Sq Ft

    Barkley Plan at Amara Chase, Huntersville, NC 28078

    Main Level Primary Suite with Tray Ceiling, Three Car Tandem Garage, Optional Home Gym, Walk-in Pantry and Laundry Room, Dedicated Flex Space with Opt. Bedroom, Second Story Bonus Room, Covered Outdoor Living Space, Second Story Covered Deck Option, Indoor/Outdoor Fireplace Options, Optional Rolling Wall for Indoor/Outdoor Living

    Shea Homes Builder
    14024 Roosevelt Grove Dr Unit 36470167, Huntersville, NC 28078

Showing Results 41 - 80, Page 2 of 15

How to Buy a Home How to Finance a Home How to Sell a Home