774

Homes for Sale near St. Mark Catholic School

Section Image Section Image
  • /48

    $531,900

    New Construction
    • 4 - 5 Beds
    • 3 - 4 Baths
    • 2,430 Sq Ft

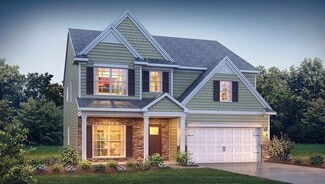
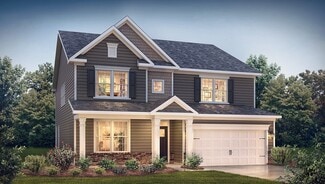
    Cypress Plan at Enclave at Riverdale, Huntersville, NC 28078

    The Cypress is a two-story, four-bedroom, three-bath home with a formal dining room, a first-floor guest suite with a full bath, and a kitchen with an island and pantry. The second floor features the primary bedroom, two additional bedrooms, a hall bath, a convenient upstairs laundry room, and an oversized loft area. Options available to personalize your home include a sunroom, screen porch, or

    Eastwood Homes Builder
    0 McDowell Run Dr Unit 36500042, Huntersville, NC 28078
  • /39

    $402,900

    New Construction
    • 3 Beds
    • 4 Baths
    • 2,012 Sq Ft

    Anchor 3-Story Plan at Vanguard at Vermillion, Huntersville, NC 28078

    This beautiful 3-story townhome is designed to complement how you want to live. Enter the first floor underneath the covered front porch and enter the "Dream Space". This finished area features a powder bath, closet, and access to your spacious 2-car garage. Perfect for anything you dream up - an office, gym, craft room, or cinema room- this space allows you to customize and meet your needs!

    Brookline Homes Builder
    11013 Warfield Ave Unit 36737915, Huntersville, NC 28078
  • /19

    $828,673

    New Construction $44K PRICE INCREASE
    • 4 Beds
    • 2.5 Baths
    • 2,747 Sq Ft

    Lot 110 Mayes Meadow Dr Unit Savannah, Cornelius, NC 28078

    Welcome to Preserve at Mayes Meadow, a new community of homes in Cornelius, NC. Preserve at Mayes Meadow offers the ideal space to create your dream home, tailored to your lifestyle. Enjoy over 6 acres of preserved space with walking trails and two stunning 200-year-old heritage trees. The Savannah is a 4 bed 2.5 bath floorplan. Inside the Foyer, there is a Study and stairs to the second floor.

    Sydney Mundell BSI Builder Services

    Lot 110 Mayes Meadow Dr Unit Savannah, Cornelius, NC 28078
  • /14

    $618,990

    New Construction
    • 4 Beds
    • 3 Baths
    • 2,618 Sq Ft

    Oxford Plan at Spring Grove, Huntersville, NC 28078

    This new ranch plan has up to 4 bedrooms, 3 bathrooms, and everything you are looking for in your dream home.

    M/I Homes Builder
    1104 Yellow Springs Dr Unit 36493894, Huntersville, NC 28078
  • /26

    $593,185

    New Construction
    • 2 - 4 Beds
    • 2 - 3.5 Baths
    • 2,053+ Sq Ft

    Promenade Plan at The Courtyards at Walters Farm, Huntersville, NC 28078

    Looking for a spacious home that can comfortably accommodate your oversized furniture and host your family and friends? The Promenade is the ideal option - This expertly designed house offers ample space for all your needs, along with a range of features to help you relax and recharge. Here are some of the highlights: Optional gourmet kitchen with center island and walk-in pantry Secluded den and

    Epcon Communities Builder
    15131 Beatties Ford Rd Unit 37364366, Huntersville, NC 28078
  • /14

    $499,900

    New Construction
    • 4 Beds
    • 3 Baths
    • 2,288 Sq Ft

    Mayworth Plan at Edgewood Preserve - Single-Family, Charlotte, NC 28269

    Don't miss this stunning two-story, 4 bedroom, 2 1⁄2 bathroom plan! You'll love the first-floor gourmet-inspired kitchen, with a pantry and oversized island opening to a spacious dining room and great room area with a fireplace. The covered patio and 2-car garage entrances are easily accessible from the great room. Also on the first floor are the study/optional 4th bedroom and powder bath. On the

    Brookline Homes Builder
    9514 Pointer Rd Unit 36724054, Charlotte, NC 28269
  • /22

    $678,000

    New Construction
    • 3 - 5 Beds
    • 4 Baths
    • 2,735 Sq Ft

    Presley Plan at Amara Chase, Huntersville, NC 28078

    Flex Space with Main Level Bedroom Option, Second Story Loft with Optional Wet Bar, Covered Outdoor Living Space, Walk-in Laundry with Optional Sink, Indoor/Outdoor Fireplace Options, Optional Rolling Wall in Dining Room, Dual Vanities in Primary Bath, Walk-in Closets Throughout, Oversized Garage Space with Optional Sink

    Shea Homes Builder
    14024 Roosevelt Grove Dr Unit 36455391, Huntersville, NC 28078
  • /15

    $569,990

    New Construction
    • 4 - 5 Beds
    • 3 - 4 Baths
    • 2,854+ Sq Ft

    Brayden Plan at Whitaker Pointe - Signature Series, Huntersville, NC 28078

    This gorgeous new floorplan has more than enough space for you to live and grow. Contact our team today for a private appointment to learn more!

    M/I Homes Builder
    12112 Avast Dr Unit 36482580, Huntersville, NC 28078
  • /48

    $980,000

    Open Sat 1PM - 3PM
    • 5 Beds
    • 6 Baths
    • 4,048 Sq Ft

    10209 Treetop Ln, Cornelius, NC 28031

    The home you have been waiting for is here! Welcome to this exceptional home in the highly sought after Weatherstone Manor, where curb appeal, thoughtful updates, and an unbeatable location come together. This home has 5 bedrooms, 4 full bathrooms and 2 half baths. Featuring a beautiful brick front, welcoming covered front porch, and an oversized custom screened porch overlooking the flat

    Libby Allison NextHome World Class

    10209 Treetop Ln, Cornelius, NC 28031
  • /17

    $726,990

    New Construction
    • 5 Beds
    • 4.5 Baths
    • 3,708+ Sq Ft

    The Blythe Plan at Whitaker Pointe - Premier Series, Huntersville, NC 28078

    Meet the Blythe! With 3,708–4,069 square feet of open living space, this 2-story floorplan was designed to streamline your daily routines.

    M/I Homes Builder
    12112 Avast Dr Unit 36463524, Huntersville, NC 28078
  • /19

    $555,900

    New Construction
    • 2 - 3 Beds
    • 2 - 3 Baths
    • 1,769+ Sq Ft

    Portico Plan at The Courtyards at Walters Farm, Huntersville, NC 28078

    Looking for a luxurious yet practical home that caters to your lifestyle needs? The Portico is the perfect choice for you. This single-level home features a functional yet elegant design emphasizing manageability and convenience. Here are some of the highlights of the Portico: A grand entrance that leads to an efficient, open layout Luxurious amenities, such as an optional gourmet kitchen and a

    Epcon Communities Builder
    15131 Beatties Ford Rd Unit 37364371, Huntersville, NC 28078
  • /18

    $813,500

    New Construction
    • 4 - 5 Beds
    • 3.5 - 4.5 Baths
    • 3,539+ Sq Ft

    Barkley Plan at Amara Chase, Huntersville, NC 28078

    Main Level Primary Suite with Tray Ceiling, Three Car Tandem Garage, Optional Home Gym, Walk-in Pantry and Laundry Room, Dedicated Flex Space with Opt. Bedroom, Second Story Bonus Room, Covered Outdoor Living Space, Second Story Covered Deck Option, Indoor/Outdoor Fireplace Options, Optional Rolling Wall for Indoor/Outdoor Living

    Shea Homes Builder
    14024 Roosevelt Grove Dr Unit 36470167, Huntersville, NC 28078
  • /45

    $1,552,900

    New Construction
    • 4 Beds
    • 3.5 Baths
    • 4,347+ Sq Ft

    Solana Plan at Stephens Farm, Huntersville, NC 28078

    Luxurious, spacious and awe-inspiring is The Solana. Imagine just how spacious it feels when your Great Room is 20 feet x 15 feet, your Kitchen is about the same size and you have a Dining Room that can seat 12. Then slide or stack open the wall of glass doors and your party flows outside. Want it more open, just add a wall of glass doors to open up your Great Room to Outdoor Living. The Solana

    Classica Homes Builder
    6000 Stephens Rd Unit 36486703, Huntersville, NC 28078
  • /15

    $627,990

    New Construction
    • 4 - 5 Beds
    • 3 - 4 Baths
    • 2,854+ Sq Ft

    Brayden Plan at Spring Grove, Huntersville, NC 28078

    This gorgeous new floorplan has more than enough space for you to live and grow. Contact our team today for a private appointment to learn more!

    M/I Homes Builder
    1104 Yellow Springs Dr Unit 36488277, Huntersville, NC 28078
  • /14

    $640,990

    New Construction
    • 5 Beds
    • 4 Baths
    • 2,972+ Sq Ft

    The Fenmore Plan at Spring Grove, Huntersville, NC 28078

    Build the home of your dreams with The Fenmore! This amazing floorplan boasts an open-concept design with 4 exterior elevations to choose from.

    M/I Homes Builder
    1104 Yellow Springs Dr Unit 36490339, Huntersville, NC 28078
  • /15

    $660,990

    New Construction
    • 5 Beds
    • 4.5 Baths
    • 3,016+ Sq Ft

    Tyler Plan at Spring Grove, Huntersville, NC 28078

    The Tyler layout helps maximize your space! Make an appointment to learn about the available options for personalizing this home to meet your family’s needs.

    M/I Homes Builder
    1104 Yellow Springs Dr Unit 36446865, Huntersville, NC 28078
  • /30

    $593,000

    New Construction
    • 4 Beds
    • 3 Baths
    • 2,336+ Sq Ft

    Blair Plan at Lachlan Park, Huntersville, NC 28078

    Open Concept Floorplan, Optional 3-Car Garage, Main Level Guest Suite with Opt. Primary Suite, Flex Space with Opt. Barn Door, Walk-in Laundry Room with Opt. Sink, Optional Mudroom Sink in Garage, Loft for Additional Living Space

    Shea Homes Builder
    10820 Lachlan Park Dr Unit 36495589, Huntersville, NC 28078
  • /16

    $676,990

    New Construction
    • 5 - 6 Beds
    • 4.5 - 5.5 Baths
    • 3,402+ Sq Ft

    The Wilson II Plan at Whitaker Pointe - Premier Series, Huntersville, NC 28078

    Welcome to the Wilson II! With an open-concept main level and 3,412–3,485 sq. ft. of space, every aspect of this plan is designed to make daily tasks easier.

    M/I Homes Builder
    12112 Avast Dr Unit 36447007, Huntersville, NC 28078
  • /17

    $622,990

    New Construction
    • 4 Beds
    • 3.5 Baths
    • 2,730 Sq Ft

    Juniper Plan at Spring Grove, Huntersville, NC 28078

    This stunning home offers up to 4 bedrooms and 3.5 bathrooms. Contact our team today to learn more!

    M/I Homes Builder
    1104 Yellow Springs Dr Unit 36454193, Huntersville, NC 28078
  • /33

    $1,444,900

    New Construction
    • 3 - 4 Beds
    • 2.5 Baths
    • 2,921+ Sq Ft

    Santa Fe Ranch Plan at Stephens Farm, Huntersville, NC 28078

    Luxurious, spacious, and awe-inspiring describes the Santa Fe Ranch . Step into the main living area and your heart soars along with the height of the ceiling. The vaulted ceiling spans 31 feet from your Kitchen to your Dining Room, the light dances in from 4 walls of glass windows and doors, and you can feel that this is the home you have dreamed about. Imagine how spacious it feels when your

    Classica Homes Builder
    6000 Stephens Rd Unit 36484426, Huntersville, NC 28078
  • /13

    $603,990

    New Construction
    • 4 Beds
    • 3 Baths
    • 2,552 Sq Ft

    Coventry Plan at Spring Grove, Huntersville, NC 28078

    The Coventry is an exquisite master down home design from our Traditional Collection. With up to 5 bedrooms and up to 4.5 baths, this home has plenty to offer in its 2900+ square feet.

    M/I Homes Builder
    1104 Yellow Springs Dr Unit 36500481, Huntersville, NC 28078
  • /45

    $900,000

    $100K PRICE DROP
    • 5 Beds
    • 3 Baths
    • 4,801 Sq Ft

    5916 Cashion Rd, Huntersville, NC 28078

    Country elegance are the two words that distinctly separate 5916 Cashion Road from any other 5br 3ba home in Huntersville, North Carolina. This stately farmhouse evokes a sense of rustic tranquility with its classic, full-brick exterior, covered sitting-porch, large open floor plan, new flooring throughout, fresh paint, upgraded lighting and new natural stone surfaces throughout. This hidden gem

    Toni Emehel Edmond Emehel Groupe

    5916 Cashion Rd, Huntersville, NC 28078
  • /48

    $775,000

    $10K PRICE DROP
    • 4 Beds
    • 3.5 Baths
    • 3,880 Sq Ft

    17222 Monocacy Blvd, Huntersville, NC 28078

    Welcome to 17222 Monocacy Boulevard, where modern comfort meets effortless entertaining in Huntersville’s highly desirable Mirabella community. Offering more than 3,800 square feet, 4 bedrooms, 3.5 baths, and a versatile 3-car garage, this move-in-ready home delivers the space, flexibility, and upgrades that are sure to impress! Designed for gathering, the heart of the home is the gourmet kitchen

    Chad Hetherman EXP Realty LLC Mooresville

    17222 Monocacy Blvd, Huntersville, NC 28078
  • /56

    $550,990

    New Construction
    • 4 Beds
    • 3.5 Baths
    • 2,728 Sq Ft

    Windsor Plan at Oak Grove Hill, Huntersville, NC 28078

    The Windsor is one of our two-story homes offered at Oak Grove Hill in Huntersville, NC. It offers dual primary bedrooms on main floor and second level. The Windsor features an open floor plan, creating a spacious and inviting atmosphere. This modern home offers four bedrooms including a primary bedroom on the main floor and upstairs, three and a half bathrooms and a two-car garage. The moment

    D.R. Horton Builder
    9305 Carver Ave Unit 36204767, Huntersville, NC 28078
  • /20

    $754,000

    New Construction
    • 3 - 5 Beds
    • 3.5 - 4.5 Baths
    • 2,895+ Sq Ft

    Willow Plan at Amara Chase, Huntersville, NC 28078

    Two Story Design, Open Concept Floorplan, Main Level Primary Suite, Spacious Garage, Dedicated Flex Space, Optional Home Gym, Covered Outdoor Living Space, Large Walk-in Closets, Dual Vanities in Full Baths, Second Story Bonus Room, Indoor/Outdoor Fireplace Options, Optional Media Room, Unfinished Storage Space

    Shea Homes Builder
    14024 Roosevelt Grove Dr Unit 36494646, Huntersville, NC 28078
  • /16

    $706,990

    New Construction
    • 5 Beds
    • 4.5 Baths
    • 3,402 Sq Ft

    The Wilson II Plan at Spring Grove, Huntersville, NC 28078

    Welcome to the Wilson II! With an open-concept main level and 3,412–3,485 sq. ft. of space, every aspect of this plan is designed to make daily tasks easier.

    M/I Homes Builder
    1104 Yellow Springs Dr Unit 36809806, Huntersville, NC 28078
  • /18

    $784,000

    New Construction
    • 4 - 5 Beds
    • 3.5 - 4.5 Baths
    • 3,337+ Sq Ft

    Logan Plan at Amara Chase, Huntersville, NC 28078

    Two Story Design, Open Concept Floorplan, Two-Story Ceilings in Great Room, Optional Rolling Wall to Outdoor Living Space, Oversize Garage with Optional Office, Dedicated Flex Space with Optional Home Gym, Large Drop Zone at Garage Entry, Loft with Dedicated Work Space, Optional Bonus Room with Wet Bar, Indoor/Outdoor Fireplace Options, Walk-in Laundry with Optional Sink

    Shea Homes Builder
    14024 Roosevelt Grove Dr Unit 36446924, Huntersville, NC 28078
  • /32

    $730,575

    New Construction
    • 3 Beds
    • 3 Baths
    • 2,053 Sq Ft

    Promenade | Finished Basement Plan at The Courtyards at Walters Farm, Huntersville, NC 28078

    Looking for a spacious home that can comfortably accommodate your oversized furniture and host your family and friends? The Promenade with a finished basement is the ideal option - This expertly designed house offers ample space for all your needs, along with a range of features to help you relax and recharge. Here are some of the highlights: Optional gourmet kitchen with center island and

    Epcon Communities Builder
    15131 Beatties Ford Rd Unit 41026112, Huntersville, NC 28078
  • /27

    $843,000

    New Construction
    • 4 Beds
    • 3.5 Baths
    • 3,539 Sq Ft

    Barkley Plan at Amara Run, Huntersville, NC 28078

    Main Level Primary Suite with Tray Ceiling, Flex Space with Opt. Guest Suite, Indoor/Outdoor Fireplace Options, Opt. Rolling Wall at Great Room or Dining, Walk-in Pantry and Laundry Room with Opt. Sink, Bonus Room with Opt. Covered Deck, Opt. Wet Bar at Bonus Room, Three Car Tandem Garage with Opt. Home Gym, Optional Garage Extension, Opt. Freestanding Tub and Spa Shower in Primary Bath

    Shea Homes Builder
    14024 Roosevelt Grove Dr Unit 38368723, Huntersville, NC 28078
  • /48

    $449,900

    $135K PRICE DROP
    • 3 Beds
    • 2.5 Baths
    • 1,932 Sq Ft

    7619 Mariner Cove Dr, Cornelius, NC 28031

    Welcome to 7619 Mariner Cove Drive in the highly sought-after waterfront community of Mariner Villas in Cornelius! This beautifully maintained townhome has been freshly painted and professionally cleaned, offering a move-in ready opportunity in a neighborhood where listings are rarely available. Enjoy the unique charm of this home featuring two screened porches, perfect for relaxing with your

    Jay White Keller Williams Ballantyne Area

    7619 Mariner Cove Dr, Cornelius, NC 28031
  • /43

    $509,990

    New Construction
    • 3 Beds
    • 2.5 Baths
    • 2,310 Sq Ft

    Verwood Plan at Oak Grove Hill, Huntersville, NC 28078

    The Verwood one of our two-story plans featured at Oak Grove Hill in Huntersville, NC. This stunning home highlights impeccable craftsmanship and attention to detail, offering a harmonious blend of style, functionality, and elegance. The Verwood is two-story home that offers three bedrooms, two and a half bathrooms and a two-car garage. The moment you step onto the porch and into the home, you

    D.R. Horton Builder
    9305 Carver Ave Unit 36204764, Huntersville, NC 28078
  • /20

    $326,900

    New Construction
    • 2 Beds
    • 2.5 Baths
    • 1,280 Sq Ft

    Parkdale Plan at Edgewood Preserve - Townhomes, Huntersville, NC 28078

    Located in Edgewood Preserve, this incredible Two-Story plan provides low-maintenance, high-quality living with unparalleled proximity to Center City Charlotte and popular Huntersville. The open first-floor living space features an ample Great Room with abundant natural light that opens to the dining room and kitchen. A downstairs powder bath is located just off the kitchen. The kitchen includes

    Brookline Homes Builder
    9514 Pointer Rd Unit 36724167, Huntersville, NC 28078
  • /25

    $324,900

    • 3 Beds
    • 2.5 Baths
    • 1,348 Sq Ft

    13129 Windy Lea Ln, Huntersville, NC 28078

    Welcome Home! Thoughtfully updated with fresh paint, new LVP flooring and stainless appliances, this home is ready for you to start making memories! The private brick patio is ideal for relaxing with your morning coffee and entertaining. Whether you're spending the day on the lake, exploring nearby parks, or enjoying local restaurants and shopping, you'll appreciate coming home to a beautifully

    Gary Edwards Keller Williams Select

    13129 Windy Lea Ln, Huntersville, NC 28078
  • /27

    $540,900

    New Construction
    • 4 - 5 Beds
    • 2.5 - 3.5 Baths
    • 2,449 Sq Ft

    Raleigh Plan at Enclave at Riverdale, Huntersville, NC 28078

    The Raleigh is a two-story, four-bedroom, two-and-a-half-bath home with a first-floor primary bedroom, formal dining room, two-story family room, and kitchen with an island and pantry. The second floor features a loft area, two additional bedrooms, and a full bath. Options to personalize this home include an expanded loft area, an enclosed bonus room, an additional primary bedroom with a private

    Eastwood Homes Builder
    0 McDowell Run Dr Unit 36493212, Huntersville, NC 28078
  • /14

    $589,000

    New Construction
    • 3 Beds
    • 2.5 Baths
    • 1,969 Sq Ft

    15609 Northcross Dr, Huntersville, NC 28078

    Over $14K in Cabinet Upgrades!, Upgraded Quartz Countertops, Upgraded Tile in Kitchen, Covered Porch at Dining Room, Desk Nook with Barn Door, All Bedrooms on Same Level, Full Tile Shower in Primary Bath, Exterior Landscape Maintenance and More!, Hard Surface Floors in Loft and Primary Bedroom, Walk-in Laundry Room with Lower Cabinets and Sink

    Shea Homes Builder
    15609 Northcross Dr, Huntersville, NC 28078
  • /47

    $1,650,000

    $100K PRICE DROP
    • 4 Beds
    • 2.5 Baths
    • 3,629 Sq Ft

    10915 Beatties Ford Rd, Huntersville, NC 28078

    This extraordinary Victorian-era farmhouse, known as the McElroy House (c. 1883), seamlessly combines historic charm with modern luxury on 5 acres of pristine land. Unlike the typical and conservative I-house architecture of the time, the McElroy House is an outstanding example of the T-shaped two-story farmhouses built after the Civil War. The restored home bridges the gap between period

    Julie Breedlove Premier Sotheby's International Realty

    10915 Beatties Ford Rd, Huntersville, NC 28078
  • /3

    $1,450,000

    Coming Soon
    • 5 Beds
    • 4.5 Baths
    • 4,161 Sq Ft

    18314 Doves Crest Rd, Cornelius, NC 28031

    Welcome to luxury living in the highly sought-after Beverly neighborhood of Cornelius, where timeless curb appeal, generous interior spaces, and a resort-style backyard come together in the Hough High School district. This executive-style 5-bedroom, 4.5-bath home offers a spacious open-concept layout designed for everyday comfort and effortless entertaining, with abundant natural light, elevated

    Amy Fraser Cottage Real Estate

    18314 Doves Crest Rd, Cornelius, NC 28031
  • /29

    $325,000

    • 2 Beds
    • 2 Baths
    • 1,003 Sq Ft

    19901 Henderson Rd Unit B, Cornelius, NC 28031

    This vacant property with lakeside living provides a unique opportunity to enjoy the vibrant lifestyle of Cornelius, with community amenities such as a resort like pool, 2 beaches and boat docks. Step off the back porch to walk to the marina and famous, Hello Sailor restaurant.Residents can enjoy easy access and walk ability to the vibrant areas of Cornelius, including dining, entertainment, and

    Craig Tribus Beycome Brokerage Realty LLC

    19901 Henderson Rd Unit B, Cornelius, NC 28031
  • /47

    $539,900

    $35K PRICE DROP
    • 3 Beds
    • 2.5 Baths
    • 2,163 Sq Ft

    9028 Agnes Park Ln, Huntersville, NC 28078

    Pool days, summer nights, and a backyard made for making memories—this is the one you’ve been waiting for. Perfectly blending comfort, privacy, and outdoor living, this beautifully maintained home offers the lifestyle today’s buyers are searching for. The backyard is truly the star of the show. Step outside to your own private retreat featuring a heated saltwater pool and spa, expansive patio,

    Ryan Wilson Southern Homes of the Carolinas, Inc

    9028 Agnes Park Ln, Huntersville, NC 28078
  • /39

    $355,000

    $20K PRICE DROP
    • 3 Beds
    • 2.5 Baths
    • 1,498 Sq Ft

    11612 Galashiels Dr, Huntersville, NC 28078

    Adorable 2 story home in charming neighborhood in Huntersville. Lovely Park across the street, minutes to shopping + restaurants. Detached 1 car garage w/opener and a walkway to the home. Back deck + rocking chair covered front porch. Stunning views of park. Lush landscapes. Spacious open floor plan. Light and bright. Wainscot in dining room. Hardwoods on main level. 9 ft first floor ceilings.

    Katherine Hansen Southern Homes of the Carolinas, Inc

    11612 Galashiels Dr, Huntersville, NC 28078

Showing Results 121 - 160, Page 4 of 18

How to Buy a Home How to Finance a Home How to Sell a Home