273

Homes for Sale in 35810

Section Image Section Image Section Image
  • /23

    $169,000

    • 3 Beds
    • 1.5 Baths
    • 1,580 Sq Ft

    3109 Delia Ln NW, Huntsville, AL 35810

    Open Sun 1-3!!! Welcome to this well-maintained 3-bedroom, 2-bath home in a convenient Huntsville location! Offering approximately 1,580 square feet, this home features a functional floor plan with spacious living areas, a comfortable primary suite, and plenty of natural light throughout. The kitchen provides ample cabinet space and flows into the dining area, making it perfect for everyday

    Agent Photo

    Jason Tiede

    Cornerstone Real Estate

    3109 Delia Ln NW, Huntsville, AL 35810
  • /48

    $279,900

    • 4 Beds
    • 3 Baths
    • 2,212 Sq Ft

    3824 Timbercrest Dr NW, Huntsville, AL 35810

    This beautifully updated 4-bedroom 3-bath home offers the perfect blend of comfort style and convenience. Step inside to discover numerous recent updates that create a fresh, move-in-ready feel throughout. The spacious floor plan provides plenty of room for everyday living, entertaining, or working from home. The updated kitchen and living areas offer a warm, inviting atmosphere, while the

    Agent Photo

    Linda Blue

    Linda Blue Real Estate, LLC

    3824 Timbercrest Dr NW, Huntsville, AL 35810
  • /18

    $144,990

    $5K PRICE DROP
    • 3 Beds
    • 1 Bath
    • 984 Sq Ft

    2210 Norwood Dr NW, Huntsville, AL 35810

    Excellent opportunity for both owner-occupants and investors. This well-maintained 3-bedroom, 1-bath home features a clean, move-in-ready interior with durable tile and laminate wood flooring throughout, an updated tile bathroom, and a renovated kitchen with replaced cabinets, countertops, and plumbing. Appliances include an oven/range, refrigerator, microwave, washer, and dryer. A one-car

    Agent Photo

    Grant Linhart

    Southern Harbor Properties

    2210 Norwood Dr NW, Huntsville, AL 35810
  • /32

    $250,000

    $5K PRICE DROP
    • 4 Beds
    • 2 Baths
    • 1,882 Sq Ft

    3706 Pecan Grove Dr NW, Huntsville, AL 35810

    Welcome home to this charming 4-bedroom, 2-bath split-level home offering approximately 1,882 sq. ft. From the grand front porch with stately white columns to the mature landscaping, this home makes a lasting first impression. Inside, you'll find warm hardwood floors, abundant natural light, and a flexible lower level ideal for a home office, media room, or playroom. Relax on the new composite

    Agent Photo

    Kathy Mann

    Coldwell Banker CK Mann Realty

    3706 Pecan Grove Dr NW, Huntsville, AL 35810
  • /26

    $199,000

    $16K PRICE DROP
    • 3 Beds
    • 1.5 Baths
    • 1,416 Sq Ft

    5022 Paden Dr NW, Huntsville, AL 35810

    All the work has been done for you. You just need to move in! Renovated 3 bedroom 2 bath doll house with a bonus!. No carpet. LVP and tile floors. New HVAC (2024), plumbing fixtures (2022), Updated windows, flooring, kitchen cabinets, toilets, water heater, roof, and interior and exterior doors (approx. 5 years old. Tub/shower with tile surround. Large fully fenced backyard w/gate. Located in a

    Agent Photo

    Jill Heffernan

    Keller Williams Realty Madison

    5022 Paden Dr NW, Huntsville, AL 35810
  • /23

    $229,900

    $15K PRICE DROP
    • 3 Beds
    • 3 Baths
    • 2,679 Sq Ft

    4830 Kyle Ln NW, Huntsville, AL 35810

    ENDLESS OPPORTUNITES with this spacious full brick 3 bed 3 bath rancher featuring 2 of 3 baths completely renovated, cherry wood trim & doors throughout with a metal roof. The huge kitchen, with a few updates, could be any chefs dream. Increase your equity with a renovation of the gigantic gathering/bonus room into a studio apartment with a double door private entrance & rear exit to covered

    Agent Photo

    Ilyasha Anderson

    Holloway & Associates

    4830 Kyle Ln NW, Huntsville, AL 35810
  • /26

    $269,900

    New Construction $10K PRICE DROP
    • 3 Beds
    • 2 Baths
    • 1,484 Sq Ft

    6219 Pisgah Dr NW, Huntsville, AL 35810

    Experience the ease of one-level living in this move-in ready Asheville C home on a premium corner lot in Spragins Cove. This ranch features an open floor plan with high-end LVP flooring and a kitchen designed for entertaining. You will find elegant quartz countertops, stainless steel appliances, and a large kitchen island that overlooks the bright living room. Retreat to the isolated primary

    Builder Photo

    Davidson Homes

    Builder

    6219 Pisgah Dr NW, Huntsville, AL 35810
  • /38

    $309,900

    New Construction $8K PRICE DROP
    • 4 Beds
    • 2.5 Baths
    • 2,438 Sq Ft

    6213 Pisgah Dr NW, Huntsville, AL 35810

    This move-in ready Russell A home in Spragins Cove offers a spacious layout at an incredible value. The open floor plan centers around a conversation kitchen featuring elegant quartz countertops and premium stainless steel appliances. Large windows fill the living room with natural light, highlighting high-end LVP flooring throughout the main areas. Upstairs, the primary suite provides a quiet

    Builder Photo

    Davidson Homes

    Builder

    6213 Pisgah Dr NW, Huntsville, AL 35810
  • /40

    $285,000

    $14K PRICE DROP
    • 3 Beds
    • 2.5 Baths
    • 2,322 Sq Ft

    220 Valleyside Dr NE, Huntsville, AL 35810

    $5000 incentive from sellers- buy down rate or $ toward closing! WANT SPACIOUS ROOMS?!? NEED CONVENIENCE TO EVERYTHING INCLUDING ALABAMA A&M? Look no further! This one was freshly remodeled in 2023 and has so much to offer! Open floor plan with large greatroom, kitchen with island and stainless appliances, breakfast nook, LVP flooring in the main areas, 3 very spacious bedrooms all with walk in

    Agent Photo

    Terri Burkholder

    Flo Burkholder Realty, Inc.

    220 Valleyside Dr NE, Huntsville, AL 35810
  • /22

    $235,000

    $25K PRICE DROP
    • 4 Beds
    • 2 Baths
    • 2,560 Sq Ft

    302 Sunny Dell Rd, Huntsville, AL 35810

    Looking for space, privacy, and country charm while staying close to Huntsville? This 4BR/2BA home with multiple living areas on a permanent foundation sits on 1.2 acres and includes a RV spot with its own septic system—ideal for immediate supplemental income. Enjoy THREE huge covered porches, wheelchair ramp access, 3-bay garage/workshop w/electric, storm shelter, fenced yard, and a 2nd

    Agent Photo

    Penny Fields

    Capstone Realty LLC Huntsville

    302 Sunny Dell Rd, Huntsville, AL 35810
  • /28

    $304,900

    New Construction
    • 4 Beds
    • 2 Baths
    • 1,964 Sq Ft

    6214 Pisgah Dr NW, Huntsville, AL 35810

    This move-in ready Daphne A home in Spragins Cove features a bright open floor plan with high-end LVP flooring. The kitchen includes quartz countertops, stainless steel appliances, and a cozy breakfast nook. A spacious living room provides a great setting for gatherings. Retreat to the primary suite, complete with a garden tub, separate shower, and a large closet. This four-bedroom layout

    Builder Photo

    Davidson Homes

    Builder

    6214 Pisgah Dr NW, Huntsville, AL 35810
  • /44

    $349,900

    New Construction $21K PRICE DROP
    • 4 Beds
    • 3 Baths
    • 2,377 Sq Ft

    17650 Sapphire Ln NW, Huntsville, AL 35810

    Full Brick Home! The Kathryn is a beautifully designed home that offers over 2,300 square feet of luxurious living space. This stunning residence features 4 spacious bedrooms, 3 elegant bathrooms, and a 3-car garage, ensuring both comfort and convenience. Oversized primary suite overlooks backyard & has double vanity with granite or quartz countertop, walk-in shower with glass door & oversized

    Abel Genao DHI Realty

    17650 Sapphire Ln NW, Huntsville, AL 35810
  • /13

    $300,900

    New Construction
    • 3 Beds
    • 2 Baths
    • 1,837 Sq Ft

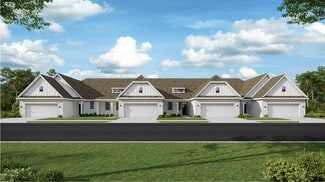
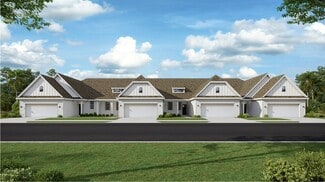
    Residence 1837 Plan at St. Clair Place - Townhomes, Huntsville, AL 35810

    This single-story home provides low-maintenance living with plenty of room to grow. Upon entry is a cohesive open layout, showcasing a well-equipped kitchen that overlooks the dining room and Great Room with porch access in an excellent set-up for seamless living and entertaining. On the opposite side of the home are two secondary bedrooms and the privately situated owner’s suite with a spa-style

    Lennar Builder
    114 Lillian Farms Blvd Unit 36041730, Huntsville, AL 35810
  • /35

    $342,900

    New Construction
    • 4 Beds
    • 3.5 Baths
    • 2,336 Sq Ft

    Victoria Plan at Grand Hollow, Huntsville, AL 35811

    The Victoria is one of our floorplans offering 4-bedrooms, 2.5-bathrooms and a 2-car garage with over 2,300 square feet of living space. Entering the home through the front foyer is a short hallway with three bedrooms. These bedrooms have access to a full bathroom with a shower/tub combination. The laundry room is located here for convenience. To the adjacent side of the foyer is a half bathroom

    D.R. Horton Builder
    127 Foundry St Unit 36198217, Huntsville, AL 35811
  • /34

    $329,900

    New Construction
    • 4 Beds
    • 3 Baths
    • 2,019 Sq Ft

    Madison Plan at Wyndhurst Manor - South, Huntsville, AL 35810

    The Madison is a spacious 4-bedroom, 3-bathroom home with a 3-car garage, thoughtfully designed to combine open-concept living with privacy and functionality. The main living area is centrally located, creating a perfect flow for everyday living and entertaining. The isolated Owner’s Suite offers a peaceful retreat with double vanities, a soaking tub, and a separate shower for added luxury. Two

    D.R. Horton Builder
    227 List Rd Unit 36198315, Huntsville, AL 35810
  • /24

    $352,150

    New Construction
    • 4 Beds
    • 3 Baths
    • 2,173 Sq Ft

    Tivoli II Plan at St. Clair Place - Ranchers, Huntsville, AL 35810

    This new single-story home takes comfort to the next level, showcasing an open-concept layout to enhance modern living and entertainment. It includes a fully equipped kitchen with a center island and adjoining cafe, which is complemented by a formal dining room, a spacious family room and a covered porch for outdoor activities. Framing the home are a three-car garage and all four bedrooms,

    Lennar Builder
    114 Lillian Farms Blvd Unit 36041733, Huntsville, AL 35810
  • /32

    $299,900

    New Construction
    • 4 Beds
    • 2 Baths
    • 1,841 Sq Ft

    Cali Plan at Highland Hills, Huntsville, AL 35810

    Discover the popular Cali floorplan—a thoughtfully designed single-story home featuring 4 bedrooms, 2 bathrooms, and 1,841 square feet of living space. This layout offers the perfect blend of comfort, function, and style, ideal for families or entertaining. At the front of the home, two bedrooms share a full bathroom, perfect for guests or children. Across the hallway, you’ll find garage access

    D.R. Horton Builder
    122 Ruby Elm Ave Unit 36198228, Huntsville, AL 35810
  • /14

    $339,150

    New Construction
    • 4 Beds
    • 2 Baths
    • 2,106 Sq Ft

    Charle II Plan at St. Clair Place - Cottages, Huntsville, AL 35810

    This new single-level home is designed to meet the needs of the modern family. The home features an open-concept layout that seamlessly blends the kitchen with the living and dining areas, with a covered porch offering seamless outdoor transitions. A versatile flex space is located off the entry, serving as the ideal space for a studio or home office. Four bedrooms are tucked to the side of the

    Lennar Builder
    114 Lillian Farms Blvd Unit 36041703, Huntsville, AL 35810
  • /16

    $300,900

    New Construction
    • 3 Beds
    • 2 Baths
    • 1,850 Sq Ft

    Residence 1850 Plan at St. Clair Place - Townhomes, Huntsville, AL 35810

    This single-story residence delivers modern convenience with ample room to grow. At the center is a seamless open layout featuring a well-equipped kitchen, dining room and spacious Great Room with a fireplace and porch access, perfect for family living and entertaining. Framing the foyer are two comfortable bedrooms, each with a sizable closet. In a privately situated corner is the lavish owner’s

    Lennar Builder
    114 Lillian Farms Blvd Unit 36041731, Huntsville, AL 35810
  • /26

    $262,900

    New Construction
    • 4 Beds
    • 2 Baths
    • 1,558 Sq Ft

    Freeport Plan at Wyndhurst Manor, Huntsville, AL 35810

    The Freeport is a spacious home with 1,558 square feet of living space, featuring three bedrooms and two bathrooms, all on one level. The luxurious primary bedroom includes a walk-in shower, double vanities, and an oversized walk-in closet. The chef-inspired kitchen is perfect for culinary enthusiasts, with an oversized breakfast island, stainless steel appliances, and a pantry. It flows

    D.R. Horton Builder
    104 Settlement Dr Unit 36198310, Huntsville, AL 35810
  • /25

    $352,150

    New Construction
    • 5 Beds
    • 2.5 Baths
    • 2,360 Sq Ft

    Brio II Plan at St. Clair Place - Cottages, Huntsville, AL 35810

    This new two-story home enjoys a convenient layout with room to grow. Upon entry, visitors are greeted by a versatile study, perfect as a studio space or sitting area. An inviting open layout combines a kitchen with the living and dining areas, and a covered porch offers enhanced outdoor living. Five bedrooms can be found upstairs, including the expansive owner’s suite, tucked into a private

    Lennar Builder
    114 Lillian Farms Blvd Unit 36041704, Huntsville, AL 35810
  • /25

    $284,400

    New Construction
    • 3 Beds
    • 2 Baths
    • 1,475 Sq Ft

    130 Ruby Elm Ave, Huntsville, AL 35810

    Under Construction-Welcome to the Kerry Floor Plan, a spacious 3-bedroom 2-bathroom new construction home. This home offers an abundance of highlighted features including smooth ceilings, luxury vinyl plan flooring, 36" shaker style cabinetry, stainless steel kitchen appliances, granite kitchen and bath countertops, stunning LED Lighting throughout, and more. This new home is built with a two-car

    Abel Genao DHI Realty

    130 Ruby Elm Ave, Huntsville, AL 35810
  • /24

    $279,900

    New Construction
    • 3 Beds
    • 2 Baths
    • 1,537 Sq Ft

    Kerry Plan at Highland Hills, Huntsville, AL 35810

    The Kerry is a spacious single-story home with 3 bedrooms and 2 bathrooms, offering 1,537 square feet of living space and a 2-car garage, perfect for families or those looking for extra room to grow. As you enter the home, you'll find a foyer that leads to two cozy bedrooms on the right, as well as the secondary bathroom. These rooms are ideal for kids, guests, or even a home office. Continuing

    D.R. Horton Builder
    122 Ruby Elm Ave Unit 36198227, Huntsville, AL 35810
  • /35

    $299,900

    New Construction
    • 4 Beds
    • 2 Baths
    • 1,841 Sq Ft

    Cali Plan at Grand Hollow, Huntsville, AL 35811

    Discover the popular Cali floorplan—a thoughtfully designed single-story home featuring 4 bedrooms, 2 bathrooms, and 1,841 square feet of living space. This layout offers the perfect blend of comfort, function, and style, ideal for families or entertaining. At the front of the home, two bedrooms share a full bathroom, perfect for guests or children. Across the hallway, you’ll find garage access

    D.R. Horton Builder
    127 Foundry St Unit 38476185, Huntsville, AL 35811
  • /26

    $363,150

    New Construction
    • 4 Beds
    • 3 Baths
    • 2,226 Sq Ft

    Princeton II Plan at St. Clair Place - Ranchers, Huntsville, AL 35810

    This single-story home enjoys a modern layout with room to grow. An inviting open-concept floorplan seamlessly connects the kitchen with the living and dining areas, with a covered porch easily accessible for seamless outdoor transitions. Four bedrooms surround the main living area, including the luxe owner’s suite which enjoys a private corner at the back of the home for optimal privacy and

    Lennar Builder
    114 Lillian Farms Blvd Unit 36041734, Huntsville, AL 35810
  • /25

    $279,900

    New Construction
    • 3 Beds
    • 2 Baths
    • 1,537 Sq Ft

    Kerry Plan at Grand Hollow, Huntsville, AL 35811

    The Kerry is a spacious single-story home with 3 bedrooms and 2 bathrooms, offering 1,537 square feet of living space and a 2-car garage, perfect for families or those looking for extra room to grow. As you enter the home, you'll find a foyer that leads to two cozy bedrooms on the right, as well as the secondary bathroom. These rooms are ideal for kids, guests, or even a home office. Continuing

    D.R. Horton Builder
    127 Foundry St Unit 38476188, Huntsville, AL 35811
  • /12

    $310,900

    New Construction
    • 3 Beds
    • 2 Baths
    • 1,703 Sq Ft

    Halle II Plan at St. Clair Place - Cottages, Huntsville, AL 35810

    This new single-story homes enjoys a convenient layout with room to grow. An open-concept layout seamlessly connects the kitchen with the living and dining areas, with an inviting covered porch offering the best of outdoor living. A versatile study can be found off the foyer, the ideal place for a studio or home office. Three bedrooms are discreetly placed to the side of the home, including the

    Lennar Builder
    114 Lillian Farms Blvd Unit 36041701, Huntsville, AL 35810
  • /24

    $305,900

    New Construction
    • 4 Beds
    • 2 Baths
    • 1,841 Sq Ft

    353 Ruby Elm Ave, Huntsville, AL 35810

    **Qualifies for 4.99% 2/1 GOV Buy Down AND up to $30,000 in Flex Cash with preferred lender for AUGUST CLOSING! **AS LOW AS 2.99 - 3.99 - 4.99 **Full Brick Home! Welcome to the Cali Floor Plan, a spacious 4-bedroom 2-bathroom new construction home in Highland Hills. This home offers an abundance of highlighted features including elevated 9' ceilings, luxury vinyl plan flooring, 36" shaker style

    Abel Genao DHI Realty

    353 Ruby Elm Ave, Huntsville, AL 35810
  • /26

    $289,900

    New Construction
    • 3 Beds
    • 2 Baths
    • 1,683 Sq Ft

    Aria Plan at Highland Hills, Huntsville, AL 35810

    This Aria floorplan is a 3-bedroom, 2-bathroom home, offers over 1,600 square feet of comfortable living. This single-story layout optimizes living space with an open concept kitchen overlooking the living area, dining room, porch. This home includes luxury vinyl plank in all the common and wet areas. With this home, entertaining is a breeze, as this popular home features the living and dining

    D.R. Horton Builder
    122 Ruby Elm Ave Unit 38476665, Huntsville, AL 35810
  • /32

    $334,900

    New Construction
    • 4 Beds
    • 3 Baths
    • 2,019 Sq Ft

    Madison Plan at Grand Hollow, Huntsville, AL 35811

    The Madison is a spacious 4-bedroom, 3-bathroom home with a 3-car garage, thoughtfully designed to combine open-concept living with privacy and functionality. The main living area is centrally located, creating a perfect flow for everyday living and entertaining. The isolated Owner’s Suite offers a peaceful retreat with double vanities, a soaking tub, and a separate shower for added luxury. Two

    D.R. Horton Builder
    127 Foundry St Unit 36198215, Huntsville, AL 35811
  • /27

    $259,900

    New Construction
    • 3 Beds
    • 2 Baths
    • 1,537 Sq Ft

    Kerry Plan at Wyndhurst Manor, Huntsville, AL 35810

    The Kerry is a spacious single-story home with 3 bedrooms and 2 bathrooms, offering 1,537 square feet of living space and a 2-car garage, perfect for families or those looking for extra room to grow. As you enter the home, you'll find a foyer that leads to two cozy bedrooms on the right, as well as the secondary bathroom. These rooms are ideal for kids, guests, or even a home office. Continuing

    D.R. Horton Builder
    104 Settlement Dr Unit 37625496, Huntsville, AL 35810
  • /39

    $357,900

    New Construction
    • 4 Beds
    • 3 Baths
    • 2,377 Sq Ft

    Kathryn Plan at Grand Hollow, Huntsville, AL 35811

    The Kathryn is a beautifully designed home that offers over 2,300 square feet of luxurious living space. This stunning residence features 4 spacious bedrooms, 3 elegant bathrooms, and a 3-car garage, ensuring both comfort and convenience. The primary bedroom, located at the back of the house, offers peaceful views of the backyard and features a spacious walk-in closet. The primary bathroom is a

    D.R. Horton Builder
    127 Foundry St Unit 36198219, Huntsville, AL 35811
  • /44

    $359,900

    New Construction $14K PRICE DROP
    • 4 Beds
    • 3 Baths
    • 2,377 Sq Ft

    17626 Sapphire Ln NW, Huntsville, AL 35810

    **Qualifies for 4.99% 2/1 GOV Buy Down AND ALL closing costs paid with preferred lender for AUGUST CLOSING! **AS LOW AS 2.99 - 3.99 - 4.99 **Full Brick Home! The Kathryn is a beautifully designed home that offers over 2,300 square feet of luxurious living space. This stunning residence features 4 spacious bedrooms, 3 elegant bathrooms, and a 3-car garage, ensuring both comfort and convenience.

    Abel Genao DHI Realty

    17626 Sapphire Ln NW, Huntsville, AL 35810
  • /25

    $365,150

    New Construction
    • 4 Beds
    • 3 Baths
    • 2,253 Sq Ft

    Independence II Plan at St. Clair Place - Ranchers, Huntsville, AL 35810

    This Next Gen single-story home features a compelling design, with an attached private suite offering independent living with its own entrance, living area, kitchenette, bedroom and bathroom. In the main living area, an open-concept floorplan connects the kitchen with a cozy cafe and inviting Great Room. Three bedrooms enjoy a private location to the side of the home, including the expansive

    Lennar Builder
    114 Lillian Farms Blvd Unit 36246384, Huntsville, AL 35810
  • /30

    $289,900

    New Construction
    • 3 Beds
    • 2 Baths
    • 1,683 Sq Ft

    Aria Plan at Grand Hollow, Huntsville, AL 35811

    This Aria floorplan is a 3-bedroom, 2-bathroom home, offers over 1,600 square feet of comfortable living. This single-story layout optimizes living space with an open concept kitchen overlooking the living area, dining room, porch. This home includes luxury vinyl plank in all the common and wet areas. With this home, entertaining is a breeze, as this popular home features the living and dining

    D.R. Horton Builder
    127 Foundry St Unit 38476184, Huntsville, AL 35811
  • /29

    $373,900

    New Construction
    • 4 Beds
    • 3 Baths
    • 2,595 Sq Ft

    Fraser Plan at Wyndhurst Manor - South, Huntsville, AL 35810

    The Fraser features 4 bedrooms and 3 bathrooms in over 2,500 square feet of living space, complemented by a 3-car garage. This thoughtfully designed floor plan is ideal for multi-generational living, offering a separate living area, bedroom, and bathroom for added privacy and convenience. The primary bedroom, located at the back of the house for ultimate privacy, includes an ensuite bathroom that

    D.R. Horton Builder
    227 List Rd Unit 36198318, Huntsville, AL 35810
  • /40

    $335,900

    New Construction
    • 4 Beds
    • 3 Baths
    • 2,019 Sq Ft

    256 List Rd, Huntsville, AL 35810

    **HOME IS UNDER 48HR FROR** Madison Floorplan! Welcome to the Madison Floor Plan, a spacious 4-bedroom 3-bathroom new construction home. This home offers an abundance of features including elevated 9' ceilings, crown molding, luxury vinyl plank flooring, 36" shaker style cabinetry, stainless steel appliances, granite or quartz kitchen and bath countertops, walk-in tiled master shower, and

    Abel Genao DHI Realty

    256 List Rd, Huntsville, AL 35810
  • /27

    $284,900

    New Construction
    • 4 Beds
    • 2 Baths
    • 1,841 Sq Ft

    Cali Plan at Wyndhurst Manor, Huntsville, AL 35810

    Discover the popular Cali floorplan—a thoughtfully designed single-story home featuring 4 bedrooms, 2 bathrooms, and 1,841 square feet of living space. This layout offers the perfect blend of comfort, function, and style, ideal for families or entertaining. At the front of the home, two bedrooms share a full bathroom, perfect for guests or children. Across the hallway, you’ll find garage access

    D.R. Horton Builder
    104 Settlement Dr Unit 36198312, Huntsville, AL 35810
  • /30

    $332,900

    New Construction
    • 4 Beds
    • 3 Baths
    • 1,942 Sq Ft

    Trevi II Plan at St. Clair Place - Cottages, Huntsville, AL 35810

    This new single-level home features an open-concept layout that seamlessly combines the kitchen with the living and dining areas. A covered porch is easily accessible off the main living area for convenient outdoor living. There are four bedrooms in total, including the luxurious owner’s suite, complete with a spa-inspired bathroom and generous walk-in closet. A two-car garage completes the home.

    Lennar Builder
    114 Lillian Farms Blvd Unit 36041702, Huntsville, AL 35810

Showing Results 1 - 40, Page 1 of 7

How to Buy a Home How to Finance a Home How to Sell a Home