64

Imperial, MO 1-Story Homes for Sale

Section Image Section Image Section Image
  • /63

    $380,000

    Under Contract
    • 3 Beds
    • 2 Baths
    • 1,950 Sq Ft

    3549 Possum Ridge Dr, Imperial, MO 63052

    Enjoy peaceful country living in this well-maintained ranch home on 2 acres! With 3 bedrooms, 2 full baths, and plenty of room, this home offers both comfort and charm. Relax in the hearth room by the wood-burning fireplace or step out to the screened-in covered deck to take in the beautiful view of the fenced backyard. The kitchen shines with granite countertops, gorgeous cabinetry, and a

    Agent Photo

    Rena Mooney

    ReeceNichols Real Estate

    (636) 396-0514

    3549 Possum Ridge Dr, Imperial, MO 63052
  • /30

    $499,990

    New Construction
    • 4 Beds
    • 3 Baths
    • 1,612 Sq Ft

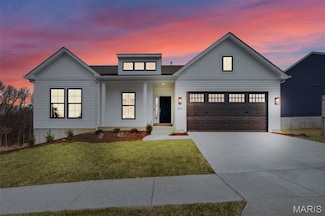
    1531 Arlington Heights Way, Imperial, MO 63052

    Welcome to this beautifully finished Westbrook ranch located in Imperial, MO. This move-in ready model home offers a perfect combination of comfort, style, and thoughtful design. The open floor plan features 9-foot ceilings on the main level, creating a bright and inviting atmosphere filled with natural light. The kitchen is equipped with quartz countertops, white 42” cabinetry, a double-bowl

    Agent Photo

    Amanda Alejandro

    Realty Shop

    1531 Arlington Heights Way, Imperial, MO 63052
  • /38

    $403,990

    New Construction
    • 3 Beds
    • 2 Baths
    • 1,556 Sq Ft

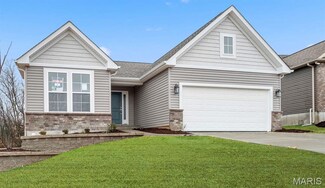
    1 Rockport @ Arlington Heights, Imperial, MO 63052

    Take advantage of our monthly incentive- 20,000 Flex Cash. The Rockport is a beautifully designed ranch-style home that perfectly combines classic charm with modern functionality. This to-be-built, split-bedroom floor plan features three bedrooms, two bathrooms, main-floor laundry, and a two-car garage. The open-concept design showcases a spacious great room, sunlit dining area, and a

    Agent Photo

    Amanda Alejandro

    Realty Shop

    (636) 216-5520

    1 Rockport @ Arlington Heights, Imperial, MO 63052
  • /26

    $388,990

    New Construction
    • 3 Beds
    • 2 Baths
    • 1,340 Sq Ft

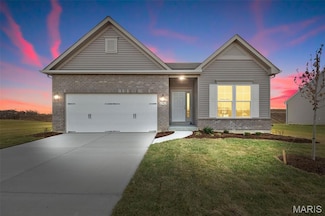
    1 Sydney @ Arlington Heights, Imperial, MO 63052

    Take advantage of our monthly incentive- 20,000 Flex Cash- The Sydney is a beautifully designed ranch-style home created with comfort and livability in mind. This open-concept floor plan features three bedrooms, two bathrooms, a two-car garage, and main-floor laundry. The inviting kitchen, with an optional island, opens to the dining area and sunlit great room, making it perfect for both everyday

    Agent Photo

    Amanda Alejandro

    Realty Shop

    (636) 428-3941

    1 Sydney @ Arlington Heights, Imperial, MO 63052
  • /36

    $398,990

    New Construction
    • 3 Beds
    • 2 Baths
    • 1,480 Sq Ft

    1 Savoy @ Arlington Heights, Imperial, MO 63052

    Take advantage of our monthly incentive- 20,000 Flex Cash. The Savoy is one of our most popular ranch-style homes—beautifully designed for modern living with comfort, style, and functionality in mind. This to-be-built split-bedroom floor plan includes three bedrooms, two baths, a two-car garage, and convenient main-floor laundry. The inviting kitchen features a spacious island and opens

    Agent Photo

    Amanda Alejandro

    Realty Shop

    (636) 265-6471

    1 Savoy @ Arlington Heights, Imperial, MO 63052
  • /37

    $386,990

    New Construction $2K PRICE DROP
    • 3 Beds
    • 2 Baths
    • 1,352 Sq Ft

    0 Unknown Unit MIS26018352, Imperial, MO 63052

    Take advantage of our monthly incentive- 20,000 Flex Cash. The Tremont is a beautifully designed ranch-style home from Rolwes Company’s Classic Series, offering the perfect balance of comfort, functionality, and modern style. This to-be-built open-concept home features three bedrooms, two bathrooms, main-floor laundry, and a two-car garage. The spacious great room flows effortlessly into the

    Agent Photo

    Amanda Alejandro

    Realty Shop

    (636) 747-4726

    0 Unknown Unit MIS26018352, Imperial, MO 63052
  • /38

    $388,990

    New Construction
    • 3 - 4 Beds
    • 2 - 3 Baths
    • 1,340 Sq Ft

    Sydney Plan at Arlington Heights, Imperial, MO 63052

    The Sydney is a thoughtfully designed ranch home that combines accessible single-level living with style and flexibility. With three Bedrooms, two Baths, a 2-car Garage, and main-floor Laundry, it offers a layout that’s perfect for families, empty nesters, or anyone seeking convenience without sacrificing comfort. The open Kitchen flows into the Dining area and sunlit Great Room, creating a

    Rolwes Company Builder
    1531 Arlington Heights Way Unit 37018464, Imperial, MO 63052
  • /29

    $403,990

    New Construction
    • 3 - 4 Beds
    • 2 - 3 Baths
    • 1,556 Sq Ft

    Rockport Plan at Arlington Heights, Imperial, MO 63052

    The Rockport is a classic ranch home designed for comfort, style, and everyday living. This 3-Bedroom, 2-Bathroom home features a main-floor Laundry and 2-Car Garage for convenience, while the Great Room flows seamlessly into a sunlit Dining Area and Kitchen with an oversized island—perfect for family meals, entertaining, or casual mornings. The Owner’s Suite is a private retreat with a spacious

    Rolwes Company Builder
    1531 Arlington Heights Way Unit 37018477, Imperial, MO 63052
  • /24

    $374,900

    New Construction
    • 2 Beds
    • 2 Baths
    • 1,579 Sq Ft

    3045 Yellow Birch Ct, Imperial, MO 63052

    New McBride Homes Maple ranch-style floor plan 2BR, 2BA is ready NOW! This home has a generous living space w/a ceiling fan & wood laminate flooring throughout the main living area. The kitchen features level 4 Benton Painted Frost 42 for the main cabinets & a large center square island w/Benton Painted White cabinets with a breakfast bar. Quartz countertops & stainless-steel GE appliances round

    3045 Yellow Birch Ct, Imperial, MO 63052
  • /38

    $385,000

    $15K PRICE DROP Pending
    • 3 Beds
    • 3 Baths
    • 3,243 Sq Ft

    6570 Ike Dr, Barnhart, MO 63012

    You'll love this stunning, move-in ready brick ranch situated on a sprawling 1.52-acre wooded lot, offering a rare combination of timeless curb appeal and high-end architectural updates. Boasting over 3,200 square feet of finished living space, this home provides the ultimate footprint for both grand-scale entertaining and quiet relaxation. Exceptional maintenance and peace of mind are at the

    Stayce Mayfield Redfin Corporation

    6570 Ike Dr, Barnhart, MO 63012
  • /38

    $386,990

    New Construction
    • 3 Beds
    • 2 Baths
    • 1,352 Sq Ft

    Tremont Plan at Arlington Heights, Imperial, MO 63052

    The Tremont is a thoughtfully designed ranch home from Rolwes Company’s Classic Series, combining style, comfort, and practical living. With three Bedrooms, two Baths, a main-floor Laundry, and a 2-car Garage, this home is perfect for families, empty nesters, or anyone who enjoys the convenience of single-level living. The open layout connects the sunlit Great Room, Dining Area, and Kitchen,

    Rolwes Company Builder
    1531 Arlington Heights Way Unit 40566914, Imperial, MO 63052
  • /29

    $398,990

    New Construction
    • 3 - 4 Beds
    • 2 - 3 Baths
    • 1,480 Sq Ft

    Savoy Plan at Arlington Heights, Imperial, MO 63052

    The Savoy is a classic ranch home designed for seamless everyday living, with an emphasis on comfort, natural light, and open spaces. All three Bedrooms and two Baths are conveniently located on the main floor, making it ideal for those who value accessibility. The Kitchen, featuring a large island, opens to a sunlit Dining Area and Great Room, creating a natural hub for family gatherings, casual

    Rolwes Company Builder
    1531 Arlington Heights Way Unit 37018476, Imperial, MO 63052
  • /23

    $343,900

    New Construction $9K PRICE INCREASE
    • 3 Beds
    • 2 Baths
    • 1,539 Sq Ft

    3 Aspen II at Bella Terra, Imperial, MO 63010

    Pre-Construction. To Be Built Home ready to personalize into your dream home! BASE PRICE and PHOTOS are for 3BR, 2BA Aspen II Ranch. Pricing will vary depending on interior/exterior selections. Your family will love this beautiful open floorplan! The great room leads into the kitchen with center island & walkin pantry, plus spacious adjacent dining area w/glass sliding doors leading to a covered

    Pamela Chyba ListWithFreedom.com Inc

    3 Aspen II at Bella Terra, Imperial, MO 63010
  • /3

    $349,900

    New Construction
    • 4 Beds
    • 2.5 Baths
    • 2,083 Sq Ft

    0 Antonia Estates - Julieann II Unit MIS26000730, Imperial, MO 63052

    Discover the exciting NEW Antonia Estates Subdivision, ideally situated off Old M Hwy—just 1/4 mile from easy access to M Hwy!We offer a diverse selection of thoughtfully designed floor plans to suit any lifestyle and budget. Our base prices include your choice of a standard lot along with an extensive array of high-quality standard features. Specializing in truly custom homes, we empower you

    Kayla Gsell Realty Executives of St. Louis

    0 Antonia Estates - Julieann II Unit MIS26000730, Imperial, MO 63052
  • /19

    $381,384

    New Construction
    • 3 Beds
    • 2 Baths
    • 1,539 Sq Ft

    3005 Yellow Birch Ct, Imperial, MO 63052

    McBride Homes presents the Aspen II 3BR 2BA ranch-style will be ready this spring! Enjoy an open floorplan w/vaulted ceiling, 6ft windows, & beautiful wood laminate flooring throughout main living areas. Spacious great rm w/ceiling fan & large window. Kitchen has Level 4 Winstead Burlap 42 tall cabinetry w/large center island & breakfast bar, quartz countertops, SS GE appliances, & large walkin

    3005 Yellow Birch Ct, Imperial, MO 63052
  • /41

    $347,500

    Pending
    • 3 Beds
    • 2 Baths
    • 1,336 Sq Ft

    4829 Valley Meadows Ct, Imperial, MO 63052

    Why wait to build when you can move right into this 4 year new home with an established yard on a quiet cul de sac street! This ranch home features 3 bedrooms, 2 bath and an open floor plan. Neutral paint with luxury vinyl plank flooring and cathedral ceiling great room to kitchen. Enjoy sitting back and relaxing on the deck! Kitchen with stainless steel appliances and 42" cabinets. Main Floor

    Alicia Vazquez RE/MAX Best Choice St. Louis

    4829 Valley Meadows Ct, Imperial, MO 63052
  • /56

    $339,000

    $10K PRICE DROP Under Contract
    • 3 Beds
    • 3 Baths
    • 2,024 Sq Ft

    2162 Oakglen St, Imperial, MO 63052

    Welcome to 2162 Oakglen in the popular Seckman Glen subdivision in Imperial! This charming ranch offers the perfect blend of comfort and functionality in a neighborhood you’ll love coming home to. From the moment you step across the front patio and through the front door, you’re greeted by an inviting living room featuring vaulted ceilings, abundant natural light, and a cozy wood-burning

    Julie Schaaf Dielmann Sotheby's International Realty

    2162 Oakglen St, Imperial, MO 63052
  • /37

    $349,900

    • 3 Beds
    • 2 Baths
    • 1,240 Sq Ft

    181 Pheasant Ct, Imperial, MO 63052

    Looking for a great, move-in ready house?! Look no further! FRESHLY PAINTED and NEW CARPET. Three bedrooms, two full bathrooms, a fenced in back yard with a large concrete patio, a wood-burning fireplace, new siding, gutters, garage door, water heater and MORE! The finished basement includes a rough-in with the potential for an additional bathroom. Conveniently located close to Seckman Schools

    Phoebe Davis Keller Williams Realty Platinum

    181 Pheasant Ct, Imperial, MO 63052
  • /21

    $367,443

    New Construction
    • 3 Beds
    • 2 Baths
    • 1,279 Sq Ft

    5056 Knotty Alder Dr, Imperial, MO 63052

    New McBride Homes Aspen 3BR & 2BA, ranch-style home will be available this summer! Enjoy an open floor plan w/vaulted ceiling, great room w/ceiling fan, 6ft windows & wood laminate flooring in the main living area. The kitchen features level 4 Brellin White 42 tall cabinetry, quartz countertops, stainless steel GE appliances, & a peninsula with a flush breakfast bar for additional seating. The

    5056 Knotty Alder Dr, Imperial, MO 63052
  • /3

    $398,950

    New Construction
    • 3 Beds
    • 2 Baths
    • 1,400 Sq Ft

    2642 Seckman Rd, Imperial, MO 63052

    TBB homes. More info coming soon.

    Stephanie Hogenmiller Genstone Realty

    2642 Seckman Rd, Imperial, MO 63052
  • /24

    $340,900

    New Construction $9K PRICE INCREASE
    • 2 Beds
    • 2 Baths
    • 1,579 Sq Ft

    2 Maple at Bella Terra, Imperial, MO 63010

    Pre-Construction. To Be Built Home ready to personalize into your dream home! BASE PRICE and PHOTOS are for 2BR, 2BA Maple Ranch. Pricing will vary depending on various interior/exterior selections. This beautiful home features a large great room with available vaulted ceilings and gas fireplace. Spacious dining area and open kitchen with optional center island & breakfast bar. The master suite

    Pamela Chyba ListWithFreedom.com Inc

    2 Maple at Bella Terra, Imperial, MO 63010
  • /22

    $349,900

    New Construction Under Contract
    • 3 Beds
    • 2 Baths
    • 1,279 Sq Ft

    4969 Knotty Alder Dr, Imperial, MO 63052

    No need to wait to build, move right in to this 2 year old ranch in Imperial! Two bedrooms and a full bath greet you as you move through the inviting foyer, which opens seamlessly into the bright living room, dining area, and kitchen—perfect for both everyday living and entertaining. The spacious primary suite features a walk-in closet and a private en suite bathroom with double sinks for added

    Sarah Hutchinson The Agency

    4969 Knotty Alder Dr, Imperial, MO 63052
  • /31

    $360,000

    Pending
    • 3 Beds
    • 2 Baths
    • 2,348 Sq Ft

    6487 Buckingham Palace Dr, Imperial, MO 63052

    OPEN HOUSE CANCELLED! Beautifully maintained 3-bedroom, 2-bath ranch home that’s truly move-in ready and filled with thoughtful touches throughout. The spacious open floor plan features soaring vaulted ceilings and stunning luxury vinyl plank flooring flowing seamlessly through the kitchen, dining area, and great room, where a cozy gas fireplace with remote control serves as the perfect

    Clayton Cobler Keller Williams Realty St. Louis

    6487 Buckingham Palace Dr, Imperial, MO 63052
  • /17

    $360,628

    New Construction
    • 3 Beds
    • 2 Baths
    • 1,279 Sq Ft

    4940 Knotty Alder Dr, Imperial, MO 63052

    New McBride Homes Aspen 3BR & 2BA, ranch-style home will be available this spring! Enjoy an open floor plan w/vaulted ceiling, great room w/ceiling fan, 6ft windows & wood laminate flooring in the main living area. The kitchen features level 4 Brellin White 42 tall cabinetry, quartz countertops, stainless steel GE appliances, & a peninsula with a flush breakfast bar for additional seating. The

    4940 Knotty Alder Dr, Imperial, MO 63052
  • /24

    $373,225

    New Construction
    • 3 Beds
    • 2 Baths
    • 1,539 Sq Ft

    3013 Yellow Birch Ct, Imperial, MO 63052

    McBride Homes presents the Aspen II 3BR 2BA ranch-style will be ready this spring! Enjoy an open floorplan w/vaulted ceiling, 6ft windows, & beautiful wood laminate flooring throughout main living areas. Spacious great rm w/ceiling fan & large window. Kitchen has Level 4 Brellin White 42 tall cabinetry w/large center island & breakfast bar, quartz countertops, SS GE appliances, & large walkin

    3013 Yellow Birch Ct, Imperial, MO 63052
  • /17

    $344,900

    Pending
    • 3 Beds
    • 2 Baths
    • 1,553 Sq Ft

    1043 Timber Creek Ln, Imperial, MO 63052

    Step into a home designed for connection. This stunning 3-bedroom, 2-bathroom residence features a seamless open-concept layout, where the spacious living area flows effortlessly into the dining space and kitchen—perfect for hosting dinner parties or keeping an eye on the family while cooking. Retreat to the primary suite for peace and quiet, or take the gathering outside. The fully fenced-in

    Alexander Keathley Platinum Realty of St. Louis

    1043 Timber Creek Ln, Imperial, MO 63052
  • /22

    $404,042

    New Construction $13K PRICE INCREASE Pending
    • 3 Beds
    • 2 Baths
    • 1,539 Sq Ft

    4518 Bella Terra Dr, Imperial, MO 63010

    McBride Homes Aspen II 3BR 2BA ranch-style that will be ready this spring! Craftsman exterior! Open floorplan with vaulted ceilings, 6ft windows & wood laminate flooring in main living areas. Open great room with a ceiling fan & large window. The kitchen has large island w/ breakfast bar, level 4 Brellin White 42” cabinets, quartz countertops, stainless steel GE appliances & large walkin pantry.

    Pamela Chyba ListWithFreedom.com Inc

    4518 Bella Terra Dr, Imperial, MO 63010
  • /22

    $434,900

    New Construction $18K PRICE DROP
    • 3 Beds
    • 2 Baths
    • 1,579 Sq Ft

    3300 White Pine Dr, Imperial, MO 63052

    New McBride Homes Maple ranch display home for sale! 3BR, 2BA with Craftsman exterior and vaulted ceilings. The main living area features wood laminate flooring and a spacious living room with ceiling fan. The kitchen includes Foxhall Green 42” cabinets, large center island with breakfast bar, Silestone countertops, and stainless GE appliances. The primary suite offers a coffered ceiling, ceiling

    Pamela Chyba ListWithFreedom.com Inc

    3300 White Pine Dr, Imperial, MO 63052
  • /33

    $374,900

    $15K PRICE DROP
    • 3 Beds
    • 2 Baths
    • 1,539 Sq Ft

    1108 Timber Creek Ln, Imperial, MO 63052

    Welcome to this beautiful and updated 7 year old home in the Huntington Glen subdivision. This 3 bedroom, 2 bathroom home includes many updates since it was built. The upgrades include a luxury kitchen with 42" soft-close cabinets, oversize island with seating, custom backsplash, white marble countertops, stainless steel appliances, beverage refrigerator and a walk-in pantry. The living area is

    Almin Draganovic 4U Realty

    1108 Timber Creek Ln, Imperial, MO 63052
  • /52

    $350,000

    Pending
    • 3 Beds
    • 2 Baths
    • 1,602 Sq Ft

    6704 Bailey Farm Rd, Imperial, MO 63052

    Welcome to Bailey Farms! This meticulously maintained 3 bed 2 bath home is waiting for its new owners. When you enter this amazing home you immediately notice the spacious open floor plan with LVP flooring, coffered ceilings and natural light. This makes it ideal for entertaining or getting cozy on the couch in front of the gas fireplace. The carpeted bedrooms offer ample opportunity for adults

    Ron Oberkirsch Berkshire Hathaway HomeServices Select Properties

    6704 Bailey Farm Rd, Imperial, MO 63052
  • /20

    $390,443

    New Construction
    • 3 Beds
    • 2 Baths
    • 1,279 Sq Ft

    4514 Bella Terra Dr, Imperial, MO 63010

    New McBride Homes Aspen ranch 3 BR & 2 BA, available this spring! Experience an open floor plan with vaulted ceilings, open great room with a ceiling fan & wood laminate flooring in the main living areas. The kitchen has level 4 Winstead Burlap 42 tall kitchen cabinetry, quartz countertops, peninsula with a flush breakfast bar for additional seating, & stainless steel GE appliances. The primary

    4514 Bella Terra Dr, Imperial, MO 63010
  • /42

    $359,000

    $16K PRICE DROP Pending
    • 3 Beds
    • 3 Baths
    • 2,148 Sq Ft

    5228 Seasonbrooks Ln, Imperial, MO 63052

    Welcome home to this move-in ready gem! From the moment you step into the inviting entry foyer, you’ll notice the attention to detail throughout—featuring fresh paint, newer luxury vinyl flooring, and a brand-new roof. Major systems are already taken care of with an A/C and furnace less than 5 years old. This home offers 3 spacious bedrooms, including a private primary suite, and 3 full bathrooms

    Jamila Luaders Keller Williams Realty St. Louis

    5228 Seasonbrooks Ln, Imperial, MO 63052
  • /18

    $397,091

    New Construction
    • 3 Beds
    • 2 Baths
    • 1,539 Sq Ft

    4944 Knotty Alder Dr, Imperial, MO 63052

    McBride Homes Aspen II 3BR 2BA ranch-style will be ready this summer! Rustic farmhouse exterior! Enjoy an open floorplan w/ a vaulted ceiling, 6ft windows, & beautiful wood laminate flooring throughout main living areas. Spacious great room features a ceiling fan & large window. Kitchen has Level 4 Brellin White 42 tall cabinetry w/large center island & breakfast bar, quartz countertops, SS GE

    4944 Knotty Alder Dr, Imperial, MO 63052
  • /30

    $175,000

    • 2 Beds
    • 1 Bath
    • 936 Sq Ft

    5521 U S 61, Imperial, MO 63052

    Darling little Bungalow/Cottage minutes from everything. Many updates since last sold. New paint, hardwood floors restored, overgrown plants removed, drainage system installed, new gravel driveway, newer HVAC (2025) new square D electric panel and wiring. new ceiling fixtures throughout. New smoke and CO2 detectors. Great first home or investment property.

    Phil Hutsler St. Louis Real Estate Co

    5521 U S 61, Imperial, MO 63052
  • /23

    $308,900

    New Construction $9K PRICE INCREASE
    • 3 Beds
    • 2 Baths
    • 1,279 Sq Ft

    3 Aspen at Bella Terra, Imperial, MO 63010

    Pre-Construction. To Be Built Home ready to personalize your dream home! LIST PRICE and PHOTOS are for 2BR, 2BA Aspen Ranch. Pricing will vary depending on interior/exterior selections. This home features an open great room, available vaulted ceilings or gas fireplace. Kitchen includes extensive cabinetry, plus optional breakfast bar open to the great room. The breakfast room hosts sliding doors

    Pamela Chyba ListWithFreedom.com Inc

    3 Aspen at Bella Terra, Imperial, MO 63010
  • /36

    $200,000

    $25K PRICE DROP
    • 2 Beds
    • 1 Bath
    • 886 Sq Ft

    1121 Wolf Hollow Rd, Imperial, MO 63052

    Welcome to 1121 Wolf Hollow Rd—an updated, move-in ready home sitting on 1.2 acres. Step inside to a spacious living room and notice updated flooring and neutral finishes throughout the home. The kitchen features ample cabinetry, stainless steel appliances, and a dedicated dining space. Comfortable sized bedrooms and an updated full bath provide easy, everyday living. The basement offers

    Aldin Vrebac Exit Elite Realty

    1121 Wolf Hollow Rd, Imperial, MO 63052
  • /50

    $659,900

    $40K PRICE DROP
    • 5 Beds
    • 3.5 Baths
    • 4,551 Sq Ft

    5028 Fischer Way, Imperial, MO 63052

    If you’ve been dreaming of space, privacy, and a home that feels like your own retreat this is it. Perfectly positioned on five scenic acres near the end of a quiet cul-de-sac, this remarkable property offers the best of both worlds: peaceful, wooded surroundings and the convenience of being just minutes from town. Step inside and discover a home where timeless design meets modern comfort. The

    Laura Sanders Compass Realty Group

    5028 Fischer Way, Imperial, MO 63052
  • /56

    $899,900

    • 4 Beds
    • 6 Baths
    • 4,829 Sq Ft

    1016 Frisco Hollows Rd, Imperial, MO 63052

    MAJOR DECOR REMODEL - PLEASE SEE NEW PHOTOS FOR UPDATES~OPEN HOUSE SUNDAY, MAY 17 FROM 1PM - 3PM~ Custom-built masterpiece nestled on a beautiful 1-acre lot in the sought-after The Hollows at Frisco Hill subdivision. This home is offering over 4,800 sq ft of thoughtfully designed living space across three levels. The main floor boasts 2,300 sq ft and features a desirable split bedroom floor plan,

    Shannon Flamm Gateway Real Estate

    1016 Frisco Hollows Rd, Imperial, MO 63052
  • /31

    $269,000

    Under Contract
    • 3 Beds
    • 1.5 Baths
    • 1,768 Sq Ft

    3344 Woodland Trail, Imperial, MO 63052

    Easy living starts here! This lovely 3 bedroom, 2 bath home offers convenient multiple entry points. The level patio entrance offers direct entry into an updated kitchen and dining area providing a fantastic layout for entertaining. The open concept dining area flows into a warm, inviting living room perfect for everyday living. The lower entry access allows for garage covered parking, when

    Patty Orchard Heartland Realty

    3344 Woodland Trail, Imperial, MO 63052
  • /46

    $310,000

    $5K PRICE DROP Pending
    • 4 Beds
    • 2.5 Baths
    • 3,234 Sq Ft

    5193 N Royale Dr, Imperial, MO 63052

    This well-maintained home offers numerous updates and versatile living spaces throughout. The updated eat-in kitchen features custom cabinetry, granite countertops, and ample storage. Hardwood flooring highlights the dining room, adding warmth and character. The primary suite provides private access to a covered deck through French doors and includes an updated bath with a jacuzzi tub and

    Christine Kaestner RedKey Realty Leaders

    5193 N Royale Dr, Imperial, MO 63052

Showing Results 1 - 40, Page 1 of 2

Home Trends in Imperial, MO

Housing Trends

Median Sale Price
$324,000
Median Single Family Sale Price
$335,000
Median Townhouse Sale Price
$175,000
Average Price Per Sq Ft
$191
Number of Homes for Sale
65
Last 12 months Home Sales
336
Months of Supply
2.30
Median List Price
$340,000
Median Change From 1st List Price
0%
Median Home Sale Price YoY Change
6%
How to Buy a Home How to Finance a Home How to Sell a Home