36

Indian Trail, NC Homes for Sale under $1,000,000

Section Image Section Image Section Image
  • /31

    $749,900

    $50K PRICE DROP
    • 5 Beds
    • 4.5 Baths
    • 4,455 Sq Ft

    1402 Ashe Meadow Dr, Indian Trail, NC 28079

    Take Another Look at 1402 Ashe Meadow. Now $749,900. With 4,455 square feet, five bedrooms, 4.5 baths, nearly half an acre and 2023 construction, this home presents a compelling value for buyers searching Matthews, Mint Hill, Indian Trail and the surrounding area. But the numbers are only part of the story. The floor plan is what really separates this home—and it's one you need to experience in

    Agent Photo

    Scott Russo

    The McDevitt Agency

    1402 Ashe Meadow Dr, Indian Trail, NC 28079
  • /10

    $875,000

    • Land
    • 48.66 Acres
    • $17,982 per Acre

    6802 W Duncan Rd, Indian Trail, NC 28079

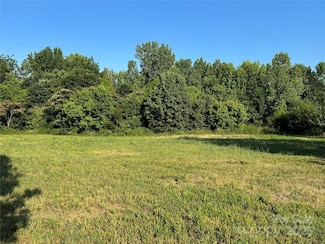
    Rare opportunity to own a large private estate tract in a highly sought-after location just minutes from I-485 and everyday conveniences, yet tucked away behind Charlotte National Golf Club for a peaceful, secluded setting. This exceptional property offers deeded access from West Duncan Road and is ideal for a luxury estate, family compound, equine estate or potential development opportunity.

    D Aaron Decker EXP Realty LLC Ballantyne

    6802 W Duncan Rd, Indian Trail, NC 28079
  • /48

    $707,000

    Open Sat 10AM - 12PM $20K PRICE DROP
    • 5 Beds
    • 4 Baths
    • 3,415 Sq Ft

    2105 Kinder Oak Dr, Indian Trail, NC 28079

    Welcome to 2105 Kinder Oak Drive in Indian Trail, where timeless elegance, exceptional craftsmanship, and thoughtful design come together to create a truly remarkable home.From the moment you arrive, you’ll be captivated by the professionally landscaped grounds and stunning stone-arched front porch that sets the tone for the beauty found throughout. Step inside to an inviting open-concept

    Debra Clontz Debbie Clontz Real Estate LLC

    2105 Kinder Oak Dr, Indian Trail, NC 28079
  • /41

    $760,000

    • 5 Beds
    • 4 Baths
    • 3,397 Sq Ft

    5112 Forest Knoll Ct, Indian Trail, NC 28079

    Tucked away at the end of a quiet, low-traffic cul-de-sac in the highly desired Crismark Estates community, this stunning 5-bedroom, 4-bath Transitional home offers refined living at every turn. From the moment you arrive, the home's thoughtful design and elevated finishes set the tone for a lifestyle that balances comfort, function, and style.Step inside to find rich hardwood floors

    mike stearns COMPASS

    5112 Forest Knoll Ct, Indian Trail, NC 28079
  • /48

    $979,900

    • 3 Beds
    • 3.5 Baths
    • 2,985 Sq Ft

    508 Red Barn Trail, Matthews, NC 28104

    This fully updated wooded retreat is located in a peaceful setting but is just a short drive from the popular Waverly and Rea Farms shopping and dining areas. At the end of the cul-de-sac, the home welcomes you with a circular driveway and a large wrap-around front porch. Upon entering the home, you’ll find the vaulted Great Room with plenty of room to entertain and relax. The beautifully

    Lyn Palmer Terra Vista Realty

    508 Red Barn Trail, Matthews, NC 28104
  • /8

    $799,000

    • Land
    • 33,105 Sq Ft
    • $1,051,316 per Acre

    4324 Old Monroe Rd, Indian Trail, NC 28079

    Prime Commercial Opportunity featuring a +-0.76-acre lot ideally located directly in front of Food Lion and on the same side of the street as CVS and a busy car wash, offering excellent visibility and high traffic exposure. Excellent frontage and will further benefit from the Old Monroe Road widening project, providing improvement traffic flow and ease of access making ideal site for Retail. It

    Griselda Al-Asfar NorthGroup Real Estate LLC

    4324 Old Monroe Rd, Indian Trail, NC 28079
  • /25

    $704,900

    New Construction
    • 4 - 6 Beds
    • 3.5 - 4.5 Baths
    • 3,580+ Sq Ft

    Kemp Plan at Fairview Forest, Indian Trail, NC 28079

    Discover The Kemp, a versatile floorplan ranging in size from 3,580 to 4,585 square feet, 4 to 6 Bedrooms, and 3.5 to 4.5 Bathrooms to accommodate diverse family needs. This floorplan provides ample space for comfortable living, catering to smaller or larger families alike. On the First Floor, an extensive Private Study and a gorgeous Formal Dining Room greet you as you enter the front door.

    True Homes Builder
    7809 Russell Rd Unit 36950199, Indian Trail, NC 28079
  • /257

    $807,975

    New Construction
    • 4 Beds
    • 2.5 Baths
    • 4,016 Sq Ft

    Devonshire Plan at Foxridge Meadow, Indian Trail, NC 28079

    The Devonshire is a 4+ bed, 2.5+ bath home featuring an open floorplan, 2 staircases, and many unique customization options. Inside the Foyer, there is a Living Room to one side and Dining Room to the other. In the main living area, the 2-story Family Room opens to the Kitchen with a large eat-in island. The Kitchen also has a walk-in pantry and hall leading to the Study. Private Study near back

    Keystone Custom Homes Builder
    5522 Golden Pond Dr Unit 41281610, Indian Trail, NC 28079
  • /44

    $949,000

    New Construction $151K PRICE DROP
    • 3 Beds
    • 5.5 Baths
    • 3,936 Sq Ft

    4208 Blanchard Cir, Indian Trail, NC 28079

    *Back on the market..no fault to the seller*Stunning New Construction on 1.4 Acres in Indian Trail. This brand-new 3,936 sqft home sits on a generous 1.4-acre lot, offering the perfect balance of modern luxury and serene privacy. Designed with today’s lifestyle in mind, this home boasts 3 spacious bedrooms and 5.5 bathrooms. Each bedroom offers its own en-suite bath, creating a retreat-like

    Alicia Love Howard Hanna Allen Tate Southland Homes + Realty LLC

    4208 Blanchard Cir, Indian Trail, NC 28079
  • /205

    $719,609

    New Construction
    • 4 Beds
    • 2.5 Baths
    • 2,953 Sq Ft

    Magnolia Plan at Foxridge Meadow, Indian Trail, NC 28079

    The Magnolia is a brand new plan featuring 4 beds, 2.5 baths, and lots of structural customizations options available! The open floorplan features a 1.5-story Family Room with a vaulted ceiling open to the Kitchen with spacious and walk-in pantry. The Dining Room is a defined space at the front of the home, but easily accessible to the Kitchen. Entry area off the Kitchen has a walk-in closet and

    Keystone Custom Homes Builder
    5522 Golden Pond Dr Unit 41281588, Indian Trail, NC 28079
  • /2

    $900,000

    Coming Soon
    • 5 Beds
    • 4 Baths
    • 3,864 Sq Ft

    6451 Grovewood Trail, Indian Trail, NC 28079

    MORE PHOTOS AND INFO COMING SOON!!!

    Cassady Caven EXP Realty LLC Ballantyne

    6451 Grovewood Trail, Indian Trail, NC 28079
  • /48

    $799,000

    • 6 Beds
    • 5 Baths
    • 3,907 Sq Ft

    200 Thompson Ct, Indian Trail, NC 28079

    Experience refined living in this stunning all-brick 6-bedroom, 5-bath home nestled in the highly sought-after Stoney Creek community—with NO HOA! Thoughtfully maintained and move-in ready, this exceptional home sits on a private corner lot.Inside, enjoy spacious, flexible living with six bedrooms, a bonus room and sun room as well as five full baths, providing plenty of room for family,

    Pauline Katsoudas RE/MAX Executive

    200 Thompson Ct, Indian Trail, NC 28079
  • /208

    $733,748

    New Construction
    • 4 Beds
    • 2.5 Baths
    • 3,211 Sq Ft

    Ethan Plan at Foxridge Meadow, Indian Trail, NC 28079

    The Ethan is a great floorplan to call home! The eat-in Kitchen with pantry and Breakfast Area opens up into the adjacent Family Room. Also on the first floor is a formal Dining Room, Study, and Powder Room. The large Owner’s Suite is located at the top of the stairs and has an attached full bathroom and walk-in closet. The Laundry Room, 3 additional bedrooms with walk-in closets, and a full bath

    Keystone Custom Homes Builder
    5522 Golden Pond Dr Unit 41281593, Indian Trail, NC 28079
  • /20

    $720,124

    New Construction
    • 4 Beds
    • 2.5 Baths
    • 2,991 Sq Ft

    Lot 23 Whispering Wood Way Unit Magnolia, Indian Trail, NC 28079

    Foxridge Meadow is an exciting new community of custom homes in Indian Trail, NC. Designed for homeowners who want space to breathe while staying connected to where life happens, Foxridge Meadow offers a peaceful suburban feel with a touch of rural charm without sacrificing convenience to Charlotte. These beautiful homesites are situated amongst an existing community, with mature trees and a

    Paul Stanger BSI Builder Services

    Lot 23 Whispering Wood Way Unit Magnolia, Indian Trail, NC 28079
  • /56

    $715,797

    New Construction
    • 3 Beds
    • 2.5 Baths
    • 2,837 Sq Ft

    Kipling Plan at Foxridge Meadow, Indian Trail, NC 28079

    Welcome to the Kipling, a 1.5-story customizable floorplan! Enjoy first-floor living starting as you walk through the Foyer, with a Study at the front of the home which can be customized to accommodate a first-floor Guest Suite and Bathroom. The staircase is through the Foyer, taking you to the second floor. Through the Foyer is the Kitchen, Family Room, Dining Room, and Pantry. From the Garage

    Keystone Custom Homes Builder
    5522 Golden Pond Dr Unit 41281589, Indian Trail, NC 28079
  • /4

    $824,000

    $25K PRICE DROP
    • Land
    • 2.35 Acres
    • $350,638 per Acre

    0000 Chestnut Ln, Matthews, NC 28104

    2.34 Acres Zoned CZ-NBD (Conditional Zoning - Neighborhood Business)Prime location for Traditional office or Medical OfficeRare opportunity to own land on Chesnut Ln near a busy and growing intersection.

    Roman Voronin Voronin Realty

    0000 Chestnut Ln, Matthews, NC 28104
  • /2

    $748,700

    New Construction
    • 4 - 5 Beds
    • 3.5 Baths
    • 3,300 Sq Ft

    Warren Plan at Fairview Forest, Indian Trail, NC 28079

    True Homes Builder
    7809 Russell Rd Unit 36950000, Indian Trail, NC 28079
  • /8

    $725,501

    New Construction
    • 3 Beds
    • 2.5 Baths
    • 2,404 Sq Ft

    Berkeley Plan at Foxridge Meadow, Indian Trail, NC 28079

    Meet the Berkeley, a single-story floorplan designed for everyday luxury. Centered around an expansive kitchen that delivers everyday function and entertaining, the Berkeley offers an oversized Family Room with an optional 12-foot ceiling and a semi-formal dining area that can extend to an outdoor living space. The private Owner's Suite features a convenient connection to the laundry room with

    Keystone Custom Homes Builder
    5522 Golden Pond Dr Unit 41363098, Indian Trail, NC 28079
  • /32

    $785,515

    New Construction
    • 4 Beds
    • 2.5 Baths
    • 3,599 Sq Ft

    Lot 23 Whispering Wood Way Unit Nottingham, Indian Trail, NC 28079

    Foxridge Meadow is an exciting new community of custom homes in Indian Trail, NC. Designed for homeowners who want space to breathe while staying connected to where life happens, Foxridge Meadow offers a peaceful suburban feel with a touch of rural charm without sacrificing convenience to Charlotte. These beautiful homesites are situated amongst an existing community, with mature trees and a

    Paul Stanger BSI Builder Services

    Lot 23 Whispering Wood Way Unit Nottingham, Indian Trail, NC 28079
  • /11

    $719,800

    New Construction
    • 5 Beds
    • 4 Baths
    • 3,100 Sq Ft

    1206 Chasity Trails Ct, Indian Trail, NC 28079

    Beautifully Appointed Continental Home on Private Homesite that Backs to Wooded Common Area

    Pulte Homes Builder
    1206 Chasity Trails Ct, Indian Trail, NC 28079
  • /16

    $715,900

    New Construction
    • 3 - 4 Beds
    • 3.5 - 4.5 Baths
    • 2,711+ Sq Ft

    Hardwick Plan at Fairview Forest, Indian Trail, NC 28079

    The Hardwick is one of our largest, most versatile ranch floorplan designs, ranging in size from 2,711 to 3,456 square feet, and features 3 to 5 Bedrooms and 3.5 to 4.5 Bathrooms. An extensive Private Study and a gorgeous Formal Dining Room greet you as you enter the front door. Continue through to a large, open Great Room with an optional Fireplace as you pass into the Designer Kitchen, which

    True Homes Builder
    7809 Russell Rd Unit 36950219, Indian Trail, NC 28079
  • /12

    $714,900

    New Construction
    • 4 - 5 Beds
    • 2.5 - 4.5 Baths
    • 3,755+ Sq Ft

    Kensington Plan at Fairview Forest, Indian Trail, NC 28079

    Discover The Kensington, a versatile floorplan ranging in size from 3,434 to 4,167 square feet, accommodating diverse family needs with 4 to 5 Bedrooms and 2.5 to 4.5 Bathrooms. This floorplan offers ample space for comfortable living. As you step through the front door on the First Floor, you're welcomed by an extensive Private Study and a stunning Formal Dining Room. Continuing through the

    True Homes Builder
    7809 Russell Rd Unit 36950236, Indian Trail, NC 28079
  • /41

    $720,000

    $20K PRICE DROP
    • 3 Beds
    • 3 Baths
    • 3,048 Sq Ft

    2050 Laney Pond Rd, Matthews, NC 28104

    If you're searching for low-maintenance home, no yardwork, a primary suite on the main, and a convenient location, this one is ready to see!This is not your typical patio home. Beautiful hand-scraped wood floors, detailed millwork and thoughtful upgrades give the main level a warm, polished feel from the moment you walk in. The kitchen is beautifully finished with granite counters, gas

    Dawn Westall NextHome Providence

    2050 Laney Pond Rd, Matthews, NC 28104
  • /48

    $705,500

    • 3,483 Sq Ft

    6724 Mill Grove Rd, Indian Trail, NC 28079

    Proposed/to-be-built by Eastwood Homes. Beautiful home featuring a dramatic two-story family room, first-floor guest suite with full bath, oversized garage entry, and a spacious primary suite with dual closets. Flexible floorplan options include alternate kitchen and primary bath layouts, plus an optional bonus room or loft upstairs. Customize your outdoor living space with an optional covered

    Jennifer Reagin Dickens Mitchener & Associates Inc

    6724 Mill Grove Rd, Indian Trail, NC 28079
  • /5

    $750,000

    $100K PRICE DROP
    • Land
    • 6.63 Acres
    • $113,122 per Acre

    2842 Gray Fox Rd, Lake Park, NC 28079

    Strategically located near Highway 74 and the Monroe Bypass, this 6.63-acre Light Industrial (L-I) parcel offers excellent access in a high-growth Union County corridor. Approximately 2 acres are already cleared, reducing development lead time and cost. The site features level topography and paved public road frontage on Gray Fox Road. A recorded perpetual easement for a communications tower is

    Olga Kichigina Home Team Pros

    2842 Gray Fox Rd, Lake Park, NC 28079
  • /47

    $746,634

    New Construction
    • 4 Beds
    • 2.5 Baths
    • 3,405 Sq Ft

    Lot 23 Whispering Wood Way Unit Covington, Indian Trail, NC 28079

    Foxridge Meadow is an exciting new community of custom homes in Indian Trail, NC. Designed for homeowners who want space to breathe while staying connected to where life happens, Foxridge Meadow offers a peaceful suburban feel with a touch of rural charm without sacrificing convenience to Charlotte. These beautiful homesites are situated amongst an existing community, with mature trees and a

    Paul Stanger BSI Builder Services

    Lot 23 Whispering Wood Way Unit Covington, Indian Trail, NC 28079
  • /207

    $785,000

    New Construction
    • 4 Beds
    • 2.5 Baths
    • 3,600 Sq Ft

    Nottingham Plan at Foxridge Meadow, Indian Trail, NC 28079

    The Nottingham features a 2-story Family Room open to the eat-in Kitchen with walk-in pantry and Breakfast Area. The spacious Owner’s Suite is located on the first floor, with 2 walk-in closets and full Bathroom. A Study, formal Dining Room, Powder Room, Laundry Room, and 2-car garage complete the first level. The hallway upstairs overlooks the Family Room below. An optional Bonus Room is located

    Keystone Custom Homes Builder
    5522 Golden Pond Dr Unit 41281612, Indian Trail, NC 28079
  • /12

    $725,832

    New Construction
    • 5 Beds
    • 4 Baths
    • 3,318 Sq Ft

    1202 Chasity Trails Ct, Indian Trail, NC 28079

    Stunning Leyton Home, Beautifully Appointed on Private Home Site

    Pulte Homes Builder
    1202 Chasity Trails Ct, Indian Trail, NC 28079
  • /205

    $746,119

    New Construction
    • 4 Beds
    • 2.5 Baths
    • 3,405 Sq Ft

    Covington Plan at Foxridge Meadow, Indian Trail, NC 28079

    The Covington is one of our most popular floorplans due to its beautiful open layout and spacious rooms. The front entry guides you into the heart of the home, passing a Study, Powder Room, and formal Dining Room. The Kitchen, Breakfast Area, and Family Room offer lots of space to live and entertain. The Kitchen boasts an eat-in island and large walk-in pantry. Upstairs, the luxurious Owner's

    Keystone Custom Homes Builder
    5522 Golden Pond Dr Unit 41281611, Indian Trail, NC 28079
  • /27

    $734,900

    New Construction
    • 4 - 7 Beds
    • 3 - 5.5 Baths
    • 4,054+ Sq Ft

    Atkinson Plan at Fairview Forest, Indian Trail, NC 28079

    With a generous size ranging from 3,648 to 4,470 square feet, The Atkinson presents a versatile home plan that caters to diverse family needs. Offering 4 to 6 Bedrooms and 3 to 5.5 Bathrooms, it accommodates a wide range of family dynamics. Upon entering, you'll be welcomed by spacious, open living areas, all thoughtfully priced. The entrance unveils a roomy Study, a Guest Bedroom, and a Dining

    True Homes Builder
    7809 Russell Rd Unit 36950247, Indian Trail, NC 28079
  • /206

    $788,534

    New Construction
    • 4 Beds
    • 2.5 Baths
    • 3,646 Sq Ft

    Hawthorne Plan at Foxridge Meadow, Indian Trail, NC 28079

    The Hawthorne is a 4 bed, 2.5 bath home featuring an open floorplan with 2-story Family Room, Breakfast Area, and Kitchen with island and walk-in pantry. The first floor also has a Dining Room, Living Room, and private Study. The Entry Area has a walk-in closet and leads to the 2-car Garage. Upstairs, the hallway overlooks the Family Room below. The Owner's Suite features 2 walk-in closets and a

    Keystone Custom Homes Builder
    5522 Golden Pond Dr Unit 41281592, Indian Trail, NC 28079
  • /205

    $710,902

    New Construction
    • 4 Beds
    • 2.5 Baths
    • 2,748 Sq Ft

    Savannah Plan at Foxridge Meadow, Indian Trail, NC 28079

    The Savannah features an open floorplan with a 1.5-story Family Room and vaulted ceiling along with a first-floor Owner's Suite. Inside the Foyer, there is a Study and stairs to the second floor. The hallway leads to the main living space with Kitchen, Dining Area, and Family Room. The Kitchen features an eat-in island and double-door closet. The Entry Area off the Kitchen has a double-door

    Keystone Custom Homes Builder
    5522 Golden Pond Dr Unit 41281591, Indian Trail, NC 28079
  • /207

    $712,540

    New Construction
    • 4 Beds
    • 2.5 Baths
    • 2,789 Sq Ft

    Augusta Plan at Foxridge Meadow, Indian Trail, NC 28079

    The Augusta features an open floorplan and first-floor Owner’s Suite. An eat-in Kitchen and Breakfast Area are open to the Family Room. The Owner’s Suite has a full bath and large walk-in closet. A Study and formal Dining Room are off the front Foyer. The Laundry Room leads to a 2-car Garage. A Loft Area, full bath, and 3 additional bedrooms with walk-in closets are located upstairs. The Augusta

    Keystone Custom Homes Builder
    5522 Golden Pond Dr Unit 41281587, Indian Trail, NC 28079
  • /7

    $999,999

    Coming Soon
    • 3 Beds
    • 2 Baths
    • 2,561 Sq Ft

    7720 W Duncan Rd, Indian Trail, NC 28079

    Welcome to 7720 West Duncan Road, a beautiful country property nestled on approximately 12 acres in Union County. Tucked back off the road in a private setting, the curved driveway welcomes you home with picturesque views of farmland, fruit trees, and the peaceful beauty of country living.The home features an inviting front porch and a spacious attached garage. Inside, you’ll find a large

    Debra Clontz Debbie Clontz Real Estate LLC

    7720 W Duncan Rd, Indian Trail, NC 28079
  • 1040 Wt Ferguson Dr, Matthews, NC 28104

    $844,615

    New Construction
    • 5 Beds
    • 4 Baths
    • 3,178 Sq Ft

    1040 Wt Ferguson Dr, Matthews, NC 28104

    You’ll be wowed the moment you step through the Leyton’s dramatic two-story foyer. Inside this well-appointed new home, you’ll find a bright open-plan kitchen, cafe and gathering room with the perfect flow for entertaining. Upstairs you’ll love the fabulous Owners retreat with separate sitting room and two walk-in closets. A large multi-purpose loft and three more bedrooms round out the second

    Pulte Homes Builder
    1040 Wt Ferguson Dr, Matthews, NC 28104
  • /45

    $749,000

    $20K PRICE DROP
    • 6 Beds
    • 3 Baths
    • 3,260 Sq Ft

    2615 Providence Hills Dr, Matthews, NC 28105

    Nestled in the highly sought-after Providence Hills community of Matthews, this 6 bedroom, 3 bathroom home to original owners offers timeless style and an ideal floor plan for both everyday living and entertaining. A welcoming covered front porch leads to a grand two-story foyer with a flex space that has double doors to the quaint front porch. The formal dining room showcases a beautiful tray

    Jeremy Ordan Howard Hanna Allen Tate Charlotte South

    2615 Providence Hills Dr, Matthews, NC 28105

Home Price Trends

Median Sale Price
$395,000
Median Single Family Sale Price
$397,000
Median Townhouse Sale Price
$335,000
Median 2 Bedroom Sale Price
$268,450
Average Price Per Sq Ft
$225
Number of Homes for Sale
36
Last 12 months Home Sales
83
Months of Supply
3.60
Median List Price
$395,000
Median Change From 1st List Price
2%
Median Home Sale Price YoY Change
-7%
How to Buy a Home How to Finance a Home How to Sell a Home