75

Indian Trail, NC Homes for Sale under $900,000

Section Image Section Image Section Image
  • /40

    $699,900

    Open Sun 1AM - 3PM $50K PRICE DROP
    • 5 Beds
    • 4 Baths
    • 3,592 Sq Ft

    1136 Ashe Meadow Dr, Indian Trail, NC 28079

    Welcome to this beautifully updated 2-story home situated on a spacious 0.46-acre lot, offering the perfect blend of luxury, comfort, and functionality. Featuring 9-foot ceilings and a bright open-concept layout, this home showcases fresh designer touches and modern upgrades throughout.The gourmet kitchen is designed to impress with quartz countertops, upgraded cabinetry, stainless steel

    Agent Photo

    Raghu Vemuri

    Coldwell Banker Realty

    1136 Ashe Meadow Dr, Indian Trail, NC 28079
  • /48

    $670,000

    $30K PRICE DROP
    • 4 Beds
    • 3.5 Baths
    • 3,077 Sq Ft

    519 Raintree Dr, Matthews, NC 28104

    Nestled in the established Rain Forest community, this beautiful home offers the perfect blend of peaceful country living with the convenience of Matthews. Set on 2.64 acres, surrounded by mature trees and lush landscaping, the property provides privacy while offering inviting indoor and outdoor spaces designed for everyday living and entertaining.Inside, you'll find a bright, open layout

    Agent Photo

    John Bolos

    Keller Williams South Park

    519 Raintree Dr, Matthews, NC 28104
  • /31

    $749,900

    $50K PRICE DROP
    • 5 Beds
    • 4.5 Baths
    • 4,455 Sq Ft

    1402 Ashe Meadow Dr, Indian Trail, NC 28079

    Take Another Look at 1402 Ashe Meadow. Now $749,900. With 4,455 square feet, five bedrooms, 4.5 baths, nearly half an acre and 2023 construction, this home presents a compelling value for buyers searching Matthews, Mint Hill, Indian Trail and the surrounding area. But the numbers are only part of the story. The floor plan is what really separates this home—and it's one you need to experience in

    Agent Photo

    Scott Russo

    The McDevitt Agency

    1402 Ashe Meadow Dr, Indian Trail, NC 28079
  • /10

    $875,000

    • Land
    • 48.66 Acres
    • $17,982 per Acre

    6802 W Duncan Rd, Indian Trail, NC 28079

    Rare opportunity to own a large private estate tract in a highly sought-after location just minutes from I-485 and everyday conveniences, yet tucked away behind Charlotte National Golf Club for a peaceful, secluded setting. This exceptional property offers deeded access from West Duncan Road and is ideal for a luxury estate, family compound, equine estate or potential development opportunity.

    D Aaron Decker EXP Realty LLC Ballantyne

    6802 W Duncan Rd, Indian Trail, NC 28079
  • /47

    $707,000

    $20K PRICE DROP
    • 5 Beds
    • 4 Baths
    • 3,415 Sq Ft

    2105 Kinder Oak Dr, Indian Trail, NC 28079

    Welcome to 2105 Kinder Oak Drive in Indian Trail, where timeless elegance, exceptional craftsmanship, and thoughtful design come together to create a truly remarkable home.From the moment you arrive, you’ll be captivated by the professionally landscaped grounds and stunning stone-arched front porch that sets the tone for the beauty found throughout. Step inside to an inviting open-concept

    Debra Clontz Debbie Clontz Real Estate LLC

    2105 Kinder Oak Dr, Indian Trail, NC 28079
  • /23

    $649,000

    New Construction
    • 4 Beds
    • 3 Baths
    • 2,651 Sq Ft

    5602 Friendly Baptist Church Rd, Indian Trail, NC 28079

    New construction on 2.56 acres, with NO HOA! Discover the rare opportunity to own a brand-new home with space, privacy, and flexibility in desirable Indian Trail. This beautifully designed 4-bedroom, 3-bath home offers approximately 2,651 square feet of thoughtfully planned living space and is situated on a generous homesite.Step inside to an inviting open-concept floor plan with spacious

    Margo Frantz Costello Real Estate and Investments LLC

    5602 Friendly Baptist Church Rd, Indian Trail, NC 28079
  • /41

    $760,000

    • 5 Beds
    • 4 Baths
    • 3,397 Sq Ft

    5112 Forest Knoll Ct, Indian Trail, NC 28079

    Tucked away at the end of a quiet, low-traffic cul-de-sac in the highly desired Crismark Estates community, this stunning 5-bedroom, 4-bath Transitional home offers refined living at every turn. From the moment you arrive, the home's thoughtful design and elevated finishes set the tone for a lifestyle that balances comfort, function, and style.Step inside to find rich hardwood floors

    mike stearns COMPASS

    5112 Forest Knoll Ct, Indian Trail, NC 28079
  • /45

    $650,086

    New Construction
    • 5 Beds
    • 4 Baths
    • 3,398 Sq Ft

    4800 Glen Stripe Dr Unit CAL0038, Indian Trail, NC 28079

    Spacious and Open Kingston plan on a terrific home site right across from the community amenity center, pool and playground. Ideal guest bed down with full bath and walk-in tiled shower. Primary bed up plus an open loft and 3 additional beds. The home's family room includes a cozy gas log fireplace with built-in cabinets on either side of fireplace. Front porch plus a rear covered deck

    Jill Gadd EHC Brokerage LP

    4800 Glen Stripe Dr Unit CAL0038, Indian Trail, NC 28079
  • /22

    $623,600

    New Construction
    • 3 - 4 Beds
    • 2 - 4 Baths
    • 2,764 Sq Ft

    Kipling Plan at Fairview Forest, Indian Trail, NC 28079

    The Kipling 2813 is a versatile floorplan designed to grow with your family, offering a connected kitchen-to-living layout with a Butler's Pantry and a True Space Study that adapts to how your family works and lives. It provides ample space for comfortable living, catering to smaller or larger families alike.First FloorOn the First Floor, the Great Room opens to a casual Nook and

    True Homes Builder
    7809 Russell Rd Unit 36949858, Indian Trail, NC 28079
  • /8

    $799,000

    • Land
    • 33,105 Sq Ft
    • $1,051,316 per Acre

    4324 Old Monroe Rd, Indian Trail, NC 28079

    Prime Commercial Opportunity featuring a +-0.76-acre lot ideally located directly in front of Food Lion and on the same side of the street as CVS and a busy car wash, offering excellent visibility and high traffic exposure. Excellent frontage and will further benefit from the Old Monroe Road widening project, providing improvement traffic flow and ease of access making ideal site for Retail. It

    Griselda Al-Asfar NorthGroup Real Estate LLC

    4324 Old Monroe Rd, Indian Trail, NC 28079
  • /25

    $704,900

    New Construction
    • 4 - 6 Beds
    • 3.5 - 4.5 Baths
    • 3,580+ Sq Ft

    Kemp Plan at Fairview Forest, Indian Trail, NC 28079

    Discover The Kemp, a versatile floorplan ranging in size from 3,580 to 4,585 square feet, 4 to 6 Bedrooms, and 3.5 to 4.5 Bathrooms to accommodate diverse family needs. This floorplan provides ample space for comfortable living, catering to smaller or larger families alike. On the First Floor, an extensive Private Study and a gorgeous Formal Dining Room greet you as you enter the front door.

    True Homes Builder
    7809 Russell Rd Unit 36950199, Indian Trail, NC 28079
  • /7

    $679,900

    New Construction
    • 5 Beds
    • 4.5 Baths
    • 3,657 Sq Ft

    3031 Grandiose Dr, Indian Trail, NC 28079

    Welcome to The Stonehaven, where timeless elegance meets modern comfort in a beautifully designed open-concept home. From the moment you step inside, you’re greeted by refined spaces made for both everyday living and memorable gatherings. At the heart of the home, a kitchen with a spacious island flows effortlessly into the breakfast area and inviting family room with fireplace. Creating the

    DRB Homes Builder
    3031 Grandiose Dr, Indian Trail, NC 28079
  • /257

    $807,975

    New Construction
    • 4 Beds
    • 2.5 Baths
    • 4,016 Sq Ft

    Devonshire Plan at Foxridge Meadow, Indian Trail, NC 28079

    The Devonshire is a 4+ bed, 2.5+ bath home featuring an open floorplan, 2 staircases, and many unique customization options. Inside the Foyer, there is a Living Room to one side and Dining Room to the other. In the main living area, the 2-story Family Room opens to the Kitchen with a large eat-in island. The Kitchen also has a walk-in pantry and hall leading to the Study. Private Study near back

    Keystone Custom Homes Builder
    5522 Golden Pond Dr Unit 41281610, Indian Trail, NC 28079
  • /205

    $719,609

    New Construction
    • 4 Beds
    • 2.5 Baths
    • 2,953 Sq Ft

    Magnolia Plan at Foxridge Meadow, Indian Trail, NC 28079

    The Magnolia is a brand new plan featuring 4 beds, 2.5 baths, and lots of structural customizations options available! The open floorplan features a 1.5-story Family Room with a vaulted ceiling open to the Kitchen with spacious and walk-in pantry. The Dining Room is a defined space at the front of the home, but easily accessible to the Kitchen. Entry area off the Kitchen has a walk-in closet and

    Keystone Custom Homes Builder
    5522 Golden Pond Dr Unit 41281588, Indian Trail, NC 28079
  • /204

    $687,393

    New Construction
    • 4 Beds
    • 2.5 Baths
    • 2,701 Sq Ft

    Sebastian Plan at Foxridge Meadow, Indian Trail, NC 28079

    The Sebastian is a 4 bedroom, 2.5 bath home featuring an open floorplan with Family Room, Kitchen with eat-in island and walk-in pantry, and Dining Area. Inside the spacious Foyer, there is a Study to the side, offering additional living space on the first floor. Off the Dining Room is an entry area with double-door closet, Powder Room, and access to the 2-car Garage with storage area. Upstairs,

    Keystone Custom Homes Builder
    5522 Golden Pond Dr Unit 41281613, Indian Trail, NC 28079
  • /38

    $600,000

    Open Sun 12PM - 3PM
    • 6 Beds
    • 4 Baths
    • 3,657 Sq Ft

    1060 Allen Way, Indian Trail, NC 28079

    Better Than New! Absolutely stunning 10-month-old home in the highly sought-after community of Indian Trail, featuring an impressive array of upgrades and thoughtful design throughout. From the moment you enter, you’ll appreciate the spacious, open floor plan and quality finishes.The Chef’s Dream Kitchen is the heart of the home, featuring a huge island with breakfast bar, pendant lighting,

    Nicki Dembek Cross Keys LLC

    1060 Allen Way, Indian Trail, NC 28079
  • /47

    $735,000

    $15K PRICE DROP
    • 4 Beds
    • 4 Baths
    • 3,655 Sq Ft

    1308 Ashe Meadow Dr, Indian Trail, NC 28079

    WELCOME HOME to this Nearly-NEW 4 Bedroom, 4 Bathroom Modern GEM just 2 Miles from I-485, Fairview, IN THE SOUGHT AFTER PIEDMONT SCHOOL DISTRICT!! Just into Union County with LOWER TAXES! Built in 2023 by Stanley Martin Homes, this SMART home offers the Bells & Whistles expected from a Top-Tier Builder. Tucked in the back of a quiet 68-home community on one of the Neighborhood’s Largest Lots at

    Matt Lunsford 1221 Real Estate LLC

    1308 Ashe Meadow Dr, Indian Trail, NC 28079
  • /28

    $609,990

    New Construction
    • 4 Beds
    • 3.5 Baths
    • 3,663 Sq Ft

    Stonehaven Plan at McBride, Indian Trail, NC 28079

    Welcome to The Stonehaven, where timeless elegance meets modern comfort in a beautifully designed open-concept home. From the moment you step inside, you’re greeted by refined spaces made for both everyday living and memorable gatherings. At the heart of the home, a kitchen with a spacious island flows effortlessly into the breakfast area and inviting family room with fireplace. Creating the

    DRB Homes Builder
    3010 Grandiose Dr Unit 41072899, Indian Trail, NC 28079
  • /33

    $645,148

    New Construction
    • 4 Beds
    • 3 Baths
    • 3,208 Sq Ft

    1713 Tabby Dr Unit CAL0060, Indian Trail, NC 28079

    Popular and stylish Weston plan on a terrific home site with trees behind for privacy. Ideal guest bed down with full bath and walk-in tiled shower. Primary bed up plus a spacious recreation room and 2 additional beds. The home's family room includes a cozy gas log fireplace with built-in cabinets on either side of fireplace. Front porch plus a rear covered deck overlooking the wooded back yard.

    Jill Gadd EHC Brokerage LP

    1713 Tabby Dr Unit CAL0060, Indian Trail, NC 28079
  • /30

    $674,010

    • 5 Beds
    • 2.5 Baths
    • 3,072 Sq Ft

    911 Dogwood Creek Ln, Indian Trail, NC 28079

    Welcome to this stunning, move-in-ready luxury home in the heart of Indian Trail, thoughtfully upgraded to deliver a modern, elegant lifestyle with comfort and functionality at every turn. This beautifully maintained residence showcases a bright open-concept design, enhanced by designer finishes, upgraded lighting, and contemporary color palettes that create a sophisticated yet inviting

    Tracy Dowling Homecoin.com

    911 Dogwood Creek Ln, Indian Trail, NC 28079
  • /208

    $733,748

    New Construction
    • 4 Beds
    • 2.5 Baths
    • 3,211 Sq Ft

    Ethan Plan at Foxridge Meadow, Indian Trail, NC 28079

    The Ethan is a great floorplan to call home! The eat-in Kitchen with pantry and Breakfast Area opens up into the adjacent Family Room. Also on the first floor is a formal Dining Room, Study, and Powder Room. The large Owner’s Suite is located at the top of the stairs and has an attached full bathroom and walk-in closet. The Laundry Room, 3 additional bedrooms with walk-in closets, and a full bath

    Keystone Custom Homes Builder
    5522 Golden Pond Dr Unit 41281593, Indian Trail, NC 28079
  • /20

    $719,609

    New Construction
    • 4 Beds
    • 2.5 Baths
    • 2,991 Sq Ft

    Lot 23 Whispering Wood Way Unit Magnolia, Indian Trail, NC 28079

    Foxridge Meadow is an exciting new community of custom homes in Indian Trail, NC. Designed for homeowners who want space to breathe while staying connected to where life happens, Foxridge Meadow offers a peaceful suburban feel with a touch of rural charm without sacrificing convenience to Charlotte. These beautiful homesites are situated amongst an existing community, with mature trees and a

    Paul Stanger BSI Builder Services

    Lot 23 Whispering Wood Way Unit Magnolia, Indian Trail, NC 28079
  • /28

    $624,837

    New Construction
    • 4 Beds
    • 3 Baths
    • 2,856 Sq Ft

    4804 Glen Stripe Dr Unit CAL0037, Indian Trail, NC 28079

    Stunning Delaney home with 2 story entry foyer and high vaulted ceiling in the family room creates an open and airy feel throughout. Windows galore for terrific natural light. Perfect guest bedroom on main level and full bath with tiled walk-in shower. Great entertaining spaces with dining and family rooms right adjacent to the open layout kitchen. Designer finishes crafted for the most

    Jill Gadd EHC Brokerage LP

    4804 Glen Stripe Dr Unit CAL0037, Indian Trail, NC 28079
  • /56

    $715,797

    New Construction
    • 3 Beds
    • 2.5 Baths
    • 2,837 Sq Ft

    Kipling Plan at Foxridge Meadow, Indian Trail, NC 28079

    Welcome to the Kipling, a 1.5-story customizable floorplan! Enjoy first-floor living starting as you walk through the Foyer, with a Study at the front of the home which can be customized to accommodate a first-floor Guest Suite and Bathroom. The staircase is through the Foyer, taking you to the second floor. Through the Foyer is the Kitchen, Family Room, Dining Room, and Pantry. From the Garage

    Keystone Custom Homes Builder
    5522 Golden Pond Dr Unit 41281589, Indian Trail, NC 28079
  • /45

    $680,000

    Open Sun 12PM - 3PM $35K PRICE DROP
    • 5 Beds
    • 4.5 Baths
    • 4,473 Sq Ft

    5008 Rosewater Ln, Indian Trail, NC 28079

    Ready for Summer? This stunning and rare home offers over 4,000 square feet and is located in the highly sought-after Brandon Oaks community—perfectly designed for both everyday living and unforgettable entertaining.Begin your tour with the upgraded brick front, oversized side-load 2-car garage, and .31-acre lot ideally positioned between two cul-de-sacs. Inside, you’ll find a spacious

    Mindy Steiger Cross Keys LLC

    5008 Rosewater Ln, Indian Trail, NC 28079
  • /37

    $659,900

    New Construction
    • 5 Beds
    • 3.5 Baths
    • 3,415 Sq Ft

    3026 Grandiose Dr, Indian Trail, NC 28079

    Welcome to The Stonefield, a thoughtfully crafted home that blends classic design with modern, open-concept living. From the moment you enter, you’ll appreciate the seamless flow of spaces designed for both everyday comfort and effortless entertaining. The spacious kitchen overlooks the breakfast area and inviting family room, creating a central gathering place where everyone feels

    DRB Homes Builder
    3026 Grandiose Dr, Indian Trail, NC 28079
  • /4

    $824,000

    $25K PRICE DROP
    • Land
    • 2.35 Acres
    • $350,638 per Acre

    0000 Chestnut Ln, Matthews, NC 28104

    2.34 Acres Zoned CZ-NBD (Conditional Zoning - Neighborhood Business)Prime location for Traditional office or Medical OfficeRare opportunity to own land on Chesnut Ln near a busy and growing intersection.

    Roman Voronin Voronin Realty

    0000 Chestnut Ln, Matthews, NC 28104
  • /10

    $649,900

    New Construction $22K PRICE DROP
    • 5 Beds
    • 3 Baths
    • 2,906 Sq Ft

    1210 Chasity Trails Ct, Indian Trail, NC 28079

    Beautifully Appointed Popular Murphy Plan on Private Home Site

    Pulte Homes Builder
    1210 Chasity Trails Ct, Indian Trail, NC 28079
  • /7

    $699,900

    $295K PRICE DROP
    • Land
    • 4.06 Acres
    • $172,389 per Acre

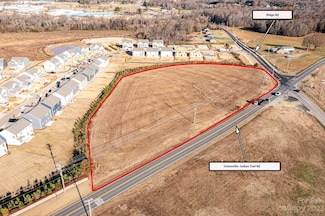
    0 Unionville Indian Trail Rd W, Indian Trail, NC 28079

    Prime real estate located at the corner of Unionville Indian Trail and Ridge Roads. Convenient to Porter Ridge Schools. Adjacent to M/I Homes, Stallings Brook Subdivision, which resides in the City of Monroe. The Monroe Bypass is readily accessible on Unionville Indian Trail Rd. Union County only for taxes and zoning administration. Currently zoned RA-40. Property is being farmed. ***Cross

    Christy Price Price and Company Real Estate LLC

    0 Unionville Indian Trail Rd W, Indian Trail, NC 28079
  • /2

    $748,700

    New Construction
    • 4 - 5 Beds
    • 3.5 Baths
    • 3,300 Sq Ft

    Warren Plan at Fairview Forest, Indian Trail, NC 28079

    True Homes Builder
    7809 Russell Rd Unit 36950000, Indian Trail, NC 28079
  • /41

    $675,000

    • 4 Beds
    • 2.5 Baths
    • 3,304 Sq Ft

    1029 Paddington Dr, Indian Trail, NC 28079

    DROP DEAD GORGEOUS WOULD NOT EVEN BEGIN TO DESCRIBE!!! LOOK NO FUTHER. HOME WELCOMES ONE WITH LVP FLOORS, CHEF'S DREAM KITCHEN WITH WHITE CABINETS, WHITE QUARTZ COUNTER TOPS, CUSTOM GRAY ISLAND, CUSTOM BACK SPLASH AND STAINLESS STEEL APPLIANCES. SPACIOUS FAMILY ROOM, FORMAL DINING AND LIVING ROOM WITH ABUNDANCE OF NATURAL LIGHT, LARGE FOYER WITH EXPENSIVE MOLDINGS AND ALL THE SPACE ONE IS LOOKING

    Henry Zolotaryov America's Elite Realty, Inc

    1029 Paddington Dr, Indian Trail, NC 28079
  • /8

    $725,501

    New Construction
    • 3 Beds
    • 2.5 Baths
    • 2,404 Sq Ft

    Berkeley Plan at Foxridge Meadow, Indian Trail, NC 28079

    Meet the Berkeley, a single-story floorplan designed for everyday luxury. Centered around an expansive kitchen that delivers everyday function and entertaining, the Berkeley offers an oversized Family Room with an optional 12-foot ceiling and a semi-formal dining area that can extend to an outdoor living space. The private Owner's Suite features a convenient connection to the laundry room with

    Keystone Custom Homes Builder
    5522 Golden Pond Dr Unit 41363098, Indian Trail, NC 28079
  • /32

    $785,000

    New Construction
    • 4 Beds
    • 2.5 Baths
    • 3,599 Sq Ft

    Lot 23 Whispering Wood Way Unit Nottingham, Indian Trail, NC 28079

    Foxridge Meadow is an exciting new community of custom homes in Indian Trail, NC. Designed for homeowners who want space to breathe while staying connected to where life happens, Foxridge Meadow offers a peaceful suburban feel with a touch of rural charm without sacrificing convenience to Charlotte. These beautiful homesites are situated amongst an existing community, with mature trees and a

    Paul Stanger BSI Builder Services

    Lot 23 Whispering Wood Way Unit Nottingham, Indian Trail, NC 28079
  • /11

    $720,005

    New Construction
    • 5 Beds
    • 4 Baths
    • 3,100 Sq Ft

    1206 Chasity Trails Ct, Indian Trail, NC 28079

    Beautifully Appointed Continental Home on Private Homesite that Backs to Wooded Common Area

    Pulte Homes Builder
    1206 Chasity Trails Ct, Indian Trail, NC 28079
  • /16

    $715,900

    New Construction
    • 3 - 4 Beds
    • 3.5 - 4.5 Baths
    • 2,711+ Sq Ft

    Hardwick Plan at Fairview Forest, Indian Trail, NC 28079

    The Hardwick is one of our largest, most versatile ranch floorplan designs, ranging in size from 2,711 to 3,456 square feet, and features 3 to 5 Bedrooms and 3.5 to 4.5 Bathrooms. An extensive Private Study and a gorgeous Formal Dining Room greet you as you enter the front door. Continue through to a large, open Great Room with an optional Fireplace as you pass into the Designer Kitchen, which

    True Homes Builder
    7809 Russell Rd Unit 36950219, Indian Trail, NC 28079
  • /33

    $899,000

    $26K PRICE DROP
    • 3 Beds
    • 2 Baths
    • 2,227 Sq Ft

    8008 W Duncan Rd, Indian Trail, NC 28079

    18 private, flat, usable acres in Indian Trail with four buildings already in place. The main house is a 3-bedroom, 2-bath home offering [2,227] sq ft of living space. The property also includes a 2-car garage, a barn, and a separate cottage with a kitchenette.The acreage offers rare room to spread out in one of Union County's fastest-growing areas. Indian Trail has grown into a suburb of

    Paul Piacentino Costello Real Estate and Investments LLC

    8008 W Duncan Rd, Indian Trail, NC 28079
  • /29

    $650,900

    New Construction
    • 4 - 5 Beds
    • 2.5 - 4.5 Baths
    • 2,976+ Sq Ft

    Riley Plan at Fairview Forest, Indian Trail, NC 28079

    Discover the Riley, an original floorplan design that has consistently been one of our top-selling plans. The Riley offers a generous range in size from 2,985 to 3,132 square feet, ensuring ample space for your family. With 3 to 5 Bedrooms and 2.5 to 4.5 Bathrooms, this versatile floorplan is designed to accommodate various family needs. On the First Floor, you'll be welcomed by a large open

    True Homes Builder
    7809 Russell Rd Unit 36949901, Indian Trail, NC 28079
  • /12

    $714,900

    New Construction
    • 4 - 5 Beds
    • 2.5 - 4.5 Baths
    • 3,755+ Sq Ft

    Kensington Plan at Fairview Forest, Indian Trail, NC 28079

    Discover The Kensington, a versatile floorplan ranging in size from 3,434 to 4,167 square feet, accommodating diverse family needs with 4 to 5 Bedrooms and 2.5 to 4.5 Bathrooms. This floorplan offers ample space for comfortable living. As you step through the front door on the First Floor, you're welcomed by an extensive Private Study and a stunning Formal Dining Room. Continuing through the

    True Homes Builder
    7809 Russell Rd Unit 36950236, Indian Trail, NC 28079
  • /45

    $629,900

    $29K PRICE DROP
    • 5 Beds
    • 3 Baths
    • 3,042 Sq Ft

    703 Dogwood Creek Ln, Indian Trail, NC 28079

    This nearly new, move-in-ready 5-bedroom home in the highly desirable Springshire Creek community offers the perfect combination of space, style, thoughtful upgrades, and an unbeatable location. Built in 2023 and backed by a transferable 10-year structural warranty, you'll enjoy the peace of mind that comes with newer construction without the wait. Located within the highly regarded Porter Ridge

    Carrie Schmidt EXP Realty LLC Rock Hill

    703 Dogwood Creek Ln, Indian Trail, NC 28079
  • /32

    $610,000

    $30K PRICE DROP
    • 3 Beds
    • 3.5 Baths
    • 3,688 Sq Ft

    605 Allen Way, Indian Trail, NC 28079

    Stunning 3-bedroom, 3-bath estate nestled on a private 1.3-acre homesite. This beautifully curated residence showcases a thoughtfully designed floor plan that seamlessly blends elegance and functionality, ideal for refined everyday living and upscale entertaining. The expansive travertine patio offers a sophisticated outdoor retreat, perfect for hosting or unwinding in a serene, natural setting.

    Debra Higgs Howard Hanna Allen Tate Concord

    605 Allen Way, Indian Trail, NC 28079

Showing Results 1 - 40, Page 1 of 2

Home Price Trends

Median Sale Price
$394,900
Median Single Family Sale Price
$394,950
Median Townhouse Sale Price
$335,000
Median 2 Bedroom Sale Price
$267,750
Average Price Per Sq Ft
$225
Number of Homes for Sale
26
Last 12 months Home Sales
79
Months of Supply
3.90
Median List Price
$394,900
Median Change From 1st List Price
2%
Median Home Sale Price YoY Change
-7%
How to Buy a Home How to Finance a Home How to Sell a Home