448

Newest Homes for Sale in Inman, SC

Section Image Section Image
  • /31

    $289,500

    New Construction
    • 3 Beds
    • 2 Baths
    • 1,594+ Sq Ft

    Sage Plan at Alverson Farms, Inman, SC 29349

    The sage entry is flanked by either bedroom 2 and 3. The entry hallway ends in the open living room area. A sit-in eating area and kitchen separate the living space with an island. The laundry room is beside the garage and primary suite.

    Enchanted Homes Builder
    3138 Rainbow Lake Rd St Unit 39012727, Inman, SC 29349
  • /33

    $278,600

    New Construction
    • 3 Beds
    • 2 Baths
    • 1,418+ Sq Ft

    Rozlynn Plan at Alverson Farms, Inman, SC 29349

    The Rozlynn enters to a long hallway that moves right into the kitchen and heart of the home. An open floorplan living space is separated by an island. The primary suite en suite sits off the kitchen while the remaining 2 bedrooms sit at the opposite side at the front of the home. There are 2 additional storage closets, a pantry, and a central laundry.

    Enchanted Homes Builder
    3138 Rainbow Lake Rd St Unit 39012719, Inman, SC 29349
  • /40

    $268,000

    New Construction
    • 3 - 4 Beds
    • 2 - 3 Baths
    • 1,247 Sq Ft

    Pacific Plan, Inman, SC 29349

    The Pacific floorplan front door opens into a deep, open floorplan starting in the living room. All bedrooms sit close together down one central hallway off the kitchen. This is a popular Enchanted floorplan.

    Builder Photo

    Enchanted Homes

    Builder

    3138 Rainbow Lake Rd St Unit 39012745, Inman, SC 29349
  • /35

    $310,800

    New Construction
    • 4 Beds
    • 2 Baths
    • 1,883+ Sq Ft

    Whitney Plan at Alverson Farms, Inman, SC 29349

    Character. Living Room segways back to Kitchen and Dining Area. Built-in Plant Shelves above hallway. Front bedroom can be used as Study. 4 bedroom. Corner fireplace. Kitchen peninsula. The Primary Suite features tray ceilings and a large L-shaped walk-in closet.

    Enchanted Homes Builder
    3138 Rainbow Lake Rd St Unit 39012723, Inman, SC 29349
  • /43

    $287,900

    New Construction
    • 3 Beds
    • 2 Baths
    • 1,552 Sq Ft

    Ellison Plan at Alverson Farms, Inman, SC 29349

    Enchanted Homes Builder
    3138 Rainbow Lake Rd St Unit 39012720, Inman, SC 29349
  • /51

    $277,300

    New Construction
    • 3 Beds
    • 2 Baths
    • 1,368 Sq Ft

    Clifton Plan at Alverson Farms, Inman, SC 29349

    The Clifton floorplan features a side entry, enclosed-style floorplan with a very separated primary suite. The dine-in kitchen sits at the back of the home and a central island splits the seating area.

    Enchanted Homes Builder
    3138 Rainbow Lake Rd St Unit 39012724, Inman, SC 29349
  • /49

    $285,900

    New Construction
    • 3 Beds
    • 2.5 Baths
    • 1,511+ Sq Ft

    Reynolds Plan at Alverson Farms, Inman, SC 29349

    This 2-story home opens into a hallway entry, staircase, bathroom, and closets. The open kitchen, dining, and living room spread across the back of the home. All bedrooms are privately situated upstairs and a convenient upstairs laundry keeps the main floor tidy!

    Enchanted Homes Builder
    3138 Rainbow Lake Rd St Unit 39012718, Inman, SC 29349
  • /28

    $338,000

    New Construction
    • 4 Beds
    • 2.5 Baths
    • 2,295 Sq Ft

    Ridge Plan at Alverson Farms, Inman, SC 29349

    The Ridge is one of our newest floorplan as of 2022! The primary suite, laundry, and public living area fill the ground floor while a loft and 3 bedrooms are nestled upstairs. The kitchen includes an island and peninsula that separate the living room. If you like the Ridge, please also check out our Emilia floorplan.

    Enchanted Homes Builder
    3138 Rainbow Lake Rd St Unit 39012717, Inman, SC 29349
  • /47

    $304,600

    New Construction
    • 4 Beds
    • 2 Baths
    • 1,787 Sq Ft

    Brentwood Plan at Alverson Farms, Inman, SC 29349

    Enchanted Homes Builder
    3138 Rainbow Lake Rd St Unit 39012721, Inman, SC 29349
  • /3

    $112,500

    $13K PRICE DROP
    • Land
    • 2.5 Acres
    • $45,000 per Acre

    00 Clark Rd, Inman, SC 29349

    Unrestricted wooded 2.5 acres close to Inman with easy access to I-26. Build your dream here off the road on this lot.

    LeAnne Carswell Expert Real Estate Team

    00 Clark Rd, Inman, SC 29349
  • /12

    $265,909

    $15K PRICE DROP
    • 3 Beds
    • 2.5 Baths
    • 1,511 Sq Ft

    304 Bellrock Rd, Inman, SC 29349

    MOVE IN READY! Welcome to the Reynolds floor plan, located in the BRAND NEW Stones Throw community in Inman. This thoughtfully designed two-story home offers a functional and inviting layout perfect for today’s lifestyle.The main level features an open-concept living area that seamlessly connects the kitchen, dining, and great room. The kitchen offers ample cabinet space and flows effortlessly

    Dylan Morris Cornerstone Real Estate Group

    304 Bellrock Rd, Inman, SC 29349
  • /25

    $835,000

    $110K PRICE DROP
    • 4 Beds
    • 3.5 Baths
    • 3,553 Sq Ft

    730 Foster Rd, Inman, SC 29349

    This waterfront home is special. Newer style home with formal entry way. Hardwood floors with a floor to ceiling fireplace. Overlooks the lake from not one but two porches that are screened in with fans. The main level of this home features a large primary with trey ceilings and has his and her walk-in closets. A primary bath oasis with glass, walk-in showers, soaking tub, double vanity is an

    Rusty Williams Century 21 Blackwell & Co

    730 Foster Rd, Inman, SC 29349
  • /2

    $6,000

    • Land
    • 3,049 Sq Ft
    • $85,714 per Acre

    0 Church Ave, Inman, SC 29349

    Sandy Clayton Real Broker Gvl, LLC

    0 Church Ave, Inman, SC 29349
  • /28

    $254,900

    $10K PRICE DROP
    • 3 Beds
    • 1.5 Baths
    • 1,242 Sq Ft

    119 Beechwood Dr, Inman, SC 29349

    All-brick, one-level home in a quiet, established neighborhood inside the Inman city limits. This 3-bedroom, 1.5-bath property sits on a spacious .58-acre lot and offers easy, comfortable living with gas heat and central air. Interior features include laminate and hardwood flooring and a cozy screened-in porch. A convenient storage area is built directly off the single carport, perfect for tools

    Donna Morrow Coldwell Banker Caine Real Est

    119 Beechwood Dr, Inman, SC 29349
  • /23

    $240,000

    $5K PRICE DROP
    • 3 Beds
    • 2.5 Baths
    • 1,441 Sq Ft

    714 Heavenly Days St, Inman, SC 29349

    Welcome to 714 Heavenly Days Street in Inman, SC! This beautifully maintained 3-bedroom, 2.5-bath home, built in 2022, offers modern comfort, thoughtful design, and an unbeatable location. The main level features an open layout with a convenient half bath, a functional pantry, and a bright living space perfect for everyday living and entertaining. Upstairs, you’ll find a walk-in laundry room

    Anna Jo Vollmer North Group Real Estate

    714 Heavenly Days St, Inman, SC 29349
  • /25

    $375,000

    $50K PRICE DROP
    • 3 Beds
    • 2.5 Baths
    • 2,501 Sq Ft

    335 Valleyhigh Dr, Inman, SC 29349

    PRICE IMPROVEMENT Spacious 3-Bedroom Home With Bonus Room in Sugar Ridge | Convenient to Boiling Springs & Inman. With a little love and TLC this will be a great place to call home!! Welcome to 335 Valleyhigh Drive, a spacious and inviting home located in the sought-after Sugar Ridge subdivision, known for peaceful golf-cart rides and friendly neighborhood strolls. Inside, you’ll find an open

    KENDRA LOVINGOOD Real Broker Gvl, LLC

    335 Valleyhigh Dr, Inman, SC 29349
  • /31

    $475,000

    $42K PRICE DROP
    • 4 Beds
    • 3.5 Baths
    • 2,175 Sq Ft

    1620 Bishop Rd, Inman, SC 29349

    This gorgeous 4/3.5 bedroom home has been totally renewed! This brick and vertical siding home is fully fenced and sits on 1.25-acre lot with carpet grass and beautiful hardwood trees. Entry hall has plenty of space to highlight everything from family photos to special artwork. This home also has Quartz countertops, open floor plan, two master suites, Rear foyer, large deck, and a farm fence with

    Wayne Plylar Pima, LLC

    1620 Bishop Rd, Inman, SC 29349
  • /14

    $219,900

    $5K PRICE DROP
    • 3 Beds
    • 2 Baths
    • 1,680 Sq Ft

    568 Quail Creek Rd, Inman, SC 29349

    MOVE-IN READY! Welcome to 568 Quail Creek Rd, Inman, SC! This freshly painted 3-bedroom, 2-bath home offers 1,680 square feet of comfortable living space. The inviting floor plan features spacious living areas, a functional kitchen with ample cabinet and counter space, and a private primary suite with a walk-in closet and en-suite bath. Enjoy the large yard with plenty of space for outdoor

    Leslie Horne Leslie Horne and Associates

    568 Quail Creek Rd, Inman, SC 29349
  • /36

    $450,000

    $275K PRICE DROP
    • 13 Beds
    • 8.5 Baths
    • 10,121 Sq Ft

    2470 Old Mill Rd, Inman, SC 29349

    Endless potential in the growing town of Inman! This unique commercial or residential opportunity sits at a prime intersection where Turpin, Old Mill, Compton Bridge, and Edwards Roads converge, just down the road from Chapman high school. Over 10,000 square feet. Previously operated as an assisted living facility for decades, this property is ideal for a bed and breakfast, group home,

    Sandy Clayton Real Broker Gvl, LLC

    2470 Old Mill Rd, Inman, SC 29349
  • /36

    $580,000

    $20K PRICE DROP
    • 4 Beds
    • 3.5 Baths
    • 3,671 Sq Ft

    251 N Lake Emory Dr, Inman, SC 29349

    Pride of ownership in abundance. Magnificent home located in highly desirable Lake Emory subdivision. The front door brings you to a welcoming two story foyer. Formal dining room has ample room for all of your family gatherings. Formal living room. The great room features custom-made built-ins and fireplace is perfect for those cozy evenings or for entertaining large groups as it flows into the

    Nicholas Paduano Keller Williams Greenville Central

    251 N Lake Emory Dr, Inman, SC 29349
  • /35

    $463,900

    New Construction
    • 4 Beds
    • 2 Baths
    • 1,883+ Sq Ft

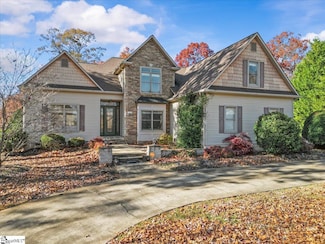
    Whitney Plan at Messer Farms, Inman, SC 29349

    Character. Living Room segways back to Kitchen and Dining Area. Built-in Plant Shelves above hallway. Front bedroom can be used as Study. 4 bedroom. Corner fireplace. Kitchen peninsula. The Primary Suite features tray ceilings and a large L-shaped walk-in closet.

    Enchanted Homes Builder
    138 Mountain View Ln Unit 36701668, Inman, SC 29349
  • /47

    $468,900

    New Construction
    • 3 Beds
    • 2 Baths
    • 1,899+ Sq Ft

    Roosevelt Plan at Messer Farms, Inman, SC 29349

    The vaulted entry of the Roosevelt opens walks past a little hallway that leads to a public full bath and 2 bedrooms. Beyond that entry is the garage, laundry, and opens to the open floorplan. A living room and kitchen are split by a large island. The master suite is at the back of the home, separated from the living room with a little hallway for additional privacy..

    Enchanted Homes Builder
    138 Mountain View Ln Unit 36701664, Inman, SC 29349
  • /54

    $449,200

    New Construction
    • 3 Beds
    • 2 Baths
    • 1,738 Sq Ft

    Mediterranean Plan at Messer Farms, Inman, SC 29349

    The Mediterranean opens to an entry hallway flanked by a public bathroom and opposing bedrooms. Beyond the entry is the living room separated from the kitchen via an island. Opposite the kitchen is the laundry, garage, and master suite.

    Enchanted Homes Builder
    138 Mountain View Ln Unit 36701661, Inman, SC 29349
  • /2

    $593,600

    New Construction
    • 4 Beds
    • 3 Baths
    • 3,033 Sq Ft

    Mayfair Elite Plan at Messer Farms, Inman, SC 29349

    Everyone is a big fan of the primary suite in the Mayfair Elite. His and hers closets, a private covered patio, and hallway entry make the primary suite ensuite a true getaway. The remainder of the home is largely open. The 3 bedrooms and an office/flex space all sit at the front of the home. The kitchen, formal dining, living space, and large entry hallway make up the center of the home. A large

    Enchanted Homes Builder
    138 Mountain View Ln Unit 36701652, Inman, SC 29349
  • /43

    $488,300

    New Construction
    • 4 - 5 Beds
    • 2.5 Baths
    • 2,280+ Sq Ft

    Enory Plan at Messer Farms, Inman, SC 29349

    The Enory is a popular 2-story layout with 2-story foyer entry and archways that open to dining room. Can be built as a 5-bedroom or 4-bedroom plus loft that overlooks entryway. The primary suite is very private and features tray ceilings. The Enory also includes a large walk-in pantry.

    Enchanted Homes Builder
    138 Mountain View Ln Unit 36701632, Inman, SC 29349
  • /21

    $525,500

    New Construction
    • 3 Beds
    • 2.5 Baths
    • 2,411 Sq Ft

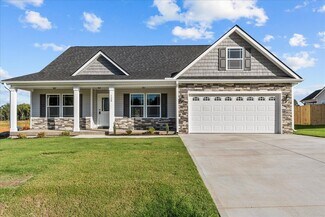
    Emilia Plan at Messer Farms, Inman, SC 29349

    The Emilia is our newest floorplan as of 2022! A wrap around front patio leads to the 2-story open foyer and stairs. The living room, kitchen, and dining are downstairs, while the bedrooms, primary suite, and laundry room are upstairs. A bonus mudroom separates the garage and kitchen and is a nice space to contain a family's belongings. The backyard has a small covered patio for those that love

    Enchanted Homes Builder
    138 Mountain View Ln Unit 36701619, Inman, SC 29349
  • /30

    $450,000

    New Construction
    • 3 - 4 Beds
    • 2 Baths
    • 1,751+ Sq Ft

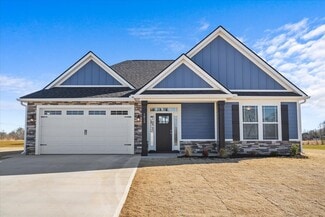
    Drayton Plan at Messer Farms, Inman, SC 29349

    Modern layout with kitchen and dining area open to living room. 4th bedroom can be used as flex room. Tray ceiling in primary suite. Double vanity in primary suite bath.

    Enchanted Homes Builder
    138 Mountain View Ln Unit 36701610, Inman, SC 29349
  • /48

    $529,200

    New Construction
    • 3 Beds
    • 2.5 Baths
    • 2,399 Sq Ft

    Converse Plan at Messer Farms, Inman, SC 29349

    The Converse offers a welcoming central porch that leads to an entry. The front of the home includes a garage, vaulted dining room, and a hallway with 2 bedrooms. The end of the entry hall opens to an open floorplan living room and kitchen, separated by a large island. Opposite the kitchen is the master suite and a study that could also be used as a playroom or extra bedroom. The Converse offers

    Enchanted Homes Builder
    138 Mountain View Ln Unit 36701604, Inman, SC 29349
  • /61

    $487,400

    New Construction
    • 3 Beds
    • 2.5 Baths
    • 2,116+ Sq Ft

    Beaumont Plan at Messer Farms, Inman, SC 29349

    Modern and Open design with large kitchen island overlooking living room with large windows overlooking back yard. Study. Site-built columns line Dining Room with Tray Ceiling. His and Hers primary suite Closets.

    Enchanted Homes Builder
    138 Mountain View Ln Unit 36701584, Inman, SC 29349
  • /58

    $494,300

    New Construction
    • 3 - 4 Beds
    • 2.5 Baths
    • 2,124+ Sq Ft

    Arcadimont Plan at Messer Farms, Inman, SC 29349

    The Arcadimont is a popular layout! This modern and open design features a large kitchen island that separates a large-windowed living room overlooking the backyard. A study by the front door could easily be adjusted as a 4th bedroom. Site-built columns line Dining Room with Tray Ceiling.

    Enchanted Homes Builder
    138 Mountain View Ln Unit 36701572, Inman, SC 29349
  • /33

    $488,300

    New Construction
    • 3 Beds
    • 2.5 Baths
    • 2,123+ Sq Ft

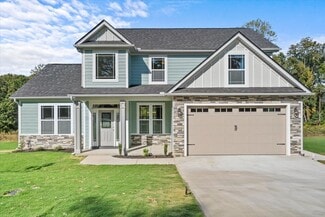
    Arcadia Plan at Messer Farms, Inman, SC 29349

    Traditional, but open layout. Glass Paned French Doors open to Study. Sit-Built Columns line Dining Room with Tray Ceiling. Large Kitchen with Corner Pantry that opens to eat-in dining area.

    Enchanted Homes Builder
    138 Mountain View Ln Unit 36701565, Inman, SC 29349
  • /41

    $496,700

    New Construction
    • 3 Beds
    • 2.5 Baths
    • 2,142+ Sq Ft

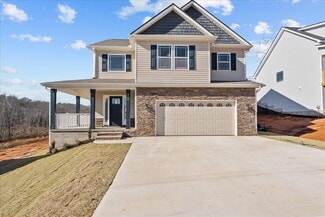
    Addington Plan at Messer Farms, Inman, SC 29349

    The Addington gives the 'wow' factor. Tall ceilings hang high above the open kitchen and living room. A handy Butler's pantry and utility space/office built-in split the kitchen and dining room. Although open, this is still an enclosed-style floorplan with plenty of wall space for your own decor. A beautiful corner fireplace is ideal for seat placement and optimal natural lighting via double hung

    Enchanted Homes Builder
    138 Mountain View Ln Unit 36701553, Inman, SC 29349
  • /45

    $580,900

    New Construction
    • 4 Beds
    • 3 Baths
    • 2,920 Sq Ft

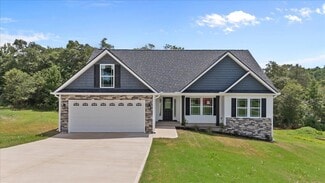
    Hartford Elite Plan at Messer Farms, Inman, SC 29349

    The Hartford Elite is our newest Elite floorplan. There are 2 primary suite bedrooms in this home, excellent for caring for loved ones, older children, or a shared bedroom. The entryway brings you past an office and a formal dining room. This floorplan includes 2 upstairs bonus rooms (or large bedrooms) and a loft. There is no shortage of flexible space in the Hartford. If you like the Hartford,

    Enchanted Homes Builder
    138 Mountain View Ln Unit 36701646, Inman, SC 29349
  • /35

    $335,990

    New Construction
    • 4 - 6 Beds
    • 2.5 - 4.5 Baths
    • 2,721+ Sq Ft

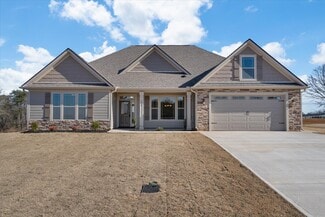
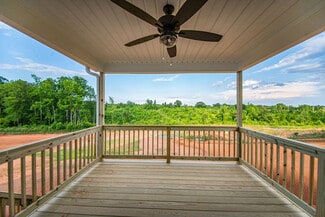
    Augusta Plan at Walnut Ridge, Inman, SC 29349

    Flexible Living Designed Around YouThe Augusta is thoughtfully designed to adapt as life changes, offering versatile spaces, an inviting open layout, and the convenience of a first-floor primary suite. From the covered front porch to the spacious upstairs game room, every area provides an opportunity to make the home your own.A Main Level with PossibilitiesCovered front porch

    DRB Homes Builder
    12007 Mahogany Cir Unit 36452669, Inman, SC 29349
  • /16

    $289,990

    New Construction
    • 4 Beds
    • 2 - 3 Baths
    • 1,741+ Sq Ft

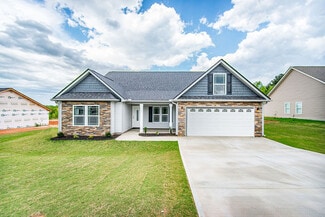
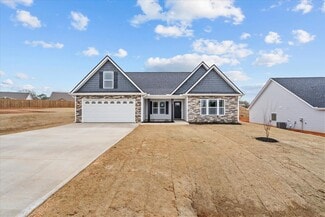
    Parker Plan at Walnut Ridge, Inman, SC 29349

    Ranch-Style Living, Designed for MoreThe Parker brings together the ease of ranch-style living with the flexibility of extra space upstairs. Its open layout connects the kitchen, great room, and dining area, creating a natural gathering place for everyday life and entertaining. A spacious primary suite and thoughtful conveniences complete the main level.Open & Inviting Main-Level

    DRB Homes Builder
    12007 Mahogany Cir Unit 36491334, Inman, SC 29349
  • /36

    $318,990

    New Construction
    • 3 - 4 Beds
    • 2 - 3 Baths
    • 2,207 Sq Ft

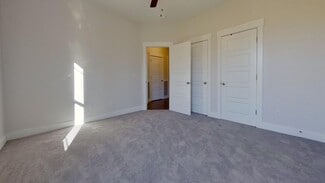
    Cooper 3 Plan at Walnut Ridge, Inman, SC 29349

    Main-Level Living with Room to Make It Your OwnThe Cooper 3 brings comfort and convenience together with a thoughtfully designed main level and flexible spaces upstairs. From the covered front entry to the open-concept living area, this home makes everyday living feel effortless while offering plenty of room to gather, relax, and grow.Open Spaces for Everyday LivingCovered front

    DRB Homes Builder
    12007 Mahogany Cir Unit 36475534, Inman, SC 29349
  • /26

    $310,990

    New Construction
    • 4 Beds
    • 2.5 Baths
    • 2,165+ Sq Ft

    Finley Plan at Walnut Ridge, Inman, SC 29349

    Timeless Design with Room to Live & GatherThe Finley blends classic style with thoughtful functionality, creating a home designed for both everyday comfort and memorable gatherings. From the elegant dining room to the spacious kitchen and vaulted family room, the main level offers inviting spaces that feel open, connected, and welcoming.Elevated Main-Level LivingElegant dining

    DRB Homes Builder
    12007 Mahogany Cir Unit 36481454, Inman, SC 29349
  • /24

    $295,990

    New Construction
    • 4 Beds
    • 2.5 Baths
    • 2,018+ Sq Ft

    Cameron Plan at Walnut Ridge, Inman, SC 29349

    Elegant Design with Space to Live, Gather & GrowThe Cameron welcomes you with a grand entrance and thoughtfully designed spaces that blend style, comfort, and everyday functionality. From the dramatic vaulted foyer to the open-concept living areas, this home creates an inviting atmosphere from the moment you step inside.A Grand Welcome HomeCovered front entry opens to a vaulted

    DRB Homes Builder
    12007 Mahogany Cir Unit 36445647, Inman, SC 29349
  • /36

    $325,990

    New Construction
    • 4 Beds
    • 2.5 - 3.5 Baths
    • 2,501 Sq Ft

    Middleton Plan at Walnut Ridge, Inman, SC 29349

    Thoughtful Design Meets Everyday ComfortThe Middleton offers a well-balanced layout with inviting gathering spaces, a private main-level owner's retreat, and plenty of room upstairs. From the oversized kitchen to the spacious secondary bedrooms, every area is designed to make daily routines feel easier while giving you room to entertain and grow.Open Main-Level LivingWelcoming

    DRB Homes Builder
    12007 Mahogany Cir Unit 36482009, Inman, SC 29349
  • /33

    $323,990

    New Construction
    • 3 - 5 Beds
    • 2.5 - 3.5 Baths
    • 2,696+ Sq Ft

    Drayton Plan at Walnut Ridge, Inman, SC 29349

    Flexible Living with Sophisticated StyleThe Drayton combines elegant design with everyday functionality, offering inviting spaces for gathering, relaxing, and making memories. Its open-concept main level connects the kitchen, breakfast area, family room, and dining room, creating a natural flow throughout the heart of the home.Designed for GatheringSpacious kitchen with a large

    DRB Homes Builder
    12007 Mahogany Cir Unit 36478823, Inman, SC 29349

Showing Results 401 - 440, Page 11 of 12

How to Buy a Home How to Finance a Home How to Sell a Home


