214

Iowa Colony, TX 1-Story Homes for Sale

Section Image Section Image
  • /39

    $484,900

    New Construction
    • 4 Beds
    • 3.5 Baths
    • 3,026 Sq Ft

    2806 Ametrine Dr, Rosharon, TX 77583

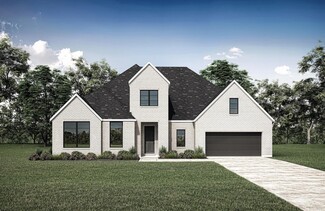
    The Augusta floor plan offers 3,026 square feet of elevated single-story living designed for modern Houston-area homebuyers. Featuring four bedrooms and three bathrooms, this home includes a dedicated movie room for entertainment and a private office for work or study. The open, well-planned layout supports both daily living and hosting, while the thoughtful separation of spaces ensures comfort

    Tricoast Homes Builder
    2806 Ametrine Dr, Rosharon, TX 77583
  • /30

    $264,000

    Open Sat 12:30PM - 4PM
    • 3 Beds
    • 2 Baths
    • 1,434 Sq Ft

    1514 Truckee River Dr, Iowa Colony, TX 77583

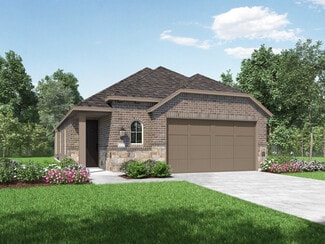
    Welcome to your highly functional single-story floor plan with the kitchen at the heart of the home. A large granite island breakfast bar, double-door pantry and abundant cabinetry anchor the kitchen, which opens seamlessly to the family and dining areas for easy everyday living. Two secondary bedrooms share a full guest bath, while the primary suite is tucked away for added privacy and features

    Sandy Steed Real Haven Realty LLC

    1514 Truckee River Dr, Iowa Colony, TX 77583
  • /20

    $644,000

    New Construction
    • 4 Beds
    • 3 Baths
    • 3,069+ Sq Ft

    Granbury Plan at Meridiana - 80', Rosharon, TX 77583

    Enjoy grand living in the Granbury - the new, elegant plan packed full of wonderful design features. No space is wasted in this single-story layout. This home boasts 4 spacious bedrooms, open living triangle perfect for entertaining with ease, a 3-car tandem garage plus private home office!? Do you need a 5th bedroom or even an independent living suite on the main floor for guests or live-in

    Drees Homes Builder
    4003 Meridiana Pkwy Unit 37184972, Rosharon, TX 77583
  • /3

    $609,990

    New Construction
    • 3 Beds
    • 2.5 Baths
    • 2,569 Sq Ft

    The Santorini Plan at Magnolia Bend, Rosharon, TX 77583

    StoneManor Homes Builder
    4511 Magnolia Bend Dr Unit 39289998, Rosharon, TX 77583
  • /42

    $364,900

    $15K PRICE DROP
    • 4 Beds
    • 2 Baths
    • 2,305 Sq Ft

    3626 Pasteur Ln, Iowa Colony, TX 77583

    Modern single-story home located in the master-planned community of Meridiana. Built in 2019, this residence features 4 bedrooms, 2.5 bathrooms, and approximately 2,305 square feet of thoughtfully designed living space. The interior boasts a welcoming foyer with tile accents, light-toned LVP flooring, high ceilings, and a spacious living room. The island kitchen includes white cabinetry, granite

    Alexis Martz Newfound Real Estate

    3626 Pasteur Ln, Iowa Colony, TX 77583
  • /3

    $330,990

    New Construction
    • 3 Beds
    • 2 Baths
    • 1,613 Sq Ft

    Bristol Plan at Ellwood - 40' Homesites, Iowa Colony, TX 77583

    The Bristol is a thoughtfully designed single-story home filled with natural light. The open great room and dining room feature soaring 11-foot ceilings, creating a bright, spacious feel. Located in the back of the home, the primary suite includes a walk-in closet and a luxury bath with a soaking tub and separate shower or oversized walk-in shower. A 2-car garage with private entrance through the

    Beazer Homes Builder
    0 Davenport Pkwy Unit 37072701, Iowa Colony, TX 77583
  • /2

    $694,990

    New Construction $15K PRICE DROP
    • 4 Beds
    • 3 Baths
    • 2,838 Sq Ft

    4610 Magnolia Bend Dr, Rosharon, TX 77583

    Designed for easy, single-level living, this well-appointed StoneManor Homes home in Magnolia Bend sits on a spacious ~1-acre homesite and offers 4 bedrooms, 3.5 baths, and a 3-car garage. The open-concept layout centers around a bright living area that flows into the kitchen and dining space, creating a seamless, functional design. A private primary suite is tucked away with a generous bath and

    StoneManor Homes Builder
    4610 Magnolia Bend Dr, Rosharon, TX 77583
  • /4

    $383,990

    New Construction
    • 3 Beds
    • 2 Baths
    • 2,053 Sq Ft

    Palmetto Plan at Ellwood - 50' Homesites, Iowa Colony, TX 77583

    The Palmetto is a single-story home featuring a great room with 12' ceilings and tall windows, a spacious dining area with window seat, and a centrally located study. The private primary suite offers a cathedral ceiling and luxury bath with soaking tub and shower or large shower. A 2-car garage with ample storage rounds out this thoughtfully designed home.

    Beazer Homes Builder
    0 Davenport Pkwy Unit 37072688, Iowa Colony, TX 77583
  • /6

    $285,000

    New Construction
    • 3 Beds
    • 2 Baths
    • 1,446 Sq Ft

    5267 Celestial Ct, Iowa Colony, TX 77583

    Carriagehouse | 3 Bedroom | 2 Bathroom | 1-car Garage | Covered Patio

    Chesmar Builder
    5267 Celestial Ct, Iowa Colony, TX 77583
  • /23

    $379,000

    • 3 Beds
    • 2 Baths
    • 2,204 Sq Ft

    9615 Spring Ct, Iowa Colony, TX 77583

    Welcome to this exquisite 3 bed 2 bath home in the SPRINGS section of Meridiana. With a study, formal dining area, and split floor plan with an ensuite, this property is truly pristine. The fully open kitchen seamlessly connects to the living and breakfast areas, creating the perfect space for hosting guests. Don't miss out on this beautiful home!

    Tanya Cortez The Affinity Group Realty & Co.

    9615 Spring Ct, Iowa Colony, TX 77583
  • /49

    $299,000

    $19K PRICE DROP
    • 4 Beds
    • 2 Baths
    • 1,872 Sq Ft

    3519 Bay Dr, Rosharon, TX 77583

    **PRICED TO SELL**WELCOME TO YOUR DREAM HOME-4 BED 2 BATH-2 CAR GARAGE-STONE/BRICK EXTERIOR-OPEN INVITING FLOOR PLAN-NO CARPET ENGINEERED WOOD AND TILE FLOORING-GREAT FOR ENTERTAINING OR FAMILY GATHERINGS-CORNER GAS LOG FIREPLACE-KITCHEN STAINLESS STEEL APPLIANCES-ELEGANT GRANITE COUNTER TOPS-LOTS OF CABINET SPACE-BACK SPLASH VERY MODERN-PANTRY-LOTS OF WINDOWS FOR NATURAL LIGHT-OVERSIZED PRIMARY

    Shelby Crowe Berkshire Hathaway HomeServices Premier Properties

    3519 Bay Dr, Rosharon, TX 77583
  • /13

    $356,990

    New Construction
    • 3 Beds
    • 2 Baths
    • 1,815+ Sq Ft

    Flora Plan at Meridiana - 45' Homesites, Manvel, TX 77578

    Exceptional craftsmanship combines with genuine comforts in The Flora floor plan by David Weekley Homes in Manvel. Open-concept family and dining spaces showcase the interior design refinements that grant your home exquisite style and livability. The kitchen creates an enhanced culinary atmosphere with open sight lines extending across the gathering spaces and out onto the covered porch. The

    David Weekley Homes Builder
    5302 Majestic Ct Unit 38173485, Manvel, TX 77578
  • /50

    $499,900

    • 4 Beds
    • 3.5 Baths
    • 3,385 Sq Ft

    9614 Carson Ln, Rosharon, TX 77583

    This stunning home is thoughtfully designed featuring a double glass-door study, formal dining room, all bedrooms downstairs, cozy living room w/ built-in stone fireplace & beautiful view of the expansive back porch w/ speakers, ceiling fan, water and gas connections & manicured backyard. Upstairs is game/flex room w/ water connections for wet bar, half bath dedicated media room w/ projector and

    Andrea Kuvent Real Broker, LLC

    9614 Carson Ln, Rosharon, TX 77583
  • 4003 Meridiana Pkwy Unit 37861882, Rosharon, TX 77583

    $697,000

    New Construction
    • 4 Beds
    • 4.5 Baths
    • 3,399 Sq Ft

    Vista Plan at Meridiana - 80', Rosharon, TX 77583

    The Vista Plan offers a single-story layout designed to elevate your living experience. Boasting four bedrooms, along with a game room and flex room, this plan ensures ample space for both relaxation and entertainment. Unique to the Vista Plan is the Your and Mine primary closets, providing individualized storage solutions tailored to your needs. Additionally, the plan offers an optional pocket

    Drees Homes Builder
    4003 Meridiana Pkwy Unit 37861882, Rosharon, TX 77583
  • /2

    $369,990

    New Construction $17K PRICE DROP
    • 3 Beds
    • 2 Baths
    • 1,685 Sq Ft

    5322 Getty Ln, Manvel, TX 77578

    The Newmark Homes Lantana plan in Meridiana offers single-story living with 3 bedrooms, 2 baths, and an open-concept design. The spacious kitchen features a large island and walk-in pantry, flowing into the bright great room and dining area. A private owner s suite includes a walk-in closet and spa-inspired bath with a separate garden tub. There is also a game room for family entertaining. Enjoy

    Newmark Homes Builder
    5322 Getty Ln, Manvel, TX 77578
  • /23

    $265,000

    New Construction $5K PRICE DROP
    • 2 Beds
    • 2 Baths
    • 1,366 Sq Ft

    5259 Celestial Ct, Iowa Colony, TX 77583

    One-story | 2 bedrooms | 2 baths | flex room | 1-car attached garage **Photos are representative, selections & features may vary with community** Common areas include open family room, kitchen and a casual dining area. Main suite with double sinks and walk-in closet. Flexible space can function as a game room, study or exercise area. Utility room just off entry foyer.

    Chesmar Builder
    5259 Celestial Ct, Iowa Colony, TX 77583
  • /29

    $389,900

    $10K PRICE DROP
    • 4 Beds
    • 3 Baths
    • 2,177 Sq Ft

    5007 Country Meadows Trail, Arcola, TX 77583

    Charming all-brick home in master-planned Meridiana—only 3 years old and move-in ready! This 4-bed/3-bath offers an open floor plan with a bright kitchen, breakfast island, and stainless steel appliances. A guest bedroom with full bath sits off the entry; the fourth bedroom with double doors makes an ideal home office. The private primary suite features a walk-in shower, dual vanities, and

    Khanh Tran KTP Realty

    5007 Country Meadows Trail, Arcola, TX 77583
  • /3

    $365,990

    New Construction
    • 3 Beds
    • 2 Baths
    • 1,753 Sq Ft

    Foxglove Plan at Meridiana - 40', Manvel, TX 77578

    Designed with both connection and flexibility in mind, the Foxglove offers 1,753 square feet of thoughtfully arranged one-story living. The island kitchen and walk-in pantry overlook the breakfast area and spacious family room, creating an open and welcoming heart of the home. A versatile game room provides extra space for entertaining, relaxing or play. The private main suite features a generous

    Newmark Homes Builder
    5311 Majestic Ct Unit 36483190, Manvel, TX 77578
  • /20

    $293,356

    New Construction
    • 2 Beds
    • 2 Baths
    • 1,366 Sq Ft

    5227 Celestial Ct, Iowa Colony, TX 77583

    This thoughtfully designed one-story home offers 2 bedrooms, 2 baths, a flexible bonus room, and a 1-car attached garage. The open-concept layout brings together the family room, kitchen, and casual dining area to create a comfortable space for everyday living and entertaining. The primary suite features dual sinks and a spacious walk-in closet, while the versatile flex room can serve as a game

    Chesmar Builder
    5227 Celestial Ct, Iowa Colony, TX 77583
  • /33

    $389,990

    New Construction
    • 4 Beds
    • 3 Baths
    • 2,175 Sq Ft

    2502 Shallow Lake Dr, Iowa Colony, TX 77583

    READY NOW! This stunning single-story home offers 2175 square feet located on a 60-foot corner lot, featuring four bedrooms and 3 bathrooms. The open-concept design creates a seamless flow between the living, dining, and kitchen areas, perfect for entertaining. The kitchen is a chef's dream, equipped with 42-inch cabinets, ample storage, and a pantry. The Primary suite offers a private retreat

    Cameron Galatas eXp Realty LLC

    2502 Shallow Lake Dr, Iowa Colony, TX 77583
  • /20

    $335,900

    • 4 Beds
    • 2 Baths
    • 1,615 Sq Ft

    2449 Abbot Brook Dr, Iowa Colony, TX 77583

    Seller Motiviated! Well-maintained home has been lived in for only one year. The floorplan offers plenty of private and common living space. At front of the home, at study/home office, two bedrooms share a full hall bath. At the heart of the home, an inviting kitchen overlooks an open-concept area with a spacious great room and elegant dining area. Owner's suite includes a large walk-in close.

    Robin Rash eXp Realty LLC

    2449 Abbot Brook Dr, Iowa Colony, TX 77583
  • /21

    $326,990

    New Construction
    • 4 Beds
    • 2 Baths
    • 1,796 Sq Ft

    Cali Plan at Caldwell Crossing, Iowa Colony, TX 77583

    The Cali plan is a well-appointed single-story home offering 4 bedrooms, 2 bathrooms, and a 2-car garage across 1,796 square feet of comfortable and efficient living space. With its open layout and smart design, this plan is perfect for families, first-time buyers, or those looking to downsize without compromising space. Step through the covered front porch into a welcoming foyer, where two

    D.R. Horton Builder
    1307 Angelfish Dr Unit 37141499, Iowa Colony, TX 77583
  • /23

    $363,990

    New Construction
    • 3 Beds
    • 2 Baths
    • 1,600 Sq Ft

    Plan Corby at Meridiana - 40ft. Lots, Arcola, TX 77583

    Highland Homes Builder
    5111 Murillo Drive St Unit 36556414, Arcola, TX 77583
  • /20

    $305,990

    New Construction
    • 3 Beds
    • 2 Baths
    • 1,772 Sq Ft

    Aquila Plan at Creekhaven, Iowa Colony, TX 77583

    With convenience at the forefront, our Aquila floor plan will meet the lifestyle needs of most any family. Boasting 3 bedrooms and two full bathrooms, this single-story home is the perfect size for growing families or empty-nesters alike. As soon as you open the door, you are greeted by an elegant entryway that leads to the secondary and third bedrooms with the secondary bathroom in between. Down

    CastleRock Communities Builder
    13227 Glacier View Ln Unit 41269233, Iowa Colony, TX 77583
  • /50

    $395,000

    • 4 Beds
    • 2.5 Baths
    • 2,768 Sq Ft

    10110 Whitney Reach Dr, Iowa Colony, TX 77583

    Experience one-story living in the gated section of Sierra Vista, one of the area’s premier master-planned communities. This 4-bedroom, 2.5-bath offers an expansive open-concept, elegant tile flooring, and effortless flow between the gourmet kitchen, dining area, and spacious family room. The chef-inspired kitchen showcases granite countertops, a Texas-sized island, tall cabinetry,

    Joe Rothchild Keller Williams Signature

    10110 Whitney Reach Dr, Iowa Colony, TX 77583
  • /13

    $299,900

    New Construction
    • 3 Beds
    • 2 Baths
    • 1,375 Sq Ft

    Chambers Plan at Canterra Creek, Arcola, TX 77583

    The Chambers floor plan features three spacious bedrooms and two baths. This beautiful, one-story home featured at Canterra Creek is great for growing families! A spacious open-concept entertainment space with a modern kitchen and dining room will provide the perfect amount of space for any family. You will love calling the Chambers your home!

    LGI Homes Builder
    2523 Topaz Hill Ln Unit 36998094, Arcola, TX 77583
  • /14

    $426,990

    New Construction
    • 3 - 4 Beds
    • 2 - 3.5 Baths
    • 2,430 Sq Ft

    Tulane Plan at Creekhaven, Iowa Colony, TX 77583

    3–4 Bedrooms | 2–3.5 Bathrooms | Approx. 2,430 Sq. Ft.The Tulane offers smart, single-level living with a layout that blends open-concept gathering spaces and quiet private retreats—perfect for families seeking comfort, versatility, and timeless design.From the foyer, the home opens into a spacious great room that flows seamlessly into the casual dining area and gourmet kitchen, creating

    DRB Homes Builder
    13223 Glacier View Ln Unit 41506205, Iowa Colony, TX 77583
  • /46

    $379,800

    • 4 Beds
    • 2.5 Baths
    • 1,992 Sq Ft

    5043 Country Meadows Trail, Arcola, TX 77583

    Welcome to a beautifully maintained Perry Home in the highly sought-after Meridiana community offering 4 beds, 2.5 baths, & a dedicated office. Beautiful brick & stone exterior w lush landscaping creates great curb appeal. Step inside to a the private office w glass-paneled doors & large windows for natural light. Chef’s kitchen features two oversized islands, white cabinetry, stainless steel

    Thao Nguyen eXp Realty LLC

    5043 Country Meadows Trail, Arcola, TX 77583
  • /10

    $326,948

    New Construction
    • 3 Beds
    • 2 Baths
    • 1,613 Sq Ft

    2835 Elm Creek Way, Iowa Colony, TX 77583

    NEW CONSTRUCTION by Beazer Homes, America’s #1 Energy Efficient New Home Builder! Welcome home to 2835 Elm Creek Way, located in the Ellwood community and zoned to Alvin ISD. This charming Bristol plan offers 3 bedrooms, 2 baths, and 1,613 sq. ft. of thoughtfully designed one-story living. Enjoy an inviting open layout perfect for entertaining, along with cozy window seats in the breakfast area

    Jimmy Franklin eXp Realty LLC

    2835 Elm Creek Way, Iowa Colony, TX 77583
  • /4

    $398,921

    New Construction $50K PRICE DROP
    • 4 Beds
    • 2.5 Baths
    • 2,341 Sq Ft

    11119 Southwood Dr, Iowa Colony, TX 77583

    This quick move-in home is already under construction and will be available in November.

    Beazer Homes Builder
    11119 Southwood Dr, Iowa Colony, TX 77583
  • /10

    $499,109

    New Construction $40K PRICE DROP
    • 4 Beds
    • 3.5 Baths
    • 3,017 Sq Ft

    11303 Southwood Dr, Iowa Colony, TX 77583

    This quick move-in home is available now. Live in modern luxury in this spacious Lynnewood home located on a northwest-facing corner homesite. This home features a cathedral ceiling and stunning electric fireplace in the great room, and mudroom located directly off of the garage for additional storage space.

    Beazer Homes Builder
    11303 Southwood Dr, Iowa Colony, TX 77583
  • /3

    $458,990

    New Construction
    • 4 Beds
    • 3 Baths
    • 2,750 Sq Ft

    Langston Plan at Ellwood - 55' Homesites, Iowa Colony, TX 77583

    The Langston is a thoughtfully designed one-story single-family home built for comfort and entertaining. The great room features a 12' coffered ceiling and flows seamlessly into the spacious kitchen and oversized dining area, perfect for hosting family and friends. A private primary suite with a soaring cathedral ceiling and luxury bath creates a serene retreat, while a front study and 3-car

    Beazer Homes Builder
    0 Cedar Rapids Pkwy Unit 37072693, Iowa Colony, TX 77583
  • /30

    $307,990

    New Construction
    • 4 Beds
    • 2 Baths
    • 1,800 Sq Ft

    Pedernales Plan at Creekhaven, Iowa Colony, TX 77583

    The exciting Pedernales floor plan boasts a four bedroom, two bathroom single-story home. Upon entering this outstanding home, you are met with a foyer area with access to your fourth bedroom at the front of the home. In need of a secluded work from home space or an area for the kids to do their homework? Transform the fourth bedroom in to a study room for your convenience. A little further down

    CastleRock Communities Builder
    13227 Glacier View Ln Unit 41269231, Iowa Colony, TX 77583
  • /19

    $274,500

    $8K PRICE DROP
    • 3 Beds
    • 2 Baths
    • 1,390 Sq Ft

    5515 James Michael Dr, Arcola, TX 77583

    Gorgeous open concept home. Looks and smells like new!! Well maintained home located near major highways, shopping centers, dining and HEB grocery store. Short commute to TMC, Downtown, Park & Ride, Hobby Airport and much more. Spacious living area. Large primary suite includes dual sinks, walk-in closet and soaking tub. Includes washer, dryer, Samsung refrigerator, a Hydro-Blue water softener, a

    Lisa Niles eXp Realty LLC

    5515 James Michael Dr, Arcola, TX 77583
  • /15

    $364,990

    New Construction
    • 3 Beds
    • 2 Baths
    • 1,891+ Sq Ft

    Amaryllis Plan at Meridiana - 45' Homesites, Manvel, TX 77578

    Comfort and luxury inspire The Amaryllis floor plan by David Weekley Homes in Manvel. Create cherished memories and host unforgettable celebrations in the sunny family and dining spaces. Effortless style and elegant design pair perfectly with your culinary masterpieces in the tasteful kitchen at the heart of this home. Enjoy your leisure time to the fullest with the added lifestyle space of the

    David Weekley Homes Builder
    5302 Majestic Ct Unit 38173486, Manvel, TX 77578
  • /20

    $279,990

    New Construction
    • 3 Beds
    • 2 Baths
    • 1,502 Sq Ft

    Countryside Plan at Meridiana - Townhomes, Arcola, TX 77583

    One-story home featuring 3 bedrooms, 2 baths, and a 1-car attached garage.

    Chesmar Builder
    5217 Big Dipper Dr Unit 36464750, Arcola, TX 77583
  • /18

    $684,990

    New Construction
    • 4 Beds
    • 3 Baths
    • 2,758 Sq Ft

    4515 Magnolia Bend Dr, Rosharon, TX 77583

    The Ibiza floor plan by StoneManor Homes offers refined single-story living on a spacious acreage lot in Magnolia Bend. With 4 bedrooms, 3 full baths, and a dedicated study, this thoughtfully designed home balances functionality and style. The open kitchen features granite countertops, gas cooktop, oversized island, and walk-in pantry, flowing seamlessly into the living and dining areas. The

    StoneManor Homes Builder
    4515 Magnolia Bend Dr, Rosharon, TX 77583
  • /31

    $378,000

    $7K PRICE DROP
    • 2 Beds
    • 2 Baths
    • 1,904 Sq Ft

    4911 Brister Pkwy, Rosharon, TX 77583

    On one and a half peaceful acres, this charming two-bedroom, (seller is in the process of turning it back into a 3 bedroom) two-bathroom home offers the perfect blend of comfort, space, and country serenity. Step inside to a spacious living room filled with natural light, ideal for relaxing or entertaining. The flow continues into a dedicated dining room, perfect for gatherings, and a large

    Sheila McCoy Shaw Real Estate

    4911 Brister Pkwy, Rosharon, TX 77583
  • /24

    $318,490

    New Construction
    • 3 Beds
    • 2 Baths
    • 1,595 Sq Ft

    Caden Plan at Caldwell Crossing, Iowa Colony, TX 77583

    Step inside the charming Caden floor plan in Caldwell Crossing, where smart design and comfortable living come together in a beautifully functional single-story layout. From the welcoming foyer, you’re immediately drawn into the open-concept living space where the kitchen, dining area, and family room flow seamlessly together, creating the perfect atmosphere for both everyday living and

    D.R. Horton Builder
    1307 Angelfish Dr Unit 36206146, Iowa Colony, TX 77583

Showing Results 81 - 120, Page 3 of 6

How to Buy a Home How to Finance a Home How to Sell a Home