481

Iowa Colony, TX Homes for Sale

Section Image Section Image
  • /3

    $494,990

    New Construction
    • 4 Beds
    • 3.5 Baths
    • 2,957 Sq Ft

    Fredericksburg Plan at Ellwood - 55' Homesites, Iowa Colony, TX 77583

    The Fredericksburg is a single-story home featuring a tall tray-ceiling foyer that opens to your choice of a formal dining room or study. The great room boasts soaring 12-foot ceilings and expansive windows that fill the space with natural light. The centrally located kitchen connects to the breakfast area and offers an impressive sightline to the great room. The private primary suite includes a

    Beazer Homes Builder
    2819 Cedar Branch Dr Unit 40886485, Iowa Colony, TX 77583
  • /2

    $349,888

    New Construction
    • 4 Beds
    • 2 Baths
    • 1,506 Sq Ft

    13310 Hayden Peak Dr, Iowa Colony, TX 77583

    Saratoga Homes Builder
    13310 Hayden Peak Dr, Iowa Colony, TX 77583
  • /19

    $320,000

    $30K PRICE DROP
    • 4 Beds
    • 2.5 Baths

    8510 Tropical Breeze Way, Rosharon, TX 77583

    Karen Becerra Premier Properties Realty Group TX LLC

    8510 Tropical Breeze Way, Rosharon, TX 77583
  • /46

    $649,000

    $26K PRICE DROP
    • 4 Beds
    • 4 Baths
    • 3,507 Sq Ft

    10106 Blythe St, Rosharon, TX 77583

    This 2-story home offers 4 bedrooms, 4 full bathrooms, a private office, a formal dining room, an upstairs game room, and a 3-car garage on a 10,000+ sq. ft. lot. The open-concept floor plan features high ceilings, hardwood flooring, a gas fireplace, and a kitchen with a large island, granite countertops, ample cabinetry, and a walk-in pantry. The first-floor primary suite includes dual vanities,

    Claudia Garcia-Pizana Intero River Oaks Office

    10106 Blythe St, Rosharon, TX 77583
  • /28

    $439,888

    New Construction $60K PRICE DROP
    • 5 Beds
    • 3.5 Baths
    • 2,880 Sq Ft

    Nathan 2833HS3CG Plan at Creekhaven, Iowa Colony, TX 77583

    Saratoga Homes Builder
    13311 Glacier View Ln Unit 39330574, Iowa Colony, TX 77583
  • /25

    $345,990

    New Construction
    • 4 - 5 Beds
    • 2.5 Baths
    • 2,841 Sq Ft

    The Princeton II Plan at Sierra Vista - 60's, Iowa Colony, TX 77583

    A homeowner favorite, the Princeton II welcomes you with a cozy covered front porch that leads into the foyer with a formal dining and formal living room that can be converted into a home office. The open concept kitchen/breakfast/family room area creates a cohesive gathering place with options to customize. Boasting four bedrooms, and two and a half baths, with a second story bonus room that can

    Smith Douglas Homes Builder
    10007 Whitney Reach Dr Unit 36765415, Iowa Colony, TX 77583
  • /49

    $402,000

    • 3 Beds
    • 2.5 Baths
    • 2,356 Sq Ft

    10614 Wagner St, Iowa Colony, TX 77583

    Love life again in this lakefront home with a beautiful fountain view right outside your window! This stunning brick home is filled with warmth and character, featuring soaring ceilings, rich wood flooring, & a striking brick fireplace topped with a shiplap overmantel that anchors the living space. The bright kitchen is made for gathering with an expansive bar, gorgeous glass pendant lighting,

    Andrea Kuvent Real Broker, LLC

    10614 Wagner St, Iowa Colony, TX 77583
  • /12

    $326,900

    New Construction
    • 3 Beds
    • 2 Baths
    • 1,561 Sq Ft

    Liberty Plan at Canterra Creek, Arcola, TX 77583

    A grand foyer welcomes you home every day with the Liberty plan by LGI Homes. This exceptional floor plan features a spacious open entertainment space with a chef-ready kitchen and access to a covered back patio. This inviting floor plan is perfect for hosting. Family and friends will love gathering here!

    LGI Homes Builder
    2523 Topaz Hill Ln Unit 36997441, Arcola, TX 77583
  • /32

    $249,990

    New Construction
    • 3 Beds
    • 2 Baths
    • 1,427 Sq Ft

    2930 Wind Cave Ln, Iowa Colony, TX 77583

    Colina Homes is proud to introduce the NEW Freedom Series in Creekhaven at an affordable price. This stunning single-story is 1427 square feet on a spacious home site featuring 3 bedrooms and 2 bathrooms. The open-concept design creates a seamless flow between the living, dining, and kitchen areas, perfect for entertaining. The kitchen is a chef's dream, equipped with tons of cabinets, ample

    Cameron Galatas eXp Realty LLC

    2930 Wind Cave Ln, Iowa Colony, TX 77583
  • /16

    $764,990

    New Construction $20K PRICE DROP
    • 4 Beds
    • 3.5 Baths
    • 3,713 Sq Ft

    4506 Magnolia Bend Dr, Rosharon, TX 77583

    Welcome to Magnolia Bend, where space and privacy meet modern design on ~1 acre. This beautifully crafted StoneManor Homes residence offers 4 bedrooms, 3.5 baths, a study, gameroom, and a rare 4-car garage. The open-concept floor plan features a spacious kitchen overlooking the main living area, while the first-floor primary suite provides a private retreat. Upstairs, you’ll find generously sized

    StoneManor Homes Builder
    4506 Magnolia Bend Dr, Rosharon, TX 77583
  • /25

    $295,000

    $20K PRICE DROP
    • 5 Beds
    • 2.5 Baths
    • 2,616 Sq Ft

    9418 Opal Gates Dr, Rosharon, TX 77583

    Step right into this stunning two-story gem, crafted in 2019 with one of the most coveted layouts in the neighborhood! This home is the perfect blend of cozy and adaptable, Boasting 5 bedrooms, 2.5 baths, and a game room that moonlights as a fun zone, this home is a paradise for relaxation and entertainment. The open-concept layout seamlessly blends the kitchen, dining, and living spaces, perfect

    Myron Sanders Keller Williams Realty Professionals

    9418 Opal Gates Dr, Rosharon, TX 77583
  • /50

    $435,000

    $50K PRICE DROP
    • 4 Beds
    • 3 Baths
    • 2,521 Sq Ft

    10222 Bison Dr, Manvel, TX 77578

    The Perfect Retreat — Lakeside Haven — Move-In Ready. Discover this stunning, single-story all-brick Highland home — just 2 years old — nestled in a peaceful cul-de-sac within a gated section, with a breathtaking waterfront view. With 4 bedrooms and 3 baths, this one-of-a-kind residence offers plenty of room in an open floor plan, complemented by a guest suite with bath. The chef-worthy kitchen

    Shelby Crowe Berkshire Hathaway HomeServices Premier Properties

    10222 Bison Dr, Manvel, TX 77578
  • /9

    $314,990

    New Construction
    • 3 Beds
    • 2.5 Baths
    • 1,977 Sq Ft

    Capeside Plan at Meridiana - The Courtyard Collection, Manvel, TX 77578

    Two-story | 3 Bedrooms | 2.5 Baths | Flex Room | 2-car Garage | 1st Floor Covered Patio | 2nd Floor | Covered Balcony

    Chesmar Builder
    10003 Rosette Dr Unit 36485921, Manvel, TX 77578
  • /3

    $399,990

    New Construction
    • 3 Beds
    • 2 Baths
    • 1,974 Sq Ft

    Oxford Plan at Canterra Creek - 60', Rosharon, TX 77583

    The Oxford floor plan is a beautifully balanced single-story new home in the Houston area, offering 1,974 square feet of comfortable, efficient living space. With three bedrooms and two full bathrooms, this home features an open layout that seamlessly connects the living room, kitchen, and dining areasideal for both everyday living and hosting guests. A dedicated home office adds flexibility for

    Tricoast Homes Builder
    8742 Jade Hill Dr Unit 36479506, Rosharon, TX 77583
  • /3

    $396,990

    New Construction
    • 3 Beds
    • 2.5 Baths
    • 1,975 Sq Ft

    Petunia Plan at Meridiana - 40', Manvel, TX 77578

    Spacious and welcoming, the Petunia is designed to make daily living feel effortless. The open-concept family room, island kitchen and breakfast area create a natural gathering place, while a conveniently located powder bath is perfect for guests. The private downstairs main suite features a generous walk-in closet and a well-appointed bath with dual sinks, a spacious shower and private water

    Newmark Homes Builder
    5311 Majestic Ct Unit 36460444, Manvel, TX 77578
  • /30

    $399,900

    New Construction
    • 4 Beds
    • 2.5 Baths
    • 1,959 Sq Ft

    5115 Murillo Dr, Arcola, TX 77583

    Welcome to award-winning Meridiana community in Iowa Colony! This beautiful new construction residence offers comfort, style, and access to resort-style amenities. This one story home sits on a generous lot and features eye-catching upgraded exteriors complete with painted brick & bronze trim windows. Nestled in a master-planned neighborhood, this home features 4 spacious bedrooms, 3 full

    Maria Ruedas Martha Turner Sotheby's International Realty

    5115 Murillo Dr, Arcola, TX 77583
  • /46

    $625,000

    $85K PRICE DROP
    • 5 Beds
    • 4.5 Baths
    • 4,204 Sq Ft

    10127 Blythe St, Rosharon, TX 77583

    Welcome to refined living in Meridiana, where elevated design meets resort-style amenities. This upgraded 5 bdrm, 4.5 bath home features an open-concept family room with soaring floor-to-ceiling windows, rich wood floors, ceiling fans, and shutters upstairs & downstairs. The kitchen offers granite countertops, stainless steel appliances, white cabinetry, modern fixtures, gas range, extended

    Rickey Davis LPT Realty, LLC

    10127 Blythe St, Rosharon, TX 77583
  • /2

    $525,000

    Coming Soon
    • 4 Beds
    • 3 Baths
    • 3,038 Sq Ft

    4711 Gilbert Rd, Iowa Colony, TX 77583

    Sarah Wisniske eXp Realty LLC

    4711 Gilbert Rd, Iowa Colony, TX 77583
  • /21

    $389,990

    • 4 Beds
    • 3.5 Baths
    • 2,941 Sq Ft

    2510 Copper Fields Dr, Rosharon, TX 77583

    Exceptional living in the prestigious gated community of Sterling Lakes! This stunning D.R. Horton 2941 floor plan is situated on an oversized lot and offers 4 bedrooms, 3.5 baths, a 3-car garage, and a desirable split-bedroom layout. A dramatic two-story foyer opens to the formal dining room with Butler's Pantry. The gourmet kitchen features upgraded granite countertops, custom cabinetry,

    Bernice Greer RA Brokers

    2510 Copper Fields Dr, Rosharon, TX 77583
  • /4

    $355,900

    New Construction
    • 3 Beds
    • 2.5 Baths
    • 2,016 Sq Ft

    Starling Plan at Canterra Creek, Arcola, TX 77583

    The two-story Starling floor plan provides plenty of living and entertainment space for today’s busy families. This upgraded home proudly features a variety of desirable upgrades, an open-concept layout, an upstairs game room, and a secluded master retreat. Located in the beautiful community of Canterra Creek, the Starling floor plan is one you will want to call home!

    LGI Homes Builder
    2523 Topaz Hill Ln Unit 41463843, Arcola, TX 77583
  • /21

    $249,900

    • 4 Beds
    • 2.5 Baths
    • 2,119 Sq Ft

    1867 Garnet Breeze Dr, Rosharon, TX 77583

    Welcome to 1867 Garnet Breeze, a beautiful home located in the highly sought-after master-planned community of Sterling Lakes. Offering 2,119 square feet of living space, this well-designed home features 4 spacious bedrooms, 2 full bathrooms, and 1 half bath. The kitchen is equipped with rich wood cabinetry, a gas range and oven, and sleek black appliances, providing both style and functionality

    William Onye NB Elite Realty

    1867 Garnet Breeze Dr, Rosharon, TX 77583
  • /5

    $469,990

    New Construction $12K PRICE DROP
    • 4 Beds
    • 3 Baths
    • 2,617 Sq Ft

    Madison Plan at Meridiana - 50's, Arcola, TX 77583

    Madison Plan – 4 Bed | 3 Bath | 2-Car Garage | 2-Story | 2,000+ Sq Ft | Optional Media Room The Madison is a thoughtfully designed two-story home offering over 2,000 square feet of living space with 4 bedrooms, 3 full bathrooms, and a versatile open layout that adapts to your lifestyle. On the main level, an open-concept kitchen, dining, and family room create a welcoming hub for everyday living

    Chesmar Builder
    5314 Majestic Ct Unit 40547881, Arcola, TX 77583
  • /50

    $499,000

    $31K PRICE DROP
    • 4 Beds
    • 4.5 Baths
    • 4,305 Sq Ft

    2714 Topaz Cove Ln, Rosharon, TX 77583

    *** OPEN HOUSE, Saturday, August 22, 2026 from 12:00 until 3:00 *** This sprawling Laguna III Floor Plan will sweep you off your feet. Space is no issue, inside or outside, in this Four Bedroom (could be Five Bedrooms if Study is converted) along with 4 Full Bath Rooms( 2 Downstairs, 2 Upstairs, 1 Half Bath, 3 Car Garage in the beautiful GATED and Manned Sterling Lakes Community! Positioned on a

    Cathy Spacek REALM Real Estate Professionals - North Houston

    2714 Topaz Cove Ln, Rosharon, TX 77583
  • /15

    $487,745

    New Construction $64K PRICE DROP
    • 4 Beds
    • 3.5 Baths
    • 2,947 Sq Ft

    2922 Coastal Sage Ln, Iowa Colony, TX 77583

    This quick move-in home is available now. This spacious Sedona home is located on a north-facing corner homesite near green space. Enjoy open-concept living with your family with high ceilings in the great room and a large space for a dining area. A tandem space in the garage is perfect for additional storage, and hosting guests is a breeze with a powder bathroom located off of the foyer.

    Beazer Homes Builder
    2922 Coastal Sage Ln, Iowa Colony, TX 77583
  • /34

    $599,000

    • 4 Beds
    • 3.5 Baths
    • 4,192 Sq Ft

    9814 Carver Dr, Iowa Colony, TX 77583

    STUNNING Shea Home with STUCCO exterior features 4,192 sq. ft of thoughtfully designed space with 4 spacious bedrooms (2 down), a study, media room, game room, oversized utility room, and two covered patios- haven for entertainers. Dramatic 20 ft VAULTED CEILING with rich wood beams crowns the expansive living room, anchored by a floor-to-ceiling stone fireplace and SLIDING GLASS DOORS that open

    Nina Patel eXp Realty LLC

    9814 Carver Dr, Iowa Colony, TX 77583
  • /20

    $314,990

    New Construction
    • 3 Beds
    • 2.5 Baths
    • 1,710 Sq Ft

    Cheverny Plan at Meridiana - Chateau, Rosharon, TX 77583

    The Chateau Collection | The Cheverny | 1,710 Sq. Ft. | Two Story | 3 Bedrooms | 2.5 Baths | Flex Room | Covered Patio | 2-Car Garage

    Chesmar Builder
    5318 Majestic Ct Unit 36467388, Rosharon, TX 77583
  • /4

    $338,990

    New Construction
    • 4 Beds
    • 3.5 Baths
    • 2,183 Sq Ft

    Lorraine Plan at Meridiana - Chateau, Rosharon, TX 77583

    The two-story Lorraine plan is ready to keep pace with your evolving lifestyle. The main floor connects the kitchen, casual dining area, and family room for seamless everyday living and hosting, while a covered patio extends the entertaining space outdoors. For added privacy and ultimate convenience, a spacious primary suite is tucked away on the first floor, complete with a large walk-in closet

    Chesmar Builder
    5318 Majestic Ct Unit 41208791, Rosharon, TX 77583
  • /3

    $674,900

    New Construction
    • 4 Beds
    • 3.5 Baths
    • 3,598 Sq Ft

    The Sanibel Plan at Magnolia Bend, Rosharon, TX 77583

    StoneManor Homes Builder
    4511 Magnolia Bend Dr Unit 39290002, Rosharon, TX 77583
  • /3

    $322,990

    New Construction
    • 3 Beds
    • 3 Baths
    • 1,979 Sq Ft

    Grand Rouge Plan at Meridiana - Duets Collection, Rosharon, TX 77583

    The Grand Rouge is a 2-story duet home with sightlines that extend to the large kitchen and breakfast area. The great room features 11-foot ceilings and tall windows overlooking the covered patio for seemless entertaining. The private primary suite continues the soaring ceilings and the luxurious bath includes a soaking tub and shower or an oversized shower. A mud room with bench connects the

    Beazer Homes Builder
    4003 Meridiana Pkwy Unit 39010061, Rosharon, TX 77583
  • 4511 Magnolia Bend Dr Unit 39729458, Rosharon, TX 77583

    $619,990

    New Construction
    • 3 - 5 Beds
    • 3 - 4 Baths
    • 2,673 Sq Ft

    The Bali Plan at Magnolia Bend, Rosharon, TX 77583

    The Bali (2,673 Sq. Ft.) is a one-story home with three bedrooms, three bathrooms, and a three-car garage. Features include great room, dining room, breakfast nook, flex space, and covered patio. Optional extended covered patio, fireplace at extended patio, sliding glass door, 3’ rear extension at flex space, study, media room, game room, home management, chef’s kitchen, bed five/bath four,

    StoneManor Homes Builder
    4511 Magnolia Bend Dr Unit 39729458, Rosharon, TX 77583
  • /29

    $287,500

    $18K PRICE DROP
    • 3 Beds
    • 2 Baths
    • 1,951 Sq Ft

    1410 Red Hills Dr Camp W, Iowa Colony, TX 77583

    Beautiful 3 bedroom, 2 bath home offers everything you need and more. Perfect for work, play, and relaxation. The cozy open floor plan creates a warm, inviting atmosphere and offers plenty of space. The owner has added gutters. Pergola over the patio in the back yard and the patio was enlarged at time of purchase. Solar panels. Ceiling fans and fixtures. Replaced all faucets and shower/bathtub

    Vicki Polak RE/MAX 1st Team

    1410 Red Hills Dr Camp W, Iowa Colony, TX 77583
  • /41

    $449,000

    • 4 Beds
    • 3 Baths
    • 2,628 Sq Ft

    2131 Tioga View Dr, Arcola, TX 77583

    Home That Exceeds Every Expectation —A MUST SEE WATERVIEW LIVING. This stunning one-story 2024 build showcases 4 generously sized bedrooms, living room with a wood-beamed ceiling and a seamless open layout built for modern living. At the heart of the home, the chef-ready kitchen flows effortlessly into the dining and family rooms—perfect for entertaining and everyday living alike. A large front

    Desarae Aina Orchard Brokerage

    2131 Tioga View Dr, Arcola, TX 77583
  • /22

    $227,000

    • 3 Beds
    • 2 Baths
    • 1,414 Sq Ft

    1214 Paradise Found Dr, Iowa Colony, TX 77583

    Precious home in controlled subdivision, new carpet and fresh paint, gated community, Trinity Plan, covered front entryway, fully fenced yard, energy efficient home and appliances, granite countertops. community pool with splash pad, covered basketball pavilion, tennis courts, playground and miles of walking trails.

    Becky Cornelius Pat Griffin Realty

    1214 Paradise Found Dr, Iowa Colony, TX 77583
  • /21

    $306,000

    $19K PRICE DROP
    • 4 Beds
    • 2.5 Baths
    • 2,531 Sq Ft

    2314 Red Slate Dr, Iowa Colony, TX 77583

    This spacious 4-bedroom, 2.5-bath home offers a perfect blend of comfort and functionality. The large kitchen opens to the family room, ideal for everyday living and entertaining. The primary suite includes a separate soaking tub and shower, while the secondary bedrooms are generously sized. Enjoy a game room, family room, and versatile flex space for a home office or gym. Step outside to a

    Tami Peters Peters Properties

    2314 Red Slate Dr, Iowa Colony, TX 77583
  • /3

    $544,990

    New Construction
    • 5 Beds
    • 4 Baths
    • 3,475 Sq Ft

    Westbury Plan at Ellwood - 55' Homesites, Iowa Colony, TX 77583

    The Westbury is an elegant two-story home showcasing a double front door, dramatic two-story foyer, and sweeping curved staircase. The first-floor primary suite offers a private retreat with a soaring cathedral ceiling, luxury bath, and walk-in closet with laundry access. A front study and private secondary bedroom add flexibility, while the spacious kitchen flows into the dining area and

    Beazer Homes Builder
    0 Cedar Rapids Pkwy Unit 37072696, Iowa Colony, TX 77583
  • /50

    $349,900

    • 4 Beds
    • 3.5 Baths
    • 2,935 Sq Ft

    10739 Cliffs View Dr, Iowa Colony, TX 77583

    Make memories in this beautiful 4-bedroom, 3.5-bathroom home in the master-planned gated community of Sierra Vista. The spacious home boasts of tile and carpet flooring, high ceilings, formal dining room, office, game room, media room, and a covered patio in the spacious backyard. Entertain guests in the kitchen, equipped with granite countertops, tile backsplash, pantry, gas cooktop, stainless

    Lance Loken Keller Williams Platinum

    10739 Cliffs View Dr, Iowa Colony, TX 77583
  • /7

    $3,500,000

    • Land
    • 23.03 Acres
    • $151,962 per Acre

    00 Land, Iowa Colony, TX 77583

    Great for commercial and subdivision investment. Towards Downtown on Hwy. 288 turn right on new constructed bridge/ road on Cedar Rapids Parkway (formerly CR57 ). There sits great 23.032 next to Meridian Subdivision. Buyer is encouraged to do its own diligence and no survey is provided.

    Leonides Reyes REALM Real Estate Professionals - Sugar Land

    00 Land, Iowa Colony, TX 77583
  • /13

    $330,900

    New Construction
    • 3 Beds
    • 2 Baths
    • 1,620 Sq Ft

    Montgomery Plan at Canterra Creek, Arcola, TX 77583

    The Montgomery plan at Canterra Creek features an abundance of storage and three sizable bedrooms. The home is filled with designer upgrades and features, including stainless steel appliances, granite countertops, lush carpet in the bedrooms, and energy-efficient technology. The private master retreat includes a large window overlooking the backyard, a luxurious en-suite bathroom, and a walk-in

    LGI Homes Builder
    2523 Topaz Hill Ln Unit 36997780, Arcola, TX 77583
  • /19

    $270,000

    New Construction $5K PRICE DROP
    • 3 Beds
    • 2 Baths
    • 1,446 Sq Ft

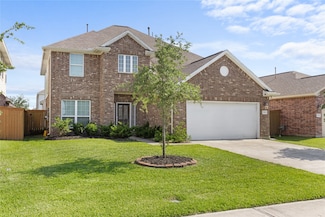
    5243 Celestial Ct, Iowa Colony, TX 77583

    One-Story | 3 Bedrooms | 2 Baths | 1-Car Attached Garage Common areas include an open family room, kitchen, and casual dining area. The primary suite features dual sinks and a walk-in closet. The utility room is conveniently located between Bedrooms 2 and 3. A secondary bathroom is located just off the entry foyer.

    Chesmar Builder
    5243 Celestial Ct, Iowa Colony, TX 77583
  • /20

    $325,000

    • 3 Beds
    • 2 Baths
    • 1,925 Sq Ft

    9230 Eckert Rd, Iowa Colony, TX 77583

    Discover a home designed to make every day more enjoyable in Meridiana, a thoughtfully designed master-planned community! Built by Perry Homes, this one-story home combines modern design and technology with bright, open spaces made for relaxing and gathering. A wall of windows fills the living area with natural light, complemented by custom window shades, and overlooks the covered patio and

    Ebi Alrikabi Keller Williams Realty Metropolitan

    9230 Eckert Rd, Iowa Colony, TX 77583

Showing Results 361 - 400, Page 10 of 13

How to Buy a Home How to Finance a Home How to Sell a Home

