426

Iowa Colony, TX Homes for Sale with Pool

Section Image Section Image
  • /20

    $355,990

    New Construction
    • 3 - 5 Beds
    • 2 - 3 Baths
    • 2,500 Sq Ft

    Willow Plan at Creekhaven, Iowa Colony, TX 77583

    3-5 Bedrooms | 2.5-3 Bathrooms | Approx. 2,500 Sq. Ft.The Willow offers the perfect balance of open concept living and private retreat, designed for comfort, flexibility, and effortless everyday living. Combining modern convenience with timeless appeal, and thoughtful options throughout, this single-story home adapts beautifully to any lifestyle.The inviting front hallway leads into the

    DRB Homes Builder
    13223 Glacier View Ln Unit 38253079, Iowa Colony, TX 77583
  • /41

    $349,990

    New Construction
    • 4 Beds
    • 3 Baths
    • 2,042 Sq Ft

    1518 Splashing Wave Dr, Iowa Colony, TX 77583

    Welcome to the Lakeway floor plan in Caldwell Crossing! This single-story home spans 2,042 sq. ft. and includes 4 bedrooms, 3 bathrooms, a private study, a 2-car garage, spray foam insulation, and Masonry. Upon entering, you'll find a secondary bedroom, bathroom, and study near the foyer. The secondary bedroom has carpet flooring, a bright window, and a tall closet, while the bathroom features

    Jared Turner D.R. Horton

    1518 Splashing Wave Dr, Iowa Colony, TX 77583
  • /21

    $342,990

    New Construction
    • 4 Beds
    • 3 Baths
    • 2,210 Sq Ft

    Oleander Plan at Creekhaven, Iowa Colony, TX 77583

    4 Bedrooms | 3 Bathrooms | Approx. 2,210 Sq. Ft.Blending thoughtful design with adaptable spaces, The Oleander delivers a perfect harmony of flow, flexibility, and everyday comfort—crafted to fit your lifestyle beautifully.As you enter the home, a bedroom and full bath are located just off the foyer. Continuing inside, the layout opens into the expansive great room, casual dining area,

    DRB Homes Builder
    13223 Glacier View Ln Unit 38252995, Iowa Colony, TX 77583
  • /25

    $337,490

    New Construction
    • 4 Beds
    • 2.5 Baths
    • 1,831 Sq Ft

    Harris Plan at Caldwell Crossing, Iowa Colony, TX 77583

    It is our pleasure to introduce you to the Harris/X35H floor plan located in the Caldwell Crossing community! This single-story house spans 1,831 square feet and will be a lovely home for you and your family! It includes four bedrooms, two-and-a-half bathrooms, a game room, a two-car garage, spray foam insultation and has 3 sided brick masonry. As you enter this beautiful home, you will notice

    D.R. Horton Builder
    1307 Angelfish Dr Unit 36206142, Iowa Colony, TX 77583
  • /20

    $412,990

    New Construction
    • 4 Beds
    • 2.5 Baths
    • 2,959 Sq Ft

    Silverthorne Plan at Canterra Creek, Rosharon, TX 77583

    The elegant Silverthorne floor plan is for the family that wants it all. Upon entry, you are met with your secluded private study that will make working from home productive. Next, you will come across the entry to your walk-in utility room, along with the entry to your two-car garage. If you desire more room to store items, supplies, or another car, the Silverthorne plan gives you the option of

    CastleRock Communities Builder
    8750 Jade Hill Dr Unit 36466269, Rosharon, TX 77583
  • /40

    $326,490

    New Construction Open Sat 12PM - 5PM
    • 4 Beds
    • 2 Baths
    • 2,035 Sq Ft

    9023 Shady Cabana Way, Iowa Colony, TX 77583

    OVERSIZED LOT!!! Welcome to the Kingston floor plan in Caldwell Crossing! This single-story home offers 4 bedrooms, 2 bathrooms, and a 2-car garage, spanning 2,035 sq. ft. Upon entry, you'll find two secondary bedrooms and a bathroom near the foyer. Each bedroom features a bright window and a tall closet, while the bathroom includes vinyl flooring, a linen nook, and a tub/shower combo. The

    Jared Turner D.R. Horton

    9023 Shady Cabana Way, Iowa Colony, TX 77583
  • /22

    $320,490

    New Construction
    • 4 Beds
    • 2.5 Baths
    • 2,042 Sq Ft

    HANNA Plan at Canterra Creek - 45' and 50' Homesites, Rosharon, TX 77583

    Step into the Hanna floor plan, a spacious two-story home designed with flexibility, functionality, and family living in mind. From the moment you walk through the inviting front porch into the foyer, you’re welcomed by a smart layout that blends open-concept living with private retreats. At the front of the home, you’ll find a convenient powder room and access to the two-car garage ideal for

    D.R. Horton Builder
    8738 Jade Hill Dr Unit 36206160, Rosharon, TX 77583
  • /24

    $346,990

    New Construction
    • 4 Beds
    • 2.5 Baths
    • 2,042 Sq Ft

    Hanna Plan at Caldwell Crossing, Iowa Colony, TX 77583

    Step into the Hanna floor plan, a spacious two-story home designed with flexibility, functionality, and family living in mind. From the moment you walk through the inviting front porch into the foyer, you’re welcomed by a smart layout that blends open-concept living with private retreats. At the front of the home, you’ll find a convenient powder room and access to the two-car garage—ideal for

    D.R. Horton Builder
    1307 Angelfish Dr Unit 37141501, Iowa Colony, TX 77583
  • /28

    $707,000

    New Construction
    • 4 Beds
    • 4 - 4.5 Baths
    • 3,532+ Sq Ft

    Lauren II Plan at Meridiana - 80', Rosharon, TX 77583

    The Lauren II comes with all the custom luxury features that elsewhere are considered options -- and all on a single floor! With its open floor plan, you can enter the formal dining room through elegant archways from both the hall and family room and enjoy the corner fireplace in the spacious family room from the couch, breakfast room table, or ample kitchen island. The kitchen is designed with

    Drees Homes Builder
    4003 Meridiana Pkwy Unit 37186637, Rosharon, TX 77583
  • /35

    $396,990

    New Construction
    • 3 - 4 Beds
    • 2.5 - 3.5 Baths
    • 2,262 Sq Ft

    Plan Windermere at Meridiana - 40ft. Lots, Arcola, TX 77583

    The Windermere is a thoughtfully designed 2-story home with 3-bedrooms and 2-baths. The home boasts 2,262 square feet, providing plenty of space for comfortable living. Step inside and be greeted by a beautiful staircase and a beautiful open-concept kitchen, dining, and family room. A large island offers additional seating and windows provide abundant natural light. A secluded study on the first

    Highland Homes Builder
    5111 Murillo Drive St Unit 36556419, Arcola, TX 77583
  • /16

    $253,990

    New Construction
    • 4 Beds
    • 2 Baths
    • 1,573 Sq Ft

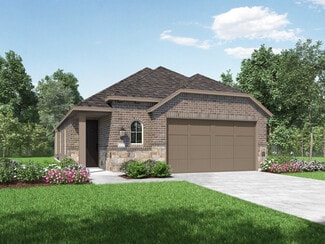
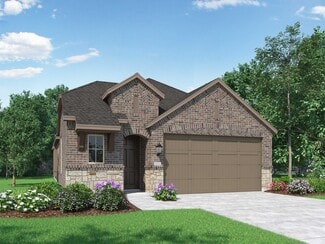
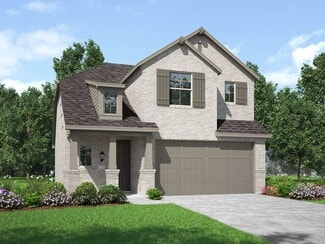
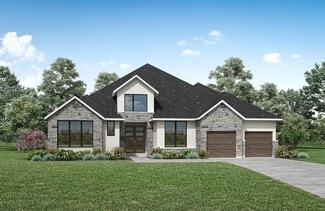
    ESTERO Plan at Canterra Creek - 45' and 50' Homesites, Rosharon, TX 77583

    Discover the charm of the Estero floor plan, a thoughtfully designed single-story home featuring 4 bedrooms, 2 bathrooms, and a 2-car garage. Enter through the inviting front porch into a welcoming foyer, where a secondary bedroom is located at the front—ideal for guests or a home office. A full secondary bathroom and utility room are conveniently nearby. Continue into the open-concept heart of
    D.R. Horton Builder
    8738 Jade Hill Dr Unit 36206156, Rosharon, TX 77583
  • /25

    $357,990

    New Construction
    • 3 Beds
    • 2 - 4 Baths
    • 2,264 Sq Ft

    Glenwood Plan at Canterra Creek, Rosharon, TX 77583

    The captivating Glenwood is the perfect plan most any family lifestyle. This uniquely-designed three-bed, two-bath home greets you with a long foyer area leading to the second and third bedrooms, with the secondary full bath residing between the two bedrooms. Also in the foyer is access to your walk-in utility room and entry to your spacious two-car garage with an extra nook for storage inside

    CastleRock Communities Builder
    8750 Jade Hill Dr Unit 36448408, Rosharon, TX 77583
  • /44

    $309,990

    New Construction Open Sat 1PM - 4PM $21K PRICE DROP
    • 4 Beds
    • 2 Baths
    • 1,778 Sq Ft

    1515 Splashing Wave Dr, Iowa Colony, TX 77583

    Welcome to the Gaven floor plan! This single-story home spans 1,778 sq. ft. and includes 4 bedrooms, 2 bathrooms, and a 2-car garage. Entering the home, you'll find two secondary bedrooms with carpet flooring and tall closets. One bedroom has two large windows facing the front, while the other has a bright window on the side. Between them is the secondary bathroom with vinyl flooring and a tile

    Jared Turner D.R. Horton

    1515 Splashing Wave Dr, Iowa Colony, TX 77583
  • /54

    $413,990

    New Construction
    • 3 - 5 Beds
    • 2.5 - 4.5 Baths
    • 2,302 Sq Ft

    Plan Everett at Meridiana - 40ft. Lots, Arcola, TX 77583

    Highland Homes Builder
    5111 Murillo Drive St Unit 36556426, Arcola, TX 77583
  • /23

    $333,990

    New Construction
    • 3 Beds
    • 2 Baths
    • 1,801 Sq Ft

    Greeley Plan at Canterra Creek, Rosharon, TX 77583

    Storage space is no issue with the flexible Greeley floor plan. This well-designed home greets you with a large foyer area that grants you entry to your second and third bedrooms, each containing walk-in closets for maximum storage. The full secondary bath resides between the two bedrooms. Down the hall is entry to your walk-in utility room, as well as your two-car garage. If you need extra space

    CastleRock Communities Builder
    8750 Jade Hill Dr Unit 36463038, Rosharon, TX 77583
  • /5

    $388,990

    New Construction
    • 4 Beds
    • 3 Baths
    • 2,567 Sq Ft

    Yuma Plan at Canterra Creek, Rosharon, TX 77583

    The enthralling Yuma floor plan offers unparalleled space for the value, leaving nothing out. Downstairs, you are met with a private guest bedroom with a walk-in closet off the foyer. Across the hall is a full secondary bathroom and a walk-in utility room. Across the gallery is entry to your large walk-in pantry, a secluded study room, and entry to your two-car garage. For those who need more

    CastleRock Communities Builder
    8750 Jade Hill Dr Unit 36492506, Rosharon, TX 77583
  • /25

    $793,000

    New Construction
    • 4 - 5 Beds
    • 4.5 - 5.5 Baths
    • 4,842 Sq Ft

    Lynmar II Plan at Meridiana - 80', Rosharon, TX 77583

    The Lynmar II is a gorgeous Mediterranean home that boasts amazing indoor and outdoor entertaining spaces. The two-story foyer invites you in and draws your eye to the two-story dining room that overlooks the courtyard. The gourmet kitchen includes an optional working pantry and an option for a wine grotto. The spacious family room includes a fireplace and multi-panel sliding door to the

    Drees Homes Builder
    4003 Meridiana Pkwy Unit 37189197, Rosharon, TX 77583
  • /27

    $399,990

    New Construction
    • 4 Beds
    • 2.5 Baths
    • 2,809 Sq Ft

    Hayden Plan at Canterra Creek, Rosharon, TX 77583

    The exciting, two-story Hayden home offers plenty of flex space with bright and airy rooms. Upon entering this home, you are greeted with the stairway to your second floor, as well as your convenient downstairs powder bathroom and entry to your private study room. You can opt to turn the study room into a bedroom if you need extra space for guests. Traveling down the foyer, you will be captivated

    CastleRock Communities Builder
    8750 Jade Hill Dr Unit 36478090, Rosharon, TX 77583
  • /23

    $297,490

    New Construction Open Sat 1PM - 4PM
    • 3 Beds
    • 2 Baths
    • 1,412 Sq Ft

    9123 Serene Haven Dr, Iowa Colony, TX 77583

    CORNER LOT!! The Bellvue is a single story home that offers 3 bedrooms, 2 bathrooms and 1,407 sq. ft. of living space. As you enter the long foyer, you'll pass both extra bedrooms, bedroom 2 and bedroom 3, as well as the extra bathroom, bathroom 2. The secondary bedrooms both feature large walk in closets. Next you'll enter the open concept kitchen which features stainless steel appliances,

    Jared Turner D.R. Horton

    9123 Serene Haven Dr, Iowa Colony, TX 77583
  • /50

    $365,599

    $19K PRICE DROP
    • 4 Beds
    • 3.5 Baths
    • 3,395 Sq Ft

    1818 Luminous Waters Ln, Rosharon, TX 77583

    Welcome to 1818 Luminous Water Lane, 4-bedroom, 3.5-bath home offering 3,395 square feet of living space in the sought-after gated community of Sterling Lakes at Iowa Colony. The open-concept layout features soaring ceilings, elegant wrought iron stair railings, a spacious family room flowing into a granite kitchen with island, breakfast bar, and gas range, plus a formal dining room and dedicated

    Shaquita Irene Pressley Redfin Corporation

    1818 Luminous Waters Ln, Rosharon, TX 77583
  • /30

    $482,990

    New Construction
    • 4 - 5 Beds
    • 3.5 Baths
    • 2,762+ Sq Ft

    Begonia Plan at Meridiana - 55' Homesites, Manvel, TX 77578

    You’ll be delighted by the attention to detail and expert design of The Begonia by David Weekley Homes floor plan in Meridiana. Open-concept family and dining spaces showcase our LifeDesignSM refinements that grant this floor plan exceptional style and livability. Prepare, present and enjoy your culinary masterpieces on the kitchen’s center island overlooking the open gathering spaces. Pamper

    David Weekley Homes Builder
    5311 Elegance Ct Unit 37219542, Manvel, TX 77578
  • /20

    $247,990

    New Construction
    • 3 Beds
    • 2 Baths
    • 1,434 Sq Ft

    CAPROCK Plan at Canterra Creek - 45' and 50' Homesites, Rosharon, TX 77583

    Welcome to the thoughtfully designed Caprock plan, a charming single-story home offering 3 bedrooms, 2 bathrooms, and a 2-car garage. Step inside through the inviting front porch and foyer, where you’ll find the utility room and convenient garage access nearby. Just off the entry, one of the secondary bedrooms is situated at the front of the home—ideal for a guest suite, home office, or flex

    D.R. Horton Builder
    8738 Jade Hill Dr Unit 36206154, Rosharon, TX 77583
  • /25

    $350,490

    New Construction
    • 4 Beds
    • 3 Baths
    • 2,042 Sq Ft

    Lakeway Plan at Caldwell Crossing, Iowa Colony, TX 77583

    Welcome to the Lakeway/X40L floor plan, located in the Caldwell Crossing community! This is a single-story house with four bedrooms, three bathrooms, a private study, a two-car garage, spray foam insultation and has 3 sided brick masonry. The house spans 2,042 square feet and will be a lovely home for you and your family! As you enter the home, you will find the secondary bedroom, secondary

    D.R. Horton Builder
    1307 Angelfish Dr Unit 36206144, Iowa Colony, TX 77583
  • /15

    $349,990

    New Construction
    • 4 Beds
    • 3 Baths
    • 2,470 Sq Ft

    Hickory Plan at Creekhaven, Iowa Colony, TX 77583

    4 Bedrooms | 3 Bathrooms | Approx. 2,470 Sq. Ft.The Hickory is a beautifully balanced two-story home that blends open concept living with defined, functional spaces. With its flowing main level, upstairs retreat, and intuitive room placement, this design offers flexibility and comfort for every stage of life.From the welcoming front porch, you step into a bright foyer that opens to the

    DRB Homes Builder
    13223 Glacier View Ln Unit 38253013, Iowa Colony, TX 77583
  • /56

    $429,990

    New Construction
    • 3 - 5 Beds
    • 2.5 - 4.5 Baths
    • 2,594 Sq Ft

    Plan Livingston at Meridiana - 40ft. Lots, Arcola, TX 77583

    Highland Homes Builder
    5111 Murillo Drive St Unit 37315975, Arcola, TX 77583
  • /21

    $336,490

    New Construction
    • 4 Beds
    • 2 Baths
    • 1,780 Sq Ft

    9139 Sunset Marina Way, Iowa Colony, TX 77583

    Welcome to the Gaven floor plan at Caldwell Crossing, a thoughtfully designed single-story home spanning 1,780sq. ft. in Iowa Colony, Texas. This spacious home features four bedrooms, two bathrooms, and a two-car garage, making it an ideal choice for comfort and functionality. Upon entering, you'll find two secondary bedrooms with tall closets and plush carpeting. A full bathroom with vinyl

    Jared Turner D.R. Horton

    9139 Sunset Marina Way, Iowa Colony, TX 77583
  • /22

    $369,990

    New Construction
    • 3 - 5 Beds
    • 2 - 4 Baths
    • 2,640 Sq Ft

    Magnolia Plan at Creekhaven, Iowa Colony, TX 77583

    3-5 Bedrooms | 2.5-4 Bathrooms | Approx. 2,640 Sq. Ft.The Magnolia offers timeless elegance and modern functionality across two spacious levels. With its flowing main level, private retreats, and soaring open spaces, this home blends luxury and livability—crafted to make every day feel like home.Entering the home, the foyer opens into a dramatic, light-filled great room with soaring

    DRB Homes Builder
    13223 Glacier View Ln Unit 38253217, Iowa Colony, TX 77583
  • /24

    $434,090

    New Construction $6K PRICE INCREASE
    • 4 Beds
    • 3.5 Baths
    • 2,368 Sq Ft

    5307 Getty Ln, Arcola, TX 77583

    HIGH CEILINGS A MUST? I'd love to witness your jaw drop at these near 19' ceilings in your family room! Is NATURAL LIGHT a nonnegotiable? For us too! Instead of counting sheep each evening, you'll be counting windows. With a timeless, elegant exterior to match the interior & BRICK being the number one exterior ingredient, no wolf will be blowing your house down. Need TWO BEDS DOWN? We've got you

    Dina Verteramo Highland Homes Realty

    5307 Getty Ln, Arcola, TX 77583
  • /25

    $337,490

    New Construction
    • 4 Beds
    • 2.5 Baths
    • 2,042 Sq Ft

    9010 Shady Cabana Way, Iowa Colony, TX 77583

    Step into the Hanna floor plan, a spacious two-story home thoughtfully designed for flexibility, functionality, and everyday family living. From the inviting front porch, the foyer welcomes you into a smart layout that balances open-concept living with private retreats. Near the entry, a convenient powder room and direct access to the two-car garage add ease for guests and daily routines. At the

    Jared Turner D.R. Horton

    9010 Shady Cabana Way, Iowa Colony, TX 77583
  • /21

    $303,490

    New Construction
    • 3 Beds
    • 2 Baths
    • 1,412 Sq Ft

    Bellvue Plan at Caldwell Crossing, Iowa Colony, TX 77583

    Welcome to the Bellvue plan—a charming one-story home offering 3 bedrooms, 2 bathrooms, and a 2-car garage across 1,412 square feet of smartly designed living space. Whether you’re a first-time buyer, downsizing, or simply looking for a well-balanced layout, this plan offers comfort and efficiency in a stylish package. Step inside through the covered front entry into a bright and open foyer that

    D.R. Horton Builder
    1307 Angelfish Dr Unit 36206148, Iowa Colony, TX 77583
  • /10

    $387,990

    New Construction
    • 4 Beds
    • 3 Baths
    • 2,287+ Sq Ft

    Lantana Plan at Meridiana - 45' Homesites, Manvel, TX 77578

    Energy efficiency, individual privacy and elegant gathering spaces grace The Lantana floor plan by David Weekley Homes in Manvel. Open sight lines and gentle sunlight allow your personal style to shine in the impressive family and dining spaces. The elegant kitchen showcases a large pantry, a center island and a grand view of the sunny living spaces. The study offers an ideal place to work from

    David Weekley Homes Builder
    5302 Majestic Ct Unit 38173481, Manvel, TX 77578
  • /20

    $339,990

    New Construction
    • 3 Beds
    • 2 Baths
    • 2,009 Sq Ft

    Creede Plan at Canterra Creek, Rosharon, TX 77583

    Boasting with space, the Creede plan is a highly sought-after one-story home with space for the whole family to enjoy. This three-bedroom, two-bathroom home is the perfect layout for most any lifestyle, no matter what stage of life you are in. Entering the home, you will find the long foyer leading to the second and third bedrooms, with the full secondary bathroom residing in the middle. Across

    CastleRock Communities Builder
    8750 Jade Hill Dr Unit 36445384, Rosharon, TX 77583
  • /27

    $298,490

    New Construction $1K PRICE DROP
    • 3 Beds
    • 2 Baths
    • 1,595 Sq Ft

    1527 Shimmering Ocean Way, Iowa Colony, TX 77583

    NEW CONSTRUCTION! The Caden is a beautifully designed one-story home offering 1,595 sq. ft. of comfortable living space. It features 3 bedrooms, 2 bathrooms, and a 2-car garage. Upon entry, you'll find two spacious secondary bedrooms and a shared bathroom, perfect for guests or family. The heart of the home is an open-concept layout with a modern kitchen, including a pantry, large island, and

    Jared Turner D.R. Horton

    1527 Shimmering Ocean Way, Iowa Colony, TX 77583
  • /34

    $449,990

    New Construction
    • 5 Beds
    • 4 - 4.5 Baths
    • 3,542 Sq Ft

    Southfork Plan at Canterra Creek, Rosharon, TX 77583

    The Southfork home will take your breath away! Expanding 3,452 square feet, with five spacious bedrooms and four full bathrooms, there's enough room for the whole family! Upon entry, you're met with a secluded study room, with three windows giving you a tremendous amount of natural light! If you're needing the extra space, feel free to opt for a 6th bedroom with a walk-in closet instead! Across

    CastleRock Communities Builder
    8750 Jade Hill Dr Unit 36486499, Rosharon, TX 77583
  • /47

    $680,000

    New Construction
    • 4 - 6 Beds
    • 3.5 - 6.5 Baths
    • 3,555 Sq Ft

    Eastland II Plan at Meridiana - 80', Rosharon, TX 77583

    The Eastland II, one of our most popular floorplans, is a spacious, modern one-story home offering four bedrooms. The luxurious primary suite is a private retreat set back down a hallway which adjoins a spa-like bathroom retreat with large walk-in closet. This plan offers a large second independent living suite as an option.? The main living space opens up with a vaulted family room that

    Drees Homes Builder
    4003 Meridiana Pkwy Unit 37184995, Rosharon, TX 77583
  • /66

    $371,990

    New Construction
    • 3 - 4 Beds
    • 2 - 3.5 Baths
    • 1,885 Sq Ft

    Plan Bristol at Meridiana - 40ft. Lots, Arcola, TX 77583

    This charming 3-bedroom, 2-bathroom home has so much to offer including storage, storage and more storage! Situated in a peaceful neighborhood, the property has everything you need in 1,866 square feet of comfortable living. The family room is centrally located in the home and opens up to a well-designed kitchen and dining room. The primary suite is tucked away at the rear of the home, serving as

    Highland Homes Builder
    5111 Murillo Drive St Unit 36556416, Arcola, TX 77583
  • /42

    $705,000

    New Construction
    • 4 Beds
    • 4.5 Baths
    • 3,762+ Sq Ft

    Leighton Plan at Meridiana - 80', Rosharon, TX 77583

    The Leighton is a splendid single story home with plenty of room for your family to spread out. The open living triangle features a cozy fireplace opposite the large serving island. With ample cabinets and counter space, plus a butler's pantry and walk-in pantry, the Leighton is perfect for entertaining. Whether you prefer games and movies or dining al fresco, you have plenty of choices with game

    Drees Homes Builder
    4003 Meridiana Pkwy Unit 37186602, Rosharon, TX 77583
  • /22

    $318,490

    New Construction
    • 4 Beds
    • 2 Baths
    • 1,680 Sq Ft

    EASTON Plan at Canterra Creek - 45' and 50' Homesites, Rosharon, TX 77583

    Experience the perfect blend of functionality and modern design with the Easton floor plan at Canterra Creek, a thoughtfully crafted single-story home spanning 1,680 square feet in Iowa Colony, Texas. This four-bedroom, two-bathroom layout offers a seamless open-concept design, ideal for both daily living and entertaining. As you step inside, a welcoming foyer guides you past three secondary

    D.R. Horton Builder
    8738 Jade Hill Dr Unit 36206161, Rosharon, TX 77583
  • /19

    $389,990

    New Construction
    • 4 - 5 Beds
    • 2 - 4 Baths
    • 3,050 Sq Ft

    Rosewood Plan at Creekhaven, Iowa Colony, TX 77583

    4-5 Bedrooms | 2.5-4 Bathrooms | Approx. 3,050 Sq. Ft.The Rosewood combines grand, open spaces with thoughtful touches to create a home that’s equally elegant and comfortable—perfect for families who love to gather and entertain. With its blend of flexibility and luxury finishes, this home offers an inviting design that brings everyday comfort and elegant living together under one

    DRB Homes Builder
    13223 Glacier View Ln Unit 38253373, Iowa Colony, TX 77583
  • /66

    $408,990

    New Construction
    • 3 - 5 Beds
    • 2.5 Baths
    • 2,445 Sq Ft

    Plan Ellington at Meridiana - 40ft. Lots, Arcola, TX 77583

    Live where comfort meets style. This stunning 3-bedroom, 2.5-bathroom home offers 2,445 square feet of functional and beautiful living. Step inside where a spacious dining room and family room greet you, opening to a kitchen with a large island and additional seating. Numerous windows flood the space with natural light, and extensive cabinetry provides plenty of storage. The primary suite is

    Highland Homes Builder
    5111 Murillo Drive St Unit 36556422, Arcola, TX 77583

Showing Results 41 - 80, Page 2 of 11

How to Buy a Home How to Finance a Home How to Sell a Home