274

Iowa Colony, TX Homes for Sale under $400,000

Section Image Section Image
  • /26

    $383,990

    New Construction
    • 4 Beds
    • 2 - 3.5 Baths
    • 1,939 Sq Ft

    Plan Preston at Meridiana - 40ft. Lots, Arcola, TX 77583

    Highland Homes Builder
    5111 Murillo Drive St Unit 36556417, Arcola, TX 77583
  • /23

    $343,490

    New Construction
    • 4 Beds
    • 2 Baths
    • 2,035 Sq Ft

    Kingston Plan at Caldwell Crossing, Iowa Colony, TX 77583

    The Kingston floor plan in Caldwell Crossing offers spacious single-story living with an open-concept design that blends comfort and functionality throughout the home. Step inside through the welcoming foyer where three secondary bedrooms and a shared full bathroom are thoughtfully positioned near the front of the home, creating flexible spaces for family members, guests, or a home office. As you

    D.R. Horton Builder
    1307 Angelfish Dr Unit 36206143, Iowa Colony, TX 77583
  • /13

    $299,990

    New Construction
    • 3 Beds
    • 2 Baths
    • 1,610 Sq Ft

    Beech Plan at Creekhaven, Iowa Colony, TX 77583

    3 Bedrooms | 2 Bathrooms | Approx. 1,610 Sq. Ft.The Beech offers smart design and comfortable living in a beautifully efficient single-story layout. Designed for style, simplicity, and connection, The Beech delivers the perfect balance of open living and private comfort with thoughtful details that make every space feel welcoming and functional.The bright foyer leads into a spacious great

    DRB Homes Builder
    13223 Glacier View Ln Unit 38252702, Iowa Colony, TX 77583
  • /69

    $353,993

    New Construction
    • 4 Beds
    • 2.5 Baths
    • 2,507 Sq Ft

    Rio Grande Plan at Creekhaven, Iowa Colony, TX 77583

    The wonderful, two-story Rio Grande home features an open-concept layout that is ideal for most any lifestyle. Upon entry, you are met with a private study room, a walk-in utility room, a closet, and access to your two-car garage. If you need extra storage space to store holiday decorations, tools, or even another car, opt to tack on an additional five feet for a two-and a half car garage or a

    CastleRock Communities Builder
    13227 Glacier View Ln Unit 41269237, Iowa Colony, TX 77583
  • /16

    $339,990

    New Construction
    • 4 - 5 Beds
    • 3 Baths
    • 2,170 Sq Ft

    Juniper Plan at Creekhaven, Iowa Colony, TX 77583

    4-5 Bedrooms | 3 Bathrooms | Approx. 2,170 Sq. Ft.The Juniper is a beautifully designed single-story home that balances openness and comfort. With its thoughtful layout, split-bedroom design, and inviting flow, The Juniper delivers the best of single-level living—flexible, effortless, and ready to fit the way you live.Entering the home, you’re greeted by a tasteful front hallway that

    DRB Homes Builder
    13223 Glacier View Ln Unit 38252955, Iowa Colony, TX 77583
  • /16

    $327,990

    New Construction
    • 3 - 4 Beds
    • 2 Baths
    • 2,020 Sq Ft

    Laurel Plan at Creekhaven, Iowa Colony, TX 77583

    3-4 Bedrooms | 2 Bathrooms | Approx. 2,020 Sq. Ft.The Laurel combines inviting open living with thoughtful separation of space—perfect for those seeking comfort, connection, and flexibility in a single-story design. Blending modern comfort and timeless style, this plan creates a natural flow that feels both bright and beautifully balanced.Entering the home, a spacious foyer opens toward

    DRB Homes Builder
    13223 Glacier View Ln Unit 38252916, Iowa Colony, TX 77583
  • /25

    $369,990

    New Construction
    • 4 Beds
    • 2.5 Baths
    • 2,730 Sq Ft

    Mimosa Plan at Creekhaven, Iowa Colony, TX 77583

    4 Bedrooms | 2.5 Bathrooms | Approx. 2,730 Sq. Ft.The Mimosa blends open-concept design with practical flexibility, creating a space that feels both grand and welcoming—perfect for those who value comfort and connection.As you enter, a soaring foyer sets the tone for the home’s spacious feel. Just off the entry, a formal dining room offers the perfect setting for hosting or family meals

    DRB Homes Builder
    13223 Glacier View Ln Unit 38253320, Iowa Colony, TX 77583
  • /14

    $319,990

    New Construction
    • 3 Beds
    • 2 Baths
    • 1,850 Sq Ft

    Mahogany Plan at Creekhaven, Iowa Colony, TX 77583

    3 Bedrooms | 2 Bathrooms | Approx. 1,850 Sq. Ft.The Mahogany offers easy elegance and modern functionality in a single-story design that feels open, welcoming, and perfectly proportioned. Offering a relaxed yet refined layout this home provides the right amount of space for families, guests, or those looking to right-size without compromise.Entering the home, a bright foyer leads directly

    DRB Homes Builder
    13223 Glacier View Ln Unit 38252815, Iowa Colony, TX 77583
  • /33

    $293,990

    New Construction
    • 3 Beds
    • 2 Baths
    • 1,604 Sq Ft

    Comal Plan at Creekhaven, Iowa Colony, TX 77583

    The Comal floor plan is a well-designed, three-bedroom and two-bathroom home that has a ton of character. The exterior of the home is a beautiful brick structure, with the option to swap the brick for stone. Upon entry, you are greeted by the combined flex space and family room. The flex space allows for either a fourth bedroom, a private study, a formal dining area, a quaint game room, or

    CastleRock Communities Builder
    13227 Glacier View Ln Unit 41269228, Iowa Colony, TX 77583
  • /20

    $354,990

    New Construction
    • 3 - 5 Beds
    • 2 - 3 Baths
    • 2,500 Sq Ft

    Willow Plan at Creekhaven, Iowa Colony, TX 77583

    3-5 Bedrooms | 2.5-3 Bathrooms | Approx. 2,500 Sq. Ft.The Willow offers the perfect balance of open concept living and private retreat, designed for comfort, flexibility, and effortless everyday living. Combining modern convenience with timeless appeal, and thoughtful options throughout, this single-story home adapts beautifully to any lifestyle.The inviting front hallway leads into the

    DRB Homes Builder
    13223 Glacier View Ln Unit 38253079, Iowa Colony, TX 77583
  • /21

    $343,990

    New Construction
    • 4 Beds
    • 3 Baths
    • 2,210 Sq Ft

    Oleander Plan at Creekhaven, Iowa Colony, TX 77583

    4 Bedrooms | 3 Bathrooms | Approx. 2,210 Sq. Ft.Blending thoughtful design with adaptable spaces, The Oleander delivers a perfect harmony of flow, flexibility, and everyday comfort—crafted to fit your lifestyle beautifully.As you enter the home, a bedroom and full bath are located just off the foyer. Continuing inside, the layout opens into the expansive great room, casual dining area,

    DRB Homes Builder
    13223 Glacier View Ln Unit 38252995, Iowa Colony, TX 77583
  • /24

    $337,490

    New Construction
    • 4 Beds
    • 2.5 Baths
    • 1,831 Sq Ft

    Harris Plan at Caldwell Crossing, Iowa Colony, TX 77583

    It is our pleasure to introduce you to the Harris/X35H floor plan located in the Caldwell Crossing community! This single-story house spans 1,831 square feet and will be a lovely home for you and your family! It includes four bedrooms, two-and-a-half bathrooms, a game room, a two-car garage, spray foam insultation and has 3 sided brick masonry. As you enter this beautiful home, you will notice

    D.R. Horton Builder
    1307 Angelfish Dr Unit 36206142, Iowa Colony, TX 77583
  • /26

    $360,490

    New Construction
    • 4 Beds
    • 3 Baths
    • 2,257 Sq Ft

    Mitchell Plan at Caldwell Crossing, Iowa Colony, TX 77583

    The Mitchell floor plan in Caldwell Crossing offers a spacious and functional layout designed for both everyday living and entertaining. Step inside through the welcoming foyer where a secondary bedroom and full bathroom are conveniently located near the front of the home, creating the perfect setup for guests or a home office. As you continue through the home, the layout opens into a bright and

    D.R. Horton Builder
    1307 Angelfish Dr Unit 36206147, Iowa Colony, TX 77583
  • /24

    $346,990

    New Construction
    • 4 Beds
    • 2.5 Baths
    • 2,042 Sq Ft

    Hanna Plan at Caldwell Crossing, Iowa Colony, TX 77583

    Step into the Hanna floorplan, a spacious two-story home designed with flexibility, functionality, and family living in mind. From the moment you walk through the inviting front porch into the foyer, you’re welcomed by a smart layout that blends open-concept living with private retreats. At the front of the home, you’ll find a convenient powder room and access to the two-car garage—ideal for

    D.R. Horton Builder
    1307 Angelfish Dr Unit 37141501, Iowa Colony, TX 77583
  • /23

    $319,990

    New Construction
    • 3 Beds
    • 2 Baths
    • 1,915 Sq Ft

    Sabine Plan at Creekhaven, Iowa Colony, TX 77583

    The gorgeous Sabine floor plan is a one-story home with an ideal layout that will suit most any lifestyle. Entering this lovely home, you are met with the second and third bedrooms, each boasting convenient walk-in closets, as well as entry to the full secondary bath residing right beside the third bedroom. Also at the front of the home is entrance to your two-car garage. If you are needing more

    CastleRock Communities Builder
    13227 Glacier View Ln Unit 41269226, Iowa Colony, TX 77583
  • /25

    $357,990

    New Construction
    • 3 Beds
    • 2 - 4 Baths
    • 2,264 Sq Ft

    Glenwood Plan at Canterra Creek, Rosharon, TX 77583

    The captivating Glenwood is the perfect plan most any family lifestyle. This uniquely-designed three-bed, two-bath home greets you with a long foyer area leading to the second and third bedrooms, with the secondary full bath residing between the two bedrooms. Also in the foyer is access to your walk-in utility room and entry to your spacious two-car garage with an extra nook for storage inside

    CastleRock Communities Builder
    8750 Jade Hill Dr Unit 36448408, Rosharon, TX 77583
  • /23

    $333,990

    New Construction
    • 3 Beds
    • 2 Baths
    • 1,801 Sq Ft

    Greeley Plan at Canterra Creek, Rosharon, TX 77583

    Storage space is no issue with the flexible Greeley floor plan. This well-designed home greets you with a large foyer area that grants you entry to your second and third bedrooms, each containing walk-in closets for maximum storage. The full secondary bath resides between the two bedrooms. Down the hall is entry to your walk-in utility room, as well as your two-car garage. If you need extra space

    CastleRock Communities Builder
    8750 Jade Hill Dr Unit 36463038, Rosharon, TX 77583
  • /5

    $388,990

    New Construction
    • 4 Beds
    • 3 Baths
    • 2,567 Sq Ft

    Yuma Plan at Canterra Creek, Rosharon, TX 77583

    The enthralling Yuma floor plan offers unparalleled space for the value, leaving nothing out. Downstairs, you are met with a private guest bedroom with a walk-in closet off the foyer. Across the hall is a full secondary bathroom and a walk-in utility room. Across the gallery is entry to your large walk-in pantry, a secluded study room, and entry to your two-car garage. For those who need more

    CastleRock Communities Builder
    8750 Jade Hill Dr Unit 36492506, Rosharon, TX 77583
  • /27

    $399,990

    New Construction
    • 4 Beds
    • 2.5 Baths
    • 2,809 Sq Ft

    Hayden Plan at Canterra Creek, Rosharon, TX 77583

    The exciting, two-story Hayden home offers plenty of flex space with bright and airy rooms. Upon entering this home, you are greeted with the stairway to your second floor, as well as your convenient downstairs powder bathroom and entry to your private study room. You can opt to turn the study room into a bedroom if you need extra space for guests. Traveling down the foyer, you will be captivated

    CastleRock Communities Builder
    8750 Jade Hill Dr Unit 36478090, Rosharon, TX 77583
  • /4

    $369,990

    New Construction
    • 3 Beds
    • 2 Baths
    • 2,095 Sq Ft

    Brecken Plan at Meridiana - 45' Homesites, Manvel, TX 77578

    Welcome to The Brecken floor plan by David Weekley Homes in Meridiana, showcasing the space, style, and expert craftsmanship you need to live your best life. The Owner’s Retreat makes it easy to rest and refresh in luxury with a contemporary en suite bathroom and a large walk-in closet. Put your interior design skills on display in the open study, family room, dining area and gourmet kitchen. The

    David Weekley Homes Builder
    5302 Majestic Ct Unit 36500074, Manvel, TX 77578
  • /30

    $274,990

    New Construction Open Sat 1PM - 5PM $23K PRICE DROP
    • 3 Beds
    • 2 Baths
    • 1,412 Sq Ft

    9123 Serene Haven Dr, Iowa Colony, TX 77583

    CORNER LOT!! The Bellvue is a single story home that offers 3 bedrooms, 2 bathrooms and 1,407 sq. ft. of living space. As you enter the long foyer, you'll pass both extra bedrooms, bedroom 2 and bedroom 3, as well as the extra bathroom, bathroom 2. The secondary bedrooms both feature large walk in closets. Next you'll enter the open concept kitchen which features stainless steel appliances,

    Jonathan Woodruff D.R. Horton-Texas, LTD

    9123 Serene Haven Dr, Iowa Colony, TX 77583
  • /42

    $355,990

    New Construction
    • 4 Beds
    • 2.5 Baths
    • 2,513 Sq Ft

    Trinity Plan at Creekhaven, Iowa Colony, TX 77583

    Our grandest home in the Cobalt Series, the Trinity floor plan boasts an impressive two-story floor plan that is sure to suit most any lifestyle. Upon entry, you are first greeted by the private study room that also has the option of transforming into a fifth bedroom if you would rather have the space for more guests to visit. Next, you will find the access to your convenient downstairs powder

    CastleRock Communities Builder
    13227 Glacier View Ln Unit 41269227, Iowa Colony, TX 77583
  • /12

    $385,990

    New Construction
    • 4 Beds
    • 3 Baths
    • 2,290+ Sq Ft

    Genoa Plan at Meridiana - 45' Homesites, Manvel, TX 77578

    Make your new home dreams a reality with the innovative Genoa floor plan by David Weekley Homes in Meridiana. The open-concept gathering spaces on the first floor offer elegant opportunities to apply your interior decor style. Culinary masterpieces and quick, easy meals are equally suited to the gourmet kitchen, which includes an impressive center island overlooking the home’s sunny living area

    David Weekley Homes Builder
    5302 Majestic Ct Unit 36450859, Manvel, TX 77578
  • /25

    $350,490

    New Construction
    • 4 Beds
    • 3 Baths
    • 2,042 Sq Ft

    Lakeway Plan at Caldwell Crossing, Iowa Colony, TX 77583

    Welcome to the Lakeway/X40L floor plan, located in the Caldwell Crossing community! This is a single-story house with four bedrooms, three bathrooms, a private study, a two-car garage, spray foam insultation and has 3 sided brick masonry. The house spans 2,042 square feet and will be a lovely home for you and your family! As you enter the home, you will find the secondary bedroom, secondary

    D.R. Horton Builder
    1307 Angelfish Dr Unit 36206144, Iowa Colony, TX 77583
  • /15

    $349,990

    New Construction
    • 4 Beds
    • 3 Baths
    • 2,470 Sq Ft

    Hickory Plan at Creekhaven, Iowa Colony, TX 77583

    4 Bedrooms | 3 Bathrooms | Approx. 2,470 Sq. Ft.The Hickory is a beautifully balanced two-story home that blends open concept living with defined, functional spaces. With its flowing main level, upstairs retreat, and intuitive room placement, this design offers flexibility and comfort for every stage of life.From the welcoming front porch, you step into a bright foyer that opens to the

    DRB Homes Builder
    13223 Glacier View Ln Unit 38253013, Iowa Colony, TX 77583
  • /22

    $364,990

    New Construction
    • 3 - 5 Beds
    • 2 - 4 Baths
    • 2,640 Sq Ft

    Magnolia Plan at Creekhaven, Iowa Colony, TX 77583

    3-5 Bedrooms | 2.5-4 Bathrooms | Approx. 2,640 Sq. Ft.The Magnolia offers timeless elegance and modern functionality across two spacious levels. With its flowing main level, private retreats, and soaring open spaces, this home blends luxury and livability—crafted to make every day feel like home.Entering the home, the foyer opens into a dramatic, light-filled great room with soaring

    DRB Homes Builder
    13223 Glacier View Ln Unit 38253217, Iowa Colony, TX 77583
  • /31

    $353,990

    New Construction
    • 4 Beds
    • 2.5 Baths
    • 2,507 Sq Ft

    Rio Grande Plan at Sierra Vista, Rosharon, TX 77583

    The wonderful, two-story Rio Grande home features an open-concept layout that is ideal for most any lifestyle. Upon entry, you are met with a private study room, a walk-in utility room, a closet, and access to your two-car garage. If you need extra storage space to store holiday decorations, tools, or even another car, opt to tack on an additional five feet for a two-and a half car garage or a

    CastleRock Communities Builder
    10011 Whitney Reach Dr Unit 38949291, Rosharon, TX 77583
  • /31

    $379,990

    New Construction
    • 4 - 5 Beds
    • 3.5 - 4.5 Baths
    • 2,817 Sq Ft

    Concho Plan at Sierra Vista, Rosharon, TX 77583

    Every square foot is maximized with our Concho plan – the ideal home for the growing family. This 4-bedroom home offers space, flexibility and comfort. Entering your new home from your spacious porch, you are met with a foyer leading to your secluded study room. If you are looking for a little more living space, opt to transform the study room into your fifth bedroom! Travel further down the hall

    CastleRock Communities Builder
    10011 Whitney Reach Dr Unit 36585756, Rosharon, TX 77583
  • /33

    $299,990

    New Construction
    • 3 Beds
    • 2 Baths
    • 1,604 Sq Ft

    Comal Plan at Sierra Vista, Rosharon, TX 77583

    The Comal floor plan is a well-designed, three-bedroom and two-bathroom home that has a ton of character. The exterior of the home is a beautiful brick structure, with the option to swap the brick for stone. Upon entry, you are greeted by the combined flex space and family room. The flex space allows for either a fourth bedroom, a private study, a formal dining area, a quaint game room, or

    CastleRock Communities Builder
    10011 Whitney Reach Dr Unit 38949285, Rosharon, TX 77583
  • /42

    $355,990

    New Construction
    • 4 - 5 Beds
    • 2.5 Baths
    • 2,513 Sq Ft

    Trinity Plan at Sierra Vista, Rosharon, TX 77583

    Our grandest home in the Cobalt Series, the Trinity floor plan boasts an impressive two-story floor plan that is sure to suit most any lifestyle. Upon entry, you are first greeted by the private study room that also has the option of transforming into a fifth bedroom if you would rather have the space for more guests to visit. Next, you will find the access to your convenient downstairs powder

    CastleRock Communities Builder
    10011 Whitney Reach Dr Unit 38949283, Rosharon, TX 77583
  • /30

    $313,990

    New Construction
    • 3 - 4 Beds
    • 2 Baths
    • 1,800 Sq Ft

    Pedernales Plan at Sierra Vista, Rosharon, TX 77583

    The exciting Pedernales floor plan boasts a four bedroom, two bathroom single-story home. Upon entering this outstanding home, you are met with a foyer area with access to your fourth bedroom at the front of the home. In need of a secluded work from home space or an area for the kids to do their homework? Transform the fourth bedroom in to a study room for your convenience. A little further down

    CastleRock Communities Builder
    10011 Whitney Reach Dr Unit 38949288, Rosharon, TX 77583
  • /23

    $325,990

    New Construction
    • 3 Beds
    • 2 Baths
    • 1,915 Sq Ft

    Sabine Plan at Sierra Vista, Rosharon, TX 77583

    The gorgeous Sabine floor plan is a one-story home with an ideal layout that will suit most any lifestyle. Entering this lovely home, you are met with the second and third bedrooms, each boasting convenient walk-in closets, as well as entry to the full secondary bath residing right beside the third bedroom. Also at the front of the home is entrance to your two-car garage. If you are needing more

    CastleRock Communities Builder
    10011 Whitney Reach Dr Unit 38949284, Rosharon, TX 77583
  • /33

    $225,000

    • 3 Beds
    • 2 Baths
    • 1,393 Sq Ft

    9438 Sapphire Creek Ln, Rosharon, TX 77583

    Great buy in the beautiful Sterling Lakes gated community. This 3 bedroom 2 bathroom home has a spacious backyard and is on a cul-de-sac street. Recently refreshed inside with paint and carpet as well as July 2026 installed HVAC. Neighborhood amenities include beautiful walking trails, Basketball pavillion, pool and lakes. Easy access to Hwy 288 and the med center and downtown.

    Joanna Ouderkirk Orchard Brokerage

    9438 Sapphire Creek Ln, Rosharon, TX 77583
  • /19

    $331,990

    New Construction
    • 4 Beds
    • 2.5 Baths
    • 2,109 Sq Ft

    Lavaca Plan at Creekhaven, Iowa Colony, TX 77583

    The Lavaca floor plan offers an exceptional living experience with its thoughtful design, modern amenities, and customizable options. With four bedrooms and 2.5 bathrooms, this plan provides ample space for families of all sizes. Entering this home, you're met with the foyer area which leads to the combined kitchen and dining area that faces your spacious family room area. The kitchen is complete

    CastleRock Communities Builder
    13227 Glacier View Ln Unit 41269232, Iowa Colony, TX 77583
  • 5303 Palo Verde Dr, Iowa Colony, TX 77583

    $340,000

    New Construction
    • 4 Beds
    • 2.5 Baths
    • 1,910 Sq Ft

    5303 Palo Verde Dr, Iowa Colony, TX 77583

    Brand New Plan! The Courtyard Collection | 2-Story Home Featuring 4 Bedrooms, 2.5 Baths, a Game Room, and a 2-Car Attached Garage

    Chesmar Builder
    5303 Palo Verde Dr, Iowa Colony, TX 77583
  • /7

    $220,000

    $20K PRICE DROP
    • Land
    • 2 Acres
    • $110,000 per Acre

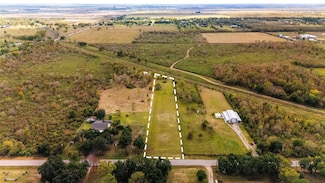
    1824 County Road 382, Rosharon, TX 77583

    Take Hwy 288 South toward Lake Jackson/Freeport, continue about 25–30 minutes, then exit FM 1462/Rosharon and turn left onto FM 1462. Drive for about 6–7 minutes, then turn right onto County Road 382 and continue straight until you reach 1824 County Road 382, Rosharon, TX 77583.

    Thalia Coego Lugary, LLC

    1824 County Road 382, Rosharon, TX 77583
  • /40

    $360,000

    $30K PRICE DROP
    • 4 Beds
    • 3 Baths
    • 2,158 Sq Ft

    4618 Cooper Ln, Iowa Colony, TX 77583

    Welcome to 4618 Cooper Lane in gorgeous Meridiana subdivision! This barely lived in 4 bedroom home looks like a brand new home! Beautiful stone and brick elevation on front of home! As you enter tall front door, you are greeted by wood-like tile flooring throughout home except carpeted bedrooms! The living and kitchen area is open concept with dining area! Kitchen is beautiful with huge island,

    Kirk Williams UTR TEXAS, REALTORS

    4618 Cooper Ln, Iowa Colony, TX 77583
  • /21

    $339,000

    • 3 Beds
    • 2 Baths
    • 1,713 Sq Ft

    1654 Sequoia Run Dr, Rosharon, TX 77583

    Welcome to this stunning 3-bed, 2-bath home with an office, nestled in a cul-de-sac on an oversized lot featuring the largest backyard in the neighborhood! This beautifully designed home boasts an open-concept floor plan with a spacious living area, a modern kitchen with granite countertops, and elegant archways. The primary suite offers serene backyard views, and the three-car garage provides

    Tyler White Prolific Realty Co

    1654 Sequoia Run Dr, Rosharon, TX 77583
  • /20

    $294,900

    $45K PRICE DROP
    • 4 Beds
    • 2 Baths
    • 2,498 Sq Ft

    9610 Ocean Dr, Rosharon, TX 77583

    LOW FIXED INTEREST RATE OPPORTUNITIES WITH FULL PRICE OFFER, THROUGH PREFERRED LENDER! This inviting 4-bedroom, 2-bath home features fresh interior paint, new carpet, stylish light fixtures, and refreshed bathrooms. The spacious, bright kitchen boasts an island with views into the living room, while vaulted ceilings add an open, airy feel. A brand-new roof completes this move-in ready home!

    Marty Walsh Offerpad Brokerage, LLC

    9610 Ocean Dr, Rosharon, TX 77583
  • /14

    $376,900

    New Construction
    • 4 Beds
    • 2.5 Baths
    • 2,339 Sq Ft

    Waller Plan at Canterra Creek, Arcola, TX 77583

    The Waller is a stunning two-story plan featured at Canterra Creek. This spacious home has an open layout with an exceptional chef-ready kitchen, a luxurious master retreat, powder room, and covered patio all found on the first level.

    LGI Homes Builder
    2523 Topaz Hill Ln Unit 36997782, Arcola, TX 77583

Showing Results 41 - 80, Page 2 of 7

How to Buy a Home How to Finance a Home How to Sell a Home