378

Iowa Colony, TX Homes for Sale under $600,000

Section Image Section Image
  • /27

    $457,990

    New Construction
    • 4 Beds
    • 3 Baths
    • 2,223 Sq Ft

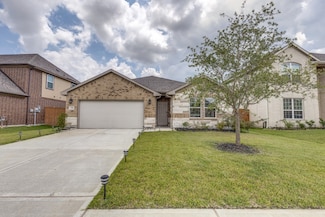
    5314 Murillo Dr, Iowa Colony, TX 77583

    New Construction home by the ARCHITECURALLY INNOVATIVE builder NEWMARK HOMES in MERIDIANA. 4 bedrooms and 3 baths, with 2 of the bedrooms down and 2 bedrooms upstairs and a 2-car garage. The architecturally stunning front elevation features brick and stucco with modern clean colors offering amazing curb appeal on a corner lot. Design inspired luxury hardwoods located in the main living areas &

    Nimesh Patel RE/MAX Fine Properties

    5314 Murillo Dr, Iowa Colony, TX 77583
  • /3

    $356,990

    New Construction
    • 3 Beds
    • 2 Baths
    • 1,631 Sq Ft

    Honeysuckle Plan at Meridiana - 40', Manvel, TX 77578

    Newmark Homes Builder
    5311 Majestic Ct Unit 36460651, Manvel, TX 77578
  • /3

    $560,990

    New Construction
    • 5 Beds
    • 4 Baths
    • 3,894 Sq Ft

    Northcliffe Plan at Ellwood - Prestige Collection, Iowa Colony, TX 77583

    The Northcliffe is an elegant two-story home introduced by a double front door opening to a dramatic two-story foyer. A secondary bedroom with full bath sits at the front of the home, complemented by a centrally located study. The spacious kitchen features a large island, walk-in pantry, and an inviting breakfast area. The two-story great room showcases a two-story ceiling, open staircase, and

    Beazer Homes Builder
    2819 Cedar Branch Dr Unit 40886496, Iowa Colony, TX 77583
  • /52

    $499,990

    New Construction
    • 4 Beds
    • 4.5 Baths
    • 2,568 Sq Ft

    9115 Mangrove Place, Manvel, TX 77578

    New Surrey plan! Welcome to this stunning one-story home, featuring a spacious kitchen with an abundance of cabinets, SS appliances, modern finishes, beautiful quartz island and a walk-in pantry. The family dining combo offer the perfect flow for entertaining. From reading a book in the home office to watching a movie in the entertainment room, this home offers it all. The primary suite offers a

    Highland Homes Builder
    9115 Mangrove Place, Manvel, TX 77578
  • /15

    $359,900

    $10K PRICE DROP
    • 3 Beds
    • 2.5 Baths
    • 2,261 Sq Ft

    2418 Palisade Crest Dr, Rosharon, TX 77583

    Comfort, style, and everyday function come together beautifully. This 2022 two-story Gemini floor plan offers 3 bedrooms, 2.5 baths, 2,184 sq ft, an upstairs game room, and a 2-car attached garage. From the moment you enter, the high ceilings and open-concept layout create a bright, inviting flow designed for both relaxed living and effortless entertaining. The main level features spacious living

    Chawannia O'Conner 7 Pillars Realty LLC

    2418 Palisade Crest Dr, Rosharon, TX 77583
  • /30

    $419,500

    • 4 Beds
    • 3.5 Baths
    • 2,878 Sq Ft

    1239 Cascade Hills Dr, Rosharon, TX 77583

    This stately two-story brick home features four bedrooms and three and a half bathrooms, offering a sophisticated design that prioritizes both comfort and style. The interior is defined by a breathtaking double-height living room that creates an immediate sense of scale and light. A chef-inspired kitchen boasts premium granite surfaces and dark wood cabinetry that perfectly complement the modern

    Andre Beraud Brooks & Davis Real Estate

    1239 Cascade Hills Dr, Rosharon, TX 77583
  • /50

    $575,000

    Open Sun 1PM - 3PM $23K PRICE DROP
    • 4 Beds
    • 3.5 Baths
    • 3,841 Sq Ft

    9951 Chapman Trail, Manvel, TX 77578

    Exceptional offering in gated Meridiana with space, privacy, elevated finishes & a thoughtfully designed floor plan. Positioned on an oversized 10,561 sq ft cul-de-sac lot with no back neighbors & room for a pool, this Perry home offers 4 bedrooms, 3.5 baths, 2 bedrooms down & a 3-car tandem garage. Soaring ceilings & walls of windows fill the open family room with natural light, flowing into a

    Dru Mims eXp Realty LLC

    9951 Chapman Trail, Manvel, TX 77578
  • /35

    $359,000

    Open Sun 2PM - 4PM
    • 4 Beds
    • 2 Baths
    • 2,264 Sq Ft

    2614 Half Dome Dr, Rosharon, TX 77583

    This immaculate 4-bedroom, 2-bathroom home perfectly combines luxury and functionality. The chef-inspired kitchen features elegant 42" cabinets and gleaming granite countertops, opening seamlessly to the spacious dining and family room for effortless entertaining. Reterat to the private primary suite, complete with a luxury master bath. Three additional bedrooms offer fantastic flexibility for

    Tamara Mohl Nan & Company Properties - Corporate Office (Heights)

    2614 Half Dome Dr, Rosharon, TX 77583
  • /32

    $300,000

    $10K PRICE DROP
    • 4 Beds
    • 2 Baths
    • 1,833 Sq Ft

    2631 Half Dome Dr, Rosharon, TX 77583

    Beautiful 4-bedroom, 2-bath home in Rosharon, close to SH-288 and easy commute to the medical center! This well-maintained property features attractive brick and stone curb appeal, an inviting arched entry, and a rare 3-car garage with oversized driveway. Inside, you’ll find an open-concept layout with a spacious living area that flows seamlessly into the kitchen and dining space—perfect for

    John VanNoller All City Real Estate

    2631 Half Dome Dr, Rosharon, TX 77583
  • /20

    $345,990

    New Construction
    • 4 Beds
    • 2.5 Baths
    • 2,280 Sq Ft

    Blanco Plan at Sierra Vista, Rosharon, TX 77583

    The Blanco floor plan embodies the ideal home for most any lifestyle with enough space for everyone. This home includes a two-and-a-half-car garage that serves you with the extra space you need to keep your tools, holiday decorations, or for anything else you may need to store! The entrance of the Blanco home boasts a private study room, a powder room with a white pedestal sink and decorative

    CastleRock Communities Builder
    10011 Whitney Reach Dr Unit 38949287, Rosharon, TX 77583
  • /20

    $312,990

    New Construction
    • 2 - 3 Beds
    • 2 Baths
    • 1,772 Sq Ft

    Aquila Plan at Sierra Vista, Rosharon, TX 77583

    With convenience at the forefront, our Aquila floor plan will meet the lifestyle needs of most any family. Boasting 3 bedrooms and two full bathrooms, this single-story home is the perfect size for growing families or empty-nesters alike. As soon as you open the door, you are greeted by an elegant entryway that leads to the secondary and third bedrooms with the secondary bathroom in between. Down

    CastleRock Communities Builder
    10011 Whitney Reach Dr Unit 38949290, Rosharon, TX 77583
  • /30

    $315,000

    • 3 Beds
    • 2 Baths
    • 1,963 Sq Ft

    2446 Palisade Crest Dr, Rosharon, TX 77583

    Welcome home to this beautifully designed 3-bedroom, 2-bath residence situated on an oversized 11,225 sq. ft. cul-de-sac corner lot with no rear neighbors and peaceful green space views. This one-story, open-concept home features soaring ceilings, luxury vinyl plank flooring, quartz countertops, stainless steel appliances, a gas range and oven, walk-in pantry, and a versatile coffee bar, wet bar,

    Noeme Arceneaux Mega Realty

    2446 Palisade Crest Dr, Rosharon, TX 77583
  • /25

    $325,000

    • 3 Beds
    • 2 Baths
    • 1,670 Sq Ft

    1318 Cascade Hills Dr, Arcola, TX 77583

    Welcome to the quaint community of Rosharon w/both a suburban + rural mixed feel, whilst still being very close to 288, Beltway8, Medical Center, & Downtown Houston! Enjoy this state of the art Master Plan Community of Sierra Vista, complete w/a *heated* lazy river, pool plus many other amenities! Get the benefit of a modern energy efficient home, complete w/a 1year old Carrier HVAC system, WiFi

    Eric Haugen All City Real Estate

    1318 Cascade Hills Dr, Arcola, TX 77583
  • /39

    $320,000

    • 3 Beds
    • 2 Baths
    • 1,865 Sq Ft

    1326 Taft Point Ln, Arcola, TX 77583

    Situated on an oversized corner lot in the master-planned community of Sierra Vista, this beautiful home offers resort-style amenities including parks, trails, fitness center, splash pad, sports courts, and future access to the planned Crystal Lazy River. Upon entering, you’re greeted by a functional mudroom-style entry with backpack hooks that opens into an inviting open floor plan featuring a

    Monica Foster eXp Realty, LLC

    1326 Taft Point Ln, Arcola, TX 77583
  • /50

    $585,000

    • 4 Beds
    • 3.5 Baths
    • 3,205 Sq Ft

    9930 Magnolia Estates Ln, Manvel, TX 77578

    Step inside to a dramatic two-story entry with a private home office featuring elegant French doors. An open formal dining room sits just off the kitchen, creating an easy flow for entertaining. The impressive two-story family room offers soaring 19-foot ceilings and a wall of windows that fills the space with natural light. The kitchen features a center island with built-in seating, a walk-in

    James Brown Boulevard Realty

    9930 Magnolia Estates Ln, Manvel, TX 77578
  • /21

    $379,000

    $10K PRICE DROP
    • 4 Beds
    • 3.5 Baths
    • 2,619 Sq Ft

    10818 Bodie Hills Dr, Arcola, TX 77583

    Beautifully maintained home built in 2023, featuring 4 spacious bedrooms, 3 full bathrooms, and a powder room. The layout includes a home office, game room, and a large family room. The kitchen offers an open-concept design overlooking the family room and dining area. Conveniently located near the school.

    Emil Zaporteza Vez Realty, LLC

    10818 Bodie Hills Dr, Arcola, TX 77583
  • /6

    $550,000

    • Land
    • 4.93 Acres
    • $111,489 per Acre

    00 County 48, Rosharon, TX 77583

    Discover the possibilities with this expansive 4.93-acre property, ideally situated for both residential development and agricultural use. Whether you’re looking to build your dream home or create a peaceful vacation retreat, this lot offers the flexibility to bring your vision to life. Zoned Residential, it’s perfect for homesteading, gardening, or sustainable farming. With ample space for crops

    Sonia Barrera Vive Realty LLC

    00 County 48, Rosharon, TX 77583
  • /16

    $332,990

    New Construction
    • 4 Beds
    • 2.5 Baths
    • 2,109 Sq Ft

    Lavaca Plan at Sierra Vista, Rosharon, TX 77583

    The Lavaca floor plan offers an exceptional living experience with its thoughtful design, modern amenities, and customizable options. With four bedrooms and 2.5 bathrooms, this plan provides ample space for families of all sizes. Entering this home, you're met with the foyer area which leads to the combined kitchen and dining area that faces your spacious family room area. The kitchen is complete

    CastleRock Communities Builder
    10011 Whitney Reach Dr Unit 38949289, Rosharon, TX 77583

Showing Results 361 - 378, Page 10 of 10

How to Buy a Home How to Finance a Home How to Sell a Home