205

Newest Homes for Sale in Irmo, SC

Section Image Section Image
  • /45

    $589,899

    Open Sat 11AM - 1PM $10K PRICE DROP
    • 5 Beds
    • 4 Baths
    • 4,262 Sq Ft

    630 Dutchmans Creek Trail, Irmo, SC 29063

    *Back on the market of no fault to the seller* Immaculate and move-in ready, this stunning 5 bed/4 bath home is located in a desirable community with sparkling pool! Zoned for award-winning Richland/Lexington 5 schools, this home combines elegance, space, and an unbeatable lifestyle. The flowing layout features high ceilings throughout, with a gorgeous formal dining room and formal living room

    Brad Davis Keller Williams The Downing Group
    630 Dutchmans Creek Trail, Irmo, SC 29063
  • /30

    $296,000

    $6K PRICE INCREASE
    • 3 Beds
    • 2 Baths
    • 1,459 Sq Ft

    164 Livingston Woods Dr, Irmo, SC 29063

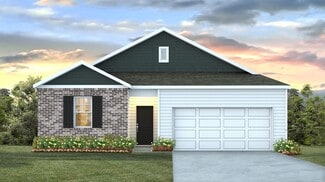
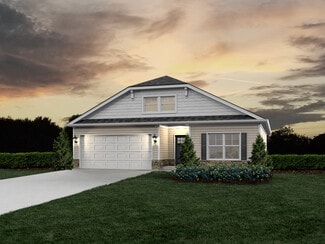
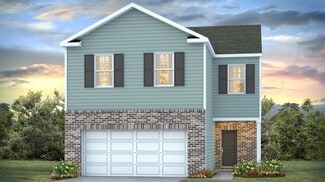
    Welcome to the Allex at 164 Livingston Woods Drive in Irmo, SC! This home offers a ranch-style layout with elevated features and a durable Hardie Plank exterior. The open-concept design seamlessly connects the kitchen, living, and dining spaces. The spacious kitchen is finished with sleek countertops, a stylish backsplash, and ample cabinet space. High-quality RevWood flooring throughout the main

    Cara Hartley DR Horton Inc

    164 Livingston Woods Dr, Irmo, SC 29063
  • /29

    $155,000

    $20K PRICE DROP
    • 3 Beds
    • 2 Baths
    • 1,344 Sq Ft

    500 Cockspur Rd, Irmo, SC 29063

    Contemporary 1970s home located in the heart of Irmo in the New Friarsgate neighborhood. This 3-bedroom, 2-bath home offers nearly 1,500 square feet of living space with a unique layout. The sunken family room features a high vaulted ceiling and cozy fireplace, creating a warm and inviting gathering space. The primary suite is privately tucked away upstairs and includes its own bathroom, offering

    Terri Scheper NextHome Specialists

    500 Cockspur Rd, Irmo, SC 29063
  • /79

    $299,900

    New Construction
    • 4 Beds
    • 2 Baths
    • 1,540 Sq Ft

    Courtney II Plan at Bickley Station, Irmo, SC 29063

    NEW home plan that features 4 bedrooms and 2 bathrooms all on one level! Or choose to convert bedroom 2 into an office. Other design features like fireplace, tile shower in Owners Bath and laundry-built ins. This home includes a rear covered porch that has an option to screen.

    Great Southern Homes Builder
    103 Locomotive Ln Unit 38928226, Irmo, SC 29063
  • /5

    $425,000

    • Land
    • 1.25 Acres
    • $340,000 per Acre

    0 Bethany Dr, Irmo, SC 29063

    Prime 1.25 acre commercial or residential corner lot property immediately off Dutch Fork Road zoned PD. Own your own piece of the fast growing Ballentine area minutes from food, shopping, I-26, and Lake Murray. Cleared and ready for your development, public water and sewer available. Disclaimer: CMLS has not reviewed and, therefore, does not endorse vendors who may appear in listings.

    Andrew Diegel EXIT Palmetto Real Estate Serv

    0 Bethany Dr, Irmo, SC 29063
  • /4

    $1,100,000

    • Land
    • 10.89 Acres
    • $101,010 per Acre

    0 Dreher Shoals Rd, Irmo, SC 29063

    Minutes to I-26 and Lake Murray. Exactly between Chapin/Irmo and Lexington. Water-sewer available. Great offering on this 10.89 acre tract - much larger tract surrounding just sold @ 100K/ac. Fairly level topography with no significant elevations. Disclaimer: CMLS has not reviewed and, therefore, does not endorse vendors who may appear in listings.

    Molly Sims RE/MAX At The Lake

    0 Dreher Shoals Rd, Irmo, SC 29063
  • /36

    $349,990

    New Construction
    • 4 Beds
    • 2.5 Baths
    • 2,338 Sq Ft

    GALEN Plan at Livingston Woods, Irmo, SC 29063

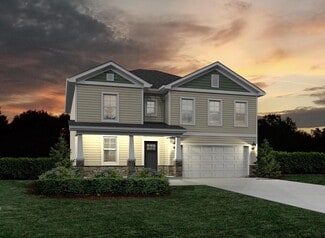
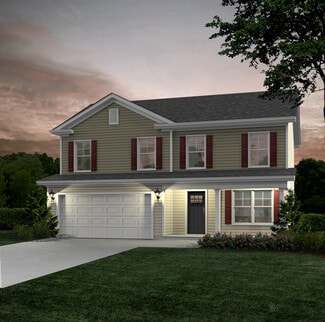
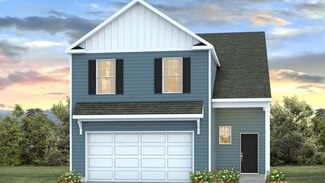
    You’ll feel right at home in the Galen floorplan in Livingston Woods! This two-story home features elevation options including front porches, partial brick siding, and Hardie Plank siding. Inside, impressive finishes, such as Revwood flooring, quartz countertops, and kitchen tile backsplash, are sure to impress. There is plenty of living space between the 4 bedrooms, all located upstairs, and 2.5

    D.R. Horton Builder
    1925 Kennerly Rd Unit 38505852, Irmo, SC 29063
  • /28

    $316,990

    New Construction
    • 3 Beds
    • 2 Baths
    • 1,475 Sq Ft

    KERRY Plan at Livingston Woods, Irmo, SC 29063

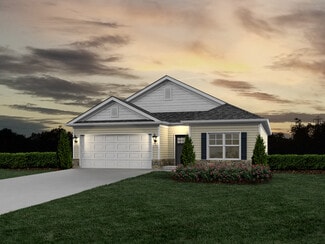
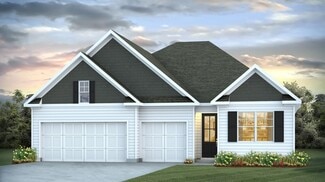
    Welcome to the Kerry in Livingston Woods! The DRHE Kerry floorplan features three bedrooms, two bathrooms, and a two-car garage. The primary bedroom is comfortably tucked at the rear of the home and features an en-suite bath and a walk-in closet. The kitchen overlooks the spacious great room allowing plenty of space for family and friends to gather. Two guest bedrooms are located in the front of

    D.R. Horton Builder
    1925 Kennerly Rd Unit 38505826, Irmo, SC 29063
  • /35

    $326,990

    New Construction
    • 4 Beds
    • 2 Baths
    • 1,774 Sq Ft

    CALI Plan at Livingston Woods, Irmo, SC 29063

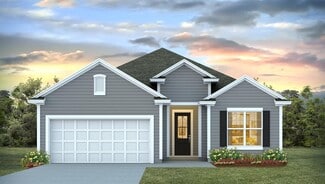
    Welcome to the Cali at Livingston Woods! The Cali floorplan offers a beautiful and functional ranch design with a spacious family room that expands to a casual dining area. The kitchen is the highlight of this home with plenty of room for everyone to gather around the open kitchen island. White quartz countertops, tile backsplash, and luxurious Revwood flooring create a modern, elevated look in

    D.R. Horton Builder
    1925 Kennerly Rd Unit 38505835, Irmo, SC 29063
  • /2

    $745,000

    • Land
    • 14 Acres
    • $53,214 per Acre

    00 NW Bickley Rd NW, Irmo, SC 29063

    Prime Commercial Property with great potential. Approx. 0ne mile from the Peak Exit. Bickley Road connects Highways U S 76 & U S l76 in Ballentine. Close to Lake Murray, Irmo and Columbia. The price per acre takes into consideration the Utility easements on Property. Sewer line runs through property with public water nearby.Great area for recreational facilities and storage facilities. Convenient

    Loretta McEntire Standard Properties LLC

    00 NW Bickley Rd NW, Irmo, SC 29063
  • /36

    $254,499

    $6K PRICE DROP
    • 3 Beds
    • 2 Baths
    • 1,189 Sq Ft

    709 Riverwalk Way, Irmo, SC 29063

    Welcome to this beautifully maintained 3-bedroom, 2-bath home nestled in Irmo. Step inside to find a spacious living room with plenty of natural light. The kitchen has real wood spacious cabinets with built in wine rack, and a convenient breakfast area perfect for morning coffee.The primary suite provides a peaceful retreat with a private en-suite bath and generous closet space. Two additional

    Amber Wingard Realty One Group Reside

    709 Riverwalk Way, Irmo, SC 29063
  • /8

    $1,399,900

    • Land
    • 6.48 Acres
    • $216,034 per Acre

    1013 N Wingard Rd, Irmo, SC 29063

    Presenting an exceptional commercial development opportunity! Situated adjacent to the on-ramp of I-26 and in proximity to prominent and well established businesses such as Steve Padgett Honda, Jim Hudson Toyota, Starbucks, and Columbiana Mall, this expansive parcel is over 6 acres. Offering a flat terrain conducive to development, the property is primed for business ventures, hotels, and other

    Steve Kozlowski Century 21 Vanguard

    1013 N Wingard Rd, Irmo, SC 29063
  • /7

    $699,900

    • Land
    • 6.27 Acres
    • $111,627 per Acre

    1013 N Wingard Rd, Irmo, SC 29063

    Introducing a prime commercial or residential development opportunity! Nestled on a wooded lot exceeding 6 acres, this property, located off N Wingard Rd and Western Ln, offers a serene yet strategically positioned setting. With its expansive acreage and versatile zoning potential, the site is ideally suited for both commercial enterprises and residential projects. Explore the possibilities.

    Steve Kozlowski Century 21 Vanguard

    1013 N Wingard Rd, Irmo, SC 29063
  • /18

    $100,000

    • Land
    • 23,086 Sq Ft
    • $188,679 per Acre

    1013 Lykes Ln, Irmo, SC 29063

    Prime location in a great commercial area, highly visible, backing up to Publix grocery store — an ideal opportunity to build your business in a sought-after area. Surrounded by thriving businesses and steady traffic flow, this property offers excellent exposure and endless potential for future growth. Don’t miss your chance to secure a valuable spot in this desirable commercial corridor.

    Tonya Brown United Real Estate SC

    1013 Lykes Ln, Irmo, SC 29063
  • /3

    Price To Be Determined

    New Construction
    • 4 Beds
    • 2.5 Baths
    • 2,410 Sq Ft

    Hartwell I Plan at Old Tamah, Irmo, SC 29063

    The Hartwell welcomes you into a foyer with access to the garage, a mud room, and a flex room that can be used as an office or dining. This area can be upgraded to a fifth bedroom suite. The connected and open kitchen, dining area, and great room provide an eat-at bar, abundant cabinets, and countertops. Located Upstairs are four large bedrooms with walk-in closet space, a full bath, oversized

    Haven Homes Builder
    201 Boseman Rd Unit 37598684, Irmo, SC 29063
  • /3

    Price To Be Determined

    New Construction
    • 3 - 4 Beds
    • 2.5 Baths
    • 2,248 Sq Ft

    Congaree II Plan at Old Tamah, Irmo, SC 29063

    The Congaree welcomes you into a foyer with access to the garage, a mud room, and a flex room that can be used as an office or dining room. This area can be upgraded to a fifth-bedroom suite. The connected and open kitchen, dining area, and great room provide a breakfast bar, abundant cabinets, and countertops. Located upstairs are four spacious bedrooms with abundant closet space, a full bath,

    Haven Homes Builder
    201 Boseman Rd Unit 37598678, Irmo, SC 29063
  • /3

    Price To Be Determined

    New Construction
    • 4 Beds
    • 2.5 Baths
    • 2,050 Sq Ft

    Moultrie II Plan at Old Tamah, Irmo, SC 29063

    Upon entry, the Moultrie II welcomes you into a spacious foyer that leads to the garage. This open floor plan seamlessly connects the living, kitchen, and dining areas, creating an inviting space for gatherings. The kitchen is well-equipped for cooking and entertaining. Upstairs, you’ll find four well-appointed bedrooms, a laundry room, an additional bath, and a luxurious Owner’s suite featuring

    Haven Homes Builder
    201 Boseman Rd Unit 37598673, Irmo, SC 29063
  • /3

    Price To Be Determined

    New Construction
    • 4 Beds
    • 2.5 Baths
    • 2,047 Sq Ft

    The Brier Plan at Old Tamah, Irmo, SC 29063

    The Brier welcomes you into the foyer which offers a half bath and large closet space. The foyer opens to a large living area that connects with a kitchen and breakfast area. The second floor offers four bedrooms, an additional bath, and a laundry room. The Owner’s suite offers a luxurious bathroom that offers a large shower and connects to a walk-in closet.

    Haven Homes Builder
    201 Boseman Rd Unit 37598671, Irmo, SC 29063
  • /3

    Price To Be Determined

    New Construction
    • 4 Beds
    • 2 Baths
    • 1,763 Sq Ft

    Florence Plan at Old Tamah, Irmo, SC 29063

    The Florence is a charming ranch-style home featuring a welcoming foyer that leads into an open-concept kitchen, dining, and great room. This well-designed layout includes four bedrooms, two bathrooms, and a master suite with a private bath and walk-in closet. Additional highlights are the convenient laundry room and a covered porch, perfect for relaxing or entertaining. The Florence effortlessly

    Haven Homes Builder
    201 Boseman Rd Unit 37598668, Irmo, SC 29063
  • /3

    Price To Be Determined

    New Construction
    • 3 Beds
    • 2 Baths
    • 1,550 Sq Ft

    The Elloree Plan at Old Tamah, Irmo, SC 29063

    The Elloree warmly welcomes you with its open-concept great room that seamlessly flows into the kitchen, creating a spacious and inviting area ideal for both relaxation and entertaining. The kitchen is thoughtfully designed with a breakfast bar for casual meals and easy access to all your culinary needs. The Owner’s suite is a standout feature, complete with a generous walk-in closet and a

    Haven Homes Builder
    201 Boseman Rd Unit 37598664, Irmo, SC 29063
  • /5

    Price To Be Determined

    New Construction
    • 3 Beds
    • 2.5 Baths
    • 1,413 Sq Ft

    The Lancaster Plan at Old Tamah, Irmo, SC 29063

    The Lancaster warmly welcomes you with its open-concept great room that seamlessly flows into the dining area, creating an inviting space for gatherings and relaxation. The kitchen is thoughtfully designed with a breakfast bar for casual meals and easy access to a pantry. Conveniently located off the kitchen are the laundry area and a half bath. All three bedrooms are situated on the main floor,

    Haven Homes Builder
    201 Boseman Rd Unit 37598633, Irmo, SC 29063
  • /91

    $875,000

    • 4 Beds
    • 4 Baths
    • 3,393 Sq Ft

    128 Cove Ct, Irmo, SC 29063

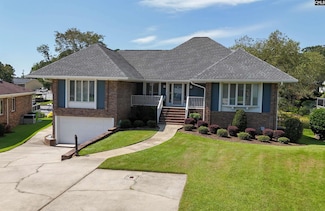
    LOCATION! LOCATION! LOCATION!! Beautiful 3400 SF home in Ballentine Cove SO very close to schools, shopping, I-26, medical & entertainment! No shared dock here! This brick home has its own private dock & the community has its own boat ramp & boat/trailer storage area! This home features an oversized garage that is double deep. So, room for your car & lake toys or boat. The main level has 3 BRs &

    Danny Hood Coldwell Banker Realty

    128 Cove Ct, Irmo, SC 29063
  • /36

    $439,990

    New Construction
    • 5 Beds
    • 4 Baths
    • 4,072 Sq Ft

    WESTERLY Plan at Livingston Woods, Irmo, SC 29063

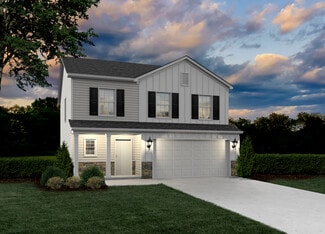

    Welcome to the Westerly in Livingston Woods! The Westerly floorplan offers the perfect blend of functionality, comfort, and style with over 3,700 sqft of thoughtfully designed living space. Durable Hardie Plank or partial brick siding finish the home, depending on the elevation selection. This spacious two-story home features 5 bedrooms, 4 bathrooms, and a versatile bonus room, making it ideal

    D.R. Horton Builder
    1925 Kennerly Rd Unit 37563068, Irmo, SC 29063
  • /14

    $399,990

    New Construction
    • 4 Beds
    • 3 Baths
    • 2,291 Sq Ft

    TRIVECTA Plan at Livingston Woods, Irmo, SC 29063

    The Trivecta in Livingston Woods is an impressive home finished with Hardie Plank and partial brick exterior, depending on the elevation selection. Inside, the floorplan layout offers the perfect blend of space, comfort, and flexibility with its thoughtful open-concept design. Featuring 4 bedrooms, 3 bathrooms, and a 3-car garage, this home provides ample room for both everyday living and

    D.R. Horton Builder
    1925 Kennerly Rd Unit 37562963, Irmo, SC 29063
  • /44

    $728,900

    $40K PRICE DROP
    • 4 Beds
    • 5 Baths
    • 4,527 Sq Ft

    246 Gallantry Dr, Irmo, SC 29063

    246 Gallantry Drive is located in one of the most popular neighborhoods in Irmo, SC, Ascot Ridge. This home has been well cared for and a new roof was installed April 2026. The entry is welcoming and opens to a two-story foyer with a dining room to the right and an office with French doors for privacy to the left. The foyer leads to a soaring great room with built-ins, a gas fireplace, and a wall

    Patrick O'Connor Coldwell Banker Realty

    246 Gallantry Dr, Irmo, SC 29063
  • /11

    $766,150

    • Land
    • 21.89 Acres
    • $35,000 per Acre

    1307 Farming Creek Rd, Irmo, SC 29063

    Rare find for acreage close in between Irmo and Ballentine. 21.89 acres with Rawls Creek running down the middle of the tract. Create your own private estate and enjoy the peacefulness of living in the country but 5 minutes from, shopping malls, dining, grocery stores and easy access to I-26. A mixer of 30 year old pines and hardwoods and ready for your new homesite. Adjoining acreage available

    Scott Donaldson Peace Sotheby's International Realty

    1307 Farming Creek Rd, Irmo, SC 29063
  • /26

    $321,900

    New Construction
    • 3 Beds
    • 2.5 Baths
    • 1,793 Sq Ft

    Glenwood II Plan at Bickley Station, Irmo, SC

    The Glenwood II offers 1793 square feet of comfortable two-story living, thoughtfully designed with three bedrooms and two bathrooms. The open floor plan seamlessly connects the spacious great room, a well-equipped kitchen perfect for meal preparation and entertaining, and a dedicated dining area, creating a bright and airy atmosphere ideal for everyday living. The private owner's suite provides

    Great Southern Homes Builder
    0 Bickley Station St Unit 36495456, Irmo, SC
  • /37

    $304,900

    New Construction
    • 3 Beds
    • 2.5 Baths
    • 1,597 Sq Ft

    Briarwood II Plan at Bickley Station, Irmo, SC

    The Briarwood II offers 1,597 square feet of comfortable living space, thoughtfully designed with three bedrooms and two-and-a-half bathrooms. This charming home features several exterior elevation options (A and B) showcasing different combinations of brick and siding, allowing you to personalize your home's curb appeal. The main level features an open-concept design that seamlessly connects the

    Great Southern Homes Builder
    0 Bickley Station St Unit 36483371, Irmo, SC
  • /23

    $360,990

    New Construction
    • 3 Beds
    • 2 Baths
    • 1,733 Sq Ft

    EATON Plan at Livingston Woods, Irmo, SC 29063

    The Eaton is a beautifully designed one-story home that combines style and functionality to suit your lifestyle. With a spacious and open floor plan, this home offers a seamless flow between the kitchen, dining, and living areas—perfect for entertaining or everyday living. The centerpiece of the kitchen is a modern floating island, providing extra prep space and a casual spot for dining. The

    D.R. Horton Builder
    1925 Kennerly Rd Unit 36205922, Irmo, SC 29063
  • /35

    $319,990

    New Construction
    • 4 Beds
    • 2.5 Baths
    • 1,927 Sq Ft

    AISLE Plan at Livingston Woods, Irmo, SC 29063

    The DRHE Series Aisle combines elevated features with a durable Hardie Plank exterior for a modern, luxurious look. Inside, the open-concept first floor showcases a spacious kitchen with sleek countertops, a stylish backsplash, and a large floating kitchen island, all highlighted by RevWood flooring for easy maintenance and lasting beauty. This home offers 4 bedrooms, all located upstairs, and

    D.R. Horton Builder
    1925 Kennerly Rd Unit 36205924, Irmo, SC 29063
  • /31

    $413,990

    New Construction
    • 5 Beds
    • 3.5 Baths
    • 3,113 Sq Ft

    TILLMAN Plan at Livingston Woods, Irmo, SC 29063

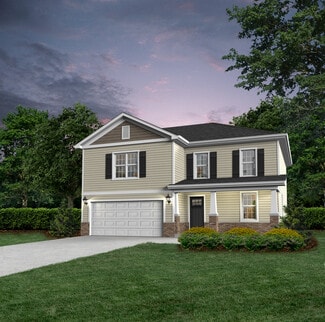
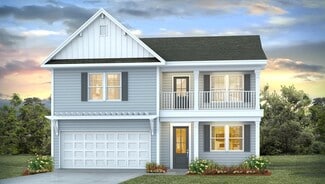
    Welcome to the Tillman in Livingston Woods! This home features durable Hardie Plank exterior and either a covered front porch or a double stacked front porch. The Tillman is a spacious, two-story floorplan featuring 5 bedrooms and 3.5 bathrooms. Downstairs, you will find the open concept living and kitchen areas, finished with Revwood flooring, white quartz countertops, and tile backsplash. The

    D.R. Horton Builder
    1925 Kennerly Rd Unit 36205929, Irmo, SC 29063
  • /3

    $360,990

    New Construction
    • 5 Beds
    • 3.5 Baths
    • 2,583 Sq Ft

    WREN Plan at Livingston Woods, Irmo, SC 29063

    The Wren is a two-story floorplan with ample living space! It features an open concept first floor, with a large island overlooking the dining area and family room. The primary bedroom suite and laundry room are conveniently located on the first floor, as well. The second floor opens to a versatile loft space, three spacious secondary bedrooms, two full bathrooms, plenty of closets for storage,

    D.R. Horton Builder
    1925 Kennerly Rd Unit 36205927, Irmo, SC 29063
  • /4

    $338,990

    New Construction
    • 5 Beds
    • 3 Baths
    • 2,361 Sq Ft

    ROBIE Plan at Livingston Woods, Irmo, SC 29063

    The Robie DRHE Series features an elevated Hardie Plank exterior, offering both durability and modern curb appeal. Inside, the home boasts an open-concept first floor with a spacious kitchen that includes sleek countertops, a stylish backsplash, and a large floating kitchen island, all complemented by RevWood flooring for a high-end finish. With five bedrooms, including one downstairs, and three

    D.R. Horton Builder
    1925 Kennerly Rd Unit 36205926, Irmo, SC 29063
  • /31

    $289,990

    New Construction
    • 3 Beds
    • 2 Baths
    • 1,459 Sq Ft

    ALLEX Plan at Livingston Woods, Irmo, SC 29063

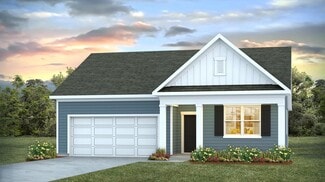
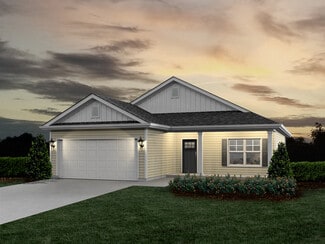
    The Allex is a thoughtfully designed ranch-style home that combines modern convenience with timeless charm. With 1,459 square feet of living space, this home features an open-concept layout, perfect for both relaxing and entertaining. The heart of the home is the spacious kitchen, complete with quartz countertops, a stylish tile backsplash, and plenty of counter space. The kitchen flows

    D.R. Horton Builder
    1925 Kennerly Rd Unit 36205921, Irmo, SC 29063
  • /29

    $425,990

    New Construction
    • 4 Beds
    • 3 Baths
    • 3,129 Sq Ft

    HARBOR OAK Plan at Livingston Woods, Irmo, SC 29063

    The Harbor Oak is a luxurious two-story home designed for both comfort and style, offering a spacious and thoughtfully planned layout that caters to modern living. The home welcomes you with a charming covered front porch. Inside, the open-concept design seamlessly connects the dining, kitchen, and living areas, creating a warm and inviting space. The heart of the home is the gourmet kitchen,

    D.R. Horton Builder
    1925 Kennerly Rd Unit 36205930, Irmo, SC 29063
  • /25

    $366,990

    New Construction
    • 4 Beds
    • 2 Baths
    • 1,883 Sq Ft

    DARBY Plan at Livingston Woods, Irmo, SC 29063

    Welcome to the Darby in Livingston Woods! This floorplan offers 4-5 bedrooms, a flex space, 3 bathrooms, 2 stories, and 2,608 sqft. of living space. The open concept kitchen features a floating island, stunning quartz countertops, and tile backsplash. The floating island overlooks the open dining and living areas, creating the perfect space to entertain. At the back of the home, off of the main

    D.R. Horton Builder
    1925 Kennerly Rd Unit 36205923, Irmo, SC 29063
  • /22

    $370,990

    New Construction
    • 3 Beds
    • 2 Baths
    • 2,032 Sq Ft

    LITCHFIELD Plan at Livingston Woods, Irmo, SC 29063

    The Litchfield in Livingston Woods offers luxury and comfort. As you enter the home through the foyer, high ceilings and several windows in the main living area create an inviting, airy atmosphere. The open concept design and large kitchen island are perfect for entertaining. The kitchen is also finished with sleek quartz countertops and beautiful tile backsplash. The split bedroom plan creates a

    D.R. Horton Builder
    1925 Kennerly Rd Unit 36205925, Irmo, SC 29063
  • /93

    $420,000

    $40K PRICE DROP
    • 5 Beds
    • 3.5 Baths
    • 2,621 Sq Ft

    10 Saints Creek Place, Irmo, SC 29063

    Brand new home in established subdivision. Rare find and no expense was spared. No words will describe it, must see to believe all features included. This house is an eclectic blend of charm, elegance and practicality. 5 bedroom, 3.5 baths. Home features an open floor plan with sensational Eat-in Kitchen that has tons of cabinet space, plenty of counter top prep area, bay window with the view of

    Nadia Boyd ERA Wilder Realty

    10 Saints Creek Place, Irmo, SC 29063
  • /3

    $9,000

    $3K PRICE DROP
    • Land
    • 9,583 Sq Ft
    • $40,909 per Acre

    680 Cornerstone Cir, Irmo, SC 29063

    Fantastic lot located in an established neighborhood! Quiet area and road but still close to everything! Disclaimer: CMLS has not reviewed and, therefore, does not endorse vendors who may appear in listings.

    Tiffany Taylor Davis United Real Estate SC

    680 Cornerstone Cir, Irmo, SC 29063
  • /39

    $275,000

    $150K PRICE DROP
    • 4 Beds
    • 3.5 Baths
    • 2,221 Sq Ft

    508 Tennyson Dr, Columbia, SC 29212

    Calling all Lake Lovers!! Come see this 4 bedroom 3.5 bath corner condo. Steps away from the pool and Lake. Dining area has stepdown into family room with fireplace. Stepout to your private patio for grilling and hosting. The master suite with a walk in closet and 2nd bedroom located on the 2nd floor with a balcony to enjoy. The other two bedrooms on the upper floor also with a balcony. The

    Tammy Tremblay Horton Family Realty

    508 Tennyson Dr, Columbia, SC 29212

Showing Results 161 - 200, Page 5 of 6

How to Buy a Home How to Finance a Home How to Sell a Home