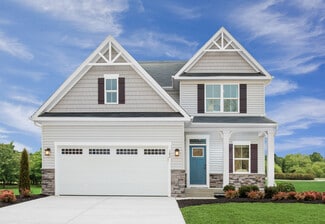
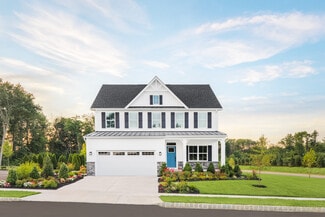
38

Jackson, PA Homes for Sale under $700,000

Section Image Section Image Section Image
  • /39

    $565,000

    • 3 Beds
    • 2.5 Baths
    • 2,536 Sq Ft

    142 Gristmill Ln, Zelienople, PA 16063

    Situated in a HIDDEN GEM OF A NEIGHBORHOOD - Take a look at this Lovely 3 BR/2.5 Bath Two-Story Single Family Home in Seneca Valley School District!!! Set on 1.2 Wooded Acres in The Quaint Little Community of Millcreek Farms!!! (NOTE: THERE'S NO HOA in here - w/Only about 25 Homes on Dead End Street/Cul-de-sac, Everyone shows Pride in Homeownership, Larger lots. Benefit: Homeowners are not

    Agent Photo

    Sue Malagise

    HOWARD HANNA REAL ESTATE SERVICES

    142 Gristmill Ln, Zelienople, PA 16063
  • /50

    $510,000

    • 3 Beds
    • 3.5 Baths

    443 Isabella Ct, Zelienople, PA 16063

    Welcome to 443 Isabella Court in the Jackson Crossing neighborhood. This stunning three-bedroom, three-and-a-half-bath home is a must-see. Upon entering, you'll be greeted by beautiful hardwood floors that extend throughout the main living areas. The gourmet kitchen boasts stainless steel appliances and elegant granite countertops, perfect for culinary enthusiasts. Step outside from the kitchen

    Agent Photo

    Bertie Verbanac

    HOWARD HANNA REAL ESTATE SERVICES

    443 Isabella Ct, Zelienople, PA 16063
  • /26

    $493,990

    New Construction
    • 4 Beds
    • 2.5 Baths
    • 2,114 Sq Ft

    Ballenger Plan at Seneca Trails - Single Family Homes, Zelienople, PA 16063

    Welcome home to Ryan Homes at Seneca Trails, the best located single-family homes in a parklike-setting in Seneca Valley Schools with low Butler County Taxes. Convenient to Cranberry & I-79.Not too big, not too small. The Ballenger is just right with the ideal amount of space that delivers on flexibility. Enter through the covered porch into a flex room – you decide how it functions. A

    Ryan Homes Builder
    301 Shanleigh Dr Unit 36143670, Zelienople, PA 16063
  • /28

    $508,990

    New Construction
    • 4 Beds
    • 2.5 Baths
    • 2,423 Sq Ft

    Columbia Plan at Seneca Trails - Single Family Homes, Zelienople, PA 16063

    Welcome home to Ryan Homes at Seneca Trails, the best located single-family homes in a parklike-setting in Seneca Valley Schools with low Butler County Taxes. Convenient to Cranberry & I-79.The Columbia single-family home is just as inviting as it is functional. Discover a magnificently spacious floor plan with custom flex areas. The welcoming family room effortlessly flows into the

    Ryan Homes Builder
    301 Shanleigh Dr Unit 36143671, Zelienople, PA 16063
  • /23

    $549,990

    New Construction
    • 4 Beds
    • 2.5 Baths
    • 3,010 Sq Ft

    Lehigh Plan at Seneca Trails - Single Family Homes, Zelienople, PA 16063

    Welcome home to Ryan Homes at Seneca Trails, the best located single-family homes in a parklike-setting in Seneca Valley Schools with low Butler County Taxes. Convenient to Cranberry & I-79.The Lehigh single-family home combines smart design with light-filled spaces. Enter the inviting foyer, where versatile flex space can be used as a playroom, living room or office. The gourmet kitchen

    Ryan Homes Builder
    301 Shanleigh Dr Unit 36143673, Zelienople, PA 16063
  • /23

    $529,990

    New Construction
    • 4 Beds
    • 2 Baths
    • 2,718 Sq Ft

    Hudson Plan at Seneca Trails - Single Family Homes, Zelienople, PA 16063

    Welcome home to Ryan Homes at Seneca Trails, the best located single-family homes in a parklike-setting in Seneca Valley Schools with low Butler County Taxes. Convenient to Cranberry & I-79.The Hudson single-family home fits the way you live. Flex space can be used as a playroom, a library and more. Gather in the spacious family room, which flows into the dining room and gourmet kitchen,

    Ryan Homes Builder
    301 Shanleigh Dr Unit 36143672, Zelienople, PA 16063
  • /28

    $454,990

    New Construction
    • 3 Beds
    • 2.5 Baths
    • 1,823 Sq Ft

    Allegheny Plan at Seneca Trails - Single Family Homes, Zelienople, PA 16063

    Welcome home to Ryan Homes at Seneca Trails, the best located single-family homes in a parklike-setting in Seneca Valley Schools with low Butler County Taxes. Convenient to Cranberry & I-79.The Allegheny single-family home allow today’s families to easily spend time together or spread out. The convenient family entry off the 2-car garage controls clutter. The inviting family room opens to

    Ryan Homes Builder
    301 Shanleigh Dr Unit 36143669, Zelienople, PA 16063
  • /22

    $520,000

    New Construction
    • 2 Beds
    • 2 Baths
    • 1,418+ Sq Ft

    Capri Plan at Woodland Reserve - Single Family Homes, Evans City, PA 16033

    The Capri offers a beautifully reimagined living experience, seamlessly blending modern design with thoughtful features to suit your lifestyle. From its redesigned master bathroom with a private water closet to easy access from the garage to the kitchen, every detail is designed for convenience and comfort. Spacious bedrooms and flexible living areas make it easy to host guests or create the

    Weaver Homes Builder
    790 Pattison St Unit 38342872, Evans City, PA 16033
  • /45

    $490,595

    New Construction
    • 4 - 6 Beds
    • 2.5 - 5.5 Baths
    • 2,817+ Sq Ft

    Carlisle Plan at Trails at Harmony Junction, Harmony, PA 16037

    Welcome to The Carlisle Thoughtfully Designed for Comfort, Space & Everyday Living The Carlisle is a spacious two-story floor plan offering 4 bedrooms, 2 bathrooms, and at least 2,797 square feet of finished living space—perfect for families seeking both comfort and functionality. On the main level, enjoy a bright, open layout that seamlessly connects the kitchen, dining, and living areas—ideal

    Maronda Homes Builder
    107 Spencer Ct Unit 36488506, Harmony, PA 16037
  • /21

    $409,990

    New Construction
    • 3 Beds
    • 2.5 Baths
    • 2,056 Sq Ft

    160 Ironwood St, Zelienople Boro, PA 16063

    Welcome home to Ryan Homes at Glade Run Townhomes, the only new Townhomes in Zelienople with a community pool, clubhouse and pickleball court. Walking distance to downtown Zelienople. Close to I-79 and Rt 19.Located in the heart Zelienople's new Glade Run community, this END UNIT Wexford Floorplan boasts a stunning 12 x 16 Composite Main Level Deck, a finished walkout Rec Room and a whole

    Ryan Homes Builder
    160 Ironwood St, Zelienople Boro, PA 16063
  • /33

    $424,950

    New Construction
    • 3 Beds
    • 2.5 Baths
    • 2,215 Sq Ft

    157 Ironwood St, Zelienople Boro, PA 16063

    Welcome home to Ryan Homes at Glade Run Townhomes, the only new Townhomes in Zelienople with a community pool, clubhouse, golf simulator room, fitness center, walking trails and pickleball court. Walking distance to downtown Zelienople. Close to I-79 and Rt 19.This highly desirable end-unit Rosecliff townhome offers the convenience of a main-level entry, setting it apart from traditional

    Ryan Homes Builder
    157 Ironwood St, Zelienople Boro, PA 16063
  • /2

    $590,000

    New Construction
    • 2 - 3 Beds
    • 2 - 3 Baths
    • 2,052 Sq Ft

    Promenade III Plan at Woodland Reserve - Single Family Homes, Evans City, PA 16033

    Welcome to the Promenade III, a home thoughtfully designed to accommodate your lifestyle with elegance and comfort. With its wide-open layout, this home easily fits oversized sofas, a dining room hutch, and a large dining table, making it perfect for hosting gatherings with friends and family. Enjoy the versatility of a private den, ideal for quiet relaxation or tackling work projects. Step

    Weaver Homes Builder
    790 Pattison St Unit 38342869, Evans City, PA 16033
  • /66

    $432,095

    New Construction
    • 3 - 4 Beds
    • 2.5 - 3.5 Baths
    • 2,035+ Sq Ft

    Rockford Plan at Trails at Harmony Junction, Harmony, PA 16037

    Welcome to The Rockford Contemporary Comfort with Bright, Open Spaces Introducing The Rockford, a stylish single-family home by Maronda Homes offering 2,195 square feet of finished living space designed for modern living. Enjoy a spacious 16' x 6' front porch, perfect for relaxing or greeting guests. Inside, an open front room and foyer welcome you, with elegant double glass doors that can close

    Maronda Homes Builder
    107 Spencer Ct Unit 36483384, Harmony, PA 16037
  • /13

    $462,500

    New Construction
    • 3 Beds
    • 2.5 Baths
    • 2,541 Sq Ft

    Lofton Plan at Woodland Reserve, Evans City, PA 16033

    The Lofton townhome combines spacious living, thoughtful design, and everyday convenience in a home that adapts beautifully to your lifestyle. The open-concept main level features a large kitchen island overlooking the dining area and great room, creating a natural gathering place for everything from casual meals to entertaining friends and family. A private den near the front entry offers the

    Weaver Homes Builder
    790 Pattison St Unit 40736402, Evans City, PA 16033
  • /3

    $590,000

    New Construction
    • 2 - 5 Beds
    • 2 - 3 Baths
    • 1,967+ Sq Ft

    Avanti Plan at Woodland Reserve - Single Family Homes, Evans City, PA 16033

    The Avanti is the newest floorplan created to offer maximum space with thoughtful functionality. Working from home is easier than ever with an oversized home office, and entertaining is a breeze with the seamless flow from the kitchen to the great room, ensuring everyone feels part of the party. Enjoy your morning coffee in the cozy breakfast area or step outside to the covered patio to watch the

    Weaver Homes Builder
    790 Pattison St Unit 38342870, Evans City, PA 16033
  • /23

    $605,000

    New Construction
    • 2 - 4 Beds
    • 2 - 3 Baths
    • 2,114+ Sq Ft

    Verona Plan at Woodland Reserve - Single Family Homes, Evans City, PA 16033

    In the Verona, everything is right where it should be—beautiful, functional, and designed to simplify life. This well-planned home features two bedrooms, two bathrooms, a private den, and an optional bonus suite, giving you the flexibility to grow and adapt without the challenges of traditional home layouts.Welcome guests with a charming front porch and spacious entry foyer that sets the tone

    Weaver Homes Builder
    790 Pattison St Unit 38342873, Evans City, PA 16033
  • /21

    $452,500

    New Construction
    • 2 - 3 Beds
    • 2 Baths
    • 1,816 Sq Ft

    Canterbury II Plan at Woodland Reserve, Evans City, PA 16033

    The Canterbury is thoughtfully designed to bring comfort, versatility, and style into your daily life. Whether you’re relaxing on a quiet weekend or entertaining friends and family, this home adapts effortlessly to your lifestyle, creating a stress-free and well-equipped living experience. Enjoy endless possibilities with the Canterbury’s flexible design. Transform the third room into a home

    Weaver Homes Builder
    790 Pattison St Unit 36455874, Evans City, PA 16033
  • /2

    $539,000

    New Construction
    • 3 Beds
    • 2.5 Baths
    • 2,314 Sq Ft

    1231 Autumn Woods Dr, Evans City, PA 16033

    The Victoria townhome brings together the ease of main-level living with the added space and flexibility of a thoughtfully designed second floor. The open-concept layout features a large kitchen island that flows into the family room—perfect for everyday living or entertaining. A convenient powder room near the entry keeps your private areas tucked away while ensuring guests feel at

    Weaver Homes Builder
    1231 Autumn Woods Dr, Evans City, PA 16033
  • /7

    $499,990

    New Construction
    • 4 Beds
    • 2.5 Baths
    • 2,277 Sq Ft

    248 Rylie Dr, Harmony, PA 16037

    Welcome to the stunning Rockford floor plan. A modern smart home designed for comfort and style! This spacious residence features four bedrooms plus a dedicated office, perfect for remote work or study. Enjoy year-round relaxation in the bright 10x16 sunroom, or entertain with ease in the finished lower level. Step outside to a partial covered porch.The main living area boasts a cozy

    Tanisha Fabert NEW HOME STAR PENNSYLVANIA, LLC

    248 Rylie Dr, Harmony, PA 16037
  • /6

    $429,990

    New Construction
    • 4 Beds
    • 2.5 Baths

    201 Rylie Dr, Harmony, PA 16037

    Welcome to The Trails at Harmony Junction. This smart home technology Waterloo floor plan includes an Office, Covered Stoop, Deluxe Silver Bath, Gas Fireplace, Iron Handrails, Crown Moulding, Granite Countertops, and Gas Stove. It has a 2 car Garage and backs up to mature trees offering much privacy.

    Ron Kappy NEW HOME STAR PENNSYLVANIA, LLC

    201 Rylie Dr, Harmony, PA 16037
  • /24

    $424,595

    New Construction
    • 4 Beds
    • 2.5 Baths
    • 1,944+ Sq Ft

    Waterloo Plan at Trails at Harmony Junction, Harmony, PA 16037

    Welcome to The Waterloo — A Spacious Two-Story Home Designed for Your Lifestyle Discover The Waterloo, a charming two-story floor plan featuring 4 bedrooms and 2 bathrooms. Step into the inviting foyer and find the formal living room to your right—perfect for entertaining or relaxing. The separate dining room connects seamlessly to a spacious eat-in kitchen, complete with an optional gourmet

    Maronda Homes Builder
    107 Spencer Ct Unit 36463523, Harmony, PA 16037
  • /35

    $514,000

    $5K PRICE DROP
    • 2 Beds
    • 2 Baths
    • 1,849 Sq Ft

    906 Spring Valley Dr, Cranberry Township, PA 16063

    END OF CUL-DE-SAC WITH PRIVATE VISTA VIEWS! Welcome to refined, low-maintenance, one-level living at the Villas at Spring Valley by Weaver Homes. Ideally situated in a premier private setting overlooking the picturesque valley, this beautifully appointed 2-bedroom, 2-bath ranch-style condominium offers the perfect blend of luxury, comfort, and convenience.Freshly painted and move-in ready,

    Georgie Smigel COLDWELL BANKER REALTY

    906 Spring Valley Dr, Cranberry Township, PA 16063
  • /32

    $580,000

    New Construction
    • 2 - 3 Beds
    • 2 - 3 Baths
    • 1,936+ Sq Ft

    Portico Plus Plan at Woodland Reserve - Single Family Homes, Evans City, PA 16033

    Our most popular luxury ranch home just got even better! The Portico Plus offers all the features you love about the original design, now with an enlarged kitchen, living room, and garage for even more functionality and comfort. This sun-filled open floorplan is designed with thoughtful touches to elevate your lifestyle. The centrally located kitchen boasts abundant storage and a large center

    Weaver Homes Builder
    790 Pattison St Unit 38342871, Evans City, PA 16033
  • /50

    $585,000

    $15K PRICE DROP
    • 4 Beds
    • 3 Baths

    148 Settlers Grove Blvd, Zelienople Boro, PA 16063

    BRAND NEW CONSTRUCTION!!! Never occupied. The Bramante model with a fully finished lower level and 4th bedroom. The absolute perfect open concept floor plan for one level living. Gourmet center island quartz counters, eat-in kitchen fully equipped with high end stainless steel appliances. A dinette area, spacious family room with a feature gas fireplace, primary suite with large walk-in closet,

    Jason Rakers RE/MAX SELECT REALTY

    148 Settlers Grove Blvd, Zelienople Boro, PA 16063
  • /15

    $500,000

    New Construction
    • 3 - 4 Beds
    • 2.5 Baths
    • 2,314 Sq Ft

    Victoria Plan at Woodland Reserve, Evans City, PA 16033

    The Victoria townhome brings together the ease of main-level living with the added space and flexibility of a thoughtfully designed second floor. The open-concept layout features a large kitchen island that flows into the family room—perfect for everyday living or entertaining. A convenient powder room near the entry keeps your private areas tucked away while ensuring guests feel at

    Weaver Homes Builder
    790 Pattison St Unit 36471686, Evans City, PA 16033
  • /35

    $520,000

    Open Sun 1PM - 4PM $65K PRICE DROP
    • 4 Beds
    • 2.5 Baths
    • 2,654 Sq Ft

    149 Woodsman Ridge Dr, Zelienople, PA 16063

    This 3-years-young , 2 story home offers an Open Floor Plan layout, a Den/office on the main floor, Four bedrooms, a finished Walk Out basement, and a super convenient location in the heart of Zelienople. The open main living area features stylish, easy care flooring throughout the entire first floor. The staircase is also an upgrade from its original carpeted construction. This home is Light and

    Ana Balzuweit COLDWELL BANKER REALTY

    149 Woodsman Ridge Dr, Zelienople, PA 16063
  • /90

    $475,795

    New Construction
    • 3 - 4 Beds
    • 2.5 - 3.5 Baths
    • 2,691+ Sq Ft

    Birmingham Plan at Trails at Harmony Junction, Harmony, PA 16037

    Discover The Birmingham A Two-Story Home Designed for the Way You Live The Birmingham offers the perfect blend of space, style, and flexibility to match your lifestyle. This impressive two-story floorplan welcomes you with a wide foyer and open layout that leads into a bright and spacious family room—ideal for everyday living and entertaining. Add even more warmth and character with optional

    Maronda Homes Builder
    107 Spencer Ct Unit 36490123, Harmony, PA 16037
  • /12

    $565,000

    New Construction
    • 2 - 3 Beds
    • 2 - 3 Baths
    • 1,812+ Sq Ft

    Portico Plan at Woodland Reserve - Single Family Homes, Evans City, PA 16033

    The Portico is a thoughtfully designed home that combines elegance with functional excellence, making everyday living beautifully manageable. From the dramatic entryway to the open, efficient layout, every detail promotes both style and convenience. The gourmet kitchen and private den provide versatile spaces for entertaining, work, or relaxation, while the thoughtfully designed owner’s suite

    Weaver Homes Builder
    790 Pattison St Unit 38342867, Evans City, PA 16033
  • /50

    $475,000

    $5K PRICE DROP
    • 4 Beds
    • 2.5 Baths
    • 2,824 Sq Ft

    204 Gregg Dr, Harmony, PA 16037

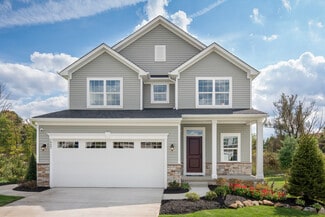
    Welcome to this exceptional four bedroom, 2 1/2 -bath brick ranch situated on a spacious, flat .85 acre corner lot with a fenced-in yard. This inviting home offers convenient one floor living with plenty of room for family and entertaining. The finished basement provides valuable additional living space and flexibility for a recreation room, home office, gym, or guest area. Two fireplaces,

    Karen Campbell HOWARD HANNA REAL ESTATE SERVICES
    204 Gregg Dr, Harmony, PA 16037
  • /71

    $442,695

    New Construction
    • 4 Beds
    • 2.5 - 3.5 Baths
    • 2,208+ Sq Ft

    Boston Plan at Trails at Harmony Junction, Harmony, PA 16037

    Welcome to The Boston Traditional Style, Modern Comfort, and Room to Grow The Boston is a classic two-story floor plan offering generous space designed for both everyday living and effortless entertaining. With 4 bedrooms, 3 bathrooms, and up to 2,448 square feet of living space, this home combines timeless style with modern flexibility. The heart of the home is the open-concept kitchen and great

    Maronda Homes Builder
    107 Spencer Ct Unit 36458602, Harmony, PA 16037
  • /36

    $605,000

    New Construction
    • 2 - 3 Beds
    • 2.5 - 3.5 Baths
    • 2,159 Sq Ft

    Toscana Plan at Woodland Reserve - Single Family Homes, Evans City, PA 16033

    The Toscana offers the ease of single-level living paired with beautifully designed spaces that make entertaining effortless. At the front of the home, a private den provides the perfect spot for work, hobbies, or quiet relaxation. The open-concept kitchen features a large island and corner pantry, flowing seamlessly into the family room with bright views of the backyard, creating an inviting

    Weaver Homes Builder
    790 Pattison St Unit 38342874, Evans City, PA 16033
  • /48

    $600,000

    • 3 Beds
    • 2.5 Baths
    • 2,424 Sq Ft

    406 Sarjean Way, Zelienople, PA 16063

    It’s all in the DETAILS at 406 Sarjean Way...FIRST-TIME on the market! This stunning 4YR-young modern Craftsman style, open-concept, move-in ready home is located in the desirable Seneca Trails community...and BETTER THAN NEW! Home showcases a refined, exceptionally maintained, thoughtful collection of enhancements designed to elevate everyday living and sophisticated entertainment. The residence

    Anthony Leone COLDWELL BANKER REALTY

    406 Sarjean Way, Zelienople, PA 16063
  • /19

    $499,999

    New Construction
    • 2 Beds
    • 2 Baths
    • 1,816 Sq Ft

    2022 Santypal Dr, Evans City, PA 16033

    This Canterbury is designed to maximize natural light, with all windows facing East to welcome the sun. The beautiful kitchen features quartz countertops, painted cabinetry and a built in buffet for added storage. Luxury vinyl plank flooring flows throughout the main living spaces of the home while the spacious primary suite includes a stunning ceramic tiled shower in the en-suite. Enjoy ease of

    Weaver Homes Builder
    2022 Santypal Dr, Evans City, PA 16033
  • /40

    $585,000

    New Construction
    • 2 - 3 Beds
    • 2 - 3 Baths
    • 1,988 Sq Ft

    Torino Plan at Woodland Reserve - Single Family Homes, Evans City, PA 16033

    The Torino is a beautifully expansive home that blends open-concept living with thoughtfully designed private spaces, perfect for both entertaining and everyday comfort. With plenty of room for oversized furnishings and seamless flow throughout, hosting friends and family has never felt more effortless.The gourmet kitchen, complete with generous counter space and an oversized island, opens to

    Weaver Homes Builder
    790 Pattison St Unit 38342868, Evans City, PA 16033
  • /71

    $461,895

    New Construction
    • 3 - 4 Beds
    • 2.5 - 3.5 Baths
    • 2,380+ Sq Ft

    Somerset Plan at Trails at Harmony Junction, Harmony, PA 16037

    Welcome to The Somerset — Spacious Living Designed for Your Family The Somerset is a beautiful three-four-bedroom, two and a half-three and a half-bath home offering up to 3,365 square feet of living space. This single-family design features an open floor plan with a spacious great room, a bright kitchen, and a cozy breakfast area—perfect for everyday living and entertaining. Upstairs, retreat to

    Maronda Homes Builder
    107 Spencer Ct Unit 36467232, Harmony, PA 16037
  • /50

    $485,000

    $15K PRICE DROP
    • 2 Beds
    • 2 Baths
    • 1,849 Sq Ft

    307 Spring Valley Dr, Zelienople, PA 16063

    Welcome to refined, low-maintenance, one-level living at The Villas at Spring Valley, where sophistication and comfort come together in this beautifully appointed home. This 2-bedroom ranch-style condo features a bright, open floor plan highlighted by soaring vaulted ceilings, designer light fixtures, and curated, on-trend paint colors that create a warm yet upscale ambiance

    Ron Huber BERKSHIRE HATHAWAY THE PREFERRED REALTY

    307 Spring Valley Dr, Zelienople, PA 16063
  • /50

    $476,095

    New Construction
    • 4 Beds
    • 2.5 - 3.5 Baths
    • 2,785+ Sq Ft

    Tucson Plan at Trails at Harmony Junction, Harmony, PA 16037

    Imagine Making the Tucson Your Own — A Modern 4-Bedroom Home The Tucson offers over 3,000 square feet of beautifully finished living space, with options to include a bright sunroom, finished basement, hardwood floors, granite countertops, two kitchen islands, elegant iron handrails, and much more. Designed with modern flair and open-concept living, this 4-bedroom home is perfect for families

    Maronda Homes Builder
    107 Spencer Ct Unit 36502545, Harmony, PA 16037
  • /6

    $489,625

    New Construction
    • 4 Beds
    • 4 Baths

    233 Rylie Dr, Harmony, PA 16037

    This stunning Waterloo by Maronda floor plan delivers the upgrades buyers want and the smart home convenience they expect. A welcoming covered stoop and stone accent exterior set the tone for the refined finishes inside. The main level impresses with luxury vinyl plank flooring, LED lighting, and elegant iron open handrail. A dedicated first floor office adds instant lifestyle appeal for remote

    Ron Kappy NEW HOME STAR PENNSYLVANIA, LLC

    233 Rylie Dr, Harmony, PA 16037
How to Buy a Home How to Finance a Home How to Sell a Home