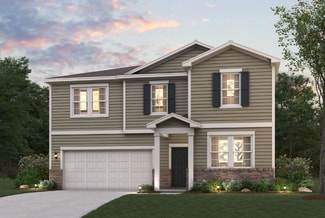
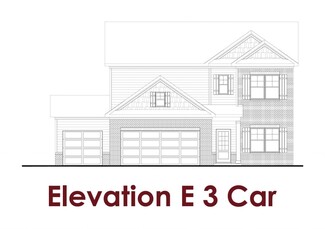
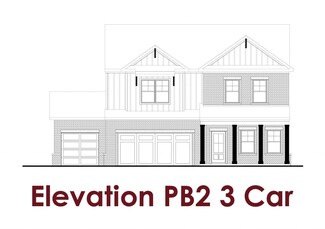
1,919

Jackson County GA Houses for Sale

Section Image Section Image
  • /30

    $360,990

    New Construction
    • 2 - 3 Beds
    • 2 Baths
    • 1,526 Sq Ft

    Ash Plan, Hoschton, GA 30548

    Entertainers and chefs alike can appreciate the Ash floorplan for its spacious, centrally located kitchen. Ample countertops, cabinets, and a large pantry provide abundant cooking, serving, and storage space. The attached Cafe and Peninsula provide informal dining spaces, while the large open-concept Great Room and Dining Area offer plenty of space for a dining table. For those looking for a

    Builder Photo

    Kolter Homes

    Builder

    118 Hartwell Ct Unit 36788220, Hoschton, GA 30548
  • /52

    $474,900

    New Construction
    • 4 Beds
    • 3 Baths
    • 2,453 Sq Ft

    The Carter Plan at Aberdeen - Villa Collection, Hoschton, GA 30548

    Classic 2-Story Single-Family Home with Optional 3rd Story Open Concept with a view from the Kitchen to the Dining to the Family Room L-Shaped Kitchen with seating for 3 at the Large Kitchen Island Sliding Glass Door Opens to a Patio off the Family Room - Brings the Outdoors In Optional Covered Patio off the Family Room Second Floor Features the Owner's Suite, a Loft and Two Secondary Bedrooms

    The Providence Group Builder
    7654 Pendergrass Rd Unit 41597236, Hoschton, GA 30548
  • /22

    $424,990

    New Construction
    • 4 Beds
    • 2.5 Baths
    • 2,454 Sq Ft

    Powell Plan at Eagles Crest, Jefferson, GA 30549

    The Powell single-family home sets the stage for great living, with a 3-car garage included at Eagles Crest. Enter through a charming front porch or directly from the garage. Inside, an open floor plan is designed for how today’s families live. Prep dinner at the gourmet kitchen island overlooking the dining and family rooms. A versatile flex space adapts easily to your needs, including a home

    Ryan Homes Builder
    343 Flying Eagle Dr Unit 38938539, Jefferson, GA 30549
  • /29

    $570,990

    New Construction
    • 4 Beds
    • 2.5 Baths
    • 3,155 Sq Ft

    Margot Plan at Hidden Fields - Masterpiece Collection, Hoschton, GA 30548

    The Margot home design by Fischer Homes offers a thoughtfully planned layout that blends architectural character with everyday convenience. This two-story home features four bedrooms and between 2.5 and 3.5 baths, making it ideal for both families and entertaining guests. With a generous square footage ranging from 3,155 to 3,243 square feet, there's plenty of room to live and grow. The ten-foot

    Fischer Homes Builder
    19 Club View Rd Unit 38015385, Hoschton, GA 30548
  • /28

    $486,900

    New Construction $53K PRICE DROP
    • 3 Beds
    • 3.5 Baths
    • 2,382 Sq Ft

    The Hampton II Plan at Aberdeen - Arden Collection, Hoschton, GA 30548

    Two-Story Home Design with an open, inviting main-level layout Gourmet Kitchen with Center Island overlooking the dining and family rooms Owner’s Suite on the Main Level with dual vanities and a large walk-in shower Optional Owner’s Bath Enhancements for added comfort and customization Light-Filled Family Room ideal for everyday living and entertaining Side Patio extending the living space

    The Providence Group Builder
    7654 Pendergrass Rd Unit 39183633, Hoschton, GA 30548
  • /29

    $392,200

    New Construction
    • 4 Beds
    • 2 Baths
    • 1,774 Sq Ft

    Cali Plan at Jackson Landing, Jefferson, GA 30549

    The Cali plan at Jackson Landing offers 4 bedrooms, 2 full baths and covers 1,774 square feet. The 2-car garage ensures plenty of space for vehicles and storage. It’s no wonder why this is one of our most popular designs. Beautiful and functional, this sprawling ranch offers a spacious family room that expands to a casual dining area. Your area to entertain continues outside on the covered patio

    D.R. Horton Builder
    0 Gps Use 746 Ga-124 Unit 36197498, Jefferson, GA 30549
  • /32

    $454,900

    New Construction
    • 3 Beds
    • 2.5 Baths
    • 2,273 Sq Ft

    The Camilla Plan at Aberdeen - Villa Collection, Hoschton, GA 30548

    Classic 2-Story Single-Family Home Open Concept with a view from the Kitchen to the Dining to the Family Room L-Shaped Kitchen with seating for 3 at the Large Kitchen Island Optional Covered Patio off the Kitchen A Mudroom off the Garage is a perfect place for Keys and Shoes Second Floor Features the Owner's Suite, a Loft and Two Secondary Bedrooms

    The Providence Group Builder
    7654 Pendergrass Rd Unit 41597242, Hoschton, GA 30548
  • /29

    $520,990

    New Construction
    • 3 - 5 Beds
    • 3 Baths
    • 2,390 Sq Ft

    Pear Plan at Cresswind Georgia at Twin Lakes - Jackson Collection, Hoschton, GA 30548

    The Pear is a favorite among Home Owners for its bright and spacious open layout that accommodates entertaining and relaxed everyday living. The many large windows welcome plenty of natural light into the home and overlook an expansive Covered Lanai perfect for outdoor living. The Dining and Great Room offers plenty of room for formal dining, while the large 'eat-in' Kitchen Island provides a

    Kolter Homes Builder
    118 Hartwell Ct Unit 36788215, Hoschton, GA 30548
  • /45

    $454,900

    New Construction
    • 4 Beds
    • 3 Baths
    • 2,445 Sq Ft

    The Castleberry Plan at Aberdeen - Villa Collection, Hoschton, GA 30548

    Classic 2-Story Single-Family Home Open Concept with a view from the Kitchen to the Dining to the Family Room U-Shaped Kitchen with seating for 3 at the Large Kitchen Peninsula Covered Patio off the Kitchen 2-Story Foyer Second Floor Features the Owner's Suite, a Loft and Two Secondary Bedrooms

    The Providence Group Builder
    7654 Pendergrass Rd Unit 41597238, Hoschton, GA 30548
  • /5

    $519,990

    New Construction
    • 4 - 5 Beds
    • 3 Baths
    • 3,038 Sq Ft

    Cambridge Plan at Mallard's Landing, Jefferson, GA 30549

    The Cambridge by Chafin Communities is a 2 story home plan that features 4 bedrooms and 3 bathrooms.

    Chafin Communities Builder
    909 Hawkins Creek Dr Unit 40481063, Jefferson, GA 30549
  • /29

    $597,990

    New Construction
    • 4 Beds
    • 2.5 - 3.5 Baths
    • 3,155+ Sq Ft

    Margot Plan at Twin Lakes - Masterpiece Collection, Hoschton, GA 30548

    The Margot home design by Fischer Homes offers a thoughtfully planned layout that blends architectural character with everyday convenience. This two-story home features four bedrooms and between 2.5 and 3.5 baths, making it ideal for both families and entertaining guests. With a generous square footage ranging from 3,155 to 3,243 square feet, there's plenty of room to live and grow. The ten-foot

    Fischer Homes Builder
    19 Clubview Dr Unit 36445653, Hoschton, GA 30548
  • /48

    $608,900

    New Construction
    • 4 - 5 Beds
    • 3.5 Baths
    • 3,223 Sq Ft

    Colfax Plan at Stockton Farms, Pendergrass, GA 30567

    The Colfax is a spacious, two-story, four-bedroom, three-and-a-half-bath home with a side load garage, a formal dining room, an office with French doors, a spacious kitchen with an island and a walk-in pantry plus a separate butler's pantry. The second floor features all bedrooms including the primary bedroom with two walk-in closets, a loft area, and a laundry room. Bedroom four features its own

    Eastwood Homes Builder
    450 Trillium Trail Unit 39324303, Pendergrass, GA 30567
  • /42

    $519,900

    New Construction $80K PRICE DROP
    • 5 - 6 Beds
    • 3 - 5 Baths
    • 2,734+ Sq Ft

    The Bennett Plan at Aberdeen - Carriage Collection, Hoschton, GA 30548

    Expansive Two-Story Home Design with an open, light-filled main level Gourmet Kitchen with Center Island overlooking the dining and family rooms Main-Level Guest Retreat ideal for visitors or multi-generational living Dedicated Study offering flexible work-from-home or hobby space Front Porch and Rear Patio extending everyday living outdoors Upper-Level Owner’s Suite featuring dual vanities and

    The Providence Group Builder
    44 Nicholas Dr Unit 40320186, Hoschton, GA 30548
  • /3

    $439,900

    New Construction
    • 4 Beds
    • 2.5 Baths
    • 3,005 Sq Ft

    Reynolds Plan at Hampton Ridge, Jefferson, GA 30549

    Spacious Design with Room for Every ChapterThe Reynolds is a thoughtfully crafted home that offers the space, flexibility, and functionality today’s homeowners are looking for. With multiple living areas, a private study, and four spacious bedrooms, this floor plan creates opportunities for entertaining, working from home, and everyday family life. From the impressive two-story foyer to the

    Piedmont Residential Builder
    541 P J Roberts Rd Unit 36474882, Jefferson, GA 30549
  • /39

    $552,990

    New Construction
    • 2 Beds
    • 2 Baths
    • 2,212+ Sq Ft

    Everett Plan at Twin Lakes - Masterpiece Collection, Hoschton, GA 30548

    The Everett home design by Fischer Homes highlights a well-thought-out layout that blends welcoming gathering spaces with purposeful flexibility. Featuring 2 to 6 bedrooms and 2 to 4.5 bathrooms, this design adapts seamlessly to varied family needs. With a total square footage ranging from 2,212 to 2,910 square feet, it provides ample space for living and entertaining on a single story.

    Fischer Homes Builder
    19 Clubview Dr Unit 36489354, Hoschton, GA 30548
  • /17

    $397,600

    New Construction
    • 4 Beds
    • 2.5 Baths
    • 2,157 Sq Ft

    248 Crimson Feather Dr, Jefferson, GA 30549

    The Preston plan built by My Home Communities.Welcome home to a thoughtfully designed two-story home offering the perfect blend of comfort, style, and convenience in one of Northeast Georgia's most desirable locations. Nestled in a quiet community just 1.5 miles from Downtown Jefferson, this home provides easy access to local dining, shopping, entertainment, and the highly acclaimed Jefferson

    Tamra Wade Re/Max Tru, Inc.

    248 Crimson Feather Dr, Jefferson, GA 30549
  • /34

    $437,990

    New Construction
    • 4 - 5 Beds
    • 2.5 - 3.5 Baths
    • 3,135+ Sq Ft

    Breckenridge Plan at Twin Lakes - Maple Street Collection, Hoschton, GA 30548

    The Breckenridge home design by Fischer Homes offers a distinctive layout that blends open communal areas with adaptable spaces designed to support everyday living and personal routines. This plan strategically places key living areas so that shared spaces feel welcoming and accessible, while private rooms offer opportunities for rest or focused activity. With 4 to 5 bedrooms and 2.5 to 3.5 baths

    Fischer Homes Builder
    19 Clubview Dr Unit 36599008, Hoschton, GA 30548
  • /44

    $488,975

    New Construction $39K PRICE DROP
    • 3 Beds
    • 2 Baths
    • 1,800 Sq Ft

    1036 Eastman Ct, Hoschton, GA 30548

    ABERDEEN PRICE RESET ON THIS QUICK MOVE IN READY HOME!! Experience elevated single-level living in this beautifully designed home that blends luxury, comfort, and effortless style. Tall ceilings and expansive windows fill the open-concept living area with natural light, creating a bright and inviting atmosphere from the moment you step inside. The seamless flow between the kitchen, dining, and

    Sheena Mason The Providence Group Realty, LLC.

    1036 Eastman Ct, Hoschton, GA 30548
  • /55

    $610,990

    New Construction
    • 4 - 5 Beds
    • 2.5 - 5.5 Baths
    • 3,632 Sq Ft

    Beckett Plan at Twin Lakes - Masterpiece Collection, Hoschton, GA 30548

    The Beckett home design by Fischer Homes presents a grand and thoughtfully arranged layout that emphasizes openness, architectural detail, and everyday comfort. With 4 to 5 bedrooms and 2.5 to 5.5 baths, this 3,632 square foot home offers ample space for families. Ten-foot ceilings on the first floor enhance the spacious feel of the home, while a striking two-story foyer creates a memorable entry

    Fischer Homes Builder
    19 Clubview Dr Unit 36454846, Hoschton, GA 30548
  • /27

    $572,990

    New Construction
    • 4 Beds
    • 2.5 Baths
    • 3,605 Sq Ft

    Pearson Plan at Hidden Fields - Masterpiece Collection, Hoschton, GA 30548

    The Pearson home design by Fischer Homes emphasizes versatility and thoughtful planning, offering a layout designed to adapt over time. An inviting open foyer sets the tone as it leads into a dramatic two-story family room, creating a strong visual connection between levels. With a thoughtful arrangement of 4 to 5 bedrooms and 2.5 to 5.5 bathrooms, this home provides ample space for the entire

    Fischer Homes Builder
    19 Club View Rd Unit 38015386, Hoschton, GA 30548
  • /4

    $592,990

    New Construction
    • 5 Beds
    • 4 Baths
    • 3,759 Sq Ft

    Brookmont Plan at Rosewood Lake - Estates, Hoschton, GA 30548

    The Brookmont by Chafin Communities is a 2 story home plan that features 5 bedrooms and 4 bathrooms.

    Chafin Communities Builder
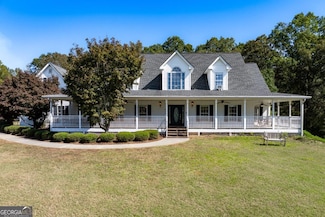
    176 Winding Rose Dr Unit 36450133, Hoschton, GA 30548
  • /70

    $579,900

    New Construction
    • 3 Beds
    • 2.5 Baths
    • 2,583 Sq Ft

    Asheboro Plan at Stockton Farms, Pendergrass, GA 30567

    The Asheboro is a three-bedroom, two-and-a-half-bath home with a side-load garage, first-floor primary bedroom, formal dining room, spacious family room, kitchen with an island and pantry, plus a Jack-and-Jill bath between bedrooms two and three. Options to personalize this home include an office with French doors, a sunroom, a covered porch or screened porch, a butler's pantry, a drop zone area,

    Eastwood Homes Builder
    450 Trillium Trail Unit 40409709, Pendergrass, GA 30567
  • /18

    $424,250

    New Construction $10K PRICE INCREASE
    • 4 Beds
    • 2.5 Baths
    • 2,511 Sq Ft

    580 Great Salt Ln, Hoschton, GA 30548

    This new construction home is available now in Twin Lakes, offering a perfect opportunity to enjoy new home living without the wait. Featuring the Galen floor plan with 4 bedrooms and 2.5 bathrooms, this home offers thoughtfully designed living spaces and modern comfort. Located on Great Salt Lane, this home is conveniently close to the Blue Ridge Mountains, Piedmont region, Athens, Gainesville,

    Kennedy Moorman D.R. Horton Realty of Georgia, Inc.

    580 Great Salt Ln, Hoschton, GA 30548
  • /6

    $494,990

    New Construction
    • 3 - 5 Beds
    • 2.5 - 3.5 Baths
    • 2,630 Sq Ft

    Wakefield Plan at Rosewood Lake - Estates, Hoschton, GA 30548

    The Wakefield by Chafin Communities is a 2 story home plan that features 3 bedrooms and 2.5 bathrooms.

    Chafin Communities Builder
    176 Winding Rose Dr Unit 36449815, Hoschton, GA 30548
  • /54

    $562,490

    New Construction
    • 3 - 5 Beds
    • 2.5 Baths
    • 2,457+ Sq Ft

    Finley Plan at Twin Lakes - Masterpiece Collection, Hoschton, GA 30548

    The Finley home design by Fischer Homes presents a carefully crafted layout that seamlessly combines openness with everyday function. With 3 to 5 bedrooms and 2.5 to 3 baths, this two-story home offers a generous square footage ranging from 2,457 to 2,646 square feet. A two-story family room with 9-foot ceilings on the main level creates a spacious and inviting atmosphere, while a first-floor

    Fischer Homes Builder
    19 Clubview Dr Unit 36456101, Hoschton, GA 30548
  • /17

    $534,990

    New Construction
    • 5 Beds
    • 4 Baths
    • 4,165 Sq Ft

    Versailles Plan at Eagles Crest, Jefferson, GA 30549

    The Versailles single-family home combines classic style with modern design—and at Eagles Crest includes a 3-car garage for added convenience. A light-filled foyer welcomes you toward a formal dining room and a living room, which can become a private study with the addition of French doors. The soaring 2-story family room flows into the dinette and gourmet kitchen, featuring a large island and

    Ryan Homes Builder
    343 Flying Eagle Dr Unit 39936245, Jefferson, GA 30549
  • /2

    $405,900

    New Construction
    • 3 Beds
    • 2.5 Baths
    • 2,345 Sq Ft

    Crofton Plan at Hampton Ridge, Jefferson, GA 30549

    Flexible Space for Every Stage of LifeThe Crofton is designed for buyers who want the convenience of a first-floor primary suite without sacrificing the extra space needed for family, guests, hobbies, or working from home. Thoughtfully planned with both everyday comfort and long-term flexibility in mind, this home offers a layout that adapts beautifully as your needs evolve.Key

    Piedmont Residential Builder
    541 P J Roberts Rd Unit 36447440, Jefferson, GA 30549
  • /34

    $454,900

    New Construction $58K PRICE DROP
    • 3 Beds
    • 2 Baths
    • 1,800 Sq Ft

    The Henley Plan at Aberdeen - Arden Collection, Hoschton, GA 30548

    1-Level Living Gourmet L-Shaped Kitchen Overlooks the Dining Room and Vaulted Ceiling Family Room Dining Room & Kitchen Open with 2 Sets of Double Doors to a Covered Patio for Plenty of Natural Light Trey Ceilings in the Owner's Suite Adds a touch of Elegancy; Double Doors Open to the Owner's Bath which Features Dual Vanity, Shower, Private Water Closet, and a Large Walk-In Closet Two Secondary

    The Providence Group Builder
    7654 Pendergrass Rd Unit 39183630, Hoschton, GA 30548
  • /20

    $493,990

    New Construction
    • 5 Beds
    • 3 Baths
    • 2,674 Sq Ft

    Chatham Basement Plan at Preserve at Mountain Creek, Pendergrass, GA 30567

    Sip your coffee from the charming back patio. Inside, versatile flex spaces allow you to customize the main level to fit your needs.

    Meritage Homes Builder
    377 Sope Creek Cir Unit 41889085, Pendergrass, GA 30567
  • /48

    $511,515

    New Construction $56K PRICE DROP
    • 3 Beds
    • 2 Baths
    • 1,961 Sq Ft

    1028 Eastman Ct, Hoschton, GA 30548

    NOW MOVE-IN READY HOME!!!! ABERDEEN PRICE RESET!!! COME SEE THIS MOVE-IN READY HOME WITH NEW PRICE IMPROVEMENT!!!! From the moment you arrive, the striking exterior architecture of the McDaniel Plan captures your attention and sets the tone for the thoughtful design found throughout this new-construction home. This beautifully planned layout offers single-level living with all three bedrooms on

    Sheena Mason The Providence Group Realty, LLC.

    1028 Eastman Ct, Hoschton, GA 30548
  • /20

    $617,990

    New Construction
    • 4 - 5 Beds
    • 2.5 - 5.5 Baths
    • 3,532+ Sq Ft

    Rhodes Plan at Twin Lakes - Masterpiece Collection, Hoschton, GA 30548

    The Rhodes home design by Fischer Homes offers an innovative five-level layout that emphasizes spaciousness and thoughtful separation of living areas. With nine-foot ceilings throughout the first floor and an impressive 10-foot, 3-inch ceiling in the recreation room, the design creates a sense of openness at every level. The home showcases a generous selection of 4 to 5 bedrooms and between 2.5

    Fischer Homes Builder
    19 Clubview Dr Unit 36474090, Hoschton, GA 30548
  • /17

    $416,400

    New Construction
    • 4 Beds
    • 2.5 Baths
    • 2,511 Sq Ft

    575 Great Salt Ln, Hoschton, GA 30548

    This new construction home is available now in Twin Lakes, offering a perfect opportunity to enjoy new home living without the wait. Featuring the Galen floor plan with 4 bedrooms and 3 bathrooms, this home offers thoughtfully designed living spaces and modern comfort. Located on Great Salt Lane, this home is conveniently close to the Blue Ridge Mountains, Piedmont region, Athens, Gainesville,

    Kennedy Moorman D.R. Horton Realty of Georgia, Inc.

    575 Great Salt Ln, Hoschton, GA 30548
  • /51

    $594,900

    New Construction
    • 3 - 5 Beds
    • 2.5 - 3.5 Baths
    • 2,611 Sq Ft

    Edgefield Plan at Stockton Farms, Pendergrass, GA 30567

    The Edgefield is a spacious three-bedroom, two-and-a-half-bath ranch-style home with a side-load garage, first-floor primary suite, formal dining room, separate office, open family room, dining area, kitchen with island and pantry, garage storage area, and a covered rear porch. Options available to personalize this home include an optional guest suite with a living area, a study, a fourth bedroom

    Eastwood Homes Builder
    450 Trillium Trail Unit 39324299, Pendergrass, GA 30567
  • /30

    $394,200

    New Construction
    • 4 Beds
    • 2 Baths
    • 1,746 Sq Ft

    360 Crimson Feather Dr, Jefferson, GA 30549

    The SAXTON Plan built by My Home Communities. Quick Move-in! Beautiful One-Level Living in Jefferson, GA offering 4 bedrooms and 2 baths with an open-concept layout that perfectly combines modern style, comfort, and functionality. This inviting ranch style home features durable LVP flooring throughout the main living areas, creating a warm and welcoming atmosphere ideal for everyday living. The

    Tamra Wade Re/Max Tru, Inc.

    360 Crimson Feather Dr, Jefferson, GA 30549
  • /65

    $412,750

    New Construction
    • 4 Beds
    • 3 Baths
    • 2,517 Sq Ft

    220 Ruby Robin Rd, Jefferson, GA 30549

    The Landon II plan built by My Home Communities. Quick Move-in! Welcome home to this beautifully designed home offering the perfect blend of comfort and style. The open-concept floor plan creates an inviting space for everyday living and entertaining, complemented by a separate dining room for gatherings and special occasions. The spacious primary suite features a private sitting room perfect for

    Tamra Wade Re/Max Tru, Inc.

    220 Ruby Robin Rd, Jefferson, GA 30549
  • /9

    $434,900

    New Construction $45K PRICE DROP
    • 2 Beds
    • 2.5 Baths
    • 1,774 Sq Ft

    The Orchid Plan at Aberdeen - Villa Collection, Hoschton, GA 30548

    Two-Story Villa Design with flexible second-floor living Owner’s Bedroom on the Main Level for everyday convenience Gourmet Kitchen open to the main living and dining areas 2–3 Bedroom Options to fit your lifestyle Second-Floor Loft with optional third bedroom configuration Optional Fireplace for added warmth and ambiance Covered Patio & Gated Courtyard for private outdoor living Front Covered

    The Providence Group Builder
    7654 Pendergrass Rd Unit 39009897, Hoschton, GA 30548
  • /37

    $530,990

    New Construction
    • 3 - 4 Beds
    • 3.5 Baths
    • 2,592 Sq Ft

    Poplar Plan at Cresswind Georgia at Twin Lakes - Jackson Collection, Hoschton, GA 30548

    The floorplan lives large with its central Island Kitchen and spacious open main living area with its Great Room and Cafe. With its ample cabinet and countertop space, walk-in pantry, and large Island, the Kitchen received high praise among those who call the Poplar home. Its open layout and central location make serving a breeze, while its expansive countertops are sure to delight any chef. All

    Kolter Homes Builder
    118 Hartwell Ct Unit 36788241, Hoschton, GA 30548
  • /7

    $567,990

    New Construction
    • 5 - 6 Beds
    • 3 - 4 Baths
    • 3,550 Sq Ft

    Camelot Plan at Rosewood Lake - Estates, Hoschton, GA 30548

    The Camelot by Chafin Communities is a 2 story home plan that features 5 bedrooms and 3 bathrooms.

    Chafin Communities Builder
    176 Winding Rose Dr Unit 36463640, Hoschton, GA 30548
  • /33

    $461,900

    New Construction $50K PRICE DROP
    • 3 Beds
    • 2 Baths
    • 1,800 Sq Ft

    The Willow Plan at Aberdeen - Arden Collection, Hoschton, GA 30548

    One-Level Living designed for comfort and everyday ease Open Main Living Area where the gourmet L-shaped kitchen overlooks the dining and family rooms Kitchen, Dining & Family Rooms Open Seamlessly with two sets of double doors leading to a covered patio Abundant Natural Light throughout the main living spaces Owner’s Suite with Tray Ceiling adding architectural elegance Double Doors to the

    The Providence Group Builder
    7654 Pendergrass Rd Unit 39183626, Hoschton, GA 30548
  • /39

    $508,990

    New Construction
    • 2 Beds
    • 2 - 2.5 Baths
    • 2,212 Sq Ft

    Everett Plan at Hidden Fields - Masterpiece Collection, Hoschton, GA 30548

    The Everett home design by Fischer Homes highlights a well-thought-out layout that blends welcoming gathering spaces with purposeful flexibility. Featuring 2 to 6 bedrooms and 2 to 4.5 bathrooms, this design adapts seamlessly to varied family needs. With a total square footage ranging from 2,212 to 2,910 square feet, it provides ample space for living and entertaining on a single story.

    Fischer Homes Builder
    19 Club View Rd Unit 38015383, Hoschton, GA 30548

Showing Results 121 - 160, Page 4 of 18

How to Buy a Home How to Finance a Home How to Sell a Home