299

Homes for Sale in 32256 with Garage

Section Image Section Image
  • /53

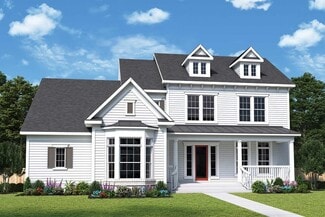
    $609,990

    New Construction
    • 5 Beds
    • 4 Baths
    • 3,338 Sq Ft

    Fernandina Plan at Pirates Bluff, Yulee, FL 32256

    The Fernandina home plan offers an expansive design with 5 bedrooms, 4 bathrooms, and 3,338 square feet of well-appointed living space. This elegant home features a spacious open-concept layout that seamlessly integrates the gourmet kitchen, dining area, and inviting living room, making it perfect for both entertaining and everyday living. The additional bedrooms are generously sized, providing

    Dream Finders Homes Builder
    96112 Pirates Bluff Rd Unit 36897634, Yulee, FL 32256
  • /2

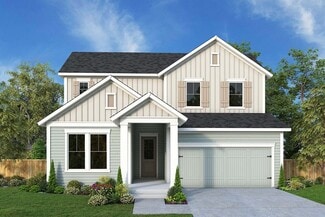
    $1,011,200

    New Construction
    • 4 - 5 Beds
    • 3.5 - 4.5 Baths
    • 3,592+ Sq Ft

    Picolata Plan at Seven Pines - 70' Rear Entry, Jacksonville, FL 32224

    Let your design and decor inspirations come alive in the beautiful Picolata floor plan by David Weekley Homes in Jacksonville, FL. A sprawling covered porch and back lanai add fantastic outdoor leisure potential, where you can enjoy quiet evenings and fun-filled weekends in your own slice of the great outdoors. Craft your ultimate living space in the open floor plan with a wonderful flow for

    David Weekley Homes Builder
    12121 Gathering Pines Rd Unit 36479927, Jacksonville, FL 32224
  • /7

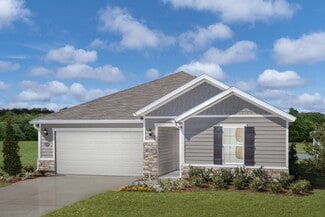
    $267,990

    New Construction
    • 3 Beds
    • 2 Baths
    • 1,541 Sq Ft

    Plan 1541 Modeled at Hawkes Meadow, Jacksonville, FL 32219

    * Dual-sink vanity at primary bath * 6-panel interior doors * Dedicated linen and coat closets * WaterSense labeled faucets * Stainless steel kitchen appliances * Covered entry * Spacious great room * Dedicated laundry room * Kitchen USB charging port * Smart thermostat * Low-E windows * ENERGY STAR certified home * Near local schools * Convenient to downtown * Short drive to the airport *

    KB Home Builder
    8120 Paddock Run Ct Unit 36513890, Jacksonville, FL 32219
  • /19

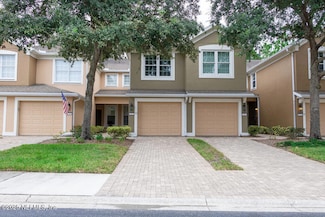
    $735,900

    New Construction
    • 4 Beds
    • 3 Baths
    • 2,775 Sq Ft

    Saw Mill Plan at Mariposa at EverRange, Jacksonville, FL 32256

    The Saw Mill floor plan by David Weekley Homes in the Jacksonville area blends timeless luxury with top-quality craftsmanship to create a uniquely inviting place to make your own. Your spacious lanai offers a glorious relaxation spot for picture-perfect evenings and memorable weekend activities. Create your ideal living, dining, and entertaining rooms on the open-concept main level of this home.

    David Weekley Homes Builder
    12193 Mariposa Ave Unit 38794691, Jacksonville, FL 32256
  • /60

    $842,000

    $2K PRICE DROP
    • 4 Beds
    • 3 Baths
    • 2,773 Sq Ft

    5297 Piney Woods Way, Jacksonville, FL 32224

    Seller is offering $5K in concessions for buyer to use on closing costs, rate buy down, or prepaids! Don't wait to build -BUY NOW- in the premier Seven Pines community! This stunning David Weekley Sawmill floor plan is the only immediately available home of its kind-skip the build times & move right into luxury. Primary suite located on first floor. Second bedroom & full bath on main floor is

    Christina Welch KELLER WILLIAMS ST JOHNS

    5297 Piney Woods Way, Jacksonville, FL 32224
  • /2

    $464,900

    New Construction
    • 3 - 4 Beds
    • 3 Baths
    • 2,291+ Sq Ft

    Acosta Plan at Kettering at eTown - Paired Villas, Jacksonville, FL 32256

    A brilliant balance of classic and contemporary style allow The Acosta by David Weekley Homes floor plan to provide an excellent lifestyle atmosphere. Start each day rested and refreshed in the Owner’s Retreat, which includes a large walk-in closet and a contemporary en suite bathroom. The upstairs retreat and balcony offers a wonderful place for your family to entertain guests and enjoy

    David Weekley Homes Builder
    9925 Element Rd Unit 36475658, Jacksonville, FL 32256
  • 12136 Endeavor Dr Unit 39237169, Jacksonville, FL 32256

    $541,995

    New Construction $2K PRICE INCREASE
    • 2 - 3 Beds
    • 2 Baths
    • 1,980 Sq Ft

    Adonis Plan at Regency at EverRange - Acadia Collection, Jacksonville, FL 32256

    The Adonis home design features a thoughtfully crafted open floor plan that welcomes you with a gorgeous foyer accented by a tray ceiling. The great room, kitchen, and casual dining area flow seamlessly together, creating an inviting space for both relaxation and entertaining. The chef s kitchen offers a large center island, L-shaped counter, and walk-in pantry, and opens directly to the lanai

    Toll Brothers, Inc. Builder
    12136 Endeavor Dr Unit 39237169, Jacksonville, FL 32256
  • /2

    $642,900

    New Construction
    • 4 Beds
    • 3 Baths
    • 2,438 Sq Ft

    Skinners Plan at Mariposa at EverRange, Jacksonville, FL 32256

    Achieve the lifestyle you’ve been dreaming of in the spacious and elegant Skinners floor plan by David Weekley Homes in Mariposa at EverRange. Birthday cakes, social dinner parties, and shared memories of holiday meal prep all begin in the modern kitchen. Your open floor plan provides a sunlit expanse of enhanced livability and decorative possibilities. Enjoy your leisure time with a good book

    David Weekley Homes Builder
    12193 Mariposa Ave Unit 38794694, Jacksonville, FL 32256
  • 12136 Endeavor Dr Unit 39237172, Jacksonville, FL 32256

    $682,995

    New Construction $13K PRICE INCREASE
    • 3 - 4 Beds
    • 2.5 - 3.5 Baths
    • 2,896 Sq Ft

    Tomoka Plan at Regency at EverRange - Willow Collection, Jacksonville, FL 32256

    The Tomoka home design encompasses stylish living with practical enhancements for everyday comfort. As you step through the foyer with its elegant tray ceiling, you are greeted by an open floor plan that seamlessly integrates the great room, casual dining area, and kitchen with a center island and walk-in pantry. Nearby, a covered lanai extends the space outdoors for fresh-air relaxation. The

    Toll Brothers, Inc. Builder
    12136 Endeavor Dr Unit 39237172, Jacksonville, FL 32256
  • /16

    $729,800

    New Construction
    • 4 Beds
    • 3 Baths
    • 2,846+ Sq Ft

    Saw Mill Plan at Seven Pines - 50' Front Entry, Jacksonville, FL 32224

    4br, 3ba, 2gr: The Saw Mill floor plan by David Weekley Homes in Jacksonville blends timeless luxury with top-quality craftsmanship to create a uniquely inviting place to make your own.

    David Weekley Homes Builder
    12121 Gathering Pines Rd Unit 36498938, Jacksonville, FL 32224
  • /13

    $654,300

    New Construction
    • 3 - 4 Beds
    • 2 - 3 Baths
    • 2,232 Sq Ft

    Annie Eliza Plan at Seven Pines - 50' Rear Entry, Jacksonville, FL 32224

    Entertain in style and enjoy the everyday comforts of The Annie Eliza floor plan for Seven Pines. The functional kitchen island and adjacent dining area present a streamlined ease for quick snacks and impressive dinners. Host unforgettable holiday gatherings in the glamorous indoor/outdoor living spaces of the family room and covered lanai. A front study and quiet retreat provide plenty of

    David Weekley Homes Builder
    12121 Gathering Pines Rd Unit 36448841, Jacksonville, FL 32224
  • /3

    $600,900

    New Construction
    • 4 Beds
    • 2.5 Baths
    • 2,385+ Sq Ft

    Lisbon Plan at Seven Pines - 40' Front Entry, Jacksonville, FL 32224

    4br, 2.5ba, 2gr: You’ll be delighted by the attention to detail and expert design of The Lisbon by David Weekley Homes floor plan in Southeast Jacksonville.

    David Weekley Homes Builder
    12115 Gathering Pines Rd Unit 36459893, Jacksonville, FL 32224
  • /49

    $484,999

    • 4 Beds
    • 3 Baths
    • 2,032 Sq Ft

    13162 Dunwick Rd, Jacksonville, FL 32256

    This RARE and highly sought-after floorplan features 4 bedrooms and 3 FULL bathrooms built in 2022, a layout you rarely see come available in Wells Creek! NO CDD FEES! Designed with clean, modern finishes throughout, this home effortlessly blends elevated style with everyday comfort. Enjoy peaceful pond and preserve views from the extended screened-in lanai, creating the perfect backdrop for slow

    Haley Davis CHRISTIE'S INTERNATIONAL REAL ESTATE FIRST COAST

    13162 Dunwick Rd, Jacksonville, FL 32256
  • /3

    $539,900

    New Construction
    • 3 - 4 Beds
    • 2.5 Baths
    • 1,986+ Sq Ft

    Beaufort Plan at Seven Pines - 40' Front Entry, Jacksonville, FL 32224

    Artistry, expertise and dedication are at the heart of every design decision put into crafting The Beaufort by David Weekley floor plan in Seven Pines of Jacksonville. Your personal design and interior decor style will be right at home in the elegant family and dining spaces. A tasteful kitchen rests at the heart of this home, balancing impressive style with easy function, all while maintaining

    David Weekley Homes Builder
    12115 Gathering Pines Rd Unit 36466928, Jacksonville, FL 32224
  • /21

    $673,800

    New Construction
    • 3 - 4 Beds
    • 2 - 4 Baths
    • 2,308 Sq Ft

    Brightman Plan at Seven Pines - 50' Front Entry, Jacksonville, FL 32224

    Exquisite refinements and innovative comforts combine to create The Brightman floor plan for Seven Pines. Escape to the everyday vacation of the Owner’s Retreat, which includes a modern en suite bathroom and a sprawling walk-in closet. Craft the home office, media lounge, or library of your dreams in the versatile study. Each spare bedroom provides a delightful place for your youngest residents

    David Weekley Homes Builder
    12121 Gathering Pines Rd Unit 36452126, Jacksonville, FL 32224
  • /7

    $274,990

    New Construction
    • 4 Beds
    • 2 Baths
    • 1,707 Sq Ft

    Plan 1707 Modeled at Hawkes Meadow, Jacksonville, FL 32219

    * Large walk-in closet at primary suite * Stainless steel kitchen appliances * Dual-sink vanity at primary bath * Quartz countertops at primary bath and bath 2 * 6-panel interior doors * Covered entry * Spacious great room * Dedicated laundry room * Kitchen USB charging port * Low-E windows * Smart thermostat * ENERGY STAR certified home * Near local schools * Convenient to downtown * Short drive

    KB Home Builder
    8120 Paddock Run Ct Unit 36513891, Jacksonville, FL 32219
  • /2

    $1,034,200

    New Construction
    • 5 - 6 Beds
    • 4.5 - 7 Baths
    • 3,861 Sq Ft

    Milldam Plan at Seven Pines - 70' Rear Entry, Jacksonville, FL 32224

    5br, 4.5ba, 3gr: Explore The Milldam floor plan’s superb balance of energy-efficiency, individual privacy, and impressive style.

    David Weekley Homes Builder
    12121 Gathering Pines Rd Unit 36484696, Jacksonville, FL 32224
  • 9925 Element Rd Unit 36456866, Jacksonville, FL 32256

    $423,400

    New Construction
    • 3 Beds
    • 2.5 Baths
    • 1,926 Sq Ft

    Elrod Plan at Kettering at eTown - Traditional Collection, Jacksonville, FL 32256

    3br, 2.5ba, 2gr: The Elrod new home plan is designed to improve your everyday lifestyle while providing a glamorous atmosphere for social gatherings and special occasions.

    David Weekley Homes Builder
    9925 Element Rd Unit 36456866, Jacksonville, FL 32256
  • /10

    $651,300

    New Construction
    • 3 - 4 Beds
    • 2.5 Baths
    • 2,181+ Sq Ft

    Richard Green Plan at Seven Pines - 50' Rear Entry, Jacksonville, FL 32224

    The Richard Green blends vibrant lifestyle spaces with top-quality craftsmanship to present a uniquely welcoming floor plan by David Weekley Homes. Energy-efficient windows frame a beautiful backyard view and allow your interior design style to shine in the natural light. The contemporary kitchen is optimized to support solo chefs and family cooking adventures. Refresh and relax every day in your

    David Weekley Homes Builder
    12121 Gathering Pines Rd Unit 36463564, Jacksonville, FL 32224
  • /13

    $1,028,200

    New Construction
    • 4 Beds
    • 3.5 - 4.5 Baths
    • 3,435 Sq Ft

    Meadowbrook Plan at Seven Pines - 70' Rear Entry, Jacksonville, FL 32224

    Welcome everyday luxury to your life in the beautiful Meadowbrook by David Weekley Homes floor plan. A tasteful kitchen rests at the heart of this home, balancing impressive style with easy function, all while maintaining an open design that flows throughout the open and sunny living spaces. The lanai presents a breezy escape where you can enjoy a fine beverage and a good book on an idyllic

    David Weekley Homes Builder
    12121 Gathering Pines Rd Unit 36454927, Jacksonville, FL 32224
  • /7

    $289,990

    New Construction
    • 4 Beds
    • 2 Baths
    • 2,003 Sq Ft

    Plan 2003 Modeled at Hawkes Meadow, Jacksonville, FL 32219

    * Large walk-in closet at primary suite * Stainless steel kitchen appliances * Inviting entry * Quartz countertops at primary bath and bath 2 * WaterSense labeled faucets * 6-panel interior doors * Spacious great room * Dedicated laundry room * ENERGY STAR certified home * Low-E windows * Smart thermostat * Kitchen USB charging port * Near local schools * Convenient to downtown * Short drive to

    KB Home Builder
    8120 Paddock Run Ct Unit 36513893, Jacksonville, FL 32219
  • /3

    $552,900

    New Construction
    • 3 Beds
    • 2.5 Baths
    • 2,085+ Sq Ft

    Castella Plan at Seven Pines - 40' Front Entry, Jacksonville, FL 32224

    Build your dream home with The Castella floor plan by David Weekley Homes in Southeast Jacksonville. Whether you’re creating new memories or merely going about your day-to-day life, the open family and dining spaces will provide a lovely backdrop. Gather around the kitchen island to enjoy delectable treats and celebrate special achievements. It’s easy to wake up on the right side of the bed in

    David Weekley Homes Builder
    12115 Gathering Pines Rd Unit 36458698, Jacksonville, FL 32224
  • /2

    $453,900

    New Construction
    • 3 Beds
    • 2.5 Baths
    • 2,139+ Sq Ft

    Trunnion Plan at Kettering at eTown - Paired Villas, Jacksonville, FL 32256

    Make your new home dreams a reality with the innovative Trunnion floor plan by David Weekley Homes. A corner pantry, full-function island, and expansive view of the balcony and sunny family and dining spaces contribute to the culinary layout of the contemporary kitchen. Begin and end each day in the paradise of your deluxe Owner’s Retreat, which features a streamlined bathroom and a walk-in

    David Weekley Homes Builder
    9925 Element Rd Unit 36461354, Jacksonville, FL 32256
  • /2

    $508,900

    New Construction $9K PRICE DROP
    • 3 Beds
    • 3 Baths
    • 2,291 Sq Ft

    10173 Element Rd, Jacksonville, FL 32256

    10173 Element Rd, Jacksonville, FL 32256: With detailed exterior trim, soothing colors and stone accents, The Acosta in Villas at Kettering in eTown offers strong curb appeal and character. Step through the 8-foot entry door into a foyer with soaring ceilings and a staircase that sets the tone for this thoughtfully designed home. An open flex space off the entry provides room for a home office or

    David Weekley Homes Builder
    10173 Element Rd, Jacksonville, FL 32256
  • /81

    $775,000

    • 4 Beds
    • 2.5 Baths
    • 2,517 Sq Ft

    122 Pine Manor Dr, Ponte Vedra Beach, FL 32081

    Incredible opportunity to own this single level former model David Weekley home! This property is the total package that's well appointed with loads of special features and upgrades. Four bedrooms plus office makes this the ideal layout. Solid surface flooring throughout. Huge open kitchen with large granite island, Viking gas range and microwave, stainless steel French door refrigerator and

    Cara Ameer COLDWELL BANKER VANGUARD REALTY

    122 Pine Manor Dr, Ponte Vedra Beach, FL 32081
  • /10

    $715,000

    New Construction
    • 3 Beds
    • 2.5 Baths
    • 2,251 Sq Ft

    12177 Endeavor Dr, Jacksonville, FL 32256

    The Carling home delivers style and functionality. Upon entry, an elongated foyer with a sophisticated tray ceiling sets the tone. The heart of the home features a spacious great room that flows seamlessly into the casual dining area and a well-equipped kitchen, complete with a convenient walk-in pantry, wraparound counters, and an island with breakfast bar. A gorgeous covered lanai is perfect

    Toll Brothers, Inc. Builder
    12177 Endeavor Dr, Jacksonville, FL 32256
  • /97

    $600,000

    • 4 Beds
    • 2 Baths
    • 2,249 Sq Ft

    7832 Timberjack Ct Unit 3, Jacksonville, FL 32256

    Private POOL oasis. Tucked away on a private cul-de-sac & backing to a nature preserve, this beautifully maintained 4 bedroom & 2 bath home is being offered for the very first time. Designed with an inviting open floor plan & desirable split-bedroom layout, & features formal living & dining rooms, a spacious 2 car garage, & elegant upgrades throughout. Warm maple wood flooring flows throughout

    Denise Demico FLORIDA HOMES REALTY & MTG LLC

    7832 Timberjack Ct Unit 3, Jacksonville, FL 32256
  • 12175 Mariposa Ave Unit 38358481, Jacksonville, FL 32256

    $674,995

    New Construction
    • 4 - 5 Beds
    • 3 Baths
    • 2,899 Sq Ft

    Caspian Plan at Mariposa at EverRange, Jacksonville, FL 32256

    As soon as you step into the Caspian, you re greeted with a soaring foyer. Upon passing through, you re met with an impressive great room that connects with the casual dining area and kitchen area. The well-equipped kitchen, which includes a large center island and walk-in pantry, provides an ideal space for hosting and meals. A covered lanai provides additional space for outdoor entertaining.

    Toll Brothers, Inc. Builder
    12175 Mariposa Ave Unit 38358481, Jacksonville, FL 32256
  • /25

    $624,900

    $24K PRICE DROP
    • 3 Beds
    • 2.5 Baths
    • 2,367 Sq Ft

    8489 Mabel Dr, Jacksonville, FL 32256

    Beautifully maintained home nestled on a quiet cul-de-sac, featuring a sparkling pool perfect for relaxing or entertaining. This light-filled residence offers a bright, open feel throughout, highlighted by a stunning kitchen with solid surface countertops. Located in a desirable gated community, you'll enjoy peace of mind along with a welcoming neighborhood atmosphere. Lawn maintenance is

    Steve Pate RE/MAX SPECIALISTS PV

    8489 Mabel Dr, Jacksonville, FL 32256
  • /37

    $609,000

    • 4 Beds
    • 3 Baths
    • 2,807 Sq Ft

    9108 Timberlin Lake Rd, Jacksonville, FL 32256

    Location, location location, 4 bedrooms plus a big study room, set up your computer and work from home or make it homeschool classroom. Overlooking the fence backyard of nature preserve, which shows over one acre wood land on the survey. Super quiet and privacy of the world. Can also set up musical equipment in this big den to get relax after work. 3 full bath, walk in pantry, walk in storage

    Lily Wang PREMIER HOMES REALTY INC

    9108 Timberlin Lake Rd, Jacksonville, FL 32256
  • /79

    $279,900

    • 2 Beds
    • 2 Baths
    • 1,797 Sq Ft

    11895 Surfbird Cir Unit 11A, Jacksonville, FL 32256

    WOW! Beautiful and stunning Spoonbill plan w/2BR/2Baths plus den/office in age restricted (55+years) Del Webb community. Popular model, w/screened lanai, overlooks a tranquil lake w/sparkling fountain providing a relaxing setting for morning and afternoon enjoyment! Special features include premium front door w/glass insert, Nest thermostat, kitchen glass backsplash,42'' cabinets, reverse osmosis

    HAROLD ISGETTE WATSON REALTY CORP

    11895 Surfbird Cir Unit 11A, Jacksonville, FL 32256
  • /3

    $659,195

    New Construction
    • 3 Beds
    • 2.5 Baths
    • 2,091 Sq Ft

    6016 Timber Pines Rd, Jacksonville, FL 32256

    This charming two-story home offers the perfect blend of comfort and elegance, ideal for modern living. The spacious layout features an open-concept main floor with a welcoming living room, a stylish kitchen equipped with stainless steel appliances, and a cozy dining area perfect for family gatherings. Large windows and a sliding glass door allow natural light to flood the space, creating a

    Barbara Cronin WEEKLEY HOMES REALTY

    6016 Timber Pines Rd, Jacksonville, FL 32256
  • /42

    $604,900

    New Construction $5K PRICE INCREASE
    • 4 - 5 Beds
    • 2.5 - 3.5 Baths
    • 2,494 Sq Ft

    Crescent Plan at Mariposa at EverRange - 50' Gold Series, Jacksonville, FL 32256

    Riverside Homes Builder
    12193 Mariposa Ave Unit 39561392, Jacksonville, FL 32256
  • 12175 Mariposa Ave Unit 38358465, Jacksonville, FL 32256

    $644,995

    New Construction
    • 4 - 5 Beds
    • 3.5 - 4.5 Baths
    • 2,609 Sq Ft

    Sparrow Elite Plan at Mariposa at EverRange, Jacksonville, FL 32256

    The Sparrow Elite immediately welcomes you with an inviting foyer that opens onto a flexible floor plan. Overlooking a spacious great room and casual dining area, the well-appointed kitchen features a large center island and a convenient walk-in pantry, perfect for meal preparation and entertaining. The cozy primary bedroom suite, conveniently located on the main floor, features a generous

    Toll Brothers, Inc. Builder
    12175 Mariposa Ave Unit 38358465, Jacksonville, FL 32256
  • /62

    $589,000

    • 2 Beds
    • 2 Baths
    • 1,807 Sq Ft

    10947 Town View Dr, Jacksonville, FL 32256

    Welcome to this light-filled 1807 sq ft home in the sought-after 55+ Del Webb eTown community. Built in 2024, this beautifully designed 2BR/2BA residence includes a BONUS ROOM/DEDICATED OFFICE with French doors, high-end finishes, tray ceilings, crown molding, and expansive windows throughout. The gourmet kitchen features quartz countertops, a distinctive custom backsplash, gas cooktop, stainless

    Cindey Nordman ONE SOTHEBY'S INTERNATIONAL REALTY

    10947 Town View Dr, Jacksonville, FL 32256
  • /2

    $609,900

    New Construction
    • 3 Beds
    • 2.5 Baths
    • 2,209 Sq Ft

    Heber Plan at Mariposa at EverRange, Jacksonville, FL 32256
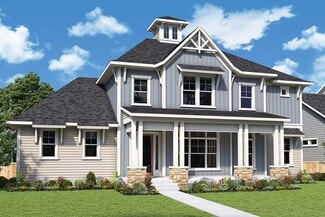
    Design expertise and top-quality craftsmanship is showcased throughout The Herber floor plan by David Weekley Homes in EverRange. The front door opens onto an expansive view of the sunlit family room and extends out to the lanai and backyard. Effortless style will pair perfectly with your culinary masterpieces in the lovely kitchen at the heart of this home. Pamper yourself in the Owner’s Bath

    David Weekley Homes Builder
    12193 Mariposa Ave Unit 38794690, Jacksonville, FL 32256
  • /119

    $599,900

    New Construction
    • 4 Beds
    • 3.5 Baths
    • 2,392 Sq Ft

    Palmetto Plan at Mariposa at EverRange - 40' Silver Series, Jacksonville, FL 32256

    Riverside Homes Builder
    12193 Mariposa Ave Unit 38305939, Jacksonville, FL 32256
  • /32

    $250,000

    • 3 Beds
    • 2 Baths
    • 1,308 Sq Ft

    10150 Belle Rive Blvd Unit 2702, Jacksonville, FL 32256

    Welcome to 10150 Belle Rive Boulevard, Unit 2702. Finally a second floor unit is available with new AC and new water heater. where only the garage and stairs are on the first floor. Offering a master suite with large walk in closet and access to the sunny screened porch to enjoy a bugless beverage or workout or yoga session ..wildlife free. The spacious living room is anchored by a gorgeous wood

    AFSANEH BAGHAI AMRI FLORIDA HOMES REALTY & MTG LLC

    10150 Belle Rive Blvd Unit 2702, Jacksonville, FL 32256
  • /24

    $259,900

    • 2 Beds
    • 2 Baths
    • 1,438 Sq Ft

    8711 Little Swift Cir Unit 24C, Jacksonville, FL 32256

    Welcome to The Tides, a move-in ready First Floor condominium in a vibrant 55+ community designed for comfort, connection, and convenience. This home features bright, open living spaces with updated finishes, offering a low-maintenance lifestyle perfect for downsizing or simplifying without sacrificing style. The community amenities make every day feel like a retreat—enjoy the sparkling pool,

    ALAN WIND WATSON REALTY CORP

    8711 Little Swift Cir Unit 24C, Jacksonville, FL 32256
  • /50

    $650,000

    • 4 Beds
    • 3 Baths
    • 2,574 Sq Ft

    42 Knotwood Way, Ponte Vedra Beach, FL 32081

    $25K PRICE REDUCTION!! Come check out this Beautiful David Weekley home in Nocatee! 4BR/3BA plus a Flex Room!! Open floor plan with a spacious kitchen, natural gas, and plenty of natural light. Built in buffet makes entertaining a breeze and the built in desk area helps you stay organized! Enjoy some private time in the screened lanai overlooking the preserve or visit with neighbors on the

    MAUREEN BURKE RE/MAX UNLIMITED

    42 Knotwood Way, Ponte Vedra Beach, FL 32081

Showing Results 41 - 80, Page 2 of 8

How to Buy a Home How to Finance a Home How to Sell a Home