516

Jasper County MO Houses for Sale

Section Image Section Image
  • /51

    $302,720

    New Construction
    • 3 Beds
    • 2 Baths
    • 1,950 Sq Ft

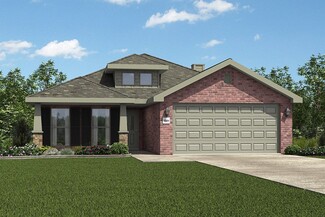
    Plan 1950 at Emerald Glades, Joplin, MO 64801

    With 1,950 square feet of living space, this 3 bedroom, 2 bathroom floor plan offers spacious rooms and stunning front elevation options. In addition, the plan series offers double bathroom vanities in the primary suite, convenient access from the large, walk-in primary closet to the utility room, and an open layout kitchen and living room for enhanced family time.

    Schuber Mitchell Homes Builder
    0 N Mckee St Unit 37072595, Joplin, MO 64801
  • /25

    $259,761

    New Construction
    • 3 Beds
    • 2 Baths
    • 1,760 Sq Ft

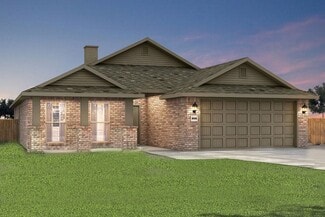
    Plan 1750 at Southwind Trail, Duenweg, MO 64801

    This floor plan is a 3-bedroom, 2-bathroom 1760 square feet home featuring 10-foot ceilings in the entryway, kitchen, living area, and primary bedroom, plus dual vanities in the primary bathroom, the 1750 Series delivers the luxury of a larger floor plan. This plan series has an inviting entryway that provides privacy. Enjoy a large, covered back patio and a garden tub in the primary bathroom.

    Schuber Mitchell Homes Builder
    0 Theo Grey Ave Unit 37053740, Duenweg, MO 64801
  • /61

    $399,721

    New Construction
    • 5 Beds
    • 3 Baths
    • 2,576 Sq Ft

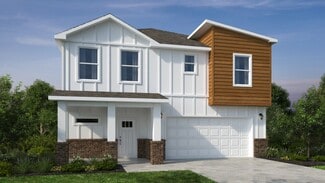
    Plan 2575 at Joplin Metro, Webb City, MO 64870

    The 2575 floorplan features a 4 to 5 bedroom, 3-bathroom with over 2,500 square feet of living space. This premium floorplan is designed to elevate your living experience with its exceptional features and thoughtful design. Step into a home with impressive 15’ high vaulted ceilings, complemented by a stylish stained box beam, and 8’ tall front and back doors that enhance the home's elegance. The

    Schuber Mitchell Homes Builder
    3331 N Rangeline Rd Unit 37409190, Webb City, MO 64870
  • /25

    $286,525

    New Construction
    • 3 Beds
    • 2 Baths
    • 1,760 Sq Ft

    Plan 1750 at Emerald Glades, Joplin, MO 64801

    This floor plan is a 3-bedroom, 2-bathroom 1760 square feet home featuring 10-foot ceilings in the entryway, kitchen, living area, and primary bedroom, plus dual vanities in the primary bathroom, the 1750 Series delivers the luxury of a larger floor plan. This plan series has an inviting entryway that provides privacy. Enjoy a large, covered back patio and a garden tub in the primary bathroom.

    Schuber Mitchell Homes Builder
    0 N Mckee St Unit 37072573, Joplin, MO 64801
  • /3

    $273,389

    New Construction
    • 4 Beds
    • 2 Baths
    • 1,950 Sq Ft

    1950-4 Plan at Southwind Trail, Duenweg, MO 64801

    This 1950 square foot 4 bedroom, 2 bathroom home features a spacious and open floor plan. The main living area includes a large living room that flows seamlessly into a modern kitchen and dining area, creating the perfect space for entertaining guests. The home includes four bedrooms and two full bathrooms. With its thoughtful design and practical amenities, this home is perfect for those seeking

    Schuber Mitchell Homes Builder
    0 Theo Grey Ave Unit 37053746, Duenweg, MO 64801
  • /26

    $257,797

    New Construction
    • 3 Beds
    • 2 Baths
    • 1,650 Sq Ft

    Plan 1650 at Rainer Farms, Carl Junction, MO 64834

    This 3 bed, 2 bath 1650 square foot floor plan features a timeless luxury exterior. Upon entry, this open concept floor plan features 10-foot ceilings in the living area and kitchen which create a spacious atmosphere. In addition, enjoy abundant natural light in the dining area and the privacy and comfort of a large primary suite, complete with grand walk-in closet and double vanities.

    Schuber Mitchell Homes Builder
    0 Aberdeen Ave Unit 37046249, Carl Junction, MO 64834
  • /32

    $240,524

    New Construction
    • 3 Beds
    • 2 Baths
    • 1,200 Sq Ft

    1200 Hybrid Plan at Emerald Glades, Joplin, MO 64801

    This 3 bedroom, 2 bath 1200 square foot hybrid floor plan offers the luxury of a brick exterior, with the affordability of cottage finishes inside. Gather around the spacious kitchen island with friends and family. LVP flooring throughout upgrades your home with durability and style. Enjoy the privacy of a secluded primary suite and a sizable walk-in closet. This hybrid floor plan is the

    Schuber Mitchell Homes Builder
    0 Mckee Ave Unit 40602681, Joplin, MO 64801
  • /49

    $254,532

    New Construction
    • 3 Beds
    • 2 Baths
    • 1,726 Sq Ft

    Plan 1714 at Southwind Trail, Duenweg, MO 64801

    This 3 bed, 2 bath 1714 square foot floor plan is customizable to your needs. Take your pick from a flexible living space, coffee bar, or pocket office in this 1,700-square-foot home. The ability to choose from structural options to best suit your lifestyle makes this house a home! With an open-concept living space and covered patio, this house is perfect for entertaining. Complete with a large

    Schuber Mitchell Homes Builder
    0 Theo Grey Ave Unit 37053732, Duenweg, MO 64801
  • /49

    $394,144

    New Construction $1K PRICE DROP
    • 4 - 5 Beds
    • 3 Baths
    • 2,796+ Sq Ft

    Plan 2800 at Rainer Farms, Carl Junction, MO 64834

    The 2800 offers 4–5 bedrooms, 3 bathrooms, and about 2,800 square feet of single story living. Key features include wood plank tray ceilings, a vaulted living room with a stained box beam, a vaulted back porch, and an oversized pantry. The open kitchen–dining–living layout is enhanced by an accent wall dining area. Buyers can choose a second living space, a second primary suite, or a fifth

    Schuber Mitchell Homes Builder
    0 Aberdeen Ave Unit 39384841, Carl Junction, MO 64834
  • /61

    $365,621

    New Construction
    • 5 Beds
    • 3 Baths
    • 2,576 Sq Ft

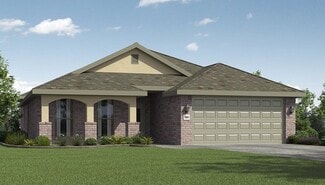
    Plan 2575 at Southwind Trail, Duenweg, MO 64801

    The 2575 floorplan features a 4 to 5 bedroom, 3-bathroom with over 2,500 square feet of living space. This premium floorplan is designed to elevate your living experience with its exceptional features and thoughtful design. Step into a home with impressive 15’ high vaulted ceilings, complemented by a stylish stained box beam, and 8’ tall front and back doors that enhance the home's elegance. The

    Schuber Mitchell Homes Builder
    0 Theo Grey Ave Unit 37053788, Duenweg, MO 64801
  • /42

    $228,163

    New Construction
    • 3 Beds
    • 2 Baths
    • 1,480 Sq Ft

    Plan 1400 at Southwind Trail, Duenweg, MO 64801

    Our 1400 floor plan features 3 bedrooms, 2 bathrooms with 1473 square feet. This home includes a spacious master suite, linen closet in the master bath and walk-in closet. With the utility closet accessible from both the garage and master bedroom hallway and a split floor plan, this home was designed with your family’s needs in mind.

    Schuber Mitchell Homes Builder
    0 Theo Grey Ave Unit 37053721, Duenweg, MO 64801
  • /32

    $298,817

    New Construction
    • 4 Beds
    • 2.5 Baths
    • 1,950 Sq Ft

    809 Aberdeen Ave, Carl Junction, MO 64834
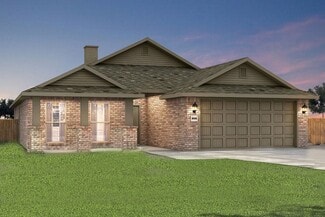
    This 1950 square foot 4 bedroom, 2 bathroom home features a spacious and open floor plan. The main living area includes a large living room that flows seamlessly into a modern kitchen and dining area, creating the perfect space for entertaining guests. The home includes four bedrooms and two full bathrooms. With its thoughtful design and practical amenities, this home is perfect for those seeking

    Schuber Mitchell Homes Builder
    809 Aberdeen Ave, Carl Junction, MO 64834
  • /3

    $294,267

    New Construction
    • 3 - 4 Beds
    • 2.5 - 3.5 Baths
    • 2,000 Sq Ft

    2000 Two Story Plan at Rainer Farms, Carl Junction, MO 64834

    The 2000 Two Story offers 1,979 square feet of versatile living with options designed for the way you live. Featuring 3 to 4 bedrooms, 2.5 to 3.5 bathrooms, and an open-concept layout, you can personalize the second floor with a loft, a fourth bedroom, or a private en-suite bedroom.

    Schuber Mitchell Homes Builder
    0 Aberdeen Ave Unit 37046269, Carl Junction, MO 64834
  • 0 N Mckee St Unit 37072631, Joplin, MO 64801

    $316,704

    New Construction
    • 4 Beds
    • 2 Baths
    • 1,977 Sq Ft

    1950-4 3-Car Plan at Emerald Glades, Joplin, MO 64801

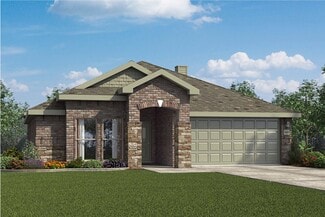
    This spacious 3–4 bedroom, 2-bathroom home offers 1,950 square feet of smart, stylish living. From the moment you step inside, 10-foot ceilings in the entryway, kitchen, and living room to create a grand, open atmosphere. The primary bathroom includes dual vanities for added comfort, and a flexible fourth bedroom option lets you customize the space to fit your life—perfect for a home office,

    Schuber Mitchell Homes Builder
    0 N Mckee St Unit 37072631, Joplin, MO 64801
  • /26

    $281,285

    New Construction
    • 3 Beds
    • 2 Baths
    • 1,650 Sq Ft

    Plan 1650 at Emerald Glades, Joplin, MO 64801

    This 3 bed, 2 bath 1650 square foot floor plan features a timeless luxury exterior. Upon entry, this open concept floor plan features 10-foot ceilings in the living area and kitchen which create a spacious atmosphere. In addition, enjoy abundant natural light in the dining area and the privacy and comfort of a large primary suite, complete with grand walk-in closet and double vanities.

    Schuber Mitchell Homes Builder
    0 N Mckee St Unit 37072512, Joplin, MO 64801
  • /26

    $313,207

    New Construction
    • 4 Beds
    • 2 Baths
    • 2,150 Sq Ft

    2150-4 Plan at Emerald Glades, Joplin, MO 64801

    This 2150 square foot home features 4 bedrooms and 2 bathrooms. The main living area includes a large living room that flows seamlessly into a modern kitchen and dining area, creating the perfect space for entertaining guests. With its thoughtful design and practical amenities, this home is perfect for those seeking a comfortable and functional living space.

    Schuber Mitchell Homes Builder
    0 N Mckee St Unit 37072718, Joplin, MO 64801
  • /3

    $277,689

    New Construction
    • 4 Beds
    • 2 Baths
    • 1,950 Sq Ft

    1950-4 Plan at Rainer Farms, Carl Junction, MO 64834

    This 1950 square foot 4 bedroom, 2 bathroom home features a spacious and open floor plan. The main living area includes a large living room that flows seamlessly into a modern kitchen and dining area, creating the perfect space for entertaining guests. The home includes four bedrooms and two full bathrooms. With its thoughtful design and practical amenities, this home is perfect for those seeking

    Schuber Mitchell Homes Builder
    0 Aberdeen Ave Unit 37046258, Carl Junction, MO 64834
  • /3

    $283,467

    New Construction
    • 3 Beds
    • 2 Baths
    • 2,050 Sq Ft

    Plan 2050 at Rainer Farms, Carl Junction, MO 64834

    This 3-bedroom, 2-bathroom 2054 square feet home includes a corner pantry, room for bar seating, and a large, covered back patio, your family will feel right at home. This floor plan has double vanities in the primary bathroom. Also, it offers direct access from the utility room to the primary closet and 10-foot ceilings in the entry, kitchen, living area, and master bedroom.

    Schuber Mitchell Homes Builder
    0 Aberdeen Ave Unit 37046272, Carl Junction, MO 64834
  • /26

    $286,943

    New Construction
    • 4 Beds
    • 2 Baths
    • 2,150 Sq Ft

    2150-4 Plan at Southwind Trail, Duenweg, MO 64801

    This 2150 square foot home features 4 bedrooms and 2 bathrooms. The main living area includes a large living room that flows seamlessly into a modern kitchen and dining area, creating the perfect space for entertaining guests. With its thoughtful design and practical amenities, this home is perfect for those seeking a comfortable and functional living space.

    Schuber Mitchell Homes Builder
    0 Theo Grey Ave Unit 37053761, Duenweg, MO 64801
  • /63

    $348,274

    New Construction
    • 4 Beds
    • 3 Baths
    • 2,578 Sq Ft

    Plan 2500 at Southwind Trail, Duenweg, MO 64801

    This plan features a 4-bedroom, 3-bathroom with over 2,500 square feet of living space, a formal dining room, and a spacious family area for plenty of room to play and dine. The primary suite includes two bathroom vanities, walk-in closets, and a separate tub and shower. Also, enjoy the open layout living area and a large single-level island in the kitchen.

    Schuber Mitchell Homes Builder
    0 Theo Grey Ave Unit 37053816, Duenweg, MO 64801
  • /51

    $274,315

    New Construction
    • 3 Beds
    • 2 Baths
    • 1,950 Sq Ft

    Plan 1950 at Southwind Trail, Duenweg, MO 64801

    With 1,950 square feet of living space, this 3 bedroom, 2 bathroom floor plan offers spacious rooms and stunning front elevation options. In addition, the plan series offers double bathroom vanities in the primary suite, convenient access from the large, walk-in primary closet to the utility room, and an open layout kitchen and living room for enhanced family time.

    Schuber Mitchell Homes Builder
    0 Theo Grey Ave Unit 37053741, Duenweg, MO 64801
  • /28

    $214,736

    New Construction $1K PRICE DROP
    • 3 Beds
    • 2.5 Baths
    • 1,203 Sq Ft

    1617 Roosevelt Ave, Joplin, MO 64801

    The 1200 Cottage is a 3 bed, 2 bath home featuring a seamless living space perfect for modern living. With a split floor plan that offers added privacy, this layout centers around a large kitchen island overlooking the family living area. LVP flooring and a private primary suite with walk-in closet add style and comfort. Enjoy smart design, elevated finishes, and affordable luxury in every detail.

    Schuber Mitchell Homes Builder
    1617 Roosevelt Ave, Joplin, MO 64801
  • /43

    $253,853

    New Construction
    • 4 Beds
    • 2 Baths
    • 1,729 Sq Ft

    1729-4 Plan at Southwind Trail, Duenweg, MO 64801

    This 4 bed, 2 bath 1729 square foot floor plan is ready to be filled with your family and friends! Connect with nature in this floor plan thanks to the cozy covered back patio just off the open concept family, dining, and kitchen area. Available space is truly maximized in this home with a kitchen pantry and dedicated laundry space, just off the oversized primary suite closet.

    Schuber Mitchell Homes Builder
    0 Theo Grey Ave Unit 37053733, Duenweg, MO 64801
  • /151

    $1,360,000

    • 5 Beds
    • 3.5 Baths
    • 4,300 Sq Ft

    7777 Cr 110, Carthage, MO 64836

    Some properties are impressive from the moment you arrive. Others leave a lasting impression long after you leave. This exceptional custom-built estate offers a rare combination of refined architecture, quality craftsmanship, privacy, productive land and outstanding recreational opportunity, all within minutes of Carthage, Missouri. A private quarter mile winding drive carries you through a

    Jeff Quade Whitetail Properties Real Estate

    7777 Cr 110, Carthage, MO 64836
  • /127

    $979,000

    • 5 Beds
    • 3.5 Baths
    • 4,400 Sq Ft

    7777 Cr 110, Carthage, MO 64836

    From the moment you arrive, it's clear this is a property unlike any other. A private quarter-mile winding drive meanders through a picturesque landscape before revealing a striking contemporary residence where exceptional architecture, natural beauty, and everyday comfort come together in remarkable fashion. The home's exterior is a true architectural statement, showcasing clean modern lines

    Jeff Quade Whitetail Properties Real Estate

    7777 Cr 110, Carthage, MO 64836
  • /77

    $1,700,000

    • 3 Beds
    • 1 Bath
    • 1,500 Sq Ft

    5492 Cedar Ln, Reeds, MO 64859

    What a rare opportunity to purchase a once in a lifetime property in Jasper County, Missouri! For the first time ever, this 132.9± acre recreational oasis is now available to the open market. Offering the perfect blend of income production, premier hunting, exceptional fishing, and comfortable country living, this property holding is one you have to see to believe.With approximately 3/4

    Kellen Bounous Midwest Land Group

    5492 Cedar Ln, Reeds, MO 64859
  • /78

    $1,398,700

    • 6 Beds
    • 4 Baths
    • 5,055 Sq Ft

    25949 Paper Loop, Joplin, MO 64801

    Property Description - Jasper 40Custom 6-Bedroom 4 Bath Home on 40 Acres with Pond, Pool, and Impressive Shop Buildings - Just Off Blacktop Near TownWelcome to your dream property -- a custom-built 6-bedroom, 4-bath home spanning over 5000 square feet, perfectly situated on 40 acres of beautiful land, just off blacktop and minutes from town. This spacious home was thoughtfully designed

    Clayton Campbell Midwest Land Group, LLC

    25949 Paper Loop, Joplin, MO 64801
  • /75

    $344,900

    • 3 Beds
    • 2 Baths
    • 1,540 Sq Ft

    1658 Markwalk Dr, Joplin, MO 64801

    HOME AND LAND FOR SALE IN Joplin Located on the quiet east side of Joplin on a peaceful dead-end street, this recently updated ranch-style home offers comfort, space, and functionality on approximately 1.5 acres of beautiful land. With 3 bedrooms and 2 bathrooms and approximately 1,540 square feet of heated and cooled living space, this property is move-in ready and packed with desirable

    Phil Bolinger Bolinger's Real Estate

    1658 Markwalk Dr, Joplin, MO 64801
  • /43

    $449,800

    • 5 Beds
    • 3 Baths
    • 3,247 Sq Ft

    825 Colonial Dr, Webb City, MO 64870

    Welcome to 825 Colonial Drive, where timeless architecture meets modern luxury. Thoughtfully renovated from top to bottom, this stunning split-level home offers four levels of beautifully finished living space, combining sophisticated design with everyday comfort in one of Webb City's most desirable neighborhoods.Step through the front door into a bright, welcoming main level highlighted by

    Clayton Campbell Midwest Land Group, LLC

    825 Colonial Dr, Webb City, MO 64870
  • /21

    $220,000

    $5K PRICE DROP
    • 3 Beds
    • 2 Baths
    • 1,294 Sq Ft

    606 Webb St, Duenweg, MO 64841

    Built in 2023, this beautiful single-story home offers the perfect blend of modern style, comfort, and convenience! Featuring 3 bedrooms, 2 bathrooms, and a 2-car attached garage, the thoughtfully designed open floor plan is ideal for both everyday living and entertaining. The spacious living room flows seamlessly into the kitchen and adjoining dining area, creating a bright and inviting

    Eric Putnam KELLER WILLIAMS REALTY ELEVATE

    606 Webb St, Duenweg, MO 64841
  • /26

    $285,000

    • 3 Beds
    • 2 Baths
    • 1,850 Sq Ft

    3322 Willow Ln, Joplin, MO 64801

    Located in the desirable College Skyline subdivision, this 3 bedroom, 2.5 bath home offers 1,850 sqft of well-designed living space. Features include spacious rooms throughout, cathedral ceilings, and a dedicated office just off the foyer. The private primary suite includes a sitting area, creating the perfect space to relax and unwind. Enjoy year-round outdoor living from the large screened-in

    Don Don Fifer The Essential Real Estate

    3322 Willow Ln, Joplin, MO 64801
  • /31

    $149,000

    • 3 Beds
    • 2 Baths
    • 1,419 Sq Ft

    1123 S Maple St, Carthage, MO 64836

    Right in the heart of Carthage! Home is close to Historic Square & Parks! Step into 3 bed 2 full bath home with lots of charter. Original hardwoods thought the home. Nice size backyard with patio and property has access to alleyway for additional entry to property.

    Keri Ralston Jenni Cully & Associates, LLC

    1123 S Maple St, Carthage, MO 64836
  • /86

    $900,000

    • 3 Beds
    • 3 Baths
    • 3,904 Sq Ft

    201 Tee Ln, Carl Junction, MO 64834

    20 acres of creek front property in Briarbrook. Discover your own private retreat on 32 total acres in a serene setting of the highly sought out Briarbrook Sub Division in Carl Junction. This impressive 4,200 sq ft (approximate) residence features 3 bedrooms and 3 full bathrooms that offers expansive living space and unparalleled natural beauty. Step inside to large, open living area

    Robert Duke KELLER WILLIAMS REALTY ELEVATE

    201 Tee Ln, Carl Junction, MO 64834
  • /55

    $439,000

    $10K PRICE DROP
    • 4 Beds
    • 3 Baths
    • 2,566 Sq Ft

    902 Silver Oaks Dr, Carl Junction, MO 64834

    This all Brick plan features 4 bedrooms, formal dining room, spacious family area. Ensuite includes two bathroom vanities, walk-in closets and separate tub and shower. Also enjoy the open living, dining and large single level island. Quartz counter tops and much more. Privacy fence on 3 sides just needs connected more on side of house. Has a brand new storm shelter in 3rd garage, tankless water

    Connie Bell Keller Williams Realty Elevate

    902 Silver Oaks Dr, Carl Junction, MO 64834
  • /26

    $209,900

    • 3 Beds
    • 2 Baths
    • 1,632 Sq Ft

    3918 College View Dr, Joplin, MO 64801

    Located in the desirable College View neighborhood, this 3-bedroom, 2-bath ranch offers a functional layout with two spacious living areas and plenty of room to spread out. The inviting family room features a gas log fireplace, while the spacious kitchen offers granite countertops, ample cabinetry, and generous workspace. The primary bedroom includes an en-suite bath with a walk-in shower and

    The Denney Team Courtney Denney Realty One Group Ovation

    3918 College View Dr, Joplin, MO 64801
  • /25

    $259,900

    • 3 Beds
    • 2 Baths
    • 1,550 Sq Ft

    333 E Greystone Square, Webb City, MO 64870

    Like-new 3 bedroom, 2 bathroom home located in the desirable Greystone Subdivision in Webb City. Built in 2024, this home offers approximately 1,550 sq ft with a functional split-bedroom floor plan and modern finishes throughout. The open-concept layout features a spacious living room that flows seamlessly into the kitchen and dining area, creating an ideal space for everyday living and

    Jennifer Jason Real Broker, LLC

    333 E Greystone Square, Webb City, MO 64870
  • /40

    $215,000

    • 3 Beds
    • 1 Bath
    • 2,930 Sq Ft

    7952 County Lane 251, Webb City, MO 64870

    Rare 8.64-acre opportunity with direct access to Missouri Conservation fishing area and no restrictions! This approximately 2,930 sq ft home offers a full basement, multiple living spaces, and significant potential for redevelopment. Previously operated as a daycare, the property could be reimagined for residential, short-term rental, or income-producing use. With remodeling, this property offers

    Dustin Dustin Davidson The Essential Real Estate

    7952 County Lane 251, Webb City, MO 64870
  • /31

    $224,000

    • 4 Beds
    • 2 Baths
    • 2,019 Sq Ft

    715 W 3rd St, Webb City, MO 64870

    Step into the perfect blend of historic charm and modern convenience with this beautifully updated 4-bedroom, 2-bath home offering 2,019 square feet in the highly desirable Webb City School District. Originally built more than 100 years ago, this home was extensively remodeled just three years ago, preserving its character while adding the updates today's buyers appreciate. Major improvements

    Michelle Clemons CHARLES BURT REALTORS

    715 W 3rd St, Webb City, MO 64870
  • /42

    $297,000

    $53K PRICE DROP
    • 3 Beds
    • 2 Baths
    • 1,827 Sq Ft

    1909 Bluebird Way, Carthage, MO 64836

    Experience easy, low-maintenance living in this beautifully updated new home located in the highly sought-after Villages of Rollins Creek 55+ community. Designed with comfort and convenience in mind, this 3-bedroom, 2-bath home offers a functional, single-level floorplan paired with stylish upgrades including new granite kitchen countertops, updated backsplash, fresh interior paint, rich hardwood

    Jim Hunter PRO 100 Inc., REALTORS

    1909 Bluebird Way, Carthage, MO 64836
  • /19

    $450,000

    • 4 Beds
    • 3 Baths
    • 2,608 Sq Ft

    3026 W Belle Center Rd, Joplin, MO 64801

    Welcome to your private retreat at 3026 W Belle Center Road in Joplin, Missouri.Where space, comfort and functionality come together on 2.44 acres. This spacious 4 bedroom, 3 bathroom home offers room for everyone including a BONUS room perfect for a home office, media room or guest space, 2 car attached garage and a detached WORKSHOP with a cellar. Designed with efficiency and convenience in

    Karla Vargas PRO 100 Inc., REALTORS

    3026 W Belle Center Rd, Joplin, MO 64801

Showing Results 41 - 80, Page 2 of 13

How to Buy a Home How to Finance a Home How to Sell a Home