2,093

Jefferson County AL Homes for Sale with Central Heat

Section Image Section Image Section Image
  • /35

    $459,000

    • 4 Beds
    • 2 Baths
    • 2,403 Sq Ft

    4821 Clairmont Ave S, Birmingham, AL 35222

    Welcome to this charming full brick, 1.5-story home in Crestwood South, ideally situated on the high side of Clairmont offering city views. The main level features a formal living room with impressive built-ins, formal dining room, an office AND a cozy den with wood-paneled walls, additional built-ins, and sliding glass doors to the back patio. THE most stunning parquet floors are found in the

    Agent Photo

    Brian Kelleher

    Keller Williams Homewood

    (205) 654-8903

    4821 Clairmont Ave S, Birmingham, AL 35222
  • /10

    $85,000

    $5K PRICE DROP
    • 3 Beds
    • 1 Bath
    • 997 Sq Ft

    412 Woodward Rd, Birmingham, AL 35228

    Charming one-level home offering comfortable living in the heart of Midfield. This 3-bedroom, 1-bath home features approximately 997 sq ft with an inviting living room and a functional kitchen with laminate countertops and electric appliances. Enjoy the convenience of central heating and cooling, main-level laundry, and an electric water heater. Situated on a 0.24± acre lot, the property includes

    Agent Photo

    Josh Vernon

    Keller Williams Realty Vestavia

    (205) 754-6662

    412 Woodward Rd, Birmingham, AL 35228
  • /13

    $159,000

    $5K PRICE DROP
    • 3 Beds
    • 1 Bath
    • 1,272 Sq Ft

    108 Fair St, Bessemer, AL 35023

    Welcome to 108 Fair Street in Hueytown! This charming 3-bedroom, 1-bath brick home offers 1,272 square feet of single-level living on nearly half an acre. Enjoy the comfort of central heating and cooling, smooth ceilings, and durable carpet and vinyl flooring. The kitchen features solid-surface countertops, a built-in dishwasher, and an electric stove, while the spacious laundry room provides

    Agent Photo

    Josh Vernon

    Keller Williams Realty Vestavia

    (205) 931-5402

    108 Fair St, Bessemer, AL 35023
  • /23

    $139,000

    $10K PRICE DROP
    • 3 Beds
    • 2 Baths
    • 1,296 Sq Ft

    5554 Birmingport Rd, Mulga, AL 35118

    Charming 4-Bedroom Home in Sylvan Springs — Priced to Sell!Discover peaceful living in this welcoming 4-bedroom, 2-bath home nestled in the heart of Sylvan Springs, Alabama. Enjoy the comfort of both front and rear sitting porches, perfect for morning coffee, evening relaxation, or simply taking in the quiet surroundings.Inside, you’ll find some thoughtful updates that add modern

    Mickey Hankins

    Cliff Realty, LLC

    (205) 831-8749

    5554 Birmingport Rd, Mulga, AL 35118
  • /22

    $175,000

    • 4 Beds
    • 2 Baths
    • 1,758 Sq Ft

    1708 English Knoll Ln, Birmingham, AL 35235

    Great starter home in the heart of Pinson. Located on a quiet street this 4 bedroom, 2 full bath home has a lot to offer. The main level boasts living room, separate dining space and a kitchen. The finished basement is perfect for hanging out and gathering with friends. The family room has built-ins perfect for storage and another bedroom for guest. The backyard is spacious and big enough for

    Agent Photo

    Steve Parker

    Keller Williams Realty Hoover

    (205) 635-4166

    1708 English Knoll Ln, Birmingham, AL 35235
  • /15

    $265,000

    • 3,720 Sq Ft

    856 8th St W, Birmingham, AL 35204

    INVESTORS — Birmingham’s best-kept secret is fully occupied and cash-flowing TODAY. 856 8th Ave N is a semi-turnkey quadplex minutes from UAB — Alabama’s #1 employer with a $12.1B economic impact — Downtown, Uptown, and Protective Stadium. All 4 units (2BD/1BA, 930 SF each) are leased month-to-month. 3 of 4 units renovated. Current gross: $3,150/month. Unit 4 is your immediate value-add play.

    Agent Photo

    Sophia Edmonson

    5 Star Agency

    (205) 880-2317

    856 8th St W, Birmingham, AL 35204
  • /50

    $1,695,900

    $100K PRICE DROP
    • 5 Beds
    • 5.5 Baths
    • 7,792 Sq Ft

    2213 Hidden Ridge Cir, Vestavia, AL 35243

    Perched along the coveted bluff side of Dolly Ridge, 2213 Hidden Ridge Circle offers sweeping southern-facing views that stretch across the valley below. This Vestavia Hills residence pairs privacy and elevation with a front-row seat to some of the area's most breathtaking sunrises and sunsets. A grand brick paver drive and 3 attached garages (2 garages Heated & Cooled), while the rear reveals

    Agent Photo

    Connor Brookman

    Engel & Volkers Huntsville

    (205) 947-2658

    2213 Hidden Ridge Cir, Vestavia, AL 35243
  • /11

    $75,000

    • 4 Beds
    • 2 Baths
    • 2,064 Sq Ft

    1036 Linthicum St, Birmingham, AL 35217

    Great 4 bedroom, 2 full bath investment property. Maintenance free vinyl siding. Very large den and dining room. There is an unfinished basement that is plumbed for additional full bath.

    Agent Photo

    Ravinell Wilson

    Trading Earth, Inc.

    (205) 395-4343

    1036 Linthicum St, Birmingham, AL 35217
  • /12

    $209,900

    New Construction
    • 3 Beds
    • 2 Baths
    • 1,322 Sq Ft

    1100 51st St S, Birmingham, AL 35222

    The Kimberly | Oak HillMeet The Kimberly, a three-bedroom, two-bath home spanning 1,322 square feet of smart, open-concept living designed to feel bigger than its footprint.From the moment you walk in, the layout draws you into a generous living and dining area that opens straight into the kitchen, where a central island and stainless steel appliances make cooking and entertaining feel

    Agent Photo

    James Faulkner

    CVR Holdings Inc. -Ethos International Real Estate

    (205) 377-5642

    1100 51st St S, Birmingham, AL 35222
  • /13

    $2,250,000

    New Construction
    • 5 Beds
    • 6 Baths
    • 5,475 Sq Ft

    4301 Kings Mountain Ridge, Vestavia, AL 35242

    Coming Spring 2026, this exquisite English Manor-style home blends timeless architecture with luxurious modern living in the prestigious gated Old Overton sector of Liberty Park. Boasting 5 bedrooms, 4 full baths, and 2 half baths, this thoughtfully designed residence offers the perfect balance of space, comfort, and style. The main level features two bedrooms, including a serene primary suite,

    Agent Photo

    Brad Clement

    ARC Realty Vestavia-Liberty Pk

    (205) 882-3208

    4301 Kings Mountain Ridge, Vestavia, AL 35242
  • /22

    $599,999

    New Construction Open Sun 10AM - 4PM
    • 4 Beds
    • 3 Baths
    • 2,600 Sq Ft

    7855 Brae Village Dr, Morris, AL 35116

    OPen House Today! New price! 4 Bedrooms ,2 on main level. Gas Heat,gas stove ,gas hot water heater. Foam insulation for great utility bills. AT&T fiber internet available.

    Agent Photo

    Linda Willis

    Magnolia Real Estate Group LLC

    (205) 880-7527

    7855 Brae Village Dr, Morris, AL 35116
  • /12

    $199,900

    New Construction
    • 3 Beds
    • 2 Baths
    • 1,231 Sq Ft

    1112 51st St S, Birmingham, AL 35222

    The Ashley | Oak HillMeet The Ashley, a three-bedroom, two-bath home offering 1,231 square feet of open, thoughtfully designed living in one of the area's newest communities.The open-concept layout brings the living area, dining space, and kitchen together in one connected flow, anchored by a striking kitchen island that's as practical as it is a conversation piece. Stainless steel

    Agent Photo

    James Faulkner

    CVR Holdings Inc. -Ethos International Real Estate

    (205) 551-9159

    1112 51st St S, Birmingham, AL 35222
  • /12

    $199,900

    New Construction
    • 3 Beds
    • 2 Baths
    • 1,231 Sq Ft

    1104 51st St W, Birmingham, AL 35208

    The Ashley | Oak HillMeet The Ashley, a three-bedroom, two-bath home offering 1,231 square feet of open, thoughtfully designed living in one of the area's newest communities.The open-concept layout brings the living area, dining space, and kitchen together in one connected flow, anchored by a striking kitchen island that's as practical as it is a conversation piece. Stainless steel

    Agent Photo

    James Faulkner

    CVR Holdings Inc. -Ethos International Real Estate

    (205) 797-3290

    1104 51st St W, Birmingham, AL 35208
  • /12

    $209,900

    New Construction
    • 3 Beds
    • 2 Baths
    • 1,322 Sq Ft

    1108 51st St W, Birmingham, AL 35208

    The Kimberly | Oak HillMeet The Kimberly, a three-bedroom, two-bath home spanning 1,322 square feet of smart, open-concept living designed to feel bigger than its footprint.From the moment you walk in, the layout draws you into a generous living and dining area that opens straight into the kitchen, where a central island and stainless steel appliances make cooking and entertaining feel

    Agent Photo

    James Faulkner

    CVR Holdings Inc. -Ethos International Real Estate

    (205) 851-9923

    1108 51st St W, Birmingham, AL 35208
  • /18

    $367,400

    New Construction
    • 5 Beds
    • 3 Baths
    • 2,511 Sq Ft

    The Carol Plan at Rimel Farms, Kimberly, AL 35091

    Welcome to the Carol Plan, a customer favorite of our new home communities in central, Alabama. Just over 2,500 square feet, this beautiful two- story home offers 5-bedrooms with 3-bathrooms, and a 2-car garage with a gorgeous open floor layout. The gourmet kitchen has an oversized island for extra seating and a large pantry, and it opens to the dining area and a spacious living room. A bedroom

    D.R. Horton Builder
    524 Rimel Farms Pkwy Unit 36198112, Kimberly, AL 35091
  • /23

    $372,400

    New Construction
    • 4 Beds
    • 3 Baths
    • 2,273 Sq Ft

    The Destin Plan at Rimel Farms, Kimberly, AL 35091

    Welcome to the Destin Plan, a beautiful 4 bed, 3 bath home with a spacious covered patio and a 3-car garage – all on one level. Sitting just under 2,300square feet, this home offers a large breakfast nook, a separate dining area, and a large living area making a very comfortable open design for easy entertaining. In the kitchen, you will find a large island bar and a corner pantry. As you enter

    D.R. Horton Builder
    524 Rimel Farms Pkwy Unit 36198113, Kimberly, AL 35091
  • /20

    $419,900

    New Construction
    • 4 Beds
    • 2.5 Baths
    • 2,256 Sq Ft

    The Belfort Plan at Park Ridge, Trussville, AL 35173

    The Belfort is a spacious two-story floor plan encompassing 4 bedrooms and 2.5 bathrooms, spanning 2,256 square feet. As you enter, you are greeted by an elegant foyer that leads you into a chef-inspired kitchen featuring a sizable island for additional seating and a pantry for storage convenience. The kitchen seamlessly flows into a generous living room, creating an open and inviting atmosphere.

    D.R. Horton Builder
    0 Little Goose Dr Unit 39714800, Trussville, AL 35173
  • /19

    $239,400

    New Construction
    • 3 Beds
    • 2 Baths
    • 1,281 Sq Ft

    The Poppy Plan at Heritage Crest, Bessemer, AL 35023

    Welcome to the beautiful Poppy Plan, a spacious 3-bedroom, 2-bathroom home spanning 1,281 square feet and featuring a single car garage. As you walk down the hallway, you'll be delighted by the open kitchen and living area, offering ample space for all your needs. The first bedroom is conveniently located off the living area, providing a private retreat at the back of the home, complete with a

    D.R. Horton Builder
    3510 Heritage Crest Dr Unit 38890773, Bessemer, AL 35023
  • /15

    $309,900

    New Construction
    • 4 Beds
    • 2 Baths
    • 1,774 Sq Ft

    The Cali Plan at Willow Trace, Bessemer, AL 35111

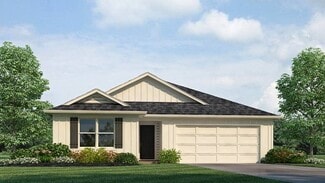
    Welcome to the Cali Plan, featuring a seamless open layout just under 1,800 square feet, this beautiful single- story home offers 4-bedrooms with 2-bathrooms, and a 2-car garage. As you enter the home, you are met with an inviting foyer with storage, a full guest bathroom, and a hall leading to the 2nd and 3rd secondary bedrooms. Further down the hall, on the opposite wall, provides access to the

    D.R. Horton Builder
    6305 Willow Trace St Unit 38982294, Bessemer, AL 35111
  • /49

    $269,995

    New Construction Open Sat 11AM - 5PM $2K PRICE DROP
    • 3 Beds
    • 2.5 Baths
    • 1,806 Sq Ft

    4542 Village Springs Square Unit 4, Fultondale, AL 35068

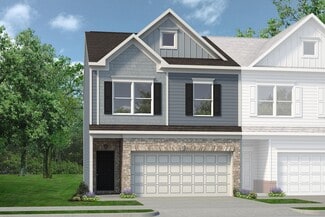
    The Norwood II at The Village at Fulton Springs is designed for comfort, convenience, and modern living. This two-car garage townhome features a mudroom and coat closet, providing convenient storage. The center island kitchen connects to a cozy breakfast nook and family room, creating a warm and inviting living space. Upstairs, the owner's suite is a private in the back of the home. The laundry

    Khalisha Searcy SDH Alabama LLC

    4542 Village Springs Square Unit 4, Fultondale, AL 35068
  • /16

    $277,400

    New Construction
    • 4 Beds
    • 2 Baths
    • 1,774 Sq Ft

    The Cali Plan at Heritage Crest, Bessemer, AL 35023

    Welcome to the Cali Plan, featuring a seamless open layout just under 1,800 square feet, this beautiful single- story home offers 4-bedrooms with 2-bathrooms, and a 2-car garage. As you enter the home, you are met with an inviting foyer with storage, a full guest bathroom, and a hall leading to the 2nd and 3rd secondary bedrooms. Further down the hall, on the opposite wall, provides access to the

    D.R. Horton Builder
    3510 Heritage Crest Dr Unit 38890787, Bessemer, AL 35023
  • /33

    $319,900

    • 2 Beds
    • 1 Bath
    • 1,015 Sq Ft

    3007 Highland Ave S Unit 2, Birmingham, AL 35205

    The Avalon Condos; in the heart of historic Highland Park, this 2BR/1BA second-floor condo combines beautiful architecture with today's conveniences. Please see the Virtual Tour and the photos! HOA fees cover so much to offset utility costs. Just minutes from UAB, Downtown Birmingham, St. Vincent’s, and Five Points South. Overlooking Rushton Park, the setting offers parks, restaurants, and

    Paul DeCarlo RE/MAX Preferred

    3007 Highland Ave S Unit 2, Birmingham, AL 35205
  • /25

    $273,900

    New Construction
    • 4 Beds
    • 2.5 Baths
    • 2,053 Sq Ft

    The Coleman Plan at Jersey Park, Kimberly, AL 35091

    The Coleman greets you with a covered front porch entry that opens to a welcoming dining room, or study if you prefer. Expansive sight lines across the back of the home connect the family room, breakfast nook, and kitchen with an optional center island. Upstairs you'll find four bedrooms including an owner's suite with a large walk-in closet, a secondary bathroom with compartmentalized space that

    Smith Douglas Homes Builder
    00 Ed Minor Rd Unit 37590431, Kimberly, AL 35091
  • /35

    $274,610

    New Construction Open Sat 11AM - 5PM $5K PRICE DROP
    • 3 Beds
    • 2.5 Baths
    • 1,806 Sq Ft

    4534 Village Springs Square Unit 4, Fultondale, AL 35068

    The Norwood II at The Village at Fulton Springs is designed for comfort, convenience, and modern living. This two-car garage townhome features a mudroom and coat closet, providing convenient storage. The center island kitchen connects to a cozy breakfast nook and family room, creating a warm and inviting living space. Upstairs, the owner's suite is a private in the back of the home. The laundry

    Lorrie Mathus SDH Alabama LLC

    4534 Village Springs Square Unit 4, Fultondale, AL 35068
  • /22

    $307,400

    New Construction
    • 4 Beds
    • 2 Baths
    • 1,774 Sq Ft

    The Cali Plan at Rimel Farms, Kimberly, AL 35091

    Welcome to the Cali Plan, featuring a seamless open layout just under 1,800 square feet, this beautiful single- story home offers 4-bedrooms with 2-bathrooms, and a 2-car garage. As you enter the home, you are met with an inviting foyer with storage, a full guest bathroom, and a hall leading to the 2nd and 3rd secondary bedrooms. Further down the hall, on the opposite wall, provides access to the

    D.R. Horton Builder
    524 Rimel Farms Pkwy Unit 36198115, Kimberly, AL 35091
  • /22

    $339,400

    New Construction
    • 5 Beds
    • 3 Baths
    • 2,511 Sq Ft

    The Hayden Plan at Brookside Square, Mount Olive, AL 35117

    The Hayden is a spacious two-story floor plan encompassing 5 bedrooms and 3 bathrooms, spanning across 2,511 square feet. On the main level, you will find a versatile flex room adjacent to the foyer, perfect for a formal dining room or a home office. The gourmet kitchen boasts an oversized island, providing additional seating, along with granite countertops, stainless steel appliances, and a

    D.R. Horton Builder
    1734 Dixon Cir Unit 36198013, Mount Olive, AL 35117
  • /31

    $317,900

    New Construction $5K PRICE DROP
    • 5 Beds
    • 3 Baths
    • 2,012 Sq Ft

    624 Wenonah Way, Warrior, AL 35180

    Ask about our interest rates, paid closing cost and easily added options.The spacious Lakeside offers 5 bedrooms and 3 bathrooms in 2,012 square feet – all on one level. It also features a two-car garage. The chef-inspired kitchen has an oversized breakfast island and a pantry, then opens onto a spacious great room. The expansive Bedroom One features a luxurious bathroom with a walk-in

    Mellanie Wright DHI Realty of Alabama

    624 Wenonah Way, Warrior, AL 35180
  • /19

    $282,400

    New Construction
    • 3 Beds
    • 2 Baths
    • 1,272 Sq Ft

    The Aldridge Plan at Rimel Farms, Kimberly, AL 35091

    The Aldridge, a roomy residence, presents 3 bedrooms and 2 bathrooms within a single level encompassing 1,272 square feet. It also boasts a two-car garage. The chef inspired kitchen showcases a large breakfast island, elegant granite countertops, modern stainless-steel appliances, and a convenient pantry. This culinary haven seamlessly flows into a relaxed dining area and a spacious living room.

    D.R. Horton Builder
    524 Rimel Farms Pkwy Unit 36198116, Kimberly, AL 35091
  • /22

    $262,900

    New Construction
    • 3 Beds
    • 2.5 Baths
    • 1,912 Sq Ft

    The Ellison II Plan at The Village at Fulton Springs, Fultondale, AL 35068

    The Ellison II features a modern, open layout, perfect for comfortable living and entertaining. A generous kitchen with plenty of counter space for meal preparation and an optional island for those who love to entertain opens up to the spacious family room. The second-floor owner's suite boasts a huge bath and walk-in closet. Two well-appointed additional bedrooms and a perfectly placed laundry

    Smith Douglas Homes Builder
    00 K C Dement Ave Unit 36765779, Fultondale, AL 35068
  • /30

    $352,400

    New Construction
    • 5 Beds
    • 3 Baths
    • 2,012 Sq Ft

    The Lakeside Plan at Brookside Square, Mount Olive, AL 35117

    The Lakeside floor plan presents an exquisite 5-bedroom, 3-bathroom residence. The kitchen boasts a stunning design featuring quartz countertops, an undermount sink, a spacious island bar, top-of-the-line stainless-steel appliances, and a convenient corner pantry. Seamlessly connected to the family room, this kitchen is ideal for hosting gatherings and enjoying quality time with loved ones.

    D.R. Horton Builder
    1734 Dixon Cir Unit 36198016, Mount Olive, AL 35117
  • /40

    $294,000

    $36K PRICE DROP
    • 3 Beds
    • 2 Baths
    • 1,493 Sq Ft

    604 10th Ave S, Birmingham, AL 35205

    Immaculately maintained, long time family owned home with beautiful hardwood floors, central heating & cooling, and 3 true bedrooms, a dining room and living/great room with gas log fireplace. Freshly painted interior and updated lighting makes this home show so well. Located just a couple of blocks from UAB on 10th Avenue South, you not only have a fantastic location, but room in the back for a

    Paul DeCarlo RE/MAX Preferred

    604 10th Ave S, Birmingham, AL 35205
  • /17

    $289,900

    New Construction
    • 4 Beds
    • 2.5 Baths
    • 2,164 Sq Ft

    The Penwell Plan at Heritage Crest, Bessemer, AL 35023

    Introducing the Penwell, an incredible two-story floor plan covering 2,164 square feet and offering 4 bedrooms and 2.5 bathrooms. On the main level, you'll find a chef-inspired kitchen with a generously sized island and a walk-in pantry, perfect for those who love cooking. In addition, there's a flexible space that can be transformed into a formal dining room or a functional home office, catering

    D.R. Horton Builder
    3510 Heritage Crest Dr Unit 38890771, Bessemer, AL 35023
  • /33

    $284,900

    • 3 Beds
    • 2.5 Baths
    • 2,231 Sq Ft

    The Caldwell Brunswick Ave, Kimberly, AL 35091

    PROPOSED CONSTRUCTION! The Caldwell is an excellent choice for those seeking an open-concept design with a first-floor owner's suite. The centerpiece of this home is the centrally located family room that seamlessly connects to the open kitchen and a covered rear porch. Enjoy single-level living with every essential just steps away, or explore the flexible second floor, which offers a bath, two

    Katherine Robinson SDH Alabama LLC

    The Caldwell Brunswick Ave, Kimberly, AL 35091
  • /27

    $322,400

    New Construction
    • 5 Beds
    • 3 Baths
    • 2,012 Sq Ft

    The Lakeside Plan at Rimel Farms, Kimberly, AL 35091

    The Lakeside floor plan features a luxurious 5-bedroom, 3-bathroom residence with a two-car garage and exquisite details. The kitchen showcases a stunning design with quartz countertops, an undermount sink, a spacious island bar, top-of-the-line stainless-steel appliances, and a convenient corner pantry. This kitchen is seamlessly connected to the family room, making it perfect for hosting

    D.R. Horton Builder
    524 Rimel Farms Pkwy Unit 36198114, Kimberly, AL 35091
  • /25

    $292,400

    New Construction
    • 4 Beds
    • 2 Baths
    • 1,497 Sq Ft

    The Freeport Plan at Rimel Farms, Kimberly, AL 35091

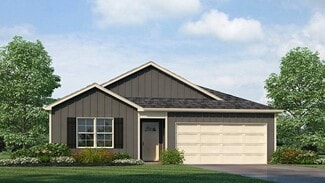
    Welcome to the spacious Freeport, offering 4 bedrooms and 2 bathrooms spread across 1,497 square feet all on one level, and a two-car garage for your convenience. The chef-inspired kitchen is designed for culinary enthusiasts, featuring an oversized breakfast island, stainless steel appliances, and a pantry, all flowing seamlessly into a spacious great room for effortless entertaining. The

    D.R. Horton Builder
    524 Rimel Farms Pkwy Unit 37030052, Kimberly, AL 35091
  • /25

    $262,400

    New Construction
    • 4 Beds
    • 2 Baths
    • 1,497 Sq Ft

    The Freeport Plan at Heritage Crest, Bessemer, AL 35023

    Welcome to the spacious Freeport, offering 4 bedrooms and 2 bathrooms spread across 1,497 square feet all on one level, and a two-car garage for your convenience. The chef-inspired kitchen is designed for culinary enthusiasts, featuring an oversized breakfast island, stainless steel appliances, and a pantry, all flowing seamlessly into a spacious great room for effortless entertaining. The

    D.R. Horton Builder
    3510 Heritage Crest Dr Unit 38890797, Bessemer, AL 35023
  • /25

    $289,900

    New Construction
    • 4 Beds
    • 2 Baths
    • 1,497 Sq Ft

    The Freeport Plan at Willow Trace, Bessemer, AL 35111

    Welcome to the spacious Freeport, offering 4 bedrooms and 2 bathrooms spread across 1,497 square feet all on one level, and a two-car garage for your convenience. The chef-inspired kitchen is designed for culinary enthusiasts, featuring an oversized breakfast island, stainless steel appliances, and a pantry, all flowing seamlessly into a spacious great room for effortless entertaining. The

    D.R. Horton Builder
    6305 Willow Trace St Unit 38982590, Bessemer, AL 35111
  • /24

    $247,900

    New Construction
    • 3 Beds
    • 2 Baths
    • 1,740 Sq Ft

    The Langford Plan at Jersey Park, Kimberly, AL 35091

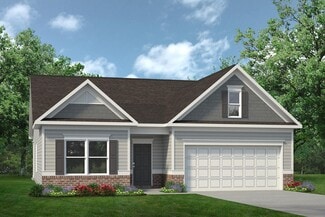
    Flexible single-level living is available in the Langford ranch. A light-filled dining area with backyard views and access to a covered patio punctuate the main living area. An adjacent open island kitchen overlooks the spacious family room. The owner's suite is tucked away at the back of the home and offers a private sanctuary with its spa-like bath and sizable walk-in closet. A conveniently

    Smith Douglas Homes Builder
    00 Ed Minor Rd Unit 37590428, Kimberly, AL 35091
  • /34

    $174,000

    • 1 Bed
    • 1 Bath
    • 484 Sq Ft

    2020 5th Ave S Unit 134, Birmingham, AL 35233

    Just remodeled! Make sure to view the 3D Virtual Tour. Downtown Birmingham directly across the street from UAB/Kirkland Clinic. Gated garage & deeded parking, main-level, private patio, all in an efficient Bristol Southside studio. This 484 sq ft unit features a smart open layout, high 10' ceilings, functional kitchen with granite counters, in-unit laundry area, and easy access to building

    Paul DeCarlo RE/MAX Preferred

    2020 5th Ave S Unit 134, Birmingham, AL 35233
  • /68

    $540,000

    $10K PRICE DROP
    • 4 Beds
    • 3.5 Baths
    • 3,470 Sq Ft

    1024 Asbury Cir, Helena, AL 35022

    This beautiful custom home was originally designed to be a forever home, and now it is available at an improved price. Located in the peaceful subdivision of Asbury Parc, this property offers numerous high-end extras that must be seen in person to be fully appreciated. While the photos are lovely, they truly don't do justice to everything this home has to offer its new owners.

    Heidy C. Bonilla ERA King Real Estate - Hoover

    1024 Asbury Cir, Helena, AL 35022

Showing Results 121 - 160, Page 4 of 18

How to Buy a Home How to Finance a Home How to Sell a Home