355

Jefferson County ID Homes for Sale

Section Image Section Image Section Image
  • /18

    $737,000

    New Construction
    • 6 - 9 Beds
    • 4 Baths
    • 3,450+ Sq Ft

    Ravenstone Plan at Creekridge Estates - Amethyst Lane, Rigby, ID 83402

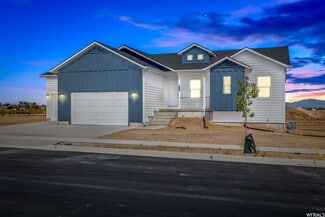
    Welcome home to the Northfield by OLO Builders. This is one of OLO Builders' most popular home designs. This home has everything you need. Through the main entry there is an office, grand u-shaped stairs, and a half bath powder room. The main living area is made for entertaining. The great room is open to the kitchen. The kitchen has lots of cabinet space and is connected to the dining area. This

    OLO Builders Builder
    97 N Hillside Rd Unit 37896566, Rigby, ID 83402
  • /14

    $717,000

    New Construction
    • 4 - 6 Beds
    • 3.5 Baths
    • 2,300+ Sq Ft

    Northfield Plan at Creekridge Estates - Amethyst Lane, Rigby, ID 83402

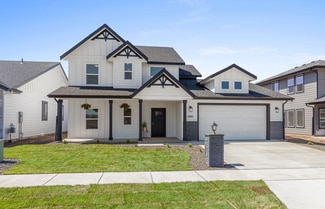
    Welcome home to the Northfield by OLO Builders. This is one of OLO Builders' most popular home designs. This home has everything you need. Through the main entry there is an office, grand u-shaped stairs, and a half bath powder room. The main living area is made for entertaining. The great room is open to the kitchen. The kitchen has lots of cabinet space and is connected to the dining area. This

    OLO Builders Builder
    97 N Hillside Rd Unit 37896507, Rigby, ID 83402
  • /18

    $652,000

    New Construction
    • 4 - 5 Beds
    • 3.5 Baths
    • 1,807+ Sq Ft

    Norfolk Plan at Creekridge Estates - Amethyst Lane, Rigby, ID 83402

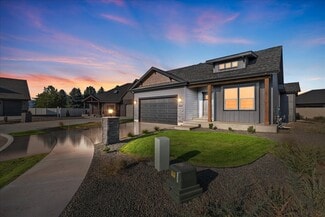
    Welcome home to the Norfolk by OLO Builders. This floor plan makes every inch count. The main floor boasts a spacious, open living area. The wide-open kitchen has a large island and pantry. Just off the kitchen is a drop zone (mudroom), half bathroom, and large laundry room. Up the u-shaped stairs hosts a loft/family room (which can also be built as a fourth bedroom), a large primary suite, two

    OLO Builders Builder
    97 N Hillside Rd Unit 37896506, Rigby, ID 83402
  • /16

    $599,000

    New Construction
    • 3 - 6 Beds
    • 3 Baths
    • 1,270+ Sq Ft

    Milton Plan at Creekridge Estates - Amethyst Lane, Rigby, ID 83402

    Welcome to the Milton by OLO Builders – a home designed to impress with both style and functionality. As you step inside, you’re welcomed by a spacious entry and a short hallway that leads you into the heart of the home – an open living area designed for both relaxation and entertaining. The kitchen, with its large island, faces the expansive great room, filled with an abundance of natural light

    OLO Builders Builder
    97 N Hillside Rd Unit 37896505, Rigby, ID 83402
  • /19

    $725,000

    New Construction
    • 4 - 6 Beds
    • 4 Baths
    • 2,254+ Sq Ft

    Foxhill Plan at Creekridge Estates - Amethyst Lane, Rigby, ID 83402

    Welcome to the Foxhill by OLO Builders – a home designed to offer both style and function, with natural light streaming through every room. As you step through the front door, you’ll be greeted by a welcoming entry, with a versatile bedroom to the right, perfect as a guest room or home office. A short hallway leads you past the stairs into the expansive family living area, where the heart of the

    OLO Builders Builder
    97 N Hillside Rd Unit 37896503, Rigby, ID 83402
  • /17

    $737,000

    New Construction
    • 3 - 7 Beds
    • 4.5 Baths
    • 2,306+ Sq Ft

    Kensington Plan at Creekridge Estates - Amethyst Lane, Rigby, ID 83402

    Welcome home to the Kensington by OLO Builders. This home offers main floor luxury living. Upon entering the home there is an office/flex room on one side and the grand u-shaped stairs on the other. Down the hall is a half bath and the gourmet kitchen, dining area, and great room. The kitchen boasts a large island, walk-in pantry (butler's pantry option) and lots of cabinet and counter space. The

    OLO Builders Builder
    97 N Hillside Rd Unit 37896496, Rigby, ID 83402
  • /18

    $766,000

    New Construction
    • 5 - 8 Beds
    • 3 Baths
    • 2,846+ Sq Ft

    Edgeworth Plan at Creekridge Estates - Amethyst Lane, Rigby, ID 83402

    Welcome home to the Edgeworth by OLO Builders. This modern home provides natural light in every corner. Upon entering the home, you can choose to have a bedroom or office off the main entry. Down the hall leads to a half bathroom/powder room, and then the main living and entertainment area. This great room has a vaulted ceiling, is open to the upstairs, and is surrounded by windows. The kitchen

    OLO Builders Builder
    97 N Hillside Rd Unit 37896489, Rigby, ID 83402
  • /14

    $665,000

    New Construction
    • 3 - 6 Beds
    • 3 Baths
    • 1,700+ Sq Ft

    Denford Plan at Creekridge Estates - Amethyst Lane, Rigby, ID 83402

    Welcome to the Denford by OLO Builders – a home designed to impress with its open, spacious layout and thoughtful features. As you enter, you’re greeted by a welcoming family living space that seamlessly blends the kitchen and dining area, creating a perfect space for gathering and entertaining. The kitchen is a chef’s dream, featuring abundant cabinet space, a walk-in pantry, and extra cabinetry

    OLO Builders Builder
    97 N Hillside Rd Unit 37896488, Rigby, ID 83402
  • /56

    $685,000

    New Construction
    • 3 - 7 Beds
    • 3 Baths
    • 2,000+ Sq Ft

    Canyon Plan at Creekridge Estates - Amethyst Lane, Rigby, ID 83402

    Welcome home to the Canyon by OLO Builders. Upon entering the home there is a coat closet to one side while the other side hosts a hallway to two spacious bedrooms, a full bathroom, and a storage closet. Through the entry is a large open family center with a spacious kitchen. The kitchen has a large island, a big, walk-in pantry, and loads of natural light. Off the family room is the primary

    OLO Builders Builder
    97 N Hillside Rd Unit 37896414, Rigby, ID 83402
  • /26

    $630,000

    New Construction
    • 3 - 6 Beds
    • 3 Baths
    • 1,506+ Sq Ft

    Cambria Plan at Creekridge Estates - Amethyst Lane, Rigby, ID 83402

    Welcome home to the Cambria by OLO Builders. This home utilizes each square inch! The spacious family center has large windows and a sliding glass door, allowing for the area to be flooded with an abundance of natural light. The kitchen hosts a large island and just off the kitchen is a huge, walk-in pantry. Through the garage entry is a drop zone (mudroom) and laundry area. On the other side of

    OLO Builders Builder
    97 N Hillside Rd Unit 37896412, Rigby, ID 83402
  • /16

    $693,000

    New Construction
    • 2 - 5 Beds
    • 3.5 Baths
    • 1,970+ Sq Ft

    Brantwood Plan at Creekridge Estates - Amethyst Lane, Rigby, ID 83402

    Welcome home to the Brantwood by OLO Builders. This home boasts loads of natural light in every room. Upon entering the home, the front office has two big windows that let in a lot of natural light. Down the short hallway is the kitchen, which hosts a big island, a massive walk-in pantry, and a dining area. The great room is connected to the kitchen/dining area and leads to the owner's suite. The

    OLO Builders Builder
    97 N Hillside Rd Unit 37896411, Rigby, ID 83402
  • /33

    $687,000

    New Construction
    • 4 - 5 Beds
    • 3.5 Baths
    • 2,030+ Sq Ft

    Berrington Plan at Creekridge Estates - Amethyst Lane, Rigby, ID 83402

    Welcome home to the Berrington by OLO Builders. The main living area is full of windows and provides an abundance of natural light. It is an open concept and has plenty of room for entertaining. The kitchen has a large island, plenty of cabinet space, and a large pantry. Just off the kitchen is a drop zone (mudroom) that leads to a big storage closet, half bath, and laundry room, which are all

    OLO Builders Builder
    97 N Hillside Rd Unit 37896410, Rigby, ID 83402
  • /74

    $739,000

    New Construction
    • 4 - 9 Beds
    • 3.5 Baths
    • 2,448+ Sq Ft

    Ashland Plan at Creekridge Estates - Amethyst Lane, Rigby, ID 83402

    Welcome home to the Ashland by OLO Builders. This home has an open floor plan and offers open-concept living. It is spacious, convenient, and has natural light for days! The grand entry is open to the above level and gives a great first impression to anyone that comes to your home. The main family room has three large windows and is connected to a spacious kitchen with an island, dining room

    OLO Builders Builder
    97 N Hillside Rd Unit 37896409, Rigby, ID 83402
  • /19

    $639,000

    New Construction
    • 2 - 6 Beds
    • 3 Baths
    • 1,542+ Sq Ft

    Aldin Plan at Creekridge Estates - Amethyst Lane, Rigby, ID 83402

    The Aldin is an unexpectedly spacious plan! This plan offers a tandem 3rd car garage and is perfect for narrower lots. The family center has large windows for lots of natural light, with the option of a bump-out, making it even roomier. The kitchen hosts a large island and a walk-in pantry, along with convenient access to the patio off the kitchen. The entrance from the garage offers a drop zone

    OLO Builders Builder
    97 N Hillside Rd Unit 37896408, Rigby, ID 83402
  • /36

    $390,000

    $35K PRICE DROP Pre-Foreclosure
    • 4 Beds
    • 3 Baths
    • 2,818 Sq Ft

    416 Franklin St, Rigby, ID 83442

    Beautiful Home in Cedar Meadows. Home is only three year old. Open concept with vaulted ceilings, kitchen has Granite Counter tops, eat in bar, spacious dining area with large family room, main floor laundry, large master, with walk in closet. Wired for computers though out the home. Lvp, granite and gorgeous tile and so much more, This is a beautiful home you have to see. This home is a Short

    Lorrie James Welcome Home Realty

    416 Franklin St, Rigby, ID 83442
  • /23

    $340,900

    New Construction
    • 3 Beds
    • 2.5 Baths
    • 1,619+ Sq Ft

    Stonehaven Townhomes Plan at Hailey Creek - Hailey Creek Townhomes, Rigby, ID 83442

    Kartchner Homes Builder
    48 Hailey Creek Ave Unit 37508475, Rigby, ID 83442
  • /21

    $294,900

    New Construction
    • 3 Beds
    • 2.5 Baths
    • 1,425+ Sq Ft

    Timberline Townhomes Plan at Hailey Creek - Hailey Creek Townhomes, Rigby, ID 83442

    Kartchner Homes Builder
    48 Hailey Creek Ave Unit 37508472, Rigby, ID 83442
  • /25

    $476,900

    New Construction
    • 3 Beds
    • 2.5 Baths
    • 3,452 Sq Ft

    Madison Plan at Hailey Creek - Hailey Creek Single Family Homes, Rigby, ID 83442

    Spacious Madison with Unfinished Basement – Ready for Your Vision! This impressive Madison floor plan offers abundant living space, highlighted by a grand living room perfect for gatherings and relaxation. The heart of the home is a large, open kitchen featuring a center island, ample pantry storage, and potential for your dream culinary setup. The expansive primary suite is a true retreat,

    Kartchner Homes Builder
    48 Hailey Creek Ave Unit 37440858, Rigby, ID 83442
  • /34

    $414,900

    New Construction
    • 4 Beds
    • 2.5 Baths
    • 1,897 Sq Ft

    Princeton Plan at Hailey Creek - Hailey Creek Single Family Homes, Rigby, ID 83442

    Introducing the Princeton: a beautifully designed two-story home perfect for modern living. The main level welcomes you with an open kitchen and dining area, featuring stunning quartz or granite countertops. A dedicated office space provides a quiet retreat for work or study. Ascend to the second level, where a versatile loft awaits, alongside four spacious bedrooms. The primary suite is a true

    Kartchner Homes Builder
    48 Hailey Creek Ave Unit 37440205, Rigby, ID 83442
  • /23

    $408,900

    New Construction
    • 3 Beds
    • 2 Baths
    • 1,649 Sq Ft

    Athens Plan at Hailey Creek - Hailey Creek Single Family Homes, Rigby, ID 83442

    Welcome to Your Dream Home in Athens! This stunning slab-on-grade floor plan offers the perfect blend of modern comfort and timeless style, featuring a charming elevation. Step inside to discover a spacious layout designed for today's lifestyle. The heart of the home boasts a gourmet kitchen with granite or quartz countertops, complemented by beautifully stained or painted cabinets, and high-end

    Kartchner Homes Builder
    48 Hailey Creek Ave Unit 37440130, Rigby, ID 83442
  • 48 Hailey Creek Ave Unit 37440089, Rigby, ID 83442

    $509,900

    New Construction
    • 5 Beds
    • 2.5 Baths
    • 3,134+ Sq Ft

    Willow Plan at Hailey Creek - Hailey Creek Single Family Homes, Rigby, ID 83442

    Welcome home to this stunning 5-bedroom, 2.5-bath residence, thoughtfully designed for modern living. The main level boasts a luxurious master suite, providing a private retreat. An expansive, open-concept kitchen and living room create the perfect space for gatherings and everyday comfort. A dedicated office near the entry offers a convenient workspace. Upstairs, discover a versatile loft, four

    Kartchner Homes Builder
    48 Hailey Creek Ave Unit 37440089, Rigby, ID 83442
  • /39

    $472,900

    New Construction
    • 4 Beds
    • 2.5 Baths
    • 2,631+ Sq Ft

    Ashland Plan at Hailey Creek - Hailey Creek Single Family Homes, Rigby, ID 83442

    Welcome to the Ashland: Effortless Everyday Living! This spacious two-story home is designed for modern lifestyles. Step inside to find a dedicated office space, perfect for remote work. The open-concept kitchen and living area create a bright and inviting space for gatherings. The kitchen boasts a large pantry and seamless flow to the mudroom, where a convenient bench near the garage door

    Kartchner Homes Builder
    48 Hailey Creek Ave Unit 37440065, Rigby, ID 83442
  • /33

    $455,900

    New Construction
    • 4 Beds
    • 2.5 Baths
    • 2,496+ Sq Ft

    Richmond Plan at Hailey Creek - Hailey Creek Single Family Homes, Rigby, ID 83442

    Spacious Richmond with Versatile Floorplan! This inviting slab-on-grade home offers a functional layout with a dedicated office upon entry, perfect for working from home. The open-concept living area seamlessly connects the kitchen and living room, creating a spacious and welcoming atmosphere. The kitchen boasts a large pantry, providing ample storage, while the mudroom features a convenient

    Kartchner Homes Builder
    48 Hailey Creek Ave Unit 37439966, Rigby, ID 83442
  • /36

    $432,900

    New Construction
    • 4 Beds
    • 2.5 Baths
    • 2,137+ Sq Ft

    Highland Plan at Hailey Creek - Hailey Creek Single Family Homes, Rigby, ID 83442

    Experience Modern Living in the Highland! This stunning 2-story home boasts an open floor plan with 4 bedrooms upstairs, perfect for growing families. Enjoy the convenience of a mudroom bench, a spacious kitchen with granite or quartz countertops, and a seamless blend of LVP flooring and plush carpeting. The Highland is equipped with modern conveniences like a smart thermostat, a smart garage

    Kartchner Homes Builder
    48 Hailey Creek Ave Unit 37439929, Rigby, ID 83442
  • /29

    $396,900

    New Construction
    • 3 Beds
    • 2 Baths
    • 1,575+ Sq Ft

    Fairview Plan at Hailey Creek - Hailey Creek Single Family Homes, Rigby, ID 83442

    Welcome to the Fairview: Seamless Living with Modern Amenities! This charming slab-on-grade home offers an open-concept design perfect for today's lifestyle. Enjoy the convenience of a built-in mudroom bench, ideal for keeping your entryway organized. The spacious kitchen features a decent-sized pantry, perfect for all your storage needs, and boasts granite or quartz countertops throughout.

    Kartchner Homes Builder
    48 Hailey Creek Ave Unit 37438779, Rigby, ID 83442
  • /11

    $88,000

    • Land
    • 1.08 Acres
    • $81,481 per Acre

    TBD Lot 2 N 4400 E, Rigby, ID 83442

    No Covenants, No HOA, This is the place to build your dream home or three in Jefferson county! Jefferson county will allow building on the lots with a county road that is not currently in place. This lot is close to the Ririe/Blacktail reservoir has beautiful views of the valleys and mountains that are nearby. Located near Heise Hot Springs and Kelly Canyon Ski Resort. There are 3 grandfathered

    Dan Thomas Real Broker, LLC

    TBD Lot 2 N 4400 E, Rigby, ID 83442
  • /9

    $88,000

    • Land
    • 1.08 Acres
    • $81,481 per Acre

    TBDLot2 N 4400 E, Rigby, ID 83442

    No Covenants, No HOA, This is the place to build your dream home or three in Jefferson county! Jefferson county will allow building on the lots with a county road that is not currently in place. This lot is close to the Ririe/Blacktail reservoir has beautiful views of the valleys and mountains that are nearby. Located near Heise Hot Springs and Kelly Canyon Ski Resort. There are 3 grandfathered

    Dan Thomas Real Broker LLC

    TBDLot2 N 4400 E, Rigby, ID 83442
  • /12

    $88,000

    • Land
    • 1.08 Acres
    • $81,481 per Acre

    TBDLot3 N 4400 E, Rigby, ID 83442

    NO COVENANTS, NO HOA, This is the place to build your dream home or three in Jefferson county! Jefferson county will allow building on the lots with a county road that is not currently in place. This lot is close to the Ririe/Blacktail reservoir has beautiful views of the valleys and mountains that are nearby. Located near Heise Hot Springs and Kelly Canyon Ski Resort. There are 3 grandfathered

    Dan Thomas Real Broker LLC

    TBDLot3 N 4400 E, Rigby, ID 83442
  • /9

    $88,000

    • Land
    • 1.08 Acres
    • $81,481 per Acre

    TBD Lot 3 N 4400 E, Rigby, ID 83442

    NO COVENANTS, NO HOA, This is the place to build your dream home or three in Jefferson county! Jefferson county will allow building on the lots with a county road that is not currently in place. This lot is close to the Ririe/Blacktail reservoir has beautiful views of the valleys and mountains that are nearby. Located near Heise Hot Springs and Kelly Canyon Ski Resort. There are 3 grandfathered

    Dan Thomas Real Broker, LLC

    TBD Lot 3 N 4400 E, Rigby, ID 83442
  • /39

    $567,000

    $22K PRICE DROP
    • 6 Beds
    • 3.5 Baths
    • 3,188 Sq Ft

    2 N 3737 E, Rigby, ID 83442

    Enjoy this stunning one acre lot with beautiful garden beds, greenhouse, fruit trees, strawberry and raspberry patches, chicken coop, workshop, playground, perennial flower beds, and mature trees, with sprinkler system! This home features 6 bedrooms, 3 1/2 bathrooms, formal living room/office, main floor family room with gas fireplace, master suite has a jetted tub and separate shower, two sink

    Sue Arnold Silvercreek Realty Group

    2 N 3737 E, Rigby, ID 83442
  • /3

    $619,990

    New Construction
    • 3 - 4 Beds
    • 2.5 - 3.5 Baths
    • 3,553 Sq Ft

    The Scotty Plan at Saddle Hill, Rigby, ID 83442

    Hamlet Homes Builder
    375 N 3800 E Unit 36451086, Rigby, ID 83442
  • /3

    $584,990

    New Construction
    • 3 - 6 Beds
    • 2 - 4 Baths
    • 3,882 Sq Ft

    The William Plan at Saddle Hill, Rigby, ID 83442

    Hamlet Homes Builder
    375 N 3800 E Unit 36499220, Rigby, ID 83442
  • /3

    $664,990

    New Construction
    • 2 - 5 Beds
    • 2.5 - 4.5 Baths
    • 4,004 Sq Ft

    The Harrison Plan at Saddle Hill, Rigby, ID 83442

    Hamlet Homes Builder
    375 N 3800 E Unit 36499003, Rigby, ID 83442
  • /69

    $749,000

    $101K PRICE DROP
    • 6 Beds
    • 3 Baths
    • 5,126 Sq Ft

    3552 E 630 N, Menan, ID 83434

    Welcome to the heart of Menan, where space, comfort, and country charm come together on 1.88 acres with stunning expansive views. This custom-built home offers 6 bedrooms, 3 bathrooms, and exceptional value at just $146 per square foot. The spacious kitchen is designed to impress, featuring an oversized island, granite surfaces, abundant custom cabinetry, beautiful built-ins, and three

    Agent Photo

    Lynette Neibaur

    Coldwell Banker Tomlinson

    3552 E 630 N, Menan, ID 83434
  • /2

    $168,000

    $11K PRICE INCREASE
    • Land
    • 2.1 Acres
    • $80,000 per Acre

    TBD L7 E 172 N, Rigby, ID 83442

    Beautiful acreage lots with natural gas and water rights! Come build your dream home in secluded subdivision close to town but off the main road. Livestock permitted!

    Sue Arnold Silvercreek Realty Group

    TBD L7 E 172 N, Rigby, ID 83442
  • /4

    $350,000

    $150K PRICE DROP
    • Land
    • 3.67 Acres
    • $95,368 per Acre

    4755 E 200 N, Rigby, ID 83442

    Build Your Dream Home on 3.67 Acres Near Idaho's Outdoor Paradise. This 3.67-acre flat, buildable lot is perfectly located at the gateway to some of Idaho's most beloved recreational destinations. Whether you're looking to create a permanent residence or a weekend escape, this property offers unmatched access to the outdoors — all without covenants or CCRs to limit your plans. Location

    Randy Gardner Silvercreek Realty Group

    4755 E 200 N, Rigby, ID 83442
  • /2

    $179,250

    • Land
    • 2.39 Acres
    • $75,000 per Acre

    TBD L1 E 172 N, Rigby, ID 83442

    Beautiful acreage lots with natural gas and water rights! Come build your dream home in secluded subdivision close to town but off the main road. Livestock permitted!

    Sue Arnold Silvercreek Realty Group

    TBD L1 E 172 N, Rigby, ID 83442
  • /2

    $249,600

    $16K PRICE INCREASE
    • Land
    • 3.12 Acres
    • $80,000 per Acre

    TBD L9 E 172 N, Rigby, ID 83442

    Beautiful acreage lots with natural gas and water rights! Come build your dream home in secluded subdivision close to town but off the main road. Livestock permitted!

    Sue Arnold Silvercreek Realty Group

    TBD L9 E 172 N, Rigby, ID 83442
  • /2

    $170,400

    $11K PRICE INCREASE
    • Land
    • 2.13 Acres
    • $80,000 per Acre

    TBD L8 E 172 N, Rigby, ID 83442

    Beautiful acreage lots with natural gas and water rights! Come build your dream home in secluded subdivision close to town but off the main road. Livestock permitted!

    Sue Arnold Silvercreek Realty Group

    TBD L8 E 172 N, Rigby, ID 83442
  • /5

    $1,600,000

    • Land
    • 40.01 Acres
    • $39,990 per Acre

    TBD E 50 Rd N, Ririe, ID 83442

    Welcome to a prime development opportunity in Ririe, Idaho! This expansive 40.01-acre property is perfectly positioned just west of the original townsite, offering a unique chance for development. With city water and sewer services already stubbed to the property, your development process is streamlined from the start. The property comes with engineering for a Planned Unit Development (PUD)

    Melissa Holm eXp Realty LLC

    TBD E 50 Rd N, Ririe, ID 83442

Showing Results 281 - 320, Page 8 of 9

How to Buy a Home How to Finance a Home How to Sell a Home