1,276

Jefferson County MO Homes for Sale

Section Image Section Image Section Image
  • /2

    $398,860

    New Construction
    • 3 Beds
    • 2 Baths
    • 1,642 Sq Ft

    1522 Louisiana Dr, Herculaneum, MO 63048

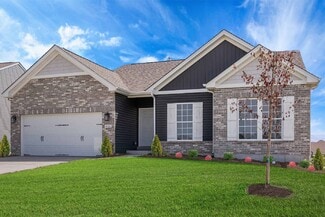
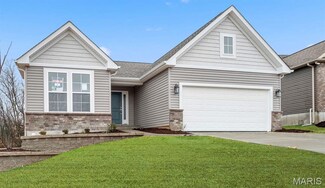
    Spec Home - Under Construction - You will love this beautiful, 3 bed, 2 bath home. Tons of room in over 1600 sq. ft. home with a wonderful floor plan. 3 car garage. Features include cathedral ceilings in great room, kitchen & breakfast room. Spindels @ stairs w/upgraded newel post. Black faucets & trim, Vertical siding in front, Stacked stone sill high, 4 can lights in kitchen, waterline for

    Agent Photo

    Rhonda Overberg

    RE/MAX Best Choice St. Louis
    1522 Louisiana Dr, Herculaneum, MO 63048
  • /26

    $388,990

    New Construction
    • 3 Beds
    • 2 Baths
    • 1,340 Sq Ft

    1 Sydney @ Arlington Heights, Imperial, MO 63052

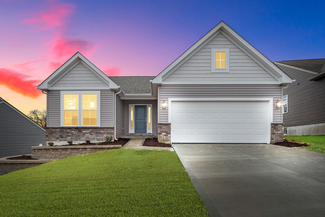
    July Red, White & Blue Sales Event! For a limited time, choose one upgrade from each tier on eligible to-be-built homes, including options such as upgraded kitchen cabinetry, quartz countertops, stainless steel appliances, deluxe owner's bath, 9' first-floor ceilings, upgraded lighting and plumbing fixtures, lower-level bath or walkout, and more. Ask a New Home Specialist for complete details.

    Agent Photo

    Amanda Alejandro

    Realty Shop

    1 Sydney @ Arlington Heights, Imperial, MO 63052
  • /4

    $512,206

    New Construction Pending
    • 3 Beds
    • 2 Baths
    • 1,596 Sq Ft

    2531 French Dr, Herculaneum, MO 63048

    AUGUSTA II, TO BE BUILT - 3 bed / 2 bath ranch. Hurry to choose your lot today. Many lots back to common ground or other large lots or tracts of land. Many walkout and many level lots. Lots of quality STANDARD FEATURES such as Architectural Shingles, Stainless Steel Appliances, 6lb Rebond Padding, Painted trim, Covered Facia and Soffits, Grids in Front Windows, Panel Door options to choose from,

    Agent Photo

    Rhonda Overberg

    RE/MAX Best Choice St. Louis

    2531 French Dr, Herculaneum, MO 63048
  • /3

    $431,131

    New Construction Pending
    • 3 Beds
    • 2 Baths
    • 1,642 Sq Ft

    1546 Louisiana Dr, Herculaneum, MO 63048

    You will love this beautiful, 3 bed, 2 bath home. Tons of room in over 1600 sq. ft. home with a wonderful floor plan. Hurry to choose your lot today. Many lots back to common ground or other large lots or tracts of land. Many walkout and many level lots. Lots of quality STANDARD FEATURES such as Architectural Shingles, Stainless Steel Appliances, 6lb Rebond Padding, Painted trim, Covered Facia

    Agent Photo

    Rhonda Overberg

    RE/MAX Best Choice St. Louis

    1546 Louisiana Dr, Herculaneum, MO 63048
  • /44

    $400,444

    New Construction Open Wed 12PM - 1PM
    • 3 Beds
    • 2 Baths
    • 1,360 Sq Ft

    758 Blake, Hillsboro, MO 63050

    Display Home - not for sale. Welcome to Hawk Ridge Estates! Located off Hwy B & Brickyard Road. This new subdivision features 29 home sites with all back yards backing to woods. The To Be Built Augusta Model is a 3 Bedroom 2 Bath 1360 sq. ft. Ranch with main floor laundry and 2 Car Garage. The new homes come with quality standard features & have additional options to choose from! The photo is a

    Agent Photo

    Rhonda Overberg

    RE/MAX Best Choice St. Louis

    758 Blake, Hillsboro, MO 63050
  • /4

    $340,300

    New Construction
    • 3 Beds
    • 2 Baths
    • 1,596 Sq Ft

    0 Augusta II @ Kensington Ridge Unit MIS24010693, Herculaneum, MO 63048

    AUGUSTA II, TO BE BUILT - 3 bed / 2 bath ranch. Hurry to choose your lot today. Many lots back to common ground or other large lots or tracts of land. Many walkout and many level lots. Lots of quality STANDARD FEATURES such as Architectural Shingles, Stainless Steel Appliances, 6lb Rebond Padding, Painted trim, Covered Facia and Soffits, Grids in Front Windows, Panel Door options to choose from,

    Agent Photo

    Rhonda Overberg

    RE/MAX Best Choice St. Louis

    0 Augusta II @ Kensington Ridge Unit MIS24010693, Herculaneum, MO 63048
  • /2

    $435,400

    New Construction
    • 4 Beds
    • 2.5 Baths
    • 2,975 Sq Ft

    0 Bartlett @ Kensington Ridge Unit MIS24010698, Herculaneum, MO 63048

    BARTLETT, TO BE BUILT - 4 bed / 2.5 bath 1.5 story home. Hurry to choose your lot today. Many lots back to common ground or other large lots or tracts of land. Many walkout and many level lots. Lots of quality STANDARD FEATURES such as Architectural Shingles, Stainless Steel Appliances, 6lb Rebond Padding, Painted trim, Covered Facia and Soffits, Grids in Front Windows, Panel Door options to

    Agent Photo

    Rhonda Overberg

    RE/MAX Best Choice St. Louis

    0 Bartlett @ Kensington Ridge Unit MIS24010698, Herculaneum, MO 63048
  • /3

    $462,237

    New Construction Pending
    • 3 Beds
    • 2 Baths
    • 1,642 Sq Ft

    738 Blake Dr, Hillsboro, MO 63050

    Welcome to Hawk Ridge Estates! Located off Hwy B & Brickyard Road. This new subdivision features 29 home sites with all back yards backing to woods. The To Be Built Alexander II Model is a 3 Bedroom 2 Bath 1642 sq. ft. Ranch with main floor laundry and 2 Car Garage. This model includes an extended covered front porch & deluxe primary bathroom with separate tub and shower! The new homes come with

    Agent Photo

    Rhonda Overberg

    RE/MAX Best Choice St. Louis

    738 Blake Dr, Hillsboro, MO 63050
  • /29

    $403,990

    New Construction
    • 3 - 4 Beds
    • 2 - 3 Baths
    • 1,556 Sq Ft

    Rockport Plan at Arlington Heights, Imperial, MO 63052

    The Rockport is a classic ranch home designed for comfort, style, and everyday living. This 3-Bedroom, 2-Bathroom home features a main-floor Laundry and 2-Car Garage for convenience, while the Great Room flows seamlessly into a sunlit Dining Area and Kitchen with an oversized island—perfect for family meals, entertaining, or casual mornings at home. The Owner’s Suite is a private retreat with a

    Rolwes Company Builder
    1531 Arlington Heights Way Unit 37018477, Imperial, MO 63052
  • /11

    $454,900

    New Construction
    • 4 Beds
    • 2.5 Baths
    • 3,135 Sq Ft

    Breckenridge Plan at Henley Woods - Maple Street Collection, Arnold, MO 63010

    The Breckenridge by Fischer Homes offers a spacious and customizable design for modern living. The main level features an open kitchen with a walk-in pantry and options for a kitchen island, morning room expansion, and various door and window configurations. Additional options include a study, electric or internal fireplace with a hearth, and a built-in bench with storage in the family foyer.

    Fischer Homes Builder
    303 Allison Ct Unit 36658850, Arnold, MO 63010
  • /38

    $386,990

    New Construction
    • 3 Beds
    • 2 Baths
    • 1,352 Sq Ft

    Tremont Plan at Arlington Heights, Imperial, MO 63052

    The Tremont is a thoughtfully designed ranch home from Rolwes Company’s Classic Series, combining style, comfort, and practical living. With three Bedrooms, two Baths, a main-floor Laundry, and a 2-car Garage, this home is perfect for families, empty nesters, or anyone who enjoys the convenience of single-level living. The open layout connects the sunlit Great Room, Dining Area, and Kitchen,

    Rolwes Company Builder
    1531 Arlington Heights Way Unit 40566914, Imperial, MO 63052
  • /29

    $398,990

    New Construction
    • 3 - 4 Beds
    • 2 - 3 Baths
    • 1,480 Sq Ft

    Savoy Plan at Arlington Heights, Imperial, MO 63052

    The Savoy is a classic ranch home designed for seamless everyday living, with a focus on comfort, natural light, and open, connected spaces. All three Bedrooms and two Bathrooms are conveniently located on the main floor, making it an ideal layout for those who value ease and accessibility. The Kitchen, featuring a large island, opens to a bright Dining Area and spacious Great Room, creating a

    Rolwes Company Builder
    1531 Arlington Heights Way Unit 37018476, Imperial, MO 63052
  • /39

    $374,900

    Under Contract
    • 4 Beds
    • 2.5 Baths
    • 1,700 Sq Ft

    255 Winding Bluffs Ct, Fenton, MO 63026

    Image your fantasy in this limited edition 1 1/2 story newer home that is close to everything! You can live in this home now and you can live in it for the long haul. This home has incredible flexibility. You can have the privacy of a main level primary suite while the kids are safely tucked away on the upper level. If you want more, you can finish the lower level with walk out that already has a

    M Ribaudo RE/MAX Results

    255 Winding Bluffs Ct, Fenton, MO 63026
  • /38

    $310,000

    Pending
    • 3 Beds
    • 2 Baths
    • 1,310 Sq Ft

    1515 Jonathan Ct, Arnold, MO 63010

    Welcome home to this well-maintained 3-bedroom, 2-bath ranch located in the desirable Apple Valley subdivision within the Fox C-6 School District. Lovingly cared for by the same owners for the past 23 years, this home offers pride of ownership throughout. The spacious floor plan provides comfortable living, with lots of natural light and vaulted ceilings in the great room and primary suite. All

    April Sanders Redfin Corporation

    1515 Jonathan Ct, Arnold, MO 63010
  • /38

    $388,990

    New Construction
    • 3 - 4 Beds
    • 2 - 3 Baths
    • 1,340 Sq Ft

    Sydney Plan at Arlington Heights, Imperial, MO 63052

    The Sydney is a thoughtfully designed ranch home that combines accessible single-level living with style and flexibility. With three Bedrooms, two Baths, a 2-car Garage, and main-floor Laundry, it offers a layout that’s perfect for families, empty nesters, or anyone seeking convenience without sacrificing comfort. The open Kitchen flows into the Dining area and sunlit Great Room, creating a

    Rolwes Company Builder
    1531 Arlington Heights Way Unit 37018464, Imperial, MO 63052
  • /45

    $434,900

    New Construction
    • 4 Beds
    • 2.5 Baths
    • 2,794 Sq Ft

    Jensen Plan at Henley Woods - Maple Street Collection, Arnold, MO 63010

    The Jensen by Fischer Homes offers a spacious and flexible design, perfect for modern living. The open kitchen flows seamlessly into the living spaces, with options for a morning room expansion, a guest suite, or a private study on the main level. The included recreation room adds versatility, while optional features like a dining room, second study, or a 4x16 garage expansion provide additional

    Fischer Homes Builder
    303 Allison Ct Unit 36658849, Arnold, MO 63010
  • /17

    $406,900

    New Construction
    • 3 Beds
    • 2 Baths
    • 1,730 Sq Ft

    DaVinci Plan at Henley Woods - Maple Street Collection, Arnold, MO 63010

    The DaVinci by Fischer Homes offers a flexible and thoughtfully designed layout perfect for modern living. The home features an owners suite with a walk-in closet and the option for a direct laundry room connection for added convenience. The open kitchen design includes a large island with seating and flows seamlessly into the expansive family room, which can be enhanced with an optional tray

    Fischer Homes Builder
    303 Allison Ct Unit 36658843, Arnold, MO 63010
  • /49

    $310,000

    Pending
    • 4 Beds
    • 2 Baths
    • 1,960 Sq Ft

    2243 Henson Farm Rd, Festus, MO 63028

    Situated on 4.75 scenic acres within the highly sought-after Jefferson R-7 School District, this spacious and versatile 4-bedroom, 2-bath home offers ample living space both inside and out. The main level features two bedrooms, a full bathroom, a well-appointed kitchen, dining room, comfortable living room, convenient laundry area, and a bright sunroom that provides additional living or

    April Sanders Redfin Corporation

    2243 Henson Farm Rd, Festus, MO 63028
  • /29

    $423,900

    New Construction
    • 4 Beds
    • 2.5 Baths
    • 2,330 Sq Ft

    Fairfax Plan at Henley Woods - Maple Street Collection, Arnold, MO 63010

    The Fairfax by Fischer Homes offers a versatile and thoughtfully designed layout, perfect for modern living. The open kitchen features a large island with seating, a walk-in pantry, and options for customized morning room configurations or a 2-foot expansion. The family room can be enhanced with window configurations and an optional fireplace. Upstairs, the home includes four bedrooms with

    Fischer Homes Builder
    303 Allison Ct Unit 36658845, Arnold, MO 63010
  • /39

    $402,900

    New Construction
    • 3 Beds
    • 2.5 Baths
    • 2,258 Sq Ft

    Yosemite Plan at Henley Woods - Maple Street Collection, Arnold, MO 63010

    The Yosemite by Fischer Homes offers a versatile and functional design with plenty of options to suit your needs. The main level includes a formal living or dining room, with options for a study, a kitchen island, and a bay window or customized window configuration in the morning and family rooms. An optional electric fireplace and a 4x16 garage expansion add style and convenience. The second

    Fischer Homes Builder
    303 Allison Ct Unit 36658847, Arnold, MO 63010
  • /31

    $439,990

    New Construction
    • 3 - 5 Beds
    • 2.5 - 3.5 Baths
    • 2,237 Sq Ft

    Barkley Plan at Arlington Heights, Imperial, MO 63052

    The Barkley is more than just a home—it’s a thoughtfully designed floor plan built to support your lifestyle through every stage of life. From the moment you step into the welcoming foyer, you’ll appreciate the open-concept design that creates a seamless flow between living spaces while offering the comfort and functionality today’s homeowners desire. At the heart of the home, the spacious Living

    Rolwes Company Builder
    1531 Arlington Heights Way Unit 37018506, Imperial, MO 63052
  • /35

    $392,900

    New Construction
    • 3 Beds
    • 2 Baths
    • 1,983 Sq Ft

    Greenbriar Plan at Henley Woods - Maple Street Collection, Arnold, MO 63010

    The Greenbriar by Fischer Homes offers a versatile and thoughtfully designed layout to suit modern living. The first floor features a formal living and dining room, which can be converted into an optional study for added flexibility. The open kitchen offers options such as a large island, custom window configurations, and a bay window or alternate door layout in the morning room. Additional

    Fischer Homes Builder
    303 Allison Ct Unit 36658846, Arnold, MO 63010
  • /35

    $285,000

    $14K PRICE DROP
    • 3 Beds
    • 2 Baths
    • 1,680 Sq Ft

    8075 Glenn Dr, Barnhart, MO 63012

    Back on the market. No fault of the Sellers. The peaceful and scenic drive down Moss Hollow is a prelude of things to come once you arrive 8075 Glenn road. This residence was constructed in 1985 and is picture perfect for private living on a 3+ acre lot that still remains close enough to convenient shopping(Karsch's) and restaurants. Imagine a great meal at Trattoria Giuseppe's followed up by

    Rich Hart Gladys Manion, Inc.

    8075 Glenn Dr, Barnhart, MO 63012
  • /32

    $386,900

    New Construction
    • 3 Beds
    • 2.5 Baths
    • 1,842 Sq Ft

    Wesley Plan at Henley Woods - Maple Street Collection, Arnold, MO 63010

    This stylish two-story home includes everything you need for your next home. The kitchen features a large serving island with room for seating. A private staircase in the back of the home leads to 3 bedroomswith loft or optional 4th bedroom. The owner's suite includes a generous walk-in closet and a private bathroom. Additional features of the Wesley include a living room/study and a convenient

    Fischer Homes Builder
    303 Allison Ct Unit 36658840, Arnold, MO 63010
  • /37

    $412,900

    New Construction
    • 3 Beds
    • 2 Baths
    • 2,439 Sq Ft

    Cumberland Plan at Henley Woods - Maple Street Collection, Arnold, MO 63010

    The Cumberland by Fischer Homes offers a flexible and thoughtfully designed layout to suit modern living. The first floor features an open kitchen with a large pantry, optional island, and customizable morning room or family room configurations. Additional options include a first-floor guest suite, electric fireplace, and a 4x16 garage expansion. Upstairs, the home includes three bedrooms with a

    Fischer Homes Builder
    303 Allison Ct Unit 36658848, Arnold, MO 63010
  • /47

    $389,000

    • 4 Beds
    • 3.5 Baths
    • 2,401 Sq Ft

    2855 Tommy Dr, Arnold, MO 63010

    Why settle for ordinary when you can have space, privacy, and room to grow? Tucked away in one of Arnold's quietest neighborhoods, this beautifully updated 4-bedroom, 3.5-bath home is the perfect blend of style, comfort, and peaceful surroundings. The showstopper? A breathtaking backyard that backs to mature woods, creating a private retreat you'll enjoy year-round.Step inside and you'll

    April Sanders Redfin Corporation

    2855 Tommy Dr, Arnold, MO 63010
  • /37

    $335,000

    $5K PRICE DROP
    • 3 Beds
    • 2 Baths
    • 1,557 Sq Ft

    4976 Paradise Meadows Dr, Imperial, MO 63052

    Welcome home to this beautifully maintained 3-bedroom, 2-bath ranch, featuring an open-concept floor plan designed for comfortable everyday living and effortless entertaining. The spacious great room showcases a vaulted ceiling and cozy gas fireplace, creating a warm and inviting centerpiece of the home. The eat-in kitchen is large and bright, with French doors that lead to the covered deck The

    April Sanders Redfin Corporation

    4976 Paradise Meadows Dr, Imperial, MO 63052
  • /25

    $209,900

    $15K PRICE DROP Pending
    • 3 Beds
    • 1 Bath
    • 1,110 Sq Ft

    137 Holdinghausen Dr, Crystal City, MO 63019

    Welcome to 137 Holdinghausen Drive, a charming and well-maintained residence offering 3 bedrooms and 1 full bath in the heart of Crystal City. This renovated property provides comfortable living in a convenient location with easy access to local amenities. The home features a bright and inviting living area, a functional kitchen with ample cabinet space, and three nicely sized bedrooms. The full

    Sean Dawson Premier Farm Realty Group & Auction

    137 Holdinghausen Dr, Crystal City, MO 63019
  • /3

    $79,900

    Pending
    • Land
    • 2.26 Acres
    • $35,354 per Acre

    3689 Rouggly Kiepe Rd, Plattin Township, MO 63028

    Call Cindy Callahan at (314) 578-5612 .Beautiful level 2.26 acre building lot. R-7 schools. No association fees. Public water on site and electric at site. You will need to install a septic system. 1500 minimum square foot on main level and no mobile homes, but no other restrictions. Come build your dream home. Close access to I-55 and Hwy 61. This is a must see lot!

    Rooted Co. Rooted Real Estate & Auction Co.

    3689 Rouggly Kiepe Rd, Plattin Township, MO 63028
  • /64

    $391,000

    • 2 Beds
    • 1 Bath
    • 1,519 Sq Ft

    8475 Old Orchard Ln, Dittmer, MO 63023

    Escape to a secluded haven where rustic charm meets natural beauty at this true log cabin, gracefully nestled on 5.13 acres of thick timber. Built in 1989, this enchanting 2-bedroom, 1-bath cabin offers a lifestyle of tranquility and connection with nature, perfect for those seeking a peaceful retreat in Dittmer, Missouri. Imagine crisp mornings on your private acreage, surrounded by the serene

    Cameron Foreman L2 Realty, Inc

    8475 Old Orchard Ln, Dittmer, MO 63023
  • /31

    $290,000

    $10K PRICE DROP
    • 3 Beds
    • 2 Baths
    • 1,604 Sq Ft

    1539 Hickory Landing, de Soto, MO 63020

    Welcome home to 1539 Hickory Landing, a beautiful ranch-style Villa built in 2024. This 3-bedroom, 2-bath home features a desirable open floor plan with stylish quartz countertops and a large center island perfect for entertaining. The living room is highlighted by a cozy gas fireplace, creating a warm and inviting space. You’ll love the abundance of storage throughout the home and the

    Paige Slabby Rooted Real Estate & Auction Co.

    1539 Hickory Landing, de Soto, MO 63020
  • /50

    $180,000

    Pending
    • 2 Beds
    • 1 Bath
    • 994 Sq Ft

    710 Jefferson Ave, Festus, MO 63028

    Welcome home to this charming and updated 2 bedroom, 1 bath home conveniently located in the heart of Festus! Situated next to Sunset Park and just minutes from shopping, dining, Main Street, and easy highway access. Also located in the highly sought after award winning Festus School District. Step inside to an inviting open concept living and dining area that creates a bright and spacious feel.

    Paige Slabby Rooted Real Estate & Auction Co.

    710 Jefferson Ave, Festus, MO 63028
  • /79

    $449,900

    $25K PRICE DROP Pending
    • 4 Beds
    • 3.5 Baths
    • 3,100 Sq Ft

    1145 Hickory Ridge Trail, Arnold, MO 63010

    Welcome home to this beautifully updated 2 story residence in the highly desirable Hickory Ridge subdivision! Offering 4 bedrooms, 3.5 bathrooms, and nearly every major update already completed, this home is truly move-in ready and designed for both everyday living and entertaining. Step inside to find an inviting floor plan and spacious living areas filled with natural light. The kitchen flows

    Paige Slabby Rooted Real Estate & Auction Co.

    1145 Hickory Ridge Trail, Arnold, MO 63010
  • /24

    $244,760

    • Land
    • 16.88 Acres
    • $14,500 per Acre

    000 Scanlon Dr, de Soto, MO 63020

    Located off Scanlon Drive just outside of De Soto in Jefferson County, this 16.88 acre tract offers a manageable size with a layout that supports a variety of uses. The property is primarily open pasture, making it easy to access and utilize right away, with a small patch of timber adding diversity and cover. The open ground provides a good footprint for a future home site with acreage. There is

    Clayton Blum Whitetail Properties Real Estate

    000 Scanlon Dr, de Soto, MO 63020
  • /11

    $6,500

    $4K PRICE DROP Pending
    • Land
    • 1.31 Acres
    • $4,962 per Acre

    0 Lake Dr, Big River Township, MO 63016

    This all-wooded property consists of 1.31+/- acres located in the Lake Adelle subdivision. Electric, water, and sewer are immediately available along the paved road frontage. This lot is located along Lake Dr. near the Lake Adelle itself which provide owners access for boating, swimming, and fishing. This property is located within the Grandview School District. Contact Land Specialist

    Adam Mikesch Premier Farm Realty Group & Auction

    0 Lake Dr, Big River Township, MO 63016
  • /49

    $170,000

    • Land
    • 10.63 Acres
    • $15,992 per Acre

    2207 Big River Trail, de Soto, MO 63020

    These 10.63± acres are in the Bid Woods community of De Soto, Missouri. This property features frontage on the community's largest lake, a 19± acre lake available for fishing, kayaking, canoeing, and other recreational activities. Big River community river access is located less than 1,000 feet from the property boundary along the private community roadway, providing convenient access

    Adam Mikesch Rooted Real Estate & Auction Co.

    2207 Big River Trail, de Soto, MO 63020
  • /31

    $195,000

    Pending
    • 2 Beds
    • 1 Bath
    • 1,156 Sq Ft

    4950 State Road Y, de Soto, MO 63020

    This charming home offers a blend of comfort and potential. With 2 bedrooms, 1 bathroom, main floor laundry, eat in kitchen and an additinal room easily used for an office, additional sleeping room, or another living room, and on approx 2 acres. What a great starter home and when you are ready to expand you have plenty of room for that. Outdoor area is great for gardening, entertaining or just

    Shelley Ungerank Rooted Real Estate & Auction Co.

    4950 State Road Y, de Soto, MO 63020
  • /97

    $375,000

    Pending
    • 4 Beds
    • 3 Baths
    • 3,091 Sq Ft

    1819 Pullman Dr, Festus, MO 63028

    Welcome to 1819 Pullman Drive in the highly sought-after Bailey Station subdivision and award-winning Festus School District! This spacious 4 bedroom, 3 bathroom home offers a versatile floor plan with over two levels of living space and incredible flexibility for multi-generational living or guests. This home features an inviting open concept main level, creating the perfect space for everyday

    Paige Slabby Rooted Real Estate & Auction Co.

    1819 Pullman Dr, Festus, MO 63028
  • /61

    $725,000

    Pending
    • 3 Beds
    • 2.5 Baths
    • 1,765 Sq Ft

    12621 Hyfield Rd, de Soto, MO 63020

    List it and they will come.... THIS IS THAT PROPERTY! Located on a quiet country road, just minutes from downtown De Soto, easy access to Hwy 21 and Hwy 67 with approx 58 acres of Heaven with no HOA. Incredible potential for farming, hunting, homesteading, or a million other dreams. Whatever your envisioning the potential is here. The property is cross fenced and is a good mixture of pasture and

    Shelley Ungerank Rooted Real Estate & Auction Co.

    12621 Hyfield Rd, de Soto, MO 63020
  • /6

    $65,000

    • Land
    • 1 Acre
    • $65,000 per Acre

    Lot Unit 1 Clarke Street Subd, de Soto, MO 63020

    Contact Shelley Ungerank at 573-631-2918 .Beautiful Building Lot that gently slopes. Conveniently located off Hwy 21 and within city limits. Very rare to find a building lot on the outer edge of the city. Utilities are on the property (sewer,electric) No ASSOCIATION FEES. Only restriction is no manufactured homes. This is a must see lot. 7 individual lots will be sold. All of them over

    Rooted Co. Rooted Real Estate & Auction Co.

    Lot Unit 1 Clarke Street Subd, de Soto, MO 63020

Showing Results 121 - 160, Page 4 of 18

How to Buy a Home How to Finance a Home How to Sell a Home