301

Jeffersonville, IN Homes for Sale with Garage

Section Image Section Image
  • /36

    $249,900

    New Construction
    • 2 Beds
    • 2 Baths
    • 1,298 Sq Ft

    3472 River Birch Dr Unit (Lot 117), Jeffersonville, IN 47130

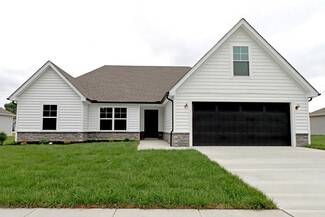
    NEW CONSTRUCTION PATIO HOME in River Birch Woods Subdivision! Come see this 2-bedroom, 2 full bath with a walk-in master closet and an open floor plan. It is in the perfect location for dining, and shopping, and within a great school system. The quality and price of this home are unmatched! Call/text today to schedule your showing!

    David Fonseca Bridge Realtors

    3472 River Birch Dr Unit (Lot 117), Jeffersonville, IN 47130
  • /5

    $386,900

    New Construction Open Sat 1PM - 3PM
    • 4 Beds
    • 3 Baths
    • 2,157 Sq Ft

    1128 - LOT 632 Dustin's Way, Jeffersonville, IN 47130

    Premier Homes of Southern Indiana presents the beautiful 'Haylyn A' floor plan with walk out basement! This 4 Bed/3 Bath home features a covered front porch, a spacious great room with 10' ceiling, open floor plan, split bedrooms, and laundry room with a pocket door. The eat-in kitchen features a vaulted ceiling, stainless steel appliances, quartz countertops, island, walk-in pantry, raised

    Lisa Morris RE/MAX FIRST

    1128 - LOT 632 Dustin's Way, Jeffersonville, IN 47130
  • /19

    $312,900

    New Construction
    • 4 Beds
    • 2 Baths
    • 1,700 Sq Ft

    Samantha Bonus Plan at Ellingsworth Commons, Jeffersonville, IN 47130

    This 4 Bed/2 Bath home features a cozy front porch, foyer, spacious great room with vaulted ceiling, open floor plan, split bedrooms, first floor laundry room with pocket door, and built-in entryway cubbies w/hooks. The eat-in kitchen offers stainless steel appliances, quartz countertops, island, pantry Cabinet, and roomy breakfast nook that walks out to the back sun patio! Primary suite offers

    Premier Homes of Southern Indiana Builder
    4211 Toms Way Unit 37727177, Jeffersonville, IN 47130
  • /77

    $575,000

    $24K PRICE DROP
    • 3 Beds
    • 2.5 Baths
    • 2,596 Sq Ft

    3307 Middle Rd, Jeffersonville, IN 47130

    Step into timeless charm with this gorgeous historic home built in 1900, beautifully maintained while preserving its classic character. This spacious 3-bedroom, 2.5-bath home offers the perfect blend of historic elegance and modern comfort.Situated on a beautifully landscaped lot, the property features a stunning yard ideal for relaxing, entertaining, or gardening. A large detached garage and

    Sherry Wathen Lopp Real Estate Brokers

    3307 Middle Rd, Jeffersonville, IN 47130
  • /15

    $456,000

    New Construction Open Sun 2PM - 4PM
    • 3 Beds
    • 2 Baths
    • 1,695 Sq Ft

    5011 Win Way, Jeffersonville, IN 47130

    Introducing the ROSE plan in Millennium Builder's new development LEGACY FARMS—where modern design meets cozy effortless living. Just minutes from the East-End Bridge, this home features 3 bedrooms, 2 full baths, and an inviting open-concept layout perfect for today’s lifestyle. The kitchen serves as the heart of the home with QUARTZ countertops, stainless steel appliances, and a central island

    Victoria Johns Green Tree Real Estate Services

    5011 Win Way, Jeffersonville, IN 47130
  • /22

    $316,900

    New Construction
    • 4 Beds
    • 2 Baths
    • 1,750 Sq Ft

    Juliana Bonus Plan at Ellingsworth Commons, Jeffersonville, IN 47130

    This 4 Bed/2 Bath home features a covered front porch, foyer, first floor laundry room with a pocket door, and spacious great room that walks out to back partially covered patio! The eat-in kitchen offers stainless steel appliances, quartz countertops, pantry, and a cozy breakfast nook. The primary suite offers an elegant trey ceiling, spacious walk-in closet, and en-suite bath with double

    Premier Homes of Southern Indiana Builder
    4211 Toms Way Unit 37726932, Jeffersonville, IN 47130
  • /32

    $304,900

    New Construction
    • 3 Beds
    • 2.5 Baths
    • 1,818 Sq Ft

    SIENNA Plan at Middle Road Commons, Jeffersonville, IN 47130

    Find your new home in The Sienna, a two-story floor plan available in our Middle Road Commons Community in Jeffersonville, Indiana. The Sienna, offers ample space for your family, with three bedrooms, a loft, and 2.5 bathrooms, it is perfect for families looking for comfort and functionality in a modern home. The open layout of the main floor ensures you have the ideal space needed for everyday

    D.R. Horton Builder
    800 Hailey Dr Unit 36206377, Jeffersonville, IN 47130
  • /42

    $377,900

    • 4 Beds
    • 3 Baths
    • 2,470 Sq Ft

    6022 Pine View Ct, Jeffersonville, IN 47130

    Welcome home to this spacious and beautifully maintained 4-bedroom, 3-bathroom brick ranchoffering the perfect blend of comfort, space, and convenience. Inside, you'll find generous livingareas, an attached garage, and a finished basement featuring approximately 1,000 square feet ofadditional living space, plus an extra 470 square feet of unfinished storage. Step outside toenjoy

    Bob Stotts RE/MAX FIRST

    6022 Pine View Ct, Jeffersonville, IN 47130
  • /14

    $284,900

    New Construction
    • 3 - 4 Beds
    • 2 - 3 Baths
    • 1,400+ Sq Ft

    Finch Plan at Hilton Farms, Jeffersonville, IN 47130

    This 3 Bed/2 Bath home features a cozy front porch, foyer, spacious great room with 10′ vaulted ceiling, open floor plan, and laundry room with pocket door. The eat-in kitchen with stainless steel appliances, quartz countertops, pantry, and roomy breakfast nook! Primary suite offers an elegant trey ceiling, spacious walk-in closet, and en-suite bath with double vanity and large walk-in shower.

    Premier Homes of Southern Indiana Builder
    5520 Turcotte Ln Unit 41242315, Jeffersonville, IN 47130
  • /57

    $649,900

    $25K PRICE DROP
    • 3 Beds
    • 5 Baths
    • 4,166 Sq Ft

    801 E 10th St, Jeffersonville, IN 47130

    Exceptional commercial opportunity in the heart of Downtown Jeffersonville with high visibility, strong traffic exposure, and outstanding flexibility for an owner-user or investor. This unique property offers over 4,000 square feet of usable office space and is thoughtfully set up for multiple business and income-producing uses. The main level features a fully equipped and remodeled kitchen,

    Tiffany Denison Lopp Real Estate Brokers

    801 E 10th St, Jeffersonville, IN 47130
  • /45

    $344,900

    $15K PRICE DROP
    • 4 Beds
    • 2 Baths
    • 1,951 Sq Ft

    6628 Westwood Dr, Charlestown, IN 47111

    ONLY 10 minutes to East End Bridge to Louisville, 5 minutes from Amazon fulfillment center and 2 minutes to the brand new Founder Elementary school. Highly desirable Whispering Oaks I! Must see this ALL BRICK 4 bed, 2 bath 1.5-story, sitting on a large corner lot! Great curb appeal with attractive landscaping greets you from the first entry. Step into the great room soaring ceilings, and a

    Zach Howard Schuler Bauer Real Estate Services ERA Powered (N

    6628 Westwood Dr, Charlestown, IN 47111
  • /5

    $289,900

    New Construction Open Sat 1PM - 3PM
    • 3 Beds
    • 2 Baths
    • 1,291 Sq Ft

    1129 - LOT 638 Vineyard Loop, Jeffersonville, IN 47130

    Pictures updated as of 5/29. Premier Homes presents the elegant "Willow A" floorplan. It is a cozy floor plan that offers the perfect blend of elegance, comfort, and utility. Enter via the inviting, covered front porch to the spacious great room. This open-concept space flows seamlessly into the kitchen and dining area, creating a welcoming atmosphere for family meals and gathering. The luxurious

    Lisa Morris RE/MAX FIRST

    1129 - LOT 638 Vineyard Loop, Jeffersonville, IN 47130
  • /50

    $615,000

    $10K PRICE DROP
    • 4 Beds
    • 3.5 Baths
    • 3,093 Sq Ft

    799 Dani Ann Way, Utica, IN 47130

    Welcome to the Manors of Old Salem to this turn-key, one-owner home with 4 bedrooms, 3.5 baths, and a finished daylight basement just minutes from the East End Bridge with easy access to Southern Indiana and Louisville, KY. This meticulously maintained home features a stunning two-story foyer, formal dining room with coffered ceiling, and an open-concept living area perfect for everyday living

    Chandler Dale Green Tree Real Estate Services

    799 Dani Ann Way, Utica, IN 47130
  • /59

    $305,900

    New Construction Open Sun 2PM - 4PM
    • 2 Beds
    • 2 Baths
    • 1,500 Sq Ft

    3204 Asher Way Unit 128, Jeffersonville, IN 47130

    Welcome to HAMMONS LANDING where Affordability meets Comfort and Style. This is low maintenance living at its best! You will find this Jeffersonville patio home community tucked into a prime location with easy access to shopping, restaurants, medical facilities, interstate access and the East End Bridge. Hammons Landing boasts upgraded features that come standard, like granite countertops, tiled

    Chris Creagh RE/MAX FIRST

    3204 Asher Way Unit 128, Jeffersonville, IN 47130
  • /47

    $239,900

    • 3 Beds
    • 2 Baths
    • 1,320 Sq Ft

    3006 Bluegrass Ct, Jeffersonville, IN 47130

    Welcome to 3006 Bluegrass Court, a well-located 3-bedroom, 2-bath ranch tucked onto a quiet cul-de-sac in the established Suburban Acres neighborhood. Built in 1989 and offering approximately 1,320 square feet of low-maintenance living. The home is ALL electric to help keep cost down year round.Inside you'll find a living room with vaulted ceilings, kitchen with a large dining area, a

    Stephanie Stewart Homepage Realty

    3006 Bluegrass Ct, Jeffersonville, IN 47130
  • /60

    $299,900

    New Construction Open Sun 2PM - 4PM
    • 2 Beds
    • 2 Baths
    • 1,500 Sq Ft

    3216 Asher Way Unit 122, Jeffersonville, IN 47130

    Welcome to HAMMONS LANDING where Affordability meets Comfort and Style. This is low maintenance living at its best! You will find this Jeffersonville patio home community tucked into a prime location with easy access to shopping, restaurants, medical facilities, interstate access and the East End Bridge. Hammons Landing boasts upgraded features that come standard, like granite countertops, tiled

    Chris Creagh RE/MAX FIRST

    3216 Asher Way Unit 122, Jeffersonville, IN 47130
  • /36

    $295,000

    • 3 Beds
    • 2 Baths
    • 1,560 Sq Ft

    2622 Downey Dr, Jeffersonville, IN 47130

    Welcome home to this all-brick residence offering peace of mind with a New ROOF (August 2025) & New HVAC system (May 2026). Step inside to a spacious foyer that opens into the living room & tiled Eat-in Kitchen with Breakfast Bar & lg Pantry, creating a comfortable flow for everyday living. The desirable Split-Bedroom Floor Plan provides added privacy, with a generous primary suite featuring an

    Julie Blackman Schuler Bauer Real Estate Services ERA Powered (N

    2622 Downey Dr, Jeffersonville, IN 47130
  • /31

    $399,900

    New Construction Open Sat 12PM - 2PM
    • 2 Beds
    • 2 Baths
    • 1,710 Sq Ft

    2039 Mystic Falls Cir, Jeffersonville, IN 47130

    Mystic Falls, the epitome of luxury patio home living, is brought to you by Klein Homes. Conveniently located near the interstate, dining, and shopping, this premier neighborhood offers a selection of spacious, open floor plans. Presenting the exquisite "MYSTIC" floor plan, this 2-bedroom, 2-bathroom residence showcases superior craftsmanship, featuring 9-10 ft ceilings, crown molding, and custom

    Staci Flispart Lopp Real Estate Brokers

    2039 Mystic Falls Cir, Jeffersonville, IN 47130
  • /19

    $353,900

    New Construction
    • 4 Beds
    • 3 Baths
    • 2,196 Sq Ft

    Hadley Plan at Hilton Farms, Jeffersonville, IN 47130

    Introducing our newest raised ranch floor plan, the Hadley! The main floor of this 4 bed / 3 bath home provides a wide-open living space with a stunning 13’ vaulted ceiling and vinyl plank flooring running through the spacious great room, dining room, and kitchen. The kitchen overlooks the backyard and features quartz countertops, island, walk-in pantry, and stainless steel appliances. The great

    Premier Homes of Southern Indiana Builder
    5520 Turcotte Ln Unit 41242348, Jeffersonville, IN 47130
  • /48

    $425,000

    New Construction
    • 3 Beds
    • 2 Baths
    • 1,914 Sq Ft

    6414 Pleasant Run Unit 934, Charlestown, IN 47111

    Introducing The Maddie - the newest floorplan from Land-Mill, where thoughtful design meets elevated craftsmanship in a truly refined living experience. Spanning nearly 2,000 square ft, this stately three-bed, two-bath residence is defined by its open yet intentional layout, featuring a desirable split-bedroom design & soaring 12-ft ceilings in the main living space. Rich RevWood flooring anchors

    Matthew Henegar RE/MAX FIRST

    6414 Pleasant Run Unit 934, Charlestown, IN 47111
  • /47

    $367,000

    $2K PRICE DROP
    • 3 Beds
    • 3 Baths
    • 2,657 Sq Ft

    5503 Sky Ridge Rd, Charles Town, IN 47111

    Price Improvement! Offered well below county assessed value. Welcome to this beautifully maintained all-brick home in desirable Skyline Acres of Charlestown. Step inside to a bright and open main level featuring vaulted ceilings, a cozy gas fireplace, and a spaciouslayout designed for both everyday living and entertaining. The kitchen overlooks the dining area and includes a breakfastbar,

    Zachary Robbins eXp Realty, LLC

    5503 Sky Ridge Rd, Charles Town, IN 47111
  • /3

    $308,900

    New Construction Open Sat 1PM - 3PM
    • 3 Beds
    • 2 Baths
    • 1,413 Sq Ft

    5513 - LOT 102 Hilton Farms Blvd, Jeffersonville, IN 47130

    Pictures updated as of 7/13. Premier Homes of Southern Indiana presents the beautiful 'Juliana' floor plan! This 3 Bed/2 Bath home features a cozy covered front porch, foyer, open floor plan, laundry room with pocket door, and spacious great room that walks out to covered patio! The eat-in kitchen offers stainless steel appliances, quartz countertops, pantry, and roomy breakfast nook. Primary

    Lisa Morris RE/MAX FIRST

    5513 - LOT 102 Hilton Farms Blvd, Jeffersonville, IN 47130
  • /46

    $335,990

    New Construction
    • 5 Beds
    • 2.5 Baths
    • 2,961 Sq Ft

    Norway Plan at Stacy Springs, Utica, IN 47111

    The Norway is one of Arbor Homes most popular floorplans a flexible 5-bedroom, 2.5-bath design with incredible space and curb appeal. Choose from multiple exterior elevations or add an optional third-car garage for extra storage, a workshop, or space for outdoor gear.Step inside from the front porch to find a welcoming dining room that can easily double as a playroom or creative space. Toward the

    Arbor Homes Builder
    8027 Stacy Springs Blvd Unit 36499325, Utica, IN 47111
  • /53

    Call for Price

    • 3 Beds
    • 1 Bath
    • 1,032 Sq Ft

    40 Louise St, Jeffersonville, IN 47130

    JEFFERSONVILLE COTTAGE & GARAGE | ONLINE AUCTION - BIDDING ENDS: TUESDAY, AUGUST 4 @ 2PM. A charming three bedroom mid century cottage offering 1,032 square feet of one-level living space with a covered 12’ x 18’ rear patio and an oversized 24’ x 22’ detached one-car garage. The home features period trim & doors, hardwood floors under carpet, updated bath, laundry mudroom off kitchen, pull down

    Douglas Harritt Harritt Group, Inc

    40 Louise St, Jeffersonville, IN 47130
  • /30

    $399,900

    New Construction Open Sat 12PM - 2PM
    • 2 Beds
    • 2 Baths
    • 1,710 Sq Ft

    2041, Jeffersonville, IN 47130

    Mystic Falls, the epitome of luxury patio home living, is brought to you by Klein Homes. Conveniently located near the interstate, dining, and shopping, this premier neighborhood offers a selection of spacious, open floor plans. Presenting the exquisite "MYSTIC" floor plan, this 2-bedroom, 2-bathroom residence showcases superior craftsmanship, featuring 9-10 ft ceilings, crown molding, and custom

    Staci Flispart Lopp Real Estate Brokers

    2041, Jeffersonville, IN 47130
  • /7

    $149,900

    • 3 Beds
    • 1.5 Baths
    • 1,455 Sq Ft

    1524 Waverly Rd, Jeffersonville, IN 47130

    Spacious manufactured home situated on a beautiful wooded lot in a convenient location! This 3-bedroomhome features an enclosed sunroom addition that offers extra living space and great views of the surrounding nature.Whether you're looking for a primary residence or an investment opportunity, this property has potential. Home is beingsold AS IS—seller welcomes inspections at the

    Stephannie Wilson NextHome Wilson Real Estate

    1524 Waverly Rd, Jeffersonville, IN 47130
  • /33

    $600,000

    $50K PRICE DROP
    • 5 Beds
    • 3 Baths
    • 5,849 Sq Ft

    209 E Chestnut St, Jeffersonville, IN 47130

    Discover a piece of Jeffersonville history! Built in 1896, this stunning Victorian was once the private residence of George Holzbog, the city’s prominent carriage manufacturer. Architectural mastery, the home is a showcase of late 19th-century craftsmanship, featuring original hardwoods, intricate built-ins, and two majestic interior staircases.With 5 formal bedrooms and 4 additional rooms,

    Sara Lopp Dietrich Lopp Real Estate Brokers

    209 E Chestnut St, Jeffersonville, IN 47130
  • /42

    $279,900

    • 1 Bed
    • 1 Bath
    • 1,300 Sq Ft

    210 Mulberry St, Jeffersonville, IN 47130

    Enjoy the best of downtown Jeffersonville living in this beautiful corner unit at Colston Park Residential Lofts, perfectly positioned across from the iconic Big Four Bridge. Listed at $279,900, this 1-bedroom, 1-bath home features an open floor plan with high ceilings and an expansive layout that includes a large kitchen, dining area, bar, and spacious living room—ideal for both relaxing and

    Paige Cooper eXp Realty, LLC

    210 Mulberry St, Jeffersonville, IN 47130
  • /29

    $324,900

    • 2 Beds
    • 2 Baths
    • 1,508 Sq Ft

    1615 Greenleaves Dr, Jeffersonville, IN 47130

    Discover the perfect blend of comfort, convenience, and low-maintenance luxury living in this charming 2 bedroom, 2-bath brick patio home. Offering effortless, single-level living in a prime Jeffersonville location, this move-in-ready property is one of the best values in the neighborhood!Inside, you’ll find a thoughtful split-bedroom layout featuring brand-new LVP flooring and fresh carpet

    Tracy Long- Jones Keller Williams Realty Consultants

    1615 Greenleaves Dr, Jeffersonville, IN 47130
  • /41

    $274,900

    New Construction Open Thu 5PM - 7PM $5K PRICE DROP
    • 2 Beds
    • 2 Baths
    • 1,405 Sq Ft

    5126 Woodstone Cir Unit 149, Jeffersonville, IN 47130

    Woodstone Creek's Villa NEW CONSTRUCTION Home with a COVERED PATIO, conveniently located off Coopers Lane in Jeffersonville. This 2-bedroom, 2-bathroom seamlessly combines function and design with 1405 Sq. Ft. of thoughtfully planned space, and LOW MAINTENANCE living! The home features a completely STEP-FREE interior and a sophisticated ZERO-ENTRY Walk-in Shower. Open Floor Plan featuring

    Jesse Niehaus Schuler Bauer Real Estate Services ERA Powered (N

    5126 Woodstone Cir Unit 149, Jeffersonville, IN 47130
  • /13

    $269,900

    New Construction $10K PRICE DROP
    • 3 Beds
    • 2.5 Baths
    • 1,634 Sq Ft

    3512 Arbor Crossing Way Unit 1, Jeffersonville, IN 47130

    ‘THE VINE’ IS AN AFFORDABLE OPEN 1634 SQ FT FLOOR PLAN WITH A FENCED YARD & 2-CAR GARAGE ON A CORNER LOT! Located near schools, churches, dining, entertainment, & I65/I265. Kitchen is complete with granite countertops, tile backsplash, island w/bar overhang, & stainless appliances including refrigerator, range/oven, dishwasher, & microwave. Luxury vinyl plank on main level & carpet upstairs in

    Kelly Thieneman Thieneman Realty, Inc.

    3512 Arbor Crossing Way Unit 1, Jeffersonville, IN 47130
  • /36

    $289,900

    New Construction
    • 3 Beds
    • 2 Baths
    • 1,425 Sq Ft

    1236 Elizabeth Ln, Jeffersonville, IN 47130

    Welcome to this beautifully crafted new construction patio home in the desirable Highland Trace subdivision in Jeffersonville! Offering 3 bedrooms, 2 full baths, and approximately 1,425 square feet, this thoughtfully designed home combines modern style with low-maintenance living.Step inside to an open-concept floor plan featuring a spacious living area highlighted by a cozy fireplace—perfect

    Stephannie Wilson NextHome Wilson Real Estate

    1236 Elizabeth Ln, Jeffersonville, IN 47130
  • /13

    $389,900

    New Construction Open Sun 2PM - 4PM
    • 3 Beds
    • 2 Baths
    • 1,574 Sq Ft

    2767 Abby Woods Dr, Jeffersonville, IN 47130

    Welcome to Abby Woods, Jeffersonville's newest low-maintenance garden home community, built exclusively by Witten Builders! For over 40 years, Witten Builders has been delivering quality construction you can see and trust. Conveniently located just off Veterans Parkway, Abby Woods offers a prime location with easy access to shopping, dining, entertainment, and major highways. Introducing the AVA

    Kendall Brown Lopp Real Estate Brokers

    2767 Abby Woods Dr, Jeffersonville, IN 47130
  • /38

    $329,900

    New Construction Open Sun 2PM - 4PM
    • 3 Beds
    • 2 Baths
    • 1,574 Sq Ft

    2771 Abby Woods Dr, Jeffersonville, IN 47130

    Jeffersonville’s NEWEST development built EXCLUSIVELY by Witten Builders! QUALITY CONSTRUCTION you can See and TRUST! Witten Builders has been building for OVER 40 YEARS! You’ll love the CONVENIENT, PRIME Location off Veterans Parkway, and this LOW MAINTENANCE Garden Home Style Community! All WITTEN HOMES are Energy Star Rated! The AVA Plan, is all on ONE LEVEL. 3/2 Beautiful OPEN Craftsman

    Dayna Ashely Schuler Bauer Real Estate Services ERA Powered (N

    2771 Abby Woods Dr, Jeffersonville, IN 47130
  • /21

    $349,000

    $20K PRICE DROP
    • 3 Beds
    • 3 Baths
    • 2,661 Sq Ft

    3114 Heritage Heights Way, Jeffersonville, IN 47130

    With approximately 2,660 finished square feet, 3 bedrooms, 3 full baths, and major recent updates, this all-brick Heritage Heights home delivers space, flexibility, and value in Jeffersonville. Step inside through the arched entry and tiled foyer, where the great room opens with architectural columns, a fireplace, and a comfortable flow into the large eat-in kitchen. The split-bedroom layout

    Lisa Thames-Warfield Keller Williams Collective

    3114 Heritage Heights Way, Jeffersonville, IN 47130
  • /18

    $220,000

    • 3 Beds
    • 1.5 Baths
    • 1,226 Sq Ft

    3942 Shepherds Run, Jeffersonville, IN 47130

    MOVE IN READY home located in the desired Village of Armstrong Farms! This beautiful two-story home in Jeffersonville offers 3 bedrooms, 1.5 bathrooms, an open floor plan that’s perfect for everyday life. The kitchen has a walk in pantry, nice tile backsplash and all appliances remain, making your move even easier! This home is located minutes from Veterans Parkway, groceries and shopping

    Mary Finkle Mainstreet REALTORS

    3942 Shepherds Run, Jeffersonville, IN 47130
  • /25

    $275,000

    Open Wed 6PM - 8PM $10K PRICE DROP
    • 3 Beds
    • 2 Baths
    • 1,439 Sq Ft

    817 Wolf Run Park Blvd, Jeffersonville, IN 47130

    Skip the wait for new construction. Move right into this nearly new 3 bedroom home in desirable Wolf Run Park offering modern finishes, energy efficiency, and low-maintenance living. Built by Schuler Homes, this thoughtfully designed ALLEGIANT floor plan features 3 bedrooms, 2 full baths, and 1,439 sq. ft. with an open-concept layout and split-bedroom design for added privacy. The kitchen

    Lisa Williams Schuler Bauer Real Estate Services ERA Powered (N

    817 Wolf Run Park Blvd, Jeffersonville, IN 47130
  • /4

    $271,900

    New Construction Open Sat 1PM - 3PM
    • 2 Beds
    • 2 Baths
    • 1,241 Sq Ft

    570 Park-Land Trail, Jeffersonville, IN 47130

    Premier Homes of Southern Indiana presents the beautiful 'Model E' floor plan! This 2 Bed/2 Bath cottage home features a covered front porch, vaulted ceilings, spacious great room, roomy dining area, open floor plan, and large back covered patio! Huge kitchen with stainless steel appliances, quartz countertops, island, and large walk-in pantry. Primary suite offers an en-suite bath with pocket

    Lisa Morris RE/MAX FIRST

    570 Park-Land Trail, Jeffersonville, IN 47130
  • /4

    $319,900

    New Construction Open Sat 1PM - 3PM
    • 4 Beds
    • 2 Baths
    • 1,760 Sq Ft

    5517 - LOT 104 Hilton Farms Blvd, Jeffersonville, IN 47130

    Pictures updated as of 7/13. Premier Homes of Southern Indiana presents the beautiful 'Juliana Bonus' floor plan! This 4 Bed/2 Bath home features a covered front porch, bonus room above the garage, foyer, first floor laundry room with a pocket door, and spacious great room that walks out to partially covered patio! The eat-in kitchen offers stainless steel appliances, quartz countertops, pantry,

    Lisa Morris RE/MAX FIRST

    5517 - LOT 104 Hilton Farms Blvd, Jeffersonville, IN 47130

Showing Results 121 - 160, Page 4 of 8

How to Buy a Home How to Finance a Home How to Sell a Home