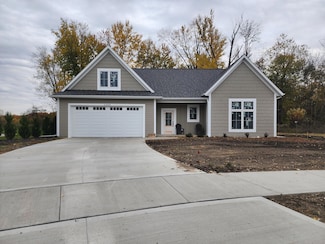
32

Jenison, MI Homes for Sale under $600,000

Section Image Section Image
  • /47

    $395,900

    $14K PRICE DROP
    • 5 Beds
    • 2 Baths
    • 2,274 Sq Ft

    2765 Baldwin St, Jenison, MI 49428

    Discover this charming 5-bedroom, 2-bath ranch in the highly sought-after Jenison School District! The main floor features an open-concept living space with three spacious bedrooms, an updated full bath, and two separate living areas, offering plenty of room to relax or entertain.The finished lower level includes two additional egress bedrooms, an updated full bathroom, a comfortable living

    Madelyn Meneghetti Five Star Real Estate (Ada)

    2765 Baldwin St, Jenison, MI 49428
  • /36

    $319,000

    • 4 Beds
    • 2 Baths
    • 1,858 Sq Ft

    1870 Richard St, Jenison, MI 49428

    Opportunity awaits with this spacious 4-bedroom, 2-bath ranch in the heart of Jenison. This home offers a solid layout, generous living space, and endless potential for the buyer ready to make it their own. While it does need updating and repairs, the possibilities are easy to see. The finished lower level provides additional living space, and the large backyard with an above-ground pool offers

    Shawn Kiphart ERA Reardon Realty Great Lakes

    1870 Richard St, Jenison, MI 49428
  • /4

    $429,000

    New Construction
    • 1 Bed
    • 1.5 Baths
    • 1,106 Sq Ft

    The Brinley Plan at Lowing Woods, Jenison, MI 49428

    Welcome to the Brinley home plan, the newest addition to our Hometown Series! The Brinley offers a streamlined floor plan with main floor living for those who prefer zero steps in their home. Tour the Brinley with us! Walk into your home from the quaint front porch, and find a spacious entryway with a powder room to your right and a coat closet to your left. On your right, you will find the

    Eastbrook Homes Builder
    3067 Lowingside Dr Unit 37278458, Jenison, MI 49428
  • /28

    $508,000

    New Construction
    • 2 Beds
    • 2 Baths
    • 1,773 Sq Ft

    The Balsam Plan at Lowing Woods, Jenison, MI 49428

    Buildable Home Plan – Photos Are Representational The Balsam, named after the most fragrant fir tree, evokes freshness and a feeling of open spaces. The Balsam is our latest ranch plan, featuring 1773 of flexible living space. Enter the Balsam home through your front porch or through the two-car garage, immediately finding the mudroom to your left. The conveniently located mudroom includes a coat

    Eastbrook Homes Builder
    3067 Lowingside Dr Unit 36478102, Jenison, MI 49428
  • /28

    $566,000

    New Construction
    • 4 Beds
    • 2.5 Baths
    • 2,328 Sq Ft

    The Hadley Plan at Lowing Woods, Jenison, MI 49428

    Buildable Home Plan - Photos are Representational Stately and contemporary, the Hadley home plan is a two-story design offering 2328 square feet of living space, four bedrooms, and two and a half baths. Enter your Hadley home plan and see a conveniently located flex room, perfect for an at-home office, playroom, or hobby room. Continue down the hall into your two-story great room, dining room and

    Eastbrook Homes Builder
    3067 Lowingside Dr Unit 36457454, Jenison, MI 49428
  • /31

    $415,000

    $5K PRICE DROP
    • 4 Beds
    • 2.5 Baths
    • 1,176 Sq Ft

    7439 Eastlane Ave, Jenison, MI 49428

    Welcome to this beautifully updated 4 bedroom ranch home in Jenison with an inground pool that you can enjoy as Summer is right around the corner! Many updates have been made including a newer roof and siding, windows, a covered front porch with composite decking, remodeled bathrooms, new lighting fixtures and a finished lower level that includes a 4th bedroom, another full bathroom, and a large

    Doug Takens Independence Realty (Main)

    7439 Eastlane Ave, Jenison, MI 49428
  • /28

    $531,000

    New Construction
    • 3 Beds
    • 2 Baths
    • 1,928 Sq Ft

    The Maxwell Plan at Lowing Woods, Jenison, MI 49428

    Buildable Home Plan – Photos are Representational The Maxwell home plan is a contemporary ranch style home. Walk into your new Maxwell home from the front porch to the main entryway. The dining area is positioned just off the front hall and can be transformed into an office with stylish French doors. The dining room and entryway lead into the family room, which can be further enhanced with one of

    Eastbrook Homes Builder
    3067 Lowingside Dr Unit 36458221, Jenison, MI 49428
  • /30

    $324,900

    $25K PRICE DROP
    • 4 Beds
    • 2 Baths
    • 1,116 Sq Ft

    2481 Bauer Rd, Jenison, MI 49428

    Welcome to 2481 Bauer Road in Jenison! Situated on a peaceful, partially wooded lot just under half an acre, this 4-bedroom, 2-bath home offers the perfect blend of space, convenience, and potential. Built in 2009, the home features over 1,100 square feet on the main level, a partially finished full basement, and a 2-car attached garage. Enjoy summer days in the 18-foot above-ground pool with a

    Steven Pettit Keller Williams GR North

    2481 Bauer Rd, Jenison, MI 49428
  • /41

    $499,900

    Open Sat 10AM - 12PM $30K PRICE DROP
    • 5 Beds
    • 2.5 Baths
    • 2,424 Sq Ft

    3157 Deer Haven Dr, Jenison, MI 49428

    Welcome home to this beautiful move in ready home. Located in the highly desirable Lowing Woods neighborhood, this 5-bedroom, 2.5 bath home offers all the benefits of new construction—without the wait or the additional expense. Enjoy a finished basement, professional landscaping, underground sprinkling, and thoughtful upgrades already completed. The bright, open kitchen features quartz

    Lauren Santo City2Shore Arete Collection Inc

    3157 Deer Haven Dr, Jenison, MI 49428
  • /28

    $490,000

    New Construction
    • 1 Bed
    • 1.5 Baths
    • 1,552 Sq Ft

    The Wisteria Plan at Lowing Woods, Jenison, MI 49428

    Buildable Home Plan - Photos Are Representational The Wisteria home plan is a charming and contemporary home, ideal for homeowners looking for a well laid out home plan. The plan includes 1552 finished square feet on the main level, and offers the option to add a large finished lower level to suit your needs. Enter your new Wisteria home from the front porch into the front hall or through the two

    Eastbrook Homes Builder
    3067 Lowingside Dr Unit 36454137, Jenison, MI 49428
  • /17

    $529,900

    New Construction Open Sat 10AM - 11:30AM $19K PRICE DROP
    • 3 Beds
    • 3 Baths
    • 2,228 Sq Ft

    1468 Maplewood Dr Unit 9, Jenison, MI 49428

    Welcome to your brand-new condo just steps from beautiful Maplewood Park! This thoughtfully designed, free-standing condo combines ease of low-maintenance living w/the charm of a traditional home. Step inside to find a functional floor plan filled w/natural light, spacious living room, kitchen w/quartz counters, & dining perfect for hosting. The main-floor primary offers an ensuite & walk-in

    Ashley Shaw Greenridge Realty Holland

    1468 Maplewood Dr Unit 9, Jenison, MI 49428
  • /28

    $453,000

    New Construction
    • 3 Beds
    • 2 Baths
    • 1,499 Sq Ft

    The Georgetown Plan at Lowing Woods, Jenison, MI

    Buildable Home Plan – Photos are Representational Welcome to this charming, Hometown Series classic, the Georgetown! Enter your new Georgetown home from the front porch into the main entryway, or through the two car garage into the mudroom. The conveniently located mudroom includes a coat closet and an optional bench, and connects with the entryway in the front hall. The front hall leads to the

    Eastbrook Homes Builder
    0 Hometown Series St Unit 36470721, Jenison, MI
  • /28

    $494,000

    New Construction
    • 4 Beds
    • 2.5 Baths
    • 2,017 Sq Ft

    The Stockton Plan at Lowing Woods, Jenison, MI

    Buildable Home Plan - Photos are Representational The Stockton is a contemporary two-story design, and one of Eastbrook’s most popular home plans. The plan starts with 2017 square feet of living space that incorporates four bedrooms and two and a half baths. From the porch, the front door opens into the entryway with a coat closet and the front flex room. From the entryway, the home plan opens up

    Eastbrook Homes Builder
    0 Hometown Series St Unit 36494099, Jenison, MI
  • /24

    $496,000

    New Construction
    • 4 Beds
    • 2.5 Baths
    • 1,850 Sq Ft

    The Amber Plan at Lowing Woods, Jenison, MI

    Buildable Home Plan - Photos are Representational Welcome to the Amber home plan. As part of our Hometown series, this home plan is the perfect streamlined layout for you to personalize to your needs. We invite you to join us as we walk through this home! Step into the Amber home from your front porch and find a convenient coat closet for you and any guests that may visit. From there, walk into

    Eastbrook Homes Builder
    0 Hometown Series St Unit 36596066, Jenison, MI
  • /45

    $460,000

    • 3 Beds
    • 2.5 Baths
    • 2,059 Sq Ft

    8787 Brayridge Dr, Jenison, MI 49428

    Modern warmth greets you the moment you step inside this beautiful 2024 condo. Sunlight fills the sunroom, leading you to a back deck where you can relax while keeping an eye on the community playground. The open concept main level features cathedral ceilings and flows effortlessly into the primary suite, complete with a walk in closet and a convenient main floor laundry hookup. Downstairs, the

    Larry Martin Keller Williams Realty Rivertown

    8787 Brayridge Dr, Jenison, MI 49428
  • /27

    $513,000

    New Construction
    • 3 Beds
    • 2.5 Baths
    • 1,943 Sq Ft

    The Marley Plan at Lowing Woods, Jenison, MI 49428

    Buildable Home Plan – Photos are Representational The Marley is a two-story home plan, offering three bedrooms and 2.5 bathrooms, with the option to add a fourth and fifth bedroom and additional bathroom. This popular home plan is known for its main floor owner's suite and two-story great room. Step into your new Marley home from the elegant front porch. The entryway takes you past a coat closet,

    Eastbrook Homes Builder
    3067 Lowingside Dr Unit 36499137, Jenison, MI 49428
  • /37

    $479,900

    New Construction Open Fri 4:30PM - 5:30PM
    • 2 Beds
    • 2 Baths
    • 1,613 Sq Ft

    1500 Poppy Point Dr, Jenison, MI 49428

    Welcome to Maple Leaf Condos! This stand alone, zero step condo combines low maintenance living in a very private neighborhood. The functional, open floor plan is filled with natural light and tons of storage! The high end kitchen boasts quartz countertops, a large island, plentiful cabinet space, and a walk in pantry. The main floor suite offers a large walk in closet, low threshold shower, dual

    Michael Moelker RE/MAX of Grand Rapids (Stndl)

    1500 Poppy Point Dr, Jenison, MI 49428
  • /28

    $454,000

    New Construction
    • 4 Beds
    • 2.5 Baths
    • 1,720 Sq Ft

    The Taylor Plan at Lowing Woods, Jenison, MI

    Buildable Home Plan - Photos are Representational The Taylor plan is a charming, contemporary two-story home with a wide range of options and flexibility to grow and transform to accommodate your changing lifestyle. The basic plan includes 1720 square feet of finished living space, four bedrooms, two and a half baths, and an unfinished lower level. Walk into your new Taylor home from the front

    Eastbrook Homes Builder
    0 Hometown Series St Unit 36457480, Jenison, MI
  • /28

    $579,000

    New Construction
    • 3 Beds
    • 2.5 Baths
    • 2,220 Sq Ft

    The Fitzgerald Plan at Lowing Woods, Jenison, MI 49428

    Buildable Home Plan - Photos are Representational The Fitzgerald home plan is an elegant, contemporary ranch style home with three bedrooms, two full baths, one half bathroom and 2220 finished square feet. Walk into your new Fitzgerald home from the pillared front porch to the main entryway. The formal dining area is positioned just off the front hall and can be transformed into an office with

    Eastbrook Homes Builder
    3067 Lowingside Dr Unit 36467675, Jenison, MI 49428
  • /47

    $428,500

    Open Fri 4:30PM - 6PM
    • 3 Beds
    • 1.5 Baths
    • 1,376 Sq Ft

    1511 Springbrook Dr, Jenison, MI 49428

    OPENHOUSES FRIDAY 7/31 from 430-6pm AND SAT. (8/1) from 11am-2pm. Welcome to this beautifully maintained 3-bedroom, 1.5-bath traditional home in one of Jenison's most desirable neighborhoods! Nestled on a peaceful spring-fed, man-made lake, this property offers private water frontage and a tranquil backyard setting that's perfect for relaxing or entertaining year-round. Inside, you'll find a warm

    Stephanie Langeland 616 Realty LLC

    1511 Springbrook Dr, Jenison, MI 49428
  • /37

    $455,700

    • 4 Beds
    • 2.5 Baths
    • 2,342 Sq Ft

    8504 Corsica Dr, Jenison, MI 49428

    Step into a home that perfectly captures the charm of modern farmhouse living, fully reimagined for today's lifestyle. From the moment you enter, you will notice the meticulous attention to detail, starting with crisp, modern paint colors and fresh trim that bring a bright, airy feel to every room. The heart of the home is a stunning, open-concept living area defined by vaulted ceilings and a

    Meagan Garces Keller Williams GR East

    8504 Corsica Dr, Jenison, MI 49428
  • /56

    $375,000

    • 3 Beds
    • 1.5 Baths
    • 1,939 Sq Ft

    1758 Greenwoods Dr, Jenison, MI 49428

    Welcome to this beautifully renovated home offering the perfect combination of modern updates, space, and convenience. Situated on a rare half-acre double lot in the highly sought-after Jenison School District, this move-in-ready property has been thoughtfully updated from top to bottom. Inside, you'll find 3 spacious bedrooms, 2 bathrooms, and a non-conforming fourth bedroom that's perfect for a

    Anthony Moayyer Moayyer Real Estate

    1758 Greenwoods Dr, Jenison, MI 49428
  • /27

    $527,000

    New Construction
    • 4 Beds
    • 2.5 Baths
    • 2,344 Sq Ft

    The Preston Plan at Lowing Woods, Jenison, MI 49428

    Buildable Home Plan - Photos are Representational Stately and contemporary, the Preston home plan is a two-story design offering 2344 square feet of living space, four bedrooms, and two and a half baths. Step from your new Preston home’s porch into the front entryway with its coat closet and optional bench. From the entryway, the front room offers a flexible space for formal dining or a sitting

    Eastbrook Homes Builder
    3067 Lowingside Dr Unit 36462084, Jenison, MI 49428
  • /28

    $598,000

    New Construction
    • 5 Beds
    • 3.5 Baths
    • 2,681 Sq Ft

    The Sebastian Plan at Lowing Woods, Jenison, MI

    Buildable Home Plan – Photos are Representational Welcome home to the Sebastian, part of our Designer Series. With the most diverse range of options in any home plan, the Sebastian is a generous and attractive home design. With 2681 square feet, the plan includes five bedrooms and three and half baths. The Sebastian’s foyer entry way is open to the front flex room, and leads into the two story

    Eastbrook Homes Builder
    0 Designer Series St Unit 36447613, Jenison, MI
  • /28

    $494,000

    New Construction
    • 3 Beds
    • 2.5 Baths
    • 1,857 Sq Ft

    The Mayfair Plan at Lowing Woods, Jenison, MI

    Buildable Home Plan - Photos are Representational The Mayfair is an elegant, modern, two story home plan, offering three bedrooms, which includes a main level owner suite, two and a half baths, 1857 finished square feet, and plenty of room for growth. Step into your new Mayfair home from the elegant front porch. The entryway includes a convenient coat closet, and passes through an arched entry

    Eastbrook Homes Builder
    0 Hometown Series St Unit 36504065, Jenison, MI
  • /31

    $310,000

    Open Sat 11:30AM - 1:30PM
    • 2 Beds
    • 1 Bath
    • 1,854 Sq Ft

    7749 Henry Ave, Jenison, MI 49428

    Welcome to 7749 Henry Ave! This charming 2-bedroom, 1-bath home is located in the highly desirable Jenison School District and offers the perfect blend of comfort, convenience, and opportunity. Situated on a spacious half-acre lot, you'll enjoy plenty of room for gardening, entertaining, or simply relaxing outdoors. Inside, you'll find a functional layout filled with natural light and endless

    Bill Andree Real Broker, LLC

    7749 Henry Ave, Jenison, MI 49428
  • /17

    $480,000

    New Construction
    • 3 Beds
    • 2 Baths
    • 1,592 Sq Ft

    The Grayson Plan at Lowing Woods, Jenison, MI 49428

    Buildable Home Plan – Photos are Representational Welcome to this newly improved, Americana Series home plan, the Grayson! Enter your new Grayson home from the front porch into the main entryway, or through the two-car garage into the mudroom. The conveniently located mudroom includes a coat closet and an optional bench and connects with the entryway in the hall. The front hall opens into the

    Eastbrook Homes Builder
    3067 Lowingside Dr Unit 36497597, Jenison, MI 49428
  • /21

    $579,899

    New Construction
    • 4 Beds
    • 2.5 Baths
    • 2,255 Sq Ft

    8366 Bauerridge Ave, Jenison, MI 49428

    The layout just works for real life: a main-floor den for working from home or quiet time, an open living and dining area that handles both busy weeknights and weekend gatherings, a fully equipped kitchen with deck access, and a mudroom landing zone off the garage to keep the chaos contained. Upstairs you’ll find four bedrooms including an owner’s suite with a walk-in closet and private bath. The

    Bosgraaf Homes Builder
    8366 Bauerridge Ave, Jenison, MI 49428
  • /57

    $420,000

    • 3 Beds
    • 3 Baths
    • 2,956 Sq Ft

    8285 Wallinwood Springs Dr Unit 8, Jenison, MI 49428

    OPEN HOUSE, SUNDAY JULY 26 FROM 12-2pm. Experience refined condo living in this beautifully updated residence overlooking the serene grounds of Wallinwood Springs Golf Club. Thoughtfully enhanced with elevated finishes and an inviting sense of style, this home showcases a stunning renovated kitchen, an impressive 12' x 10' primary bath, and gracious living spaces designed for both comfort and

    Karen Nichols Keller Williams Realty Lansing

    8285 Wallinwood Springs Dr Unit 8, Jenison, MI 49428
  • /28

    $558,000

    New Construction
    • 4 Beds
    • 2.5 Baths
    • 2,244 Sq Ft

    The Hearthside Plan at Lowing Woods, Jenison, MI 49428

    Buildable Home Plan – Photos are Representational The Hearthside design is an inviting two-story home with ample space and lots of opportunity for personalization and expansion. This plan includes 2244 square feet of finished space includes four bedrooms and two and a half baths, offering you plenty of flexible living space. The elegant pillared porch and two-story foyer leads to a flex room that

    Eastbrook Homes Builder
    3067 Lowingside Dr Unit 36492946, Jenison, MI 49428
  • /25

    $359,900

    • 3 Beds
    • 1.5 Baths
    • 1,484 Sq Ft

    7666 Thomas Ave, Jenison, MI 49428

    Don't miss out on this great home located in the heart of Jenison! Enjoy the great view of the back yard from the large updated kitchen and large dining area. This home features 3 bedrooms, 1 1/2 bathrooms, and an unfinished basement with endless possibilities! Schedule your appointment today!

    Joshua Groen City2Shore Arete Collection Inc

    7666 Thomas Ave, Jenison, MI 49428
  • /9

    $569,000

    New Construction
    • 2 Beds
    • 2 Baths
    • 2,424 Sq Ft

    3375 Eagle Peak Dr, Jenison, MI 49428

    Welcome to 3375 Eagle Peak Drive! This stunning new construction home by Bosgraaf Homes offers over 2,400 finished square feet of thoughtfully designed living space in the desirable Eagles Ridge community. The Oakwood floor plan features an open-concept layout perfect for both everyday living and entertaining. The spacious main level flows seamlessly into bright gathering spaces, highlighted by a

    Bosgraaf Homes Builder
    3375 Eagle Peak Dr, Jenison, MI 49428

Home Price Trends

Median Sale Price
$375,000
Median Single Family Sale Price
$380,000
Median 2 Bedroom Sale Price
$249,200
Median 1 Bedroom Sale Price
$339,500
Average Price Per Sq Ft
$208
Number of Homes for Sale
46
Last 12 months Home Sales
294
Months of Supply
1.90
Median List Price
$384,900
Median Change From 1st List Price
0%
Median Home Sale Price YoY Change
6%
How to Buy a Home How to Finance a Home How to Sell a Home