68

Walker, MI Homes for Sale

Section Image Section Image Section Image
  • /27

    $99,900

    • 3 Beds
    • 2 Baths
    • 1,350 Sq Ft

    1163 Maple Leaf Ln NW, Walker, MI 49534

    Welcome home! This well-maintained home offers over 1300 square feet of comfortable living space, perfect for those seeking extra room to breathe. Step inside to discover a spacious and inviting layout. With views of farmland and ponds with deer and ducks all year round. Once inside you have all the perks you could ask for, Primary with ensuite, fireplace, eat in kitchen, laundry and so much

    Agent Photo

    Jason Griffin

    Keller Williams GR North

    1163 Maple Leaf Ln NW, Walker, MI 49534
  • /26

    $73,000

    • 3 Beds
    • 2 Baths
    • 1,280 Sq Ft

    4483 Ilium Ln, Walker, MI 49534

    Discover comfortable living in Leonard Gardens, a welcoming community with a peaceful setting and great amenities. This well-maintained 3-bedroom, 2-bath home features a bright, open-concept layout with plenty of space for everyday living and entertaining. The spacious primary bedroom includes a walk-in closet, while two additional bedrooms offer flexibility for guests, family, or a home office.

    Agent Photo

    Stacey Ruwe

    HomeRealty, LLC

    4483 Ilium Ln, Walker, MI 49534
  • /29

    $374,900

    $15K PRICE DROP
    • 4 Beds
    • 1.5 Baths
    • 1,885 Sq Ft

    1045 Brownwood Ave NW, Grand Rapids, MI 49504

    Westside connection neighborhood Farmhouse with unique features like some original log beams, and a wine celler with custom laqured vintage wine labels on door. Park-like yard of 1.29 acres in the city. Enjoy the remodeled kitchen and bathrooms and take advantage of the ability to make this beautiful home your own and gain equity by making it into your dream home! Large living room has a

    Agent Photo

    Mike Yablonsky

    RE/MAX SunQuest Realty

    1045 Brownwood Ave NW, Grand Rapids, MI 49504
  • /3

    $449,900

    New Construction
    • 4 Beds
    • 2.5 Baths
    • 2,024 Sq Ft

    1733 Vinecroft St NW, Grand Rapids, MI 49544

    NEW CONSTRUCTION IN PROGRESS! Be the first to call this beautiful 4-bedroom, 2.5-bath home yours! Featuring stunning cathedral ceilings, a thoughtfully designed layout, and the opportunity to make it truly your own. Buyers may have the opportunity to select interior paint color, flooring, and countertop options, allowing you to personalize the finishes to your style. Construction is underway with

    Agent Photo

    Nestor Vazquez

    Five Star Real Estate (Main)

    1733 Vinecroft St NW, Grand Rapids, MI 49544
  • /29

    Price To Be Determined

    New Construction
    • 2 Beds
    • 2.5 Baths
    • 1,230 Sq Ft

    Linden Plan at Wilder Crossings, Walker, MI

    Welcome to our Linden floor plan! This spacious home is all about convenience, functionality, and affordability. The first floor features a bright, open-concept kitchen, dining area, and living area with vaulted ceilings. Located off of these main living spaces are every feature you could need: a welcoming front entryway with a storage closet, a flex room with a nearby full bathroom, a main floor

    Interra Homes Builder
    0 4 Mile Rd Unit 40481399, Walker, MI
  • /36

    Price To Be Determined

    New Construction
    • 4 Beds
    • 3.5 Baths
    • 2,762 Sq Ft

    Chestnut Plan at Wilder Crossings, Walker, MI

    The Chestnut is designed for everyone in the family equally. Family is about connecting and enjoying time together at home, so each room is bigger for kids and family activity. There are lots of closet options so each family can customize storage and room use for their needs. There is even an option for a 2nd floor rec room.More and more families are including in-laws or adult children

    JTB Homes Builder
    0 4 Mile Rd Unit 40481400, Walker, MI
  • /27

    Price To Be Determined

    New Construction
    • 3 Beds
    • 2.5 Baths
    • 1,664 Sq Ft

    Elmwood Plan at Wilder Crossings, Walker, MI

    Welcoming ranch style home with an entry foyer leading into the open-concept great room, dining area and kitchen complete with large snack ledge on the island and a suitable corner pantry. The primary bedroom suite and guest rooms are separated to create privacy. The primary suite features a private bath with dual-sink vanity and over-sized walk-in closet. Optional downstairs bedroom, bathroom

    JTB Homes Builder
    0 4 Mile Rd Unit 40481396, Walker, MI
  • /37

    Price To Be Determined

    New Construction
    • 4 Beds
    • 2.5 Baths
    • 2,089 Sq Ft

    Sycamore Plan at Wilder Crossings, Walker, MI

    Sycamore House PlanCharming two-story craftsman home with spacious two-story great room, large kitchen hosts an island with snack ledge and useful walk-in pantry. The exceptional main-floor primary suite includes a huge walk-in closet and private bath complete with secluded water closet and linen closet. The mud room provides plenty of storage with a closet and bench & locker system, while

    JTB Homes Builder
    0 4 Mile Rd Unit 40481413, Walker, MI
  • /31

    Price To Be Determined

    New Construction
    • 3 Beds
    • 2.5 Baths
    • 1,430 Sq Ft

    Croswell Plan at Wilder Crossings, Walker, MI

    Welcome to our Croswell floor plan! This spacious home is all about convenience, functionality, and affordability. The first floor features a bright, open-concept kitchen, dining area, and living area Located off of these main living spaces are every feature you could need: a welcoming front entryway with a storage closet, a flex room with a nearby full bathroom, a main floor primary bedroom with

    Interra Homes Builder
    0 4 Mile Rd Unit 40481404, Walker, MI
  • /18

    Price To Be Determined

    New Construction
    • 3 Beds
    • 2.5 Baths
    • 1,696 Sq Ft

    Sequoia Plan at Wilder Crossings, Walker, MI

    Outstanding craftsman-styled ranch features split bedroom concept. The generous primary suite, complete with a spacious walk-in closet and dual-sink vanity, is tucked away with separation from the secondary bedrooms. Well-appointed kitchen includes walk-in pantry, island with snack ledge and large dining area and great room.Give us a call today at (616) 916-8895

    JTB Homes Builder
    0 4 Mile Rd Unit 40481412, Walker, MI
  • /28

    Price To Be Determined

    New Construction
    • 4 Beds
    • 2.5 Baths
    • 2,101 Sq Ft

    Remington Plan at Wilder Crossings, Walker, MI

    Stunning two-story home with a welcoming porch that opens to a great size foyer. Continue into a spacious living area, with full view of the large kitchen and dining room, complete with large island and pantry. This plan also offers a main floor primary bedroom suite complete with large walk-in closet and large vanity in the private bath. A powder bath and mudroom with laundry complete the first

    Interra Homes Builder
    0 4 Mile Rd Unit 40481403, Walker, MI
  • /29

    Price To Be Determined

    New Construction
    • 4 Beds
    • 2.5 Baths
    • 1,952 Sq Ft

    Avery Plan at Wilder Crossings, Walker, MI

    This is a spectacular two-story home with a welcoming porch that opens to a foyer and large den. The house continues with a spacious living area, with full view of the large kitchen and dining room, complete with a large island and oversized pantry. The upstairs primary suite is complimented with a generous walk-in closet and large vanity in the private bathroom.

    Interra Homes Builder
    0 4 Mile Rd Unit 40481398, Walker, MI
  • /28

    Price To Be Determined

    New Construction
    • 4 Beds
    • 2.5 Baths
    • 2,034 Sq Ft

    Redwood Plan at Wilder Crossings, Walker, MI

    Captivating open-concept two-story home with two-story foyer encompasses a spacious living area, additional flex room and large kitchen complete with snack ledge in the island and pantry. Generous primary suite includes a vast walk-in closet, and private bath complete with dual-sink vanity and linen closet. Conveniently located second floor laundry and linen closet. Mud room contains bench with

    JTB Homes Builder
    0 4 Mile Rd Unit 40481391, Walker, MI
  • /30

    Price To Be Determined

    New Construction
    • 3 Beds
    • 2.5 Baths
    • 1,556 Sq Ft

    Enclave Plan at Wilder Crossings, Walker, MI

    Beautiful ranch style home that offers a front entry leading into a spacious living room, dining area and kitchen with cathedral ceilings. Kitchen has large center island and walk-in pantry, perfect for entertaining! Private primary suite has bath with large vanity and large walk-in closet. Two more large bedrooms and full bathroom, laundry, and mudroom off of two stall garage round out this

    Interra Homes Builder
    0 4 Mile Rd Unit 40481394, Walker, MI
  • /29

    Price To Be Determined

    New Construction
    • 4 Beds
    • 2.5 Baths
    • 2,206 Sq Ft

    Cascade Plan at Wilder Crossings, Walker, MI

    This stunning two-story plan greets you with a large open living style family room and kitchen with large center island. A spacious mudroom and flex room offer flexibility and additional space. The second floor features 3 thoughtfully placed bedrooms, a full bathroom, and a convenient laundry room, along with the executive primary suite, complete with large walk-in closet and vanity.

    Interra Homes Builder
    0 4 Mile Rd Unit 40481390, Walker, MI
  • /23

    Price To Be Determined

    New Construction
    • 4 Beds
    • 2.5 Baths
    • 2,297 Sq Ft

    Maplewood Plan at Wilder Crossings, Walker, MI

    Welcoming two-story home with open concept, spacious great room, large kitchen hosts an island with snack ledge, cozy dining space, and convenient walk-in pantry. The exceptional second-floor primary bedroom suite includes an extensive walk-in closet and private bath complete with secluded water closet and linen closet. The mud room provides plenty of storage with a closet and additional bench

    JTB Homes Builder
    0 4 Mile Rd Unit 40481397, Walker, MI
  • /27

    Price To Be Determined

    New Construction
    • 4 Beds
    • 2.5 Baths
    • 2,466 Sq Ft

    Carson Plan at Wilder Crossings, Walker, MI

    Stunning two story home that begins with an open foyer, and leads into a flex room, large family room, open dining area, and kitchen with walk-in pantry. Main floor laundry, half bath and mudroom finish this level. The second level has a primary bedroom suite and bath with large vanity, and spacious walk-in closet. Three more large bedrooms, full bath and bonus loft area.

    Interra Homes Builder
    0 4 Mile Rd Unit 40481401, Walker, MI
  • /35

    Price To Be Determined

    New Construction
    • 4 Beds
    • 2.5 Baths
    • 1,740 Sq Ft

    Andover Plan at Wilder Crossings, Walker, MI

    Presenting a Classic Series floor plan spanning two stories, highlighted by an expansive family room, a generously sized welcoming foyer, and multiple possibilities for the area adjacent to the entry. Noteworthy elements include a secluded mudroom, a conveniently located laundry room, and a guest half bathroom; all accessible from the garage area. Ascending to the upper level, you'll find 4

    Interra Homes Builder
    0 4 Mile Rd Unit 40481409, Walker, MI
  • /22

    Price To Be Determined

    New Construction
    • 3 Beds
    • 2.5 Baths
    • 1,740 Sq Ft

    Pentwater Plan at Wilder Crossings, Walker, MI

    Appealing entry porch leads to this ranch home with open living room, dining, and kitchen complete with large pantry and island with snack ledge. There is a convenient separation of the guest rooms and primary suite to ensure privacy. The primary suite features a private bath with a dual-sink vanity, with an attached walk-in closet.

    JTB Homes Builder
    0 4 Mile Rd Unit 40481414, Walker, MI
  • /24

    Price To Be Determined

    New Construction
    • 2 Beds
    • 2.5 Baths
    • 1,668 Sq Ft

    Camden Plan at Wilder Crossings, Walker, MI

    Camden House PlanCozy, 2 bedroom cottage-style ranch home that encompasses the feeling of a large condo, without the association. A nice foyer opens up to a great living space with a huge, executive-style kitchen with a center island, spacious great room, great dining area. The exceptional primary bedroom suite down the hall offers privacy and an expansive walk-in closet, primary bath, and

    JTB Homes Builder
    0 4 Mile Rd Unit 40481406, Walker, MI
  • /34

    Price To Be Determined

    New Construction
    • 4 Beds
    • 2.5 Baths
    • 2,646 Sq Ft

    Bay Harbor Plan at Wilder Crossings, Walker, MI

    Bay Harbor House PlanSpectacular open concept two-story home with grand two-story foyer that leads to a dual staircase. Spacious great room gives way to both the den and dining area with large kitchen complete with a conveniently located corner walk-in pantry and island with snack ledge. The large primary suite has a great sitting area, large bathroom and walk-in closet. Appropriately placed

    JTB Homes Builder
    0 4 Mile Rd Unit 40481405, Walker, MI
  • /23

    Price To Be Determined

    New Construction
    • 3 Beds
    • 2.5 Baths
    • 1,457 Sq Ft

    Wilshire Plan at Wilder Crossings, Walker, MI

    Welcome to our Wilshire floor plan! This spacious home is all about convenience, functionality, and affordability. The first floor features a bright, open-concept kitchen, dining area, and living area. Located off of these main living spaces are every feature you could need: a welcoming front entryway with a storage closet, 2 bedrooms, a main floor primary bedroom with ensuite bathroom and

    Interra Homes Builder
    0 4 Mile Rd Unit 40481462, Walker, MI
  • /21

    Price To Be Determined

    New Construction
    • 4 Beds
    • 2.5 Baths
    • 2,048 Sq Ft

    Ashton Plan at Wilder Crossings, Walker, MI

    Stunning two-story home with a welcoming porch that opens to a foyer and large den. The journey continues with a spacious living area, with full view of the large kitchen and dining room, complete with large island and oversized pantry. The upstairs primary suite is complete with a large walk-in closet and large vanity in the private bathroom.

    Interra Homes Builder
    0 4 Mile Rd Unit 40481392, Walker, MI
  • /15

    Price To Be Determined

    New Construction
    • 4 Beds
    • 2.5 Baths
    • 2,153 Sq Ft

    Cedarwood Plan at Wilder Crossings, Walker, MI

    Inviting two-story home with open-concept great room, den, dining area, and kitchen features ample cabinet storage, a kitchen island and walk-in corner pantry. The second floor primary suite includes a private bath with dual-sink vanity and attached walk-in closet. The laundry is conveniently located on the second floor with an over-sized folding space.

    JTB Homes Builder
    0 4 Mile Rd Unit 40481415, Walker, MI
  • /31

    $489,000

    • 3 Beds
    • 3 Baths
    • 1,634 Sq Ft

    4074 Imperial Dr NW, Grand Rapids, MI 49534

    This three-bedroom, three-bath residence located in a very desirable west side neighborhood, just minutes from downtown Grand Rapids offers 1,634 main floor living space on a generous 16,327-square-foot lot. This home features a well-proportioned layout that accommodates both comfortable everyday living and entertaining. With a deck and patio the generous lot size provides valuable outdoor space

    Gregory Stuyvesant Pyxis Realty

    4074 Imperial Dr NW, Grand Rapids, MI 49534
  • /35

    $459,000

    Open Sun 1PM - 3PM $16K PRICE DROP
    • 3 Beds
    • 3 Baths
    • 2,331 Sq Ft

    1023 Kensington St NW Unit 126, Walker, MI 49534

    Tucked far back from Leonard Street in Huntington Ridge, this exceptional 2017 stand-alone condo offers the ultimate in quiet, private living. The main level is designed for maximum convenience, featuring a spacious main suite, main-floor laundry, and an open-concept layout. The gourmet kitchen shines with stunning granite countertops, a large center island, and stainless steel appliances. Unwind

    Giuseppe Lupis Greenridge Realty (EGR)

    1023 Kensington St NW Unit 126, Walker, MI 49534
  • /22

    $460,000

    New Construction
    • 3 Beds
    • 3 Baths
    • 2,095 Sq Ft

    97 Fireside Dr SW, Grand Rapids, MI 49534

    ***This home qualifies for our lower interest rate promotion!***Interra Homes presents the Ashford condo in Jason Ridge, crafted with elevated designer selections and a refined, modern aesthetic. A sun filled 12x12 Michigan Room anchors the main level, complemented by wide plank LVP, Sahara Squire cabinetry, Miami Vena solid surface counters, and a full height tile backsplash. The kitchen

    Interra Homes Builder
    97 Fireside Dr SW, Grand Rapids, MI 49534
  • /34

    $369,900

    • 3 Beds
    • 1.5 Baths
    • 1,673 Sq Ft

    2463 Kinney Ave NW, Grand Rapids, MI 49534

    Beautifully maintained ranch-style home located in a desirable area of Grand Rapids! This charming property offers 3 bedrooms and 1.5 baths with a functional layout, spacious living areas, and abundant natural light throughout. Enjoy a large yard perfect for entertaining, relaxing, or outdoor activities. Conveniently located near shopping, dining, schools, and major highways for easy commuting.

    Javier Rodriguez Lake Michigan Realty Mgmt

    2463 Kinney Ave NW, Grand Rapids, MI 49534
  • /34

    $439,900

    $10K PRICE DROP
    • 2 Beds
    • 3 Baths
    • 2,835 Sq Ft

    1087 Barrington NW Unit 59, Grand Rapids, MI 49534

    Welcome to this well-maintained condo in the City of Walker, featuring 2 bedrooms, 1 full bath, and 2 half baths with a functional layout designed for comfort and convenience Enjoy indoor-outdoor living with two private decks, perfect for relaxing or entertaining. The basement offers tons of open space, giving you endless options for a rec room, home gym, office, or additional living area. You'll

    Christina Saenz Ascent Real Estate Group
    1087 Barrington NW Unit 59, Grand Rapids, MI 49534
  • /28

    $480,000

    Open Sun 1PM - 2:30PM $35K PRICE DROP
    • 4 Beds
    • 3 Baths
    • 2,712 Sq Ft

    931 Sunset Hills Ave NW, Grand Rapids, MI 49534

    Welcome home to this beautiful ranch tucked away on a quiet cul-de-sac offering 4 bedrooms & 3 baths. Kitchen, dining, & living areas create the perfect space for everyday living & entertaining. The kitchen features Mission-style hickory cabinetry, dining room opens through French doors to a spacious deck overlooking the large backyard—an ideal spot to relax & enjoy peaceful evenings. Tray &

    Jeanne Jonker Berkshire Hathaway HomeServices Michigan Real Estate (Main)

    931 Sunset Hills Ave NW, Grand Rapids, MI 49534
  • /33

    $585,000

    New Construction
    • 3 Beds
    • 2 Baths
    • 1,728 Sq Ft

    1830 Stratford Ln NW, Walker, MI 49534

    Stunning custom-built home in the highly desirable Cambridge Grove neighborhood. This thoughtfully designed home features 3 bedrooms and 2 baths with an open-concept layout. High-end finishes include LVP floors, hard surface countertops, custom cabinetry, and a spacious kitchen with a large island and walk-in pantry. The primary suite offers a large walk-in closet, dual vanities, and gorgeous

    Blake Verwoert Wildlife Realty

    1830 Stratford Ln NW, Walker, MI 49534
  • /22

    $400,000

    New Construction Open Tue 10AM - 11:30AM $25K PRICE DROP
    • 2 Beds
    • 2 Baths
    • 1,542 Sq Ft

    3774 Ambrosia Dr SW Unit 24, Grand Rapids, MI 49534

    This home is ELIGIBLE for $10,000 in seller concessions with builder's preferred lenders! Call for details. Accepted offer by 8/31 and close by 9/30. Interra Homes is proud to present the Ashford floor plan in Jason Ridge West. This ZERO step entry, open concept 1542SF plan offers two beds, two full baths and a main floor laundry. Selections include upgraded laminate throughout the main living

    Connie Bennett Kensington Realty Group Inc.

    3774 Ambrosia Dr SW Unit 24, Grand Rapids, MI 49534
  • /11

    $70,000

    $10K PRICE DROP
    • 3 Beds
    • 2 Baths
    • 1,120 Sq Ft

    4647 Red Apple Ct NW Unit 91, Grand Rapids, MI 49534

    Welcome to 4647 Red Apple Court NW, Walker, MI! This well-maintained mobile home is located in a friendly mobile home community, offering comfortable, affordable living in a convenient location. The home features a functional layout with inviting living spaces, a bright kitchen, and comfortable bedrooms, making it a great option for a variety of buyers.Situated within a mobile home park,

    Jada Broussard Coldwell Banker Schmidt Realtors

    4647 Red Apple Ct NW Unit 91, Grand Rapids, MI 49534
  • /45

    $398,900

    $41K PRICE DROP
    • 3 Beds
    • 2 Baths
    • 2,702 Sq Ft

    1328 Maplerow Ave NW, Grand Rapids, MI 49534

    Once in a while you find a special home where you can tell that someone has just poured so much time, effort, $$ and love into every corner. This beautiful 3 BR, 2 BTH, 3 stall garage, ranch home is in a quiet area, close to the highways, shopping, parks, Kent Trails and so much more. You will find beautiful flowers, landscaping, a fire pit, custom green house, walk paths, wild life, raised beds:

    Keith Hull City2Shore Real Estate (GR)

    1328 Maplerow Ave NW, Grand Rapids, MI 49534
  • /7

    Price To Be Determined

    New Construction
    • 4 Beds
    • 3.5 Baths
    • 2,547 Sq Ft

    Rosewood Plan at Wilder Crossings, Walker, MI

    Captivating open-concept two-story home featuring a 10’ main-floor great room that seamlessly blends flexible living and dining spaces, plus an adjacent flex room. The family kitchen includes a large four-seat island and a butler-style walk-in pantry. Personalize your home with upgraded options to enclose the flex room, reverse the living/dining layout, or add a fireplace to enhance the main

    JTB Homes Builder
    0 4 Mile Rd Unit 41144576, Walker, MI
  • /40

    $375,000

    Open Sun 11AM - 1PM
    • 4 Beds
    • 2 Baths
    • 1,714 Sq Ft

    938 Kusterer Dr NW, Grand Rapids, MI 49534

    Welcome home to this well-maintained 4 bedroom, 2 bath bi-level located on a quiet street in the City of Walker. Designed with comfortable everyday living in mind, this home is a wonderful place to create lasting memories and is perfect for anyone looking for a great home. It features an attached garage, a functional layout with plenty of living space, and a private backyard that's ideal for

    Brandon Wilburn Elan Realty Lakeshore

    938 Kusterer Dr NW, Grand Rapids, MI 49534
  • /32

    $315,000

    • 3 Beds
    • 2 Baths
    • 1,516 Sq Ft

    512 Faircrest Ave NW, Grand Rapids, MI 49534

    Wonderful 3 Bedroom Ranch in the Grandville School District and Conveniently Located near Shopping and Restraurants in the heart of Standale. Home Features a Spacious Open Floor Plan with Newer Flooring, Stainless Kitchen Appliances, Nice Size Eating Area, Handy MudRoom/Entry for Coats/Shoes/Backpacks. Nice Size Bedrooms all with Good Closet Space. The Basement is Finished and has a Full Bath.

    Kathy Mumaw Five Star Real Estate (M6)

    512 Faircrest Ave NW, Grand Rapids, MI 49534
  • /45

    $499,000

    $101K PRICE DROP
    • 6 Beds
    • 3.5 Baths
    • 3,206 Sq Ft

    2331 Pheasant Ave NW, Grand Rapids, MI 49534

    When size matters, and a quiet location at the end of a cul-de-sac gives you peace of mind, this custom home delivers all the feels. Relax and watch the world go by on the covered front porch. Step inside and this 6-bedroom, 3.5-bath home has some original features that stand out, along with updates in all the right places. Relax in the cozy main floor living space with a gorgeous fireplace. The

    Christian Huyge Polaris Real Estate LLC

    2331 Pheasant Ave NW, Grand Rapids, MI 49534
  • /6

    $999,900

    $200K PRICE DROP
    • Land
    • 26.47 Acres
    • $37,775 per Acre

    3511 3 Mile Rd NW, Grand Rapids, MI 49534

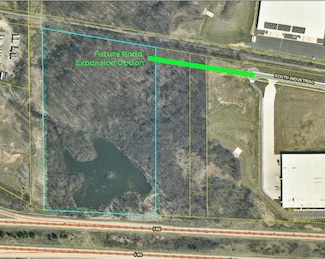
    26.47 total acres of industrial land available in Walker, featuring 14.88 buildable acres and 11.59 acres of wetlands. A wetland evaluation study has already been completed. Enjoy convenient I-96 highway access and be just 10 minutes from Downtown Grand Rapids. Located in a growing industrial corridor alongside Access Automation and Speedrack—an ideal site for your next development.

    Vito Dolci Jr Five Star Real Estate (Walker)

    3511 3 Mile Rd NW, Grand Rapids, MI 49534
  • /24

    $229,000

    • 2 Beds
    • 1 Bath
    • 839 Sq Ft

    2600 Day Ave NW, Grand Rapids, MI 49544

    Welcome home to this charming property situated on a spacious half-acre lot! Step inside from the front entry into a welcoming living room that flows into the dining area and kitchen. Just off the dining room, a slider opens to the back deck, making outdoor dining and entertaining a breeze. A convenient bathroom is also located right off the kitchen area. Upstairs, you will find two bedrooms. The

    Stacey Parm Keller Williams GR North

    2600 Day Ave NW, Grand Rapids, MI 49544

Showing Results 1 - 40, Page 1 of 2

Why Live in Walker

Walker, MI, is a small yet growing city located just outside Grand Rapids. Known for its community spirit, Walker hosts various family-friendly activities, including summer concerts in the park and a robust soccer program. Millennium Park, one of the largest urban parks in the nation, spans 1,400 acres and features sandy beaches, a splash pad, playgrounds, and 18 miles of trails for year-round recreation. The city offers diverse housing options, from suburban split-level and ranch-style homes in Standale to rural custom contemporary dwellings and Cape Cod homes in South Walker. Planned communities like Cambridge Grove and Winchester Woods also contribute to the area's residential appeal. Walker is served by three school districts, with Grandville Public Schools being highly rated. Students in this district attend Grandville Central Elementary School, Grandville Middle School, and Grandville High School, which is noted for its Advanced Placement catalog. The city commission organizes annual events such as the Walker Pumpkin Bash and WinterFest, fostering a strong sense of community. Michigan Highway 45 serves as the main shopping corridor, featuring local restaurants like Peppermill Café Standale and Shots, as well as grocery stores like Meijer and Aldi. Major highways, including Route 131 and I-96, intersect in Walker, providing easy access to downtown Grand Rapids, which is 10 miles away. Gerald R. Ford International Airport is 21 miles from Walker, offering convenient travel options.

Frequently Asked Questions

What is the average home price in Walker, MI?
Homes for sale in Walker, MI have an average home price of $566,465.
How many homes have sold over the last 12 months in Walker, MI?
29 homes have sold in Walker, MI over the last 12 months.
What is the average household income in Walker, MI?
The average household income in Walker, MI is $86K.
What are the most popular zip codes in Walker, MI?
The most popular zip codes in Walker, MI include 49504, 49534, 49331, 49519 and 49544.
How much do you need to make to afford a house in Walker?
The median home price in Walker is $539,900. If you put a 20% down payment of $108,000 and had a 30-year fixed mortgage with an interest rate of 6.67%, your estimated principal and interest payment would be $2,780 a month plus property taxes, HOA fees, home insurance, PMI, and utilities. Using the 28% rule, you would need to make at least $119K a year to afford the median home price in Walker. Learn how much home you can afford with our Home Affordability Calculator. The average household income in Walker is $86K.
How are the schools in Walker, MI?
Walker, MI has highly rated public and private schools. Some of the best schools in Walker based on Niche Grades are West Side Christian School, Bauerwood Elementary School and Central Elementary School. Browse all the schools in Walker, MI to learn more.

Home Price Trends

Median Sale Price
$540,000
Median Single Family Sale Price
$544,950
Median 2 Bedroom Sale Price
$405,338
Average Price Per Sq Ft
$229
Number of Homes for Sale
29
Last 12 months Home Sales
29
Months of Supply
12.00
Median List Price
$539,900
Median Change From 1st List Price
0%
Median Home Sale Price YoY Change
22%
How to Buy a Home How to Finance a Home How to Sell a Home


