$385,406Average Value$238Average Price per Sq Ft28Homes For Sale
A small, but growing city just outside of Grand Rapids
Walker's custom housing developments and small-town residential streets begin just outside the Grand Rapids city limits. The small city continues to grow as new developments continue to pop up. But new development isn't the only draw. "There is good community spirit in the city of Walker. The city commission hosts concerts in the park in the summer. It's a family-friendly community," says Jeff Blahnik, a Realtor with Five Star Real Estate. He's been selling in the area for 44 years. Additional community activities, like Walker's ever-growing soccer program, work to gather the community as well. Walker is also home to Millennium Park, one of the largest urban parks in the nation.


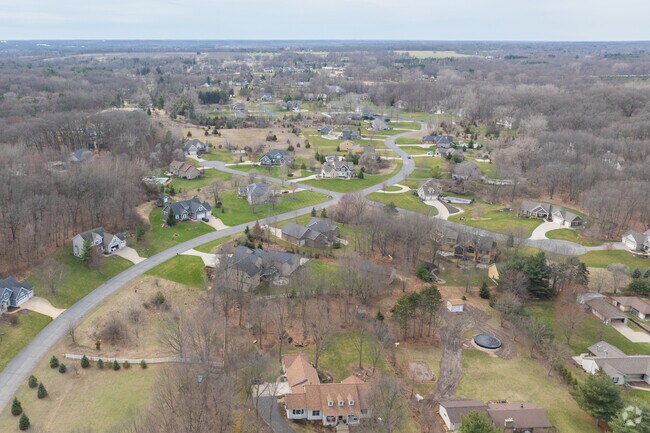
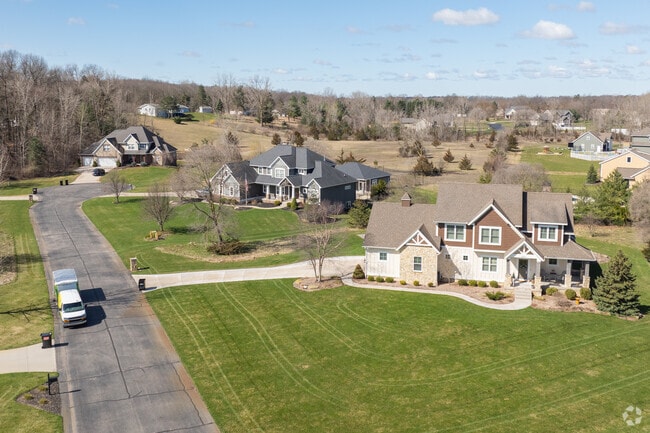
The south end of Walker near Grandville has larger and newer homes with large lots.
The Versluis Farm Stand found along Michigan Ave coming into Walker.
1/2
The average home price in Walker is $352,193
Homebuyers can choose between suburban and rural living settings. In Standale, a suburban community in the heart of the Walker Central district, homebuyers can find split-level and ranch-style homes on spacious, manicured plots. South Walker offers a more rural setting, with large custom contemporary dwellings and small ranch-style and Cape Cod homes spread out along country roads. There are also many planned communities like Cambridge Grove and Winchester Woods. The average home price in Walker is just over $350,000, making the market competitive. "The housing prices in Walker are strong, and they have been rising consistently since we came off the bottom of the crash," Blahnik says. Homebuyers can find Craftsman homes and custom contemporary dwellings on larger manicured lots here. One- to four-bedroom 20th-century homes sell for between $140,000 and $370,000. Custom homes and large estates begin around $370,000 and can sell for over $1.2 million.
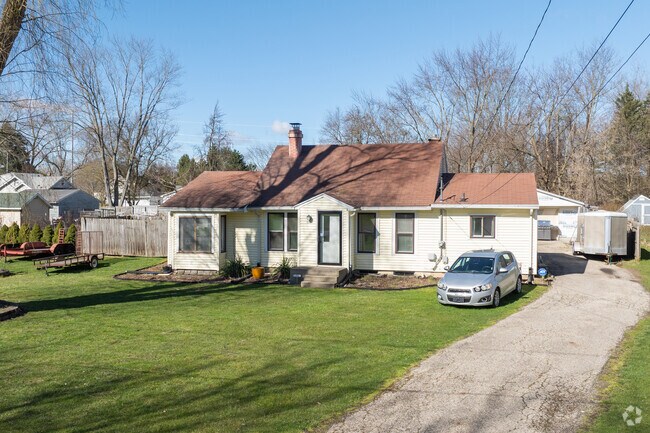
The older homes of Walker cover all varieties of styles, most commonly ranch homes.
The southern part of Walker is more rural but has many communities of larger newer homes.
1/2
Walkers is served by Three school districts
Depending on where students live, they may attend Kenowa Hills Public Schools, Grand Rapids Public Schools or Grandville Public Schools. Grandville is one of the area's highest-rated districts. Kids in the Grandville district may attend Grandville Central Elementary School, Grandville Middle School and Grandville High School, all graded an A on Niche. Grandville High is known for its robust Advanced Placement catalog. For a public charter school option, kids can attend West Michigan Academy of Environmental Science.
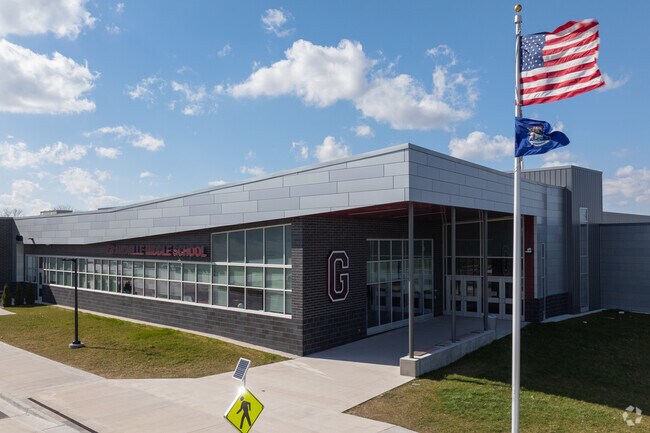
Grandville Middle School on Canal Ave.
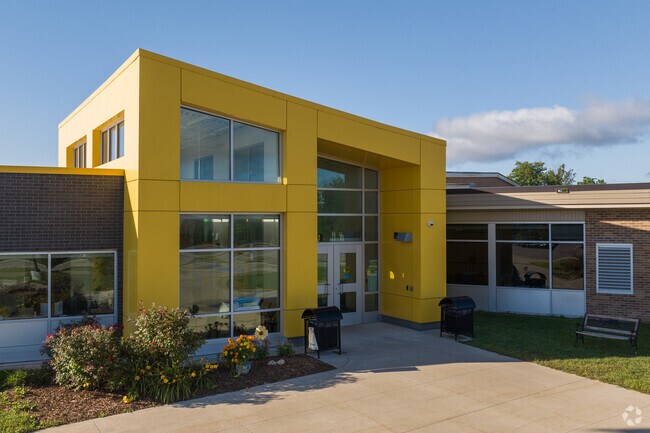
The main entrance to Kenowa Hills Central Elementary on 3 Mile Rd.
1/2
Millennium Park spans 1,400 acres

Millennium Park is almost twice the size of New York's Central Park. This sprawling, 1,400-acre urban park is a regional destination for outdoor recreation. Six acres of sandy beaches stretch along one of the sizable lakes. There is also a large splash pad and playground for children. About 18 miles of trails wind through the park and across the Grand River, connecting the area's network of regional trails. Groomed cross-country ski trails make this a year-round recreation area.
Millenium Park in Walker.
The main entrance to Millennium Park on Maynard Ave.
1/2
The city commission puts on several annual events
In the fall, the city hosts its annual Walker Pumpkin Bash, where children can pick out a free mini pumpkin to decorate and explore a petting zoo. During the holiday season, the city hosts an annual WinterFest featuring live reindeer, hot cocoa, and a free day of ice skating at the Walker Ice and Fitness Center.

Highway 45 is the neighborhood's main shopping corridor

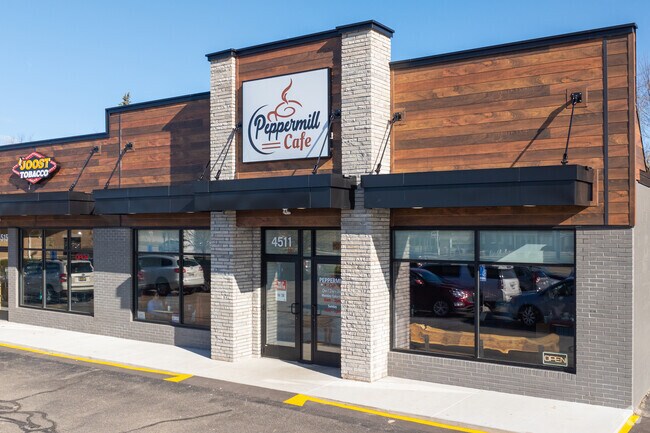
Michigan Highway 45 is the best place to shop for groceries and find local restaurants. Burgundy leather booths and smooth white pedestal tables fill the dining room at Peppermill Café Standale. This indoor-outdoor diner-style eatery boasts an ambitious sandwich menu and a selection of unique omelets. Less than half a mile away sits Shots, a locally-owned restaurant and bar known for its monster burgers and specialty cocktails. It offers a sports bar environment with TVs suspended from the ceiling and a large garage door that opens up, allowing for outdoor seating. Familiar grocery retailers like Meijer and Aldi can also along the main drag. Additional shops and eateries dot the neighborhood, including Ironwood Bar and Grill. This family-owned establishment is located on the neighborhood's north side and offers everything from a soup and salad lunch bar to Saturday night karaoke and drinks.
The Peppermill Cafe is a popular breakfast and lunch restaurant in Walker.
The Peppermill in Walker is a well known for its creative and delicious omelettes.
1/2
Route 131, I-96 intersect run through the neighborhood
U.S. Route 131 and U.S. Interstate Highway 96 intersect in the neighborhood's northeast corner and lead to downtown Grand Rapids, just 10 miles away. U.S. Interstate Highway 196 is also close by. It runs north to south and connects Grand Rapids to Benton Harbor. Walker is served by Grand Rapids Public Transportation's Rapid Connect buses. Stops can be found along Michigan Highway 45 and Leonard St NW. To travel internationally, residents can head to Gerald R. Ford International Airport, 21 miles away.
Written By
Paul McKinley
Photography Contributed By
Tyler Bolduc
Video By
Paris Lape
Interested in learning more about homes in this area?
Reach out to
Steven VanWyck,
an experienced agent in this area.
GreatSchools:
The GreatSchools Rating helps parents compare schools within a state based on a variety of school quality indicators and provides a helpful picture of how effectively each school serves all of its students. Ratings are on a scale of 1 (below average) to 10 (above average) and can include test scores, college readiness, academic progress, advanced courses, equity, discipline and attendance data. We also advise parents to visit schools, consider other information on school performance and programs, and consider family needs as part of the school selection process.
View GreatSchools Rating Methodology
On average, homes in Walker, MI sell after 44 days on the market compared to the national average of 55 days. The median sale price for homes in Walker, MI over the last 12 months is $540,000, up 19% from the median home sale price over the previous 12 months.
Stunning custom-built home in the highly desirable Cambridge Grove neighborhood. This thoughtfully designed home features 3 bedrooms and 2 baths with an open-concept layout. High-end finishes include LVP floors, hard surface countertops, custom cabinetry, and a spacious kitchen with a large island and walk-in pantry. The primary suite offers a large walk-in closet, dual vanities, and gorgeous
First time on the market! Welcome to this meticulously maintained 4-bedroom, 3.5-bath home in the desirable Kenowa Hills School District. The main level features a spacious living room with gas fireplace, kitchen and dining area, beautiful sunroom overlooking the private backyard, two bedrooms, 2.5 bathrooms, and main-floor laundry. The spacious lower level offers two large bedrooms, a full
Enjoy easy, low-maintenance condo living in this beautifully updated 2-bedroom, 1-bathroom condo. The home has been freshly painted and features a brand-new kitchen and updated bathroom, giving the space a fresh, modern feel. Step outside onto the spacious 12x22 deck and enjoy your morning coffee or evening downtime overlooking the peaceful woods. The basement offers even more potential, with
OFFER DEADLINE: Highest & best offers due Sunday, Sept. 20 at 5:00 PM. Seller will review offers after the deadline. Welcome to 44 Covell Ave NW! This charming 2-bedroom, 1-bath home combines a convenient Grand Rapids location with a large, fully fenced backyard and exciting room to grow. A NEW ROOF adds peace of mind, while the spacious backyard offers plenty of room for pets, play, gardening,
Discover comfortable living in Leonard Gardens, a welcoming community with a peaceful setting and great amenities. This well-maintained 3-bedroom, 2-bath home features a bright, open-concept layout with plenty of space for everyday living and entertaining. The spacious primary bedroom includes a walk-in closet, while two additional bedrooms offer flexibility for guests, family, or a home office.
Welcome home! This well-maintained home offers over 1300 square feet of comfortable living space, perfect for those seeking extra room to breathe. Step inside to discover a spacious and inviting layout. With views of farmland and ponds with deer and ducks all year round. Once inside you have all the perks you could ask for, Primary with ensuite, fireplace, eat in kitchen, laundry and so much
Westside connection neighborhood Farmhouse with unique features like some original log beams, and a wine celler with custom laqured vintage wine labels on door. You will love this move in ready home with newer high efficiency boiler heating and water heater system. Park-like yard of 1.29 acres in the city. Enjoy the remodeled kitchen and bathrooms and take advantage of the ability to make this
NEW CONSTRUCTION IN PROGRESS! Be the first to call this beautiful 4-bedroom, 2.5-bath home yours! Featuring stunning cathedral ceilings, a thoughtfully designed layout, and the opportunity to make it truly your own. Buyers may have the opportunity to select interior paint color, flooring, and countertop options, allowing you to personalize the finishes to your style. Construction is underway with
Welcoming two-story home with open concept, spacious great room, large kitchen hosts an island with snack ledge, cozy dining space, and convenient walk-in pantry. The exceptional second-floor primary bedroom suite includes an extensive walk-in closet and private bath complete with secluded water closet and linen closet. The mud room provides plenty of storage with a closet and additional bench
Stunning two story home that begins with an open foyer, and leads into a flex room, large family room, open dining area, and kitchen with walk-in pantry. Main floor laundry, half bath and mudroom finish this level. The second level has a primary bedroom suite and bath with large vanity, and spacious walk-in closet. Three more large bedrooms, full bath and bonus loft area.
Presenting a Classic Series floor plan spanning two stories, highlighted by an expansive family room, a generously sized welcoming foyer, and multiple possibilities for the area adjacent to the entry. Noteworthy elements include a secluded mudroom, a conveniently located laundry room, and a guest half bathroom; all accessible from the garage area. Ascending to the upper level, you'll find 4
Appealing entry porch leads to this ranch home with open living room, dining, and kitchen complete with large pantry and island with snack ledge. There is a convenient separation of the guest rooms and primary suite to ensure privacy. The primary suite features a private bath with a dual-sink vanity, with an attached walk-in closet.
Camden House PlanCozy, 2 bedroom cottage-style ranch home that encompasses the feeling of a large condo, without the association. A nice foyer opens up to a great living space with a huge, executive-style kitchen with a center island, spacious great room, great dining area. The exceptional primary bedroom suite down the hall offers privacy and an expansive walk-in closet, primary bath, and
Bay Harbor House PlanSpectacular open concept two-story home with grand two-story foyer that leads to a dual staircase. Spacious great room gives way to both the den and dining area with large kitchen complete with a conveniently located corner walk-in pantry and island with snack ledge. The large primary suite has a great sitting area, large bathroom and walk-in closet. Appropriately placed
Welcome to our Wilshire floor plan! This spacious home is all about convenience, functionality, and affordability. The first floor features a bright, open-concept kitchen, dining area, and living area. Located off of these main living spaces are every feature you could need: a welcoming front entryway with a storage closet, 2 bedrooms, a main floor primary bedroom with ensuite bathroom and
Here at Richmond Hills Apartments, we offer studio, one-bedroom, and two-bedroom apartments ranging in size from 450 to 850 sqft.! Amenities include dishwashers, microwaves, gas stoves, updated cabinetry, bedroom space for any bed set size, laundry facilities in every building, a community swimming pool w/ sundeck, a 24/7 fitness center, fenced-in dog park, a business center with available wifi,
Love coming home. Nestled off of Alpine Avenue, The Orchards apartment homes offer a distinct combination of convenient locations, generous living space, beautiful surroundings, and world class service. Walk to restaurants, shopping, entertainment, or hop on the Grand Rapid bus, which stops directly in the community. Experience living in a community on 32 acres of beautifully landscaped grounds
***Offering Newly Renovated Apartments!***Home is where you get to be your most comfortable self, andat Green Ridge Apartments, everything you see is the result of careful planningto support such a carefree lifestyle. We're happy to introduce our newlyrenovated apartments, with stainless steel appliances, shaker-style cabinets,vinyl plank flooring, and more. Our community offers
The community is nestled in a in a quiet wooded area near recreation trails yet close to shopping, dining, entertainment and transportation options like I-96 and The Rapid bus line. Call or stop by today! Corporate leases are available.
At Royal Vista, we’re proud to offer a diverse range of rental options to suit your needs. Whether you’re looking for a cozy 1-bedroom apartment or a spacious 3-bedroom townhouse, we have it all. Nestled in the midst of serene woods, wetlands, and picturesque ravines, our community provides a tranquil and nature-rich living experience. Best of all, our apartments are situated in the acclaimed
Let your best chapter yet begin at Apple Ridge Apartments, a suburban community like no other! Our one- and two-bedroom apartments in Walker, Michigan are beautifully maintained, with several floor plans to choose from. Not only are we pet-friendly, but you'll find your new home is equipped with modern features and amenities, as well as plenty of room to roam. Stay comfortable and well-connected,
Nestled in the scenic Standale area, Hampton Lakes Apartments let you escape the hustle of the city without secluding you from its bustle. Embrace a calm suburban life within 10 miles of Downtown Grand Rapids and Grand Valley State University. With modern features and alluring amenities, you're sure to start this new chapter in comfort. Our Walker, MI, community offers one- and two-bedroom
Welcome to the brand-new Savannah at Waterford Village, a contemporary living community in Grand Rapids, MI. Our thoughtfully designed community includes luxury rental homes with various single-story 1, 2, and 3-bedroom residences catering to your elevated lifestyle needs. Residents can indulge in the sleek elegance and in-home conveniences of stainless-steel appliances, kitchen islands, an
Rare opportunity of 5,500 SF end unit retail space at the corner of Alpine and 4 Mile Rd in Walker Twp. Come join Walgreens and Belle Tire at a Prime location!Unit available Nov. 1st. 5 Mile Population-137,832 Work Day Population-163,396 Traffic Count on Alpine Ave-23,490 Traffic Count on 4 Mile Rd-6,871 5 Mile Average Household Income-$88,800
Be the first to call this beautiful new-build home your own! Located just outside Standale, this spacious 3-bedroom, 3-bathroom home offers 1,978 square feet of comfortable living space with a modern layout and plenty of room to spread out.The home features central A/C, in-unit laundry hookups or available washer/dryer, a dishwasher, microwave, and a 2-stall attached garage. Enjoy
4353 Chesterfield is a fully remodeled 4-bedroom, 2-bath home in Grand Rapids, MI, featuring high-end finishes throughout. The property includes a finished basement that expands living space, central air for year-round comfort, and a detached garage. A large yard provides outdoor space, and the home’s great location offers convenient access to nearby amenities and services. Thoughtful updates and
Local Logic measures the walkability, access to public transit and bikeability of any address. CAP Index provides objective, accurate, and consistent data to help measure, compare, and mitigate crime risks.
Disclaimer: Certain information contained herein is derived from information provided by parties other than Homes.com. Our sources include: Accuweather, Public Records and Neustar. All information provided is deemed reliable, but is not guaranteed to be accurate and should be independently verified.