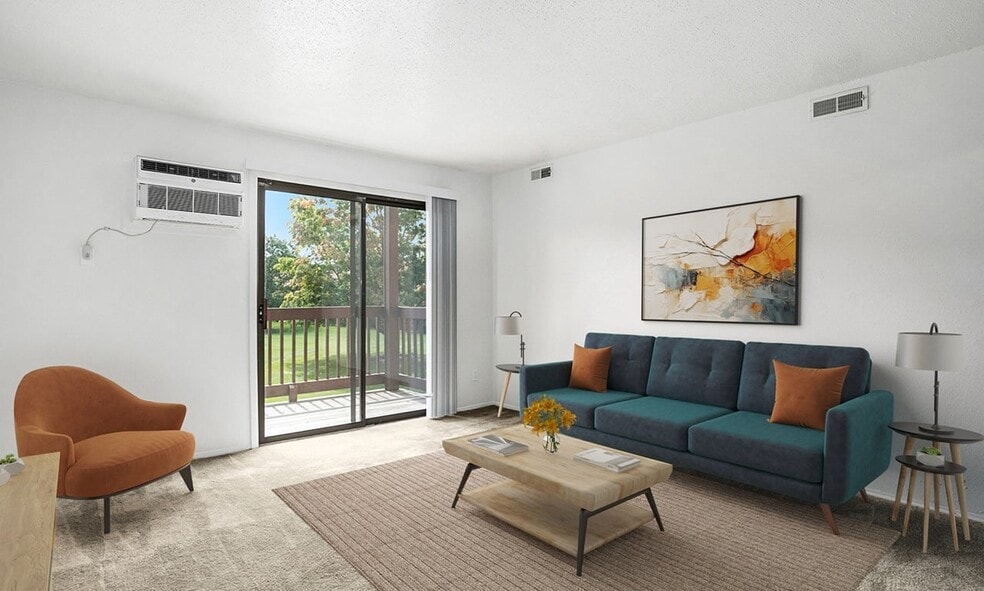


Highlights
- Furnished Units Available
- Pool
- Sundeck
- Balcony
- Property Manager on Site
- Views
About Apple Ridge Apartments
Let your best chapter yet begin at Apple Ridge Apartments, a suburban community like no other! Our one- and two-bedroom apartments in Walker, Michigan are beautifully maintained, with several floor plans to choose from. Not only are we pet-friendly, but you'll find your new home is equipped with modern features and amenities, as well as plenty of room to roam. Stay comfortable and well-connected, with downtown Grand Rapids just a 10-minute drive away. Apple Ridge Apartments were crafted with your needs and wants in mind. As a new resident, you can enjoy the many amenities we offer. Our community amenities include:
An outdoor swimming pool
A large sundeck and Wi-Fi
A large community building
24-Hour emergency maintenance services
24/7 Package pickup with Amazon Hub
Cashless laundry facilities
Inside our picturesque and pet-friendly community, we offer a selection of one- and two-bedroom apartments, complete with air conditioning, Smart Home Technology, large closets, and more. Flexible leases and furnished apartments through VIA by Edward Rose are also available.
Our location is hard to beat – Apple Ridge Apartments are situated in the Standale neighborhood, near I-96, putting downtown Grand Rapids and many other destinations within easy reach. We are also near Grand Valley State University, Millennium Park, RiverTown Crossings Mall, and Corewell Health Grand Rapids Hospitals, as well as plenty of shopping and dining venues.
Settle into the perfect balance of comfort and convenience at our apartments near Grand Rapids. Give us a call and come by for a tour – we'd be more than happy to show you around!

Pricing and Floor Plans
1 Bedroom
One Bedroom Standard
$1,078 - $1,118
- 1 Bed
- 1 Bath
- 553 Sq Ft
| Unit | Base Price | Sq Ft | Availability | Unit Details |
|---|---|---|---|---|
| 0242-2D | $1,098 | 570 | Oct 5 | |
| 0298-3A | $1,118 | 570 | Oct 7 | |
| 0312-3B | $1,098 | 570 | Oct 10 | |
| 0158-3D | $1,113 | 570 | Oct 12 | |
| 0017-2A | $1,113 | 570 | Oct 13 | |
| 0242-2B | $1,108 | 570 | Oct 19 | |
| 0302-3B | $1,113 | 570 | Oct 19 | |
| 0200-2B | $1,098 | 598 | Nov 2 | |
| 0310-1D | $1,078 | 553 | Nov 16 | |
| 0034-1A | $1,093 | 553 | Nov 16 | |
| 0162-3B | $1,113 | 570 | Nov 16 | |
| 0094-3D | $1,098 | 570 | Nov 20 | |
| 0065-2C | $1,108 | 570 | Nov 20 | |
| 0244-2A | $1,113 | 570 | Nov 20 | |
| 0250-2B | $1,113 | 598 | Nov 20 | |
| 0032-2D | $1,113 | 570 | Dec 21 | |
| 0310-3C | $1,113 | 570 | Jan 22, 2027 | |
| 0172-3B | $1,098 | 570 | Feb 26, 2027 |
One Bedroom Deluxe
$1,092 - $1,152
- 1 Bed
- 1 Bath
- 610 Sq Ft
| Unit | Base Price | Sq Ft | Availability | Unit Details |
|---|---|---|---|---|
| 0053-1C | $1,092 | 610 | Now | |
| 0137-1A | $1,112 | 610 | Sep 16 | |
| 0241-1C | $1,092 | 610 | Oct 12 | |
| 0323-1C | $1,092 | 610 | Oct 12 | |
| 0301-3C | $1,132 | 626 | Oct 16 | |
| 0297-1A | $1,097 | 610 | Oct 26 | |
| 0239-1D | $1,117 | 610 | Oct 26 | |
| 0299-1D | $1,097 | 610 | Oct 30 | |
| 0299-3A | $1,152 | 626 | Nov 16 | |
| 0285-2D | $1,117 | 626 | Nov 20 | |
| 0285-3D | $1,122 | 626 | Nov 20 | |
| 0173-2A | $1,117 | 626 | Dec 21 |
2 Bedrooms
Two Bedroom Standard
$1,262 - $1,302
- 2 Beds
- 1 Bath
- 687 Sq Ft
| Unit | Base Price | Sq Ft | Availability | Unit Details |
|---|---|---|---|---|
| 0250-2C | $1,297 | 760 | Oct 5 | |
| 0200-3D | $1,302 | 793 | Oct 5 | |
| 0310-2A | $1,297 | 721 | Oct 9 | |
| 0312-1C | $1,272 | 687 | Nov 20 | |
| 0156-1B | $1,272 | 687 | Nov 23 | |
| 0200-1C | $1,262 | 734 | Nov 24 | |
| 0310-2B | $1,277 | 721 | Nov 27 | |
| 0298-3C | $1,282 | 734 | Jan 29, 2027 | |
| 0156-3B | $1,297 | 721 | Jan 29, 2027 |
Two Bedroom Deluxe
$1,359 - $1,384
- 2 Beds
- 1 Bath
- 786 Sq Ft
| Unit | Base Price | Sq Ft | Availability | Unit Details |
|---|---|---|---|---|
| 0117-3A | $1,374 | 814 | Oct 7 | |
| 0137-2C | $1,364 | 814 | Oct 12 | |
| 0121-3D | $1,374 | 814 | Oct 19 | |
| 0175-3B | $1,384 | 814 | Oct 30 | |
| 0243-1C | $1,359 | 786 | Nov 20 | |
| 0285-2A | $1,369 | 814 | Nov 20 | |
| 0175-3A | $1,374 | 814 | Nov 20 | |
| 0285-3B | $1,384 | 814 | Nov 20 | |
| 0285-1B | $1,359 | 786 | Dec 29 | |
| 0285-2B | $1,379 | 814 | Dec 29 |
Fees and Policies
The fees below are based on community-supplied data and may exclude additional fees and utilities. Use the Rent Estimate Calculator to determine your monthly and one-time costs based on your requirements.
Property Fee Disclaimer: Based on community-supplied data and independent market research. Subject to change without notice. May exclude fees for mandatory or optional services and usage-based utilities.
Community Details
Property Information
- Built in 1977
- 806 units/3 stories
- Furnished Units Available
Utilities Included
- Gas
- Water
- Heat
- Trash Removal
- Sewer
Community Amenities
Property Services
- 24 Hour Access
- Laundry Facilities
- Property Manager on Site
- Furnished Units Available
- Package Service
- Recycling
- Renters Insurance Program
- Wi-Fi
- Maintenance on site
- Public Transportation
Shared Community
- Clubhouse
- Walk-Up
Fitness & Recreation
- Pool
Outdoor Features
- Pond
- Sundeck
Additional Amenities
- 24-Hour Maintenance Service
- Barrier-Free Apartments Offered
- Blinds Provided
- Cable TV Available
- Carpeting
- Dish Network & High-Speed Internet Avail
- Expertly Landscaped
- Flexible Lease Terms Available
- Furnished Apartments - Contact VIA For A Quote
- Galley-Style Kitchen
- Gas for Heating, Cooking and Hot Water Included
- Gas Forced-Air Heating
- Hometown Hero Discount Program
- Internet Modems Offered
- Large Closets
- Non-smoking buildings
- Off Street Parking
- Park-Like Grounds
- Pet Friendly. Restrictions apply.
- Picnic Areas
- Pool With Large Sundeck And Wi-fi
- Positive Credit Reporting of On-Time Payments
- Private Patio or Balcony Offered
- Scenic Grounds with Pond Views
- Smart Lock
- Smart Thermostat
- Water, Sewer, and Trash Services Provided
Kitchen Features & Appliances
- Gas Range
Apartment Features
Indoor Features
- Air Conditioning
- Cable Ready
- Heating
- High Speed Internet Access
- Satellite TV
- Tub/Shower
- Wi-Fi
- Smoke Free
Kitchen Features & Appliances
- Disposal
- Kitchen
- Refrigerator
- Range
Model Details
- Views
- Carpet
- Dining Room
- Furnished
- Linen Closet
- Vinyl Flooring
- Window Coverings
- Balcony
- Patio
Property Site Map
Select a unit to view pricing and availability
Map
- 310 Kinney Ave NW
- 631 Kinney Ave NW
- 3858 Ambrosia Dr SW Unit 153
- 3774 Ambrosia Dr SW Unit 24
- 3774 Ambrosia Dr SW
- 97 Fireside Dr SW
- 97 Fireside Dr SW Unit 13
- 99 Fireside Dr SW
- 99 Fireside Dr SW Unit 14
- 671 Waterford Village Dr NW
- 3758 Jason Ridge Ln SW
- 4341 Tallman Woods Dr NW Unit 9
- 512 Faircrest Ave NW
- 4074 Imperial Dr NW
- 3763 Ambrosia Dr SW Unit 3
- 3763 Ambrosia Dr SW
- 931 Sunset Hills Ave NW
- 938 Kusterer Dr NW
- 1023 Kensington St NW Unit 126
- 760 Maynard Ave NW
- 511 Hampton Ln NW
- 500 Savannah Dr
- 3786 Ambrosia Dr SW
- 530 Bayberry Pointe Dr NW
- 4353 Chesterfield Blvd NW
- 526 Maynard Ave NW
- 400 Carpenter Ave NW Unit A
- 400 Carpenter Ave NW Unit B
- 1220 Hillburn Ave NW
- 11295 Sessions Dr NW
- 2790 Pineridge Dr NW
- 2699 Royal Vista Dr NW
- 809 Van Buren Ave NW
- 205 Valley Ave NW Unit 4
- 1305 Walker Ave NW
- 1141 Sibley St NW Unit 1
- 342 Marion Ave NW
- 410 Marion Place NW
- 1055 Lake Michigan Dr NW
- 1422 Preston Ridge St NW
Ask me questions while you tour the home.