119

Lowell, MI Homes for Sale

Section Image Section Image Section Image
  • /114

    $745,000

    • 5 Beds
    • 3.5 Baths
    • 2,744 Sq Ft

    12125 Cherry Creek Ridge NE, Lowell, MI 49331

    Welcome to an exceptional opportunity in the highly sought-after Lowell School District, where privacy, space, thoughtful updates, and an incredible location come together on just under 6 beautiful acres. This stunning 5-bedroom, 4-bathroom home offers gorgeous updates throughout, high-end appliances, and an expansive custom multi-tiered deck designed for entertaining, relaxing, and taking in the

    Agent Photo

    Melissa Perrine

    Bellabay Realty (North)

    12125 Cherry Creek Ridge NE, Lowell, MI 49331
  • /45

    $575,000

    • 5 Beds
    • 3 Baths
    • 1,797 Sq Ft

    2872 Alden Hills Ct, Lowell, MI 49331

    Welcome to this beautifully maintained 2022 ranch home in Alden Ridge, situated on .7 acres in Lowell Schools and tucked away on a quiet cul-de-sac. Offering 5 bedrooms and 3 full baths, this home provides comfortable main-floor living with plenty of finished space for everyone. The main level features an open kitchen and dining area with quartz countertops, spacious cabinetry, and room to

    Agent Photo

    Jason Carpenter

    Keller Williams GR East

    2872 Alden Hills Ct, Lowell, MI 49331
  • /76

    $672,000

    $113K PRICE DROP
    • 4 Beds
    • 3 Baths
    • 3,099 Sq Ft

    2295 Fallasburg Park Dr NE, Lowell, MI 49331

    Welcome to 2295 Fallasburg Park, a rare Lowell country retreat offering 2.57 private acres, a picturesque creek, an expansive wraparound porch, and an exceptional heated barn with a full second level—all just north of historic Fallasburg Park. Fully rebuilt in 1998, the home offers approximately 3,099 finished square feet with four bedrooms and three full baths, including a private primary-suite

    Agent Photo

    Amanda Rogers

    Rogers Neighborhood Realty

    2295 Fallasburg Park Dr NE, Lowell, MI 49331
  • /29

    $575,000

    New Construction
    • 4 Beds
    • 2.5 Baths
    • 2,034 Sq Ft

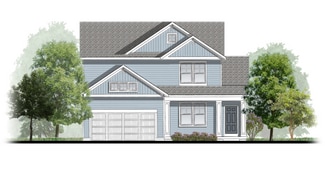
    Redwood Plan at Flat River Estates, Lowell, MI 49331

    Captivating open-concept two-story home with two-story foyer encompasses a spacious living area, additional flex room and large kitchen complete with snack ledge in the island and pantry. Generous primary suite includes a vast walk-in closet, and private bath complete with dual-sink vanity and linen closet. Conveniently located second floor laundry and linen closet. Mud room contains bench with

    JTB Homes Builder
    1040 Washington Rd Unit 37460065, Lowell, MI 49331
  • /35

    $679,000

    New Construction
    • 4 Beds
    • 2.5 Baths
    • 2,646 Sq Ft

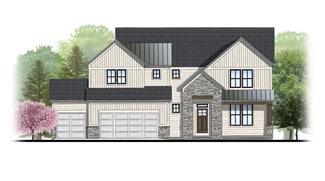
    Bay Harbor Plan at Flat River Estates, Lowell, MI 49331

    Bay Harbor House PlanSpectacular open concept two-story home with grand two-story foyer that leads to a dual staircase. Spacious great room gives way to both the den and dining area with large kitchen complete with a conveniently located corner walk-in pantry and island with snack ledge. The large primary suite has a great sitting area, large bathroom and walk-in closet. Appropriately placed

    JTB Homes Builder
    990 Washington Rd Unit 37459666, Lowell, MI 49331
  • /29

    $567,000

    New Construction
    • 4 Beds
    • 2.5 Baths
    • 2,034 Sq Ft

    Redwood Plan at Stony Bluff, Lowell, MI 49331

    Captivating open-concept two-story home with two-story foyer encompasses a spacious living area, additional flex room and large kitchen complete with snack ledge in the island and pantry. Generous primary suite includes a vast walk-in closet, and private bath complete with dual-sink vanity and linen closet. Conveniently located second floor laundry and linen closet. Mud room contains bench with

    JTB Homes Builder
    1404 Kimber Dr Unit 37461104, Lowell, MI 49331
  • /28

    $654,000

    New Construction
    • 3 Beds
    • 2 Baths
    • 1,664 Sq Ft

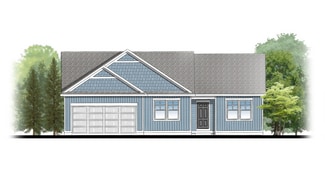
    Elmwood Plan at Fallasburg, Lowell, MI 49331

    Welcoming ranch style home with an entry foyer leading into the open-concept great room, dining area and kitchen complete with large snack ledge on the island and a suitable corner pantry. The primary bedroom suite and guest rooms are separated to create privacy. The primary suite features a private bath with dual-sink vanity and over-sized walk-in closet. Optional downstairs bedroom, bathroom

    JTB Homes Builder
    2020 Fallasburg Park Dr NE Unit 37458705, Lowell, MI 49331
  • /36

    $484,000

    New Construction
    • 4 Beds
    • 2.5 Baths
    • 1,740 Sq Ft

    Andover Plan at Stony Bluff, Lowell, MI 49331

    Presenting a Classic Series floor plan spanning two stories, highlighted by an expansive family room, a generously sized welcoming foyer, and multiple possibilities for the area adjacent to the entry. Noteworthy elements include a secluded mudroom, a conveniently located laundry room, and a guest half bathroom; all accessible from the garage area. Ascending to the upper level, you'll find 4

    Interra Homes Builder
    1404 Kimber Dr Unit 37478006, Lowell, MI 49331
  • /22

    $512,000

    New Construction
    • 4 Beds
    • 2.5 Baths
    • 2,048 Sq Ft

    Ashton Plan at Stony Bluff, Lowell, MI 49331

    Stunning two-story home with a welcoming porch that opens to a foyer and large den. The journey continues with a spacious living area, with full view of the large kitchen and dining room, complete with large island and oversized pantry. The upstairs primary suite is complete with a large walk-in closet and large vanity in the private bathroom.

    Interra Homes Builder
    1404 Kimber Dr Unit 37478007, Lowell, MI 49331
  • /23

    $698,000

    New Construction
    • 3 Beds
    • 2.5 Baths
    • 1,740 Sq Ft

    Pentwater Plan at Fallasburg, Lowell, MI 49331

    Appealing entry porch leads to this ranch home with open living room, dining, and kitchen complete with large pantry and island with snack ledge. There is a convenient separation of the guest rooms and primary suite to ensure privacy. The primary suite features a private bath with a dual-sink vanity, with an attached walk-in closet.

    JTB Homes Builder
    2020 Fallasburg Park Dr NE Unit 37458402, Lowell, MI 49331
  • /37

    $750,000

    New Construction
    • 4 Beds
    • 3.5 Baths
    • 2,762 Sq Ft

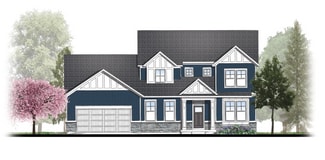
    Chestnut Plan at Fallasburg, Lowell, MI 49331

    The Chestnut is designed for everyone in the family equally. Family is about connecting and enjoying time together at home, so each room is bigger for kids and family activity. There are lots of closet options so each family can customize storage and room use for their needs. There is even an option for a 2nd floor rec room.More and more families are including in-laws or adult children

    JTB Homes Builder
    2020 Fallasburg Park Dr NE Unit 37458616, Lowell, MI 49331
  • /30

    $508,000

    New Construction
    • 4 Beds
    • 2.5 Baths
    • 1,952 Sq Ft

    Avery Plan at Stony Bluff, Lowell, MI 49331

    This is a spectacular two-story home with a welcoming porch that opens to a foyer and large den. The house continues with a spacious living area, with full view of the large kitchen and dining room, complete with a large island and oversized pantry. The upstairs primary suite is complimented with a generous walk-in closet and large vanity in the private bathroom.

    Interra Homes Builder
    1404 Kimber Dr Unit 37478008, Lowell, MI 49331
  • /16

    $581,000

    New Construction
    • 4 Beds
    • 2.5 Baths
    • 2,153 Sq Ft

    Cedarwood Plan at Stony Bluff, Lowell, MI 49331

    Inviting two-story home with open-concept great room, den, dining area, and kitchen features ample cabinet storage, a kitchen island and walk-in corner pantry. The second floor primary suite includes a private bath with dual-sink vanity and attached walk-in closet. The laundry is conveniently located on the second floor with an over-sized folding space.

    JTB Homes Builder
    1404 Kimber Dr Unit 37460647, Lowell, MI 49331
  • /35

    $761,000

    New Construction
    • 4 Beds
    • 2.5 Baths
    • 2,646 Sq Ft

    Bay Harbor Plan at Fallasburg, Lowell, MI 49331

    Bay Harbor House PlanSpectacular open concept two-story home with grand two-story foyer that leads to a dual staircase. Spacious great room gives way to both the den and dining area with large kitchen complete with a conveniently located corner walk-in pantry and island with snack ledge. The large primary suite has a great sitting area, large bathroom and walk-in closet. Appropriately placed

    JTB Homes Builder
    2020 Fallasburg Park Dr NE Unit 37458393, Lowell, MI 49331
  • /29

    $517,000

    New Construction
    • 4 Beds
    • 2.5 Baths
    • 2,101 Sq Ft

    Remington Plan at Stony Bluff, Lowell, MI 49331

    Stunning two-story home with a welcoming porch that opens to a great size foyer. Continue into a spacious living area, with full view of the large kitchen and dining room, complete with large island and pantry. This plan also offers a main floor primary bedroom suite complete with large walk-in closet and large vanity in the private bath. A powder bath and mudroom with laundry complete the first

    Interra Homes Builder
    1404 Kimber Dr Unit 37478023, Lowell, MI 49331
  • /23

    $611,000

    New Construction
    • 3 Beds
    • 2.5 Baths
    • 1,740 Sq Ft

    Pentwater Plan at Flat River Estates, Lowell, MI 49331

    Appealing entry porch leads to this ranch home with open living room, dining, and kitchen complete with large pantry and island with snack ledge. There is a convenient separation of the guest rooms and primary suite to ensure privacy. The primary suite features a private bath with a dual-sink vanity, with an attached walk-in closet.

    JTB Homes Builder
    990 Washington Rd Unit 37459869, Lowell, MI 49331
  • /23

    $596,000

    New Construction
    • 4 Beds
    • 2.5 Baths
    • 2,297 Sq Ft

    Maplewood Plan at Flat River Estates, Lowell, MI 49331

    Welcoming two-story home with open concept, spacious great room, large kitchen hosts an island with snack ledge, cozy dining space, and convenient walk-in pantry. The exceptional second-floor primary bedroom suite includes an extensive walk-in closet and private bath complete with secluded water closet and linen closet. The mud room provides plenty of storage with a closet and additional bench

    JTB Homes Builder
    1040 Washington Rd Unit 37460060, Lowell, MI 49331
  • /20

    $657,000

    New Construction
    • 3 Beds
    • 2 Baths
    • 1,696 Sq Ft

    Sequoia Plan at Fallasburg, Lowell, MI 49331

    Outstanding craftsman-styled ranch features split bedroom concept. The generous primary suite, complete with a spacious walk-in closet and dual-sink vanity, is tucked away with separation from the secondary bedrooms. Well-appointed kitchen includes walk-in pantry, island with snack ledge and large dining area and great room.Give us a call today at (616) 916-8895

    JTB Homes Builder
    2020 Fallasburg Park Dr NE Unit 37458736, Lowell, MI 49331
  • /24

    $684,000

    New Construction
    • 4 Beds
    • 2.5 Baths
    • 2,297 Sq Ft

    Maplewood Plan at Fallasburg, Lowell, MI 49331

    Welcoming two-story home with open concept, spacious great room, large kitchen hosts an island with snack ledge, cozy dining space, and convenient walk-in pantry. The exceptional second-floor primary bedroom suite includes an extensive walk-in closet and private bath complete with secluded water closet and linen closet. The mud room provides plenty of storage with a closet and additional bench

    JTB Homes Builder
    2020 Fallasburg Park Dr NE Unit 37458721, Lowell, MI 49331
  • /16

    $677,000

    New Construction
    • 4 Beds
    • 2.5 Baths
    • 2,153 Sq Ft

    Cedarwood Plan at Fallasburg, Lowell, MI 49331

    Inviting two-story home with open-concept great room, den, dining area, and kitchen features ample cabinet storage, a kitchen island and walk-in corner pantry. The second floor primary suite includes a private bath with dual-sink vanity and attached walk-in closet. The laundry is conveniently located on the second floor with an over-sized folding space.

    JTB Homes Builder
    2020 Fallasburg Park Dr NE Unit 37458576, Lowell, MI 49331
  • /28

    $565,000

    New Construction
    • 3 - 4 Beds
    • 2 - 3 Baths
    • 1,664 Sq Ft

    Elmwood Plan at Stony Bluff, Lowell, MI 49331

    Welcoming ranch style home with an entry foyer leading into the open-concept great room, dining area and kitchen complete with large snack ledge on the island and a suitable corner pantry. The primary bedroom suite and guest rooms are separated to create privacy. The primary suite features a private bath with dual-sink vanity and over-sized walk-in closet. Optional downstairs bedroom, bathroom

    JTB Homes Builder
    1404 Kimber Dr Unit 37461066, Lowell, MI 49331
  • /19

    $568,000

    New Construction
    • 3 Beds
    • 2 Baths
    • 1,696 Sq Ft

    Sequoia Plan at Flat River Estates, Lowell, MI 49331

    Outstanding craftsman-styled ranch features split bedroom concept. The generous primary suite, complete with a spacious walk-in closet and dual-sink vanity, is tucked away with separation from the secondary bedrooms. Well-appointed kitchen includes walk-in pantry, island with snack ledge and large dining area and great room.Give us a call today at (616) 916-8895

    JTB Homes Builder
    1040 Washington Rd Unit 37460068, Lowell, MI 49331
  • /19

    $565,000

    New Construction
    • 3 Beds
    • 2 Baths
    • 1,696 Sq Ft

    Sequoia Plan at Stony Bluff, Lowell, MI 49331

    Outstanding craftsman-styled ranch features split bedroom concept. The generous primary suite, complete with a spacious walk-in closet and dual-sink vanity, is tucked away with separation from the secondary bedrooms. Well-appointed kitchen includes walk-in pantry, island with snack ledge and large dining area and great room.Give us a call today at (616) 916-8895

    JTB Homes Builder
    1404 Kimber Dr Unit 37461114, Lowell, MI 49331
  • /24

    $586,000

    New Construction
    • 4 Beds
    • 2.5 Baths
    • 2,297 Sq Ft

    Maplewood Plan at Stony Bluff, Lowell, MI 49331

    Welcoming two-story home with open concept, spacious great room, large kitchen hosts an island with snack ledge, cozy dining space, and convenient walk-in pantry. The exceptional second-floor primary bedroom suite includes an extensive walk-in closet and private bath complete with secluded water closet and linen closet. The mud room provides plenty of storage with a closet and additional bench

    JTB Homes Builder
    1404 Kimber Dr Unit 37461072, Lowell, MI 49331
  • /25

    $600,000

    New Construction
    • 2 Beds
    • 2 Baths
    • 1,668 Sq Ft

    Camden Plan at Stony Bluff, Lowell, MI 49331

    Camden House PlanCozy, 2 bedroom cottage-style ranch home that encompasses the feeling of a large condo, without the association. A nice foyer opens up to a great living space with a huge, executive-style kitchen with a center island, spacious great room, great dining area. The exceptional primary bedroom suite down the hall offers privacy and an expansive walk-in closet, primary bath, and

    JTB Homes Builder
    1404 Kimber Dr Unit 37460486, Lowell, MI 49331
  • /30

    $520,000

    New Construction
    • 4 Beds
    • 2.5 Baths
    • 2,206 Sq Ft

    Cascade Plan at Stony Bluff, Lowell, MI 49331

    This stunning two-story plan greets you with a large open living style family room and kitchen with large center island. A spacious mudroom and flex room offer flexibility and additional space. The second floor features 3 thoughtfully placed bedrooms, a full bathroom, and a convenient laundry room, along with the executive primary suite, complete with large walk-in closet and vanity.

    Interra Homes Builder
    1404 Kimber Dr Unit 37478010, Lowell, MI 49331
  • /23

    $599,000

    New Construction
    • 3 Beds
    • 2.5 Baths
    • 1,740 Sq Ft

    Pentwater Plan at Stony Bluff, Lowell, MI 49331

    Appealing entry porch leads to this ranch home with open living room, dining, and kitchen complete with large pantry and island with snack ledge. There is a convenient separation of the guest rooms and primary suite to ensure privacy. The primary suite features a private bath with a dual-sink vanity, with an attached walk-in closet.

    JTB Homes Builder
    1404 Kimber Dr Unit 37460453, Lowell, MI 49331
  • /25

    $540,000

    New Construction
    • 2 Beds
    • 2 Baths
    • 1,668 Sq Ft

    Camden Plan at Flat River Estates, Lowell, MI 49331

    Camden House PlanCozy, 2 bedroom cottage-style ranch home that encompasses the feeling of a large condo, without the association. A nice foyer opens up to a great living space with a huge, executive-style kitchen with a center island, spacious great room, great dining area. The exceptional primary bedroom suite down the hall offers privacy and an expansive walk-in closet, primary bath, and

    JTB Homes Builder
    1040 Washington Rd Unit 37459995, Lowell, MI 49331
  • /29

    $660,000

    New Construction
    • 4 Beds
    • 2.5 Baths
    • 2,034 Sq Ft

    Redwood Plan at Fallasburg, Lowell, MI 49331

    Captivating open-concept two-story home with two-story foyer encompasses a spacious living area, additional flex room and large kitchen complete with snack ledge in the island and pantry. Generous primary suite includes a vast walk-in closet, and private bath complete with dual-sink vanity and linen closet. Conveniently located second floor laundry and linen closet. Mud room contains bench with

    JTB Homes Builder
    2020 Fallasburg Park Dr NE Unit 37458735, Lowell, MI 49331
  • /38

    $596,000

    New Construction
    • 4 - 5 Beds
    • 2.5 - 3.5 Baths
    • 2,089 Sq Ft

    Sycamore Plan at Stony Bluff, Lowell, MI 49331

    Sycamore House PlanCharming two-story craftsman home with spacious two-story great room, large kitchen hosts an island with snack ledge and useful walk-in pantry. The exceptional main-floor primary suite includes a huge walk-in closet and private bath complete with secluded water closet and linen closet. The mud room provides plenty of storage with a closet and bench & locker system, while

    JTB Homes Builder
    1404 Kimber Dr Unit 37461127, Lowell, MI 49331
  • /35

    $650,000

    New Construction
    • 3 Beds
    • 3 Baths
    • 2,561 Sq Ft

    2020 Fallasburg Park Dr NE, Lowell, MI 49331

    ***This home qualifies for our lower interest rate promotion!***Welcome to this charming cottage-style ranch, where thoughtful design meets everyday comfort. The main level features 2 bedrooms and 2 full bathrooms, including a private primary suite with a spacious walk-in closet, dual-vanity, and separate water closet. The open-concept living area flows from a welcoming foyer into a bright

    JTB Homes Builder
    2020 Fallasburg Park Dr NE, Lowell, MI 49331
  • /37

    $667,000

    New Construction
    • 4 Beds
    • 3.5 Baths
    • 2,762 Sq Ft

    Chestnut Plan at Stony Bluff, Lowell, MI 49331

    The Chestnut is designed for everyone in the family equally. Family is about connecting and enjoying time together at home, so each room is bigger for kids and family activity. There are lots of closet options so each family can customize storage and room use for their needs. There is even an option for a 2nd floor rec room.More and more families are including in-laws or adult children

    JTB Homes Builder
    1404 Kimber Dr Unit 37460981, Lowell, MI 49331
  • /25

    $643,000

    New Construction
    • 2 Beds
    • 2 Baths
    • 1,668 Sq Ft

    Camden Plan at Fallasburg, Lowell, MI 49331

    Camden House PlanCozy, 2 bedroom cottage-style ranch home that encompasses the feeling of a large condo, without the association. A nice foyer opens up to a great living space with a huge, executive-style kitchen with a center island, spacious great room, great dining area. The exceptional primary bedroom suite down the hall offers privacy and an expansive walk-in closet, primary bath, and

    JTB Homes Builder
    2020 Fallasburg Park Dr NE Unit 37458417, Lowell, MI 49331
  • /35

    $666,000

    New Construction
    • 4 Beds
    • 2.5 Baths
    • 2,646 Sq Ft

    Bay Harbor Plan at Stony Bluff, Lowell, MI 49331

    Bay Harbor House PlanSpectacular open concept two-story home with grand two-story foyer that leads to a dual staircase. Spacious great room gives way to both the den and dining area with large kitchen complete with a conveniently located corner walk-in pantry and island with snack ledge. The large primary suite has a great sitting area, large bathroom and walk-in closet. Appropriately placed

    JTB Homes Builder
    1404 Kimber Dr Unit 37460361, Lowell, MI 49331
  • /16

    $587,000

    New Construction
    • 4 Beds
    • 2.5 Baths
    • 2,153 Sq Ft

    Cedarwood Plan at Flat River Estates, Lowell, MI 49331

    Inviting two-story home with open-concept great room, den, dining area, and kitchen features ample cabinet storage, a kitchen island and walk-in corner pantry. The second floor primary suite includes a private bath with dual-sink vanity and attached walk-in closet. The laundry is conveniently located on the second floor with an over-sized folding space.

    JTB Homes Builder
    1040 Washington Rd Unit 37460036, Lowell, MI 49331
  • /31

    $488,000

    New Construction
    • 3 Beds
    • 2 Baths
    • 1,556 Sq Ft

    Enclave Plan at Stony Bluff, Lowell, MI 49331

    Beautiful ranch style home that offers a front entry leading into a spacious living room, dining area and kitchen with cathedral ceilings. Kitchen has large center island and walk-in pantry, perfect for entertaining! Private primary suite has bath with large vanity and large walk-in closet. Two more large bedrooms and full bathroom, laundry, and mudroom off of two stall garage round out this

    Interra Homes Builder
    1404 Kimber Dr Unit 37478018, Lowell, MI 49331
  • /28

    $537,000

    New Construction
    • 4 Beds
    • 2.5 Baths
    • 2,466 Sq Ft

    Carson Plan at Stony Bluff, Lowell, MI 49331

    Stunning two story home that begins with an open foyer, and leads into a flex room, large family room, open dining area, and kitchen with walk-in pantry. Main floor laundry, half bath and mudroom finish this level. The second level has a primary bedroom suite and bath with large vanity, and spacious walk-in closet. Three more large bedrooms, full bath and bonus loft area.

    Interra Homes Builder
    1404 Kimber Dr Unit 37478009, Lowell, MI 49331
  • /38

    $616,000

    New Construction
    • 4 Beds
    • 2.5 Baths
    • 2,089 Sq Ft

    Sycamore Plan at Flat River Estates, Lowell, MI 49331

    Sycamore House PlanCharming two-story craftsman home with spacious two-story great room, large kitchen hosts an island with snack ledge and useful walk-in pantry. The exceptional main-floor primary suite includes a huge walk-in closet and private bath complete with secluded water closet and linen closet. The mud room provides plenty of storage with a closet and bench & locker system, while

    JTB Homes Builder
    1040 Washington Rd Unit 37460074, Lowell, MI 49331
  • /24

    Price To Be Determined

    New Construction
    • 3 Beds
    • 2 Baths
    • 1,457 Sq Ft

    Wilshire Plan at Stony Bluff, Lowell, MI 49331

    Welcome to our Wilshire floor plan! This spacious home is all about convenience, functionality, and affordability. The first floor features a bright, open-concept kitchen, dining area, and living area. Located off of these main living spaces are every feature you could need: a welcoming front entryway with a storage closet, 2 bedrooms, a main floor primary bedroom with ensuite bathroom and

    Interra Homes Builder
    1404 Kimber Dr Unit 37478024, Lowell, MI 49331
  • /39

    $705,000

    New Construction
    • 4 Beds
    • 2.5 Baths
    • 2,089 Sq Ft

    Sycamore Plan at Fallasburg, Lowell, MI 49331

    Sycamore House PlanCharming two-story craftsman home with spacious two-story great room, large kitchen hosts an island with snack ledge and useful walk-in pantry. The exceptional main-floor primary suite includes a huge walk-in closet and private bath complete with secluded water closet and linen closet. The mud room provides plenty of storage with a closet and bench & locker system, while

    JTB Homes Builder
    2020 Fallasburg Park Dr NE Unit 37458808, Lowell, MI 49331

Showing Results 1 - 40, Page 1 of 3

Why Live in Lowell

Lowell, Michigan, located less than 20 miles from Grand Rapids, combines natural beauty with convenient access to urban amenities. The area includes both the city of Lowell and the surrounding Lowell Charter Township. Residents enjoy abundant outdoor activities with the North Country Trail Association headquartered here, two large rivers, and many miles of paved trails. The downtown area features historical homes from the late 1800s and early 1900s, while suburban neighborhoods have ranch-style and New Traditional homes. In the township, properties often span multiple acres with diverse home designs. The community has highly rated schools, including Cherry Creek Elementary, Alto Elementary, Lowell Middle School, and Lowell High School, all with strong overall ratings. For things to do, Lowell has green spaces like Creekside Park and the connected South and North Riverfront Parks, which include sports fields, a kayak launch, and a seasonal ice cream stand. Indoor recreation options include the Litehouse Family YMCA and the GQT Ada-Lowell 5 movie theater. The downtown shopping district along Main Street has antique stores, boutiques, and dining spots such as Flat River Grill and Sabor Mexicano. Annual events like BridgeFest and the Kent County Youth Fair draw residents to the riverfront and fairgrounds, while Christmas Through Lowell brings in holiday shoppers. Route 21 and I-96 link locals to Grand Rapids, and Gerald R. Ford International Airport is about 15 miles away. Homeowners should be aware of potential water quality issues, including older lead service pipes and PFAS contamination near the Ware Road Landfill.

Lowell, MI Home Prices

Lowell, MI
Median Home Price
$524,000
Median Sale Price
$425,000
0% YoY
Avg. Price per Square Foot
$236
Median Single Family Price
$518,000
Median Condo Price
$395,450
Total Active Listings
119 listings
Market Conditions
6 Months of Supply
Balanced Market

Frequently Asked Questions

What is the average home price in Lowell, MI?
Homes for sale in Lowell, MI have an average home price of $521,345.
Are home prices dropping in Lowell?
Yes, home prices in Lowell are down 1% in the last 12 months.
How many homes have sold over the last 12 months in Lowell, MI?
224 homes have sold in Lowell, MI over the last 12 months.
What is the average household income in Lowell, MI?
The average household income in Lowell, MI is $83K.
What are the most popular zip codes in Lowell, MI?
The most popular zip codes in Lowell, MI include 49331, 49316, 49301, 48881 and 49302.
How much do you need to make to afford a house in Lowell?
The median home price in Lowell is $524,000. If you put a 20% down payment of $104,800 and had a 30-year fixed mortgage with an interest rate of 7.03%, your estimated principal and interest payment would be $2,800 a month plus property taxes, HOA fees, home insurance, PMI, and utilities. Using the 28% rule, you would need to make at least $120K a year to afford the median home price in Lowell. Learn how much home you can afford with our Home Affordability Calculator. The average household income in Lowell is $83K.
How are the schools in Lowell, MI?
Lowell, MI has highly rated public and private schools. Some of the best schools in Lowell based on Niche Grades are Alto Elementary School, Murray Lake Elementary School and Lowell Middle School. Browse all the schools in Lowell, MI to learn more.
How to Buy a Home How to Finance a Home How to Sell a Home