48

Lowell, MI 1-Story Homes for Sale

Section Image Section Image Section Image
  • /2

    $549,900

    Coming Soon
    • 3 Beds
    • 4 Baths
    • 4,252 Sq Ft

    555 Foreman St SE, Lowell, MI 49331

    Executive ranch originally custom built for a local Lowell bank VP on a corner lot. This home offers a rare blend of retro character, entertaining space & timeless craftsmanship in the heart of Lowell. Featuring 3 oversized bedrooms, 2 full baths & 2 half baths & 2 car garage+. Multiple slider doors leading to the private fenced pool area with 20x40 appx. 40k gallon Marcite cement pool 3-9ft

    Agent Photo

    Bradley Irey

    Lakeshore Connection Real Est.

    (616) 449-2573

    555 Foreman St SE, Lowell, MI 49331
  • /21

    $434,000

    New Construction
    • 2 - 3 Beds
    • 2 - 3 Baths
    • 1,427 Sq Ft

    Brookside Plan at Stand Alone Condos, Wyoming, MI 49519

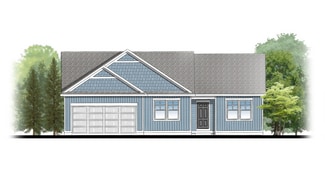
    Brookside Condo Floor PlanStand-alone, ranch style condo plan with two main-level bedrooms. Open great room, dining and kitchen complete with walk-in pantry and snack ledge in island. Primary suite features a walk-in closet and private bath. The second bedroom has its own bathroom and walk-in closet. A mudroom and laundry room complete this floor plan. Zero-step entry into the home from front

    Interra Homes Builder
    1781 R W Berends SW Unit 37477160, Wyoming, MI 49519
  • /23

    $698,000

    New Construction
    • 3 Beds
    • 2.5 Baths
    • 1,740 Sq Ft

    Pentwater Plan at Fallasburg, Lowell, MI 49331

    Appealing entry porch leads to this ranch home with open living room, dining, and kitchen complete with large pantry and island with snack ledge. There is a convenient separation of the guest rooms and primary suite to ensure privacy. The primary suite features a private bath with a dual-sink vanity, with an attached walk-in closet.

    JTB Homes Builder
    2020 Fallasburg Park Dr NE Unit 37458402, Lowell, MI 49331
  • /23

    $611,000

    New Construction
    • 3 Beds
    • 2.5 Baths
    • 1,740 Sq Ft

    Pentwater Plan at Flat River Estates, Lowell, MI 49331

    Appealing entry porch leads to this ranch home with open living room, dining, and kitchen complete with large pantry and island with snack ledge. There is a convenient separation of the guest rooms and primary suite to ensure privacy. The primary suite features a private bath with a dual-sink vanity, with an attached walk-in closet.

    JTB Homes Builder
    990 Washington Rd Unit 37459869, Lowell, MI 49331
  • /20

    $657,000

    New Construction
    • 3 Beds
    • 2 Baths
    • 1,696 Sq Ft

    Sequoia Plan at Fallasburg, Lowell, MI 49331


    Outstanding craftsman-styled ranch features split bedroom concept. The generous primary suite, complete with a spacious walk-in closet and dual-sink vanity, is tucked away with separation from the secondary bedrooms. Well-appointed kitchen includes walk-in pantry, island with snack ledge and large dining area and great room. Give us a call today at (616) 916-8895

    JTB Homes Builder
    2020 Fallasburg Park Dr NE Unit 37458736, Lowell, MI 49331
  • /10

    Price To Be Determined

    New Construction
    • 3 Beds
    • 2.5 Baths
    • 1,874 Sq Ft

    Harbor Springs Plan at Flat River Estates, Lowell, MI 49331

    Harbor Springs House PlanAppealing entry porch leads to this ranch home with cathedral ceilings. Welcoming open living room, dining, and kitchen complete with large pantry and island with snack ledge. There is a convenient separation of the guest rooms and primary suite to ensure privacy. The primary suite features a private bathroom with a dual-sink vanity, and an attached walk-in closet.

    JTB Homes Builder
    990 Washington Rd Unit 37459671, Lowell, MI 49331
  • /28

    $565,000

    New Construction
    • 3 - 4 Beds
    • 2 - 3 Baths
    • 1,664 Sq Ft

    Elmwood Plan at Stony Bluff, Lowell, MI 49331

    Welcoming ranch style home with an entry foyer leading into the open-concept great room, dining area and kitchen complete with large snack ledge on the island and a suitable corner pantry. The primary bedroom suite and guest rooms are separated to create privacy. The primary suite features a private bath with dual-sink vanity and over-sized walk-in closet. Optional downstairs bedroom, bathroom

    JTB Homes Builder
    1404 Kimber Dr Unit 37461066, Lowell, MI 49331
  • /19

    $568,000

    New Construction
    • 3 Beds
    • 2 Baths
    • 1,696 Sq Ft

    Sequoia Plan at Flat River Estates, Lowell, MI 49331

    Outstanding craftsman-styled ranch features split bedroom concept. The generous primary suite, complete with a spacious walk-in closet and dual-sink vanity, is tucked away with separation from the secondary bedrooms. Well-appointed kitchen includes walk-in pantry, island with snack ledge and large dining area and great room. Give us a call today at (616) 916-8895

    JTB Homes Builder
    1040 Washington Rd Unit 37460068, Lowell, MI 49331
  • /19

    $565,000

    New Construction
    • 3 Beds
    • 2 Baths
    • 1,696 Sq Ft

    Sequoia Plan at Stony Bluff, Lowell, MI 49331

    Outstanding craftsman-styled ranch features split bedroom concept. The generous primary suite, complete with a spacious walk-in closet and dual-sink vanity, is tucked away with separation from the secondary bedrooms. Well-appointed kitchen includes walk-in pantry, island with snack ledge and large dining area and great room. Give us a call today at (616) 916-8895

    JTB Homes Builder
    1404 Kimber Dr Unit 37461114, Lowell, MI 49331
  • /25

    $600,000

    New Construction
    • 2 Beds
    • 2 Baths
    • 1,668 Sq Ft

    Camden Plan at Stony Bluff, Lowell, MI 49331

    Camden House PlanCozy, 2 bedroom cottage-style ranch home that encompasses the feeling of a large condo, without the association. A nice foyer opens up to a great living space with a huge, executive-style kitchen with a center island, spacious great room, great dining area. The exceptional primary bedroom suite down the hall offers privacy and an expansive walk-in closet, primary bath, and

    JTB Homes Builder
    1404 Kimber Dr Unit 37460486, Lowell, MI 49331
  • /23

    $599,000

    New Construction
    • 3 Beds
    • 2.5 Baths
    • 1,740 Sq Ft

    Pentwater Plan at Stony Bluff, Lowell, MI 49331

    Appealing entry porch leads to this ranch home with open living room, dining, and kitchen complete with large pantry and island with snack ledge. There is a convenient separation of the guest rooms and primary suite to ensure privacy. The primary suite features a private bath with a dual-sink vanity, with an attached walk-in closet.

    JTB Homes Builder
    1404 Kimber Dr Unit 37460453, Lowell, MI 49331
  • /10

    Price To Be Determined

    New Construction
    • 3 Beds
    • 2.5 Baths
    • 1,874 Sq Ft

    Harbor Springs Plan at Fallasburg, Lowell, MI 49331

    Harbor Springs House PlanAppealing entry porch leads to this ranch home with cathedral ceilings. Welcoming open living room, dining, and kitchen complete with large pantry and island with snack ledge. There is a convenient separation of the guest rooms and primary suite to ensure privacy. The primary suite features a private bathroom with a dual-sink vanity, and an attached walk-in closet.

    JTB Homes Builder
    2020 Fallasburg Park Dr NE Unit 37458396, Lowell, MI 49331
  • /25

    $540,000

    New Construction
    • 2 Beds
    • 2 Baths
    • 1,668 Sq Ft

    Camden Plan at Flat River Estates, Lowell, MI 49331

    Camden House PlanCozy, 2 bedroom cottage-style ranch home that encompasses the feeling of a large condo, without the association. A nice foyer opens up to a great living space with a huge, executive-style kitchen with a center island, spacious great room, great dining area. The exceptional primary bedroom suite down the hall offers privacy and an expansive walk-in closet, primary bath, and

    JTB Homes Builder
    1040 Washington Rd Unit 37459995, Lowell, MI 49331
  • /31

    $492,000

    New Construction
    • 3 - 4 Beds
    • 2 - 3 Baths
    • 1,556 Sq Ft

    Enclave Plan at Flat River Estates, Wyoming, MI 49519

    Beautiful ranch style home that offers a front entry leading into a spacious living room, dining area and kitchen with cathedral ceilings. Kitchen has large center island and walk-in pantry, perfect for entertaining! Private primary suite has bath with large vanity and large walk-in closet. Two more large bedrooms and full bathroom, laundry, and mudroom off of two stall garage round out this

    Interra Homes Builder
    1781 R W Berends SW Unit 37473394, Wyoming, MI 49519
  • /10

    $606,000

    New Construction
    • 3 Beds
    • 2.5 Baths
    • 1,874 Sq Ft

    Harbor Springs Plan at Stony Bluff, Lowell, MI 49331

    Harbor Springs House PlanAppealing entry porch leads to this ranch home with cathedral ceilings. Welcoming open living room, dining, and kitchen complete with large pantry and island with snack ledge. There is a convenient separation of the guest rooms and primary suite to ensure privacy. The primary suite features a private bathroom with a dual-sink vanity, and an attached walk-in closet.

    JTB Homes Builder
    1404 Kimber Dr Unit 37460440, Lowell, MI 49331
  • /25

    $643,000

    New Construction
    • 2 Beds
    • 2 Baths
    • 1,668 Sq Ft

    Camden Plan at Fallasburg, Lowell, MI 49331

    Camden House PlanCozy, 2 bedroom cottage-style ranch home that encompasses the feeling of a large condo, without the association. A nice foyer opens up to a great living space with a huge, executive-style kitchen with a center island, spacious great room, great dining area. The exceptional primary bedroom suite down the hall offers privacy and an expansive walk-in closet, primary bath, and

    JTB Homes Builder
    2020 Fallasburg Park Dr NE Unit 37458417, Lowell, MI 49331
  • /31

    $488,000

    New Construction
    • 3 Beds
    • 2 Baths
    • 1,556 Sq Ft

    Enclave Plan at Stony Bluff, Lowell, MI 49331

    Beautiful ranch style home that offers a front entry leading into a spacious living room, dining area and kitchen with cathedral ceilings. Kitchen has large center island and walk-in pantry, perfect for entertaining! Private primary suite has bath with large vanity and large walk-in closet. Two more large bedrooms and full bathroom, laundry, and mudroom off of two stall garage round out this

    Interra Homes Builder
    1404 Kimber Dr Unit 37478018, Lowell, MI 49331
  • /24

    Price To Be Determined

    New Construction
    • 3 Beds
    • 2 Baths
    • 1,457 Sq Ft

    Wilshire Plan at Stony Bluff, Lowell, MI 49331

    Welcome to our Wilshire floor plan! This spacious home is all about convenience, functionality, and affordability. The first floor features a bright, open-concept kitchen, dining area, and living area. Located off of these main living spaces are every feature you could need: a welcoming front entryway with a storage closet, 2 bedrooms, a main floor primary bedroom with ensuite bathroom and

    Interra Homes Builder
    1404 Kimber Dr Unit 37478024, Lowell, MI 49331
  • /32

    Price To Be Determined

    New Construction
    • 3 Beds
    • 2 Baths
    • 1,430 Sq Ft

    Croswell Plan at Stony Bluff, Lowell, MI 49331

    Welcome to our Croswell floor plan! This spacious home is all about convenience, functionality, and affordability. The first floor features a bright, open-concept kitchen, dining area, and living area Located off of these main living spaces are every feature you could need: a welcoming front entryway with a storage closet, a flex room with a nearby full bathroom, a main floor primary bedroom with

    Interra Homes Builder
    1404 Kimber Dr Unit 37478017, Lowell, MI 49331
  • /28

    $567,000

    New Construction
    • 3 Beds
    • 2 Baths
    • 1,664 Sq Ft

    Elmwood Plan at Flat River Estates, Lowell, MI 49331

    Welcoming ranch style home with an entry foyer leading into the open-concept great room, dining area and kitchen complete with large snack ledge on the island and a suitable corner pantry. The primary bedroom suite and guest rooms are separated to create privacy. The primary suite features a private bath with dual-sink vanity and over-sized walk-in closet. Optional downstairs bedroom, bathroom

    JTB Homes Builder
    1040 Washington Rd Unit 37460053, Lowell, MI 49331
  • /30

    Price To Be Determined

    New Construction
    • 2 Beds
    • 2 Baths
    • 1,230 Sq Ft

    Linden Plan at Stony Bluff, Lowell, MI 49331

    Welcome to our Linden floor plan! This spacious home is all about convenience, functionality, and affordability. The first floor features a bright, open-concept kitchen, dining area, and living area with vaulted ceilings. Located off of these main living spaces are every feature you could need: a welcoming front entryway with a storage closet, a flex room with a nearby full bathroom, a main floor

    Interra Homes Builder
    1404 Kimber Dr Unit 37478020, Lowell, MI 49331
  • /28

    $654,000

    New Construction
    • 3 Beds
    • 2 Baths
    • 1,664 Sq Ft

    Elmwood Plan at Fallasburg, Lowell, MI 49331

    Welcoming ranch style home with an entry foyer leading into the open-concept great room, dining area and kitchen complete with large snack ledge on the island and a suitable corner pantry. The primary bedroom suite and guest rooms are separated to create privacy. The primary suite features a private bath with dual-sink vanity and over-sized walk-in closet. Optional downstairs bedroom, bathroom

    JTB Homes Builder
    2020 Fallasburg Park Dr NE Unit 37458705, Lowell, MI 49331
  • /39

    $587,000

    New Construction
    • 2 Beds
    • 2 Baths
    • 1,622 Sq Ft

    Whitby Plan at Stony Bluff, Lowell, MI 49331

    Cozy, 2 bedroom cottage-style ranch home that encompasses the feeling of a large condo, without the association. A nice foyer opens up to a great living space with spacious great room, dining area, and welcoming kitchen with curved island and snack ledge. The exceptional primary suite offers privacy and an expansive walk-in closet, primary bath, and secluded water closet. Same floor laundry,

    JTB Homes Builder
    1404 Kimber Dr Unit 37460628, Lowell, MI 49331
  • /24

    $589,000

    $10K PRICE DROP
    • 5 Beds
    • 3 Baths
    • 3,086 Sq Ft

    1059 Cumberland Ave SE, Lowell, MI 49331

    Private 4-Acre Retreat with Walkout Ranch Living - Minutes from Lowell Experience the rare combination of true privacy, usable acreage, and move-in-ready comfort on nearly 4 wooded acres just minutes from downtown Lowell. Tucked back from the road and surrounded by mature trees, this property offers the kind of setting buyers are searching for--room to roam, space to unwind, and the freedom to

    Reichen Beaver Greenridge Realty Holland

    1059 Cumberland Ave SE, Lowell, MI 49331
  • /28

    $614,000

    New Construction
    • 3 Beds
    • 2.5 Baths
    • 2,220 Sq Ft

    The Fitzgerald Plan at Harvest Meadows, Lowell, MI 49331

    Buildable Home Plan - Photos are Representational The Fitzgerald home plan is an elegant, contemporary ranch style home with three bedrooms, two full baths, one half bathroom and 2220 finished square feet. Walk into your new Fitzgerald home from the pillared front porch to the main entryway. The formal dining area is positioned just off the front hall and can be transformed into an office with

    Eastbrook Homes Builder
    12033 Harvest Acre Dr Unit 36479068, Lowell, MI 49331
  • /28

    $560,000

    New Construction
    • 3 Beds
    • 2 Baths
    • 1,928 Sq Ft

    The Maxwell Plan at Harvest Meadows, Lowell, MI 49331

    Buildable Home Plan – Photos are Representational The Maxwell home plan is a contemporary ranch style home. Walk into your new Maxwell home from the front porch to the main entryway. The dining area is positioned just off the front hall and can be transformed into an office with stylish French doors. The dining room and entryway lead into the family room, which can be further enhanced with one of

    Eastbrook Homes Builder
    12033 Harvest Acre Dr Unit 36468760, Lowell, MI 49331
  • /28

    $540,000

    New Construction
    • 2 Beds
    • 2 Baths
    • 1,773 Sq Ft

    The Balsam Plan at Harvest Meadows, Lowell, MI 49331

    Buildable Home Plan – Photos Are Representational The Balsam, named after the most fragrant fir tree, evokes freshness and a feeling of open spaces. The Balsam is our latest ranch plan, featuring 1773 of flexible living space. Enter the Balsam home through your front porch or through the two-car garage, immediately finding the mudroom to your left. The conveniently located mudroom includes a coat

    Eastbrook Homes Builder
    12033 Harvest Acre Dr Unit 36452577, Lowell, MI 49331
  • /22

    $679,000

    New Construction
    • 3 Beds
    • 2.5 Baths
    • 1,850 Sq Ft

    Oakwood Plan at Fallasburg, Lowell, MI 49331

    This ranch style home has a great entry foyer with closet that leads into the kitchen or to the guest rooms. The open-concept family room, dining area and kitchen is complete with large snack ledge on the island and a large pantry. The primary suite and guest rooms are placed on opposite sides of the home to create privacy. The primary suite features a private bath with dual-sink vanity and

    JTB Homes Builder
    2020 Fallasburg Park Dr NE Unit 37458730, Lowell, MI 49331
  • /22

    $600,000

    New Construction
    • 3 Beds
    • 2.5 Baths
    • 1,850 Sq Ft

    Oakwood Plan at Stony Bluff, Lowell, MI 49331

    This ranch style home has a great entry foyer with closet that leads into the kitchen or to the guest rooms. The open-concept family room, dining area and kitchen is complete with large snack ledge on the island and a large pantry. The primary suite and guest rooms are placed on opposite sides of the home to create privacy. The primary suite features a private bath with dual-sink vanity and

    JTB Homes Builder
    1404 Kimber Dr Unit 37461101, Lowell, MI 49331
  • /22

    $591,000

    New Construction
    • 3 Beds
    • 2.5 Baths
    • 1,850 Sq Ft

    Oakwood Plan at Flat River Estates, Lowell, MI 49331

    This ranch style home has a great entry foyer with closet that leads into the kitchen or to the guest rooms. The open-concept family room, dining area and kitchen is complete with large snack ledge on the island and a large pantry. The primary suite and guest rooms are placed on opposite sides of the home to create privacy. The primary suite features a private bath with dual-sink vanity and

    JTB Homes Builder
    1040 Washington Rd Unit 37460064, Lowell, MI 49331
  • /39

    $626,000

    New Construction
    • 2 Beds
    • 2 Baths
    • 1,622 Sq Ft

    Whitby Plan at Fallasburg, Lowell, MI 49331

    Cozy, 2 bedroom cottage-style ranch home that encompasses the feeling of a large condo, without the association. A nice foyer opens up to a great living space with spacious great room, dining area, and welcoming kitchen with curved island and snack ledge. The exceptional primary suite offers privacy and an expansive walk-in closet, primary bath, and secluded water closet. Same floor laundry,

    JTB Homes Builder
    2020 Fallasburg Park Dr NE Unit 37458420, Lowell, MI 49331
  • /20

    $49,000

    • 2 Beds
    • 2 Baths
    • 840 Sq Ft

    1730 Fay St SE, Lowell, MI 49331

    Welcome to 1730 Fay St located in Key Heights manufactured home park. This home is in the cute town of Lowell, just 20 minutes from Grand Rapids.This 2 bedroom 2 bath open floor plan home has it all. The large sunroom that looks out into the peaceful neighborhood, an attached garage, covered porch and to top it off, a large shed with plenty of storage. The park is just a walk away from town.

    Kristin Donahue Childress Associates Realty

    1730 Fay St SE, Lowell, MI 49331
  • /24

    $410,000

    New Construction
    • 2 - 3 Beds
    • 2 - 3.5 Baths
    • 1,398 Sq Ft

    Ashford Plan at Jason Ridge Condominiums - Duplexes, Wyoming, MI 49519

    Ranch style condo with larger kitchen complete with walk-in pantry and snack ledge in island. Primary suite features a private bathroom, spacious walk-in closet with optional access to main floor laundry. A second bedroom is at the front of the condo and has its own private bathroom as well. Powder bathroom and mudroom for guests to use. This floorplan is a 2 and 3 unit in the Redstone Farms,

    Interra Homes Builder
    1781 R W Berends SW Unit 37476787, Wyoming, MI 49519
  • /35

    $219,000

    $46K PRICE DROP
    • 3 Beds
    • 2 Baths
    • 1,512 Sq Ft

    2348 Segwun Ave SE, Lowell, MI 49331

    Your Dream of Country Living—Just Minutes From Downtown Lowell!This 3-bedroom, 2 full-bath home delivers the perfect blend of privacy, charm, and pure potential. If you've been waiting for a property with character and big-time upside... this is it.Step outside to your personal backyard playground—complete with a one-of-a-kind custom chicken coop, a pool, hot tub, and sauna (all per

    Scott Minnich Epique Realty

    2348 Segwun Ave SE, Lowell, MI 49331
  • /17

    $509,000

    New Construction
    • 3 Beds
    • 2 Baths
    • 1,592 Sq Ft

    The Grayson Plan at Harvest Meadows, Lowell, MI 49331

    Buildable Home Plan – Photos are Representational Welcome to this newly improved, Americana Series home plan, the Grayson! Enter your new Grayson home from the front porch into the main entryway, or through the two-car garage into the mudroom. The conveniently located mudroom includes a coat closet and an optional bench and connects with the entryway in the hall. The front hall opens into the

    Eastbrook Homes Builder
    12033 Harvest Acre Dr Unit 36501396, Lowell, MI 49331
  • /43

    $467,000

    $8K PRICE DROP
    • 4 Beds
    • 2 Baths
    • 1,148 Sq Ft

    4837 Bancroft Ave SE, Lowell, MI 49331

    Welcome to 4837 Bancroft Ave SE -- a rare opportunity to own a spacious 4-bedroom, 2 full-bathroom home nestled on 10 stunning acres in the highly sought-after Lowell School District. Whether you're looking for room to roam, space to grow, or the privacy you've always dreamed of, this property truly delivers. Situated on the south end of Lowell, this property offers the perfect balance of

    Ryan Hesche Greenridge Realty (Saranac)

    4837 Bancroft Ave SE, Lowell, MI 49331
  • /39

    $525,000

    New Construction
    • 2 Beds
    • 2 Baths
    • 1,622 Sq Ft

    Whitby Plan at Flat River Estates, Lowell, MI 49331

    Cozy, 2 bedroom cottage-style ranch home that encompasses the feeling of a large condo, without the association. A nice foyer opens up to a great living space with spacious great room, dining area, and welcoming kitchen with curved island and snack ledge. The exceptional primary suite offers privacy and an expansive walk-in closet, primary bath, and secluded water closet. Same floor laundry,

    JTB Homes Builder
    1040 Washington Rd Unit 37459998, Lowell, MI 49331
  • /72

    $849,900

    Open Sat 2PM - 3:30PM
    • 4 Beds
    • 3.5 Baths
    • 3,224 Sq Ft

    2760 Tyler Trail SE, Lowell, MI 49331

    Magical. That's the word that comes to mind when describing this beautiful walk out ranch tucked among the trees. The home itself features a kitchen with stainless steel appliances, breakfast bar, and tons of pantry storage. The spacious master suite on the main floor has access to the large back deck. There is a 2nd bedroom/study with a full bath, and a powder room. The sunken living room

    Tiffany Reinhardt Greenridge Realty (EGR)

    2760 Tyler Trail SE, Lowell, MI 49331
  • /31

    $359,900

    • 3 Beds
    • 1.5 Baths
    • 1,288 Sq Ft

    13560 36th St SE, Lowell, MI 49331

    What a great location for this 3 bedroom 1.5 bath home with a partially finished basement. The garage has tons of room for a workshop along with 2 vehicles. There is additional storage for lawn equipment, motorcycles or children's toys. This high quality modular home has the most beautiful setting, the back yard has gorgeous gardens, landscaping, patios and decks. The above ground pool is great

    Kevin Wheeler 4th Right Realty

    13560 36th St SE, Lowell, MI 49331
  • /4

    $458,000

    New Construction
    • 1 Bed
    • 1.5 Baths
    • 1,106 Sq Ft

    The Brinley Plan at Harvest Meadows, Lowell, MI 49331

    Welcome to the Brinley home plan, the newest addition to our Hometown Series! The Brinley offers a streamlined floor plan with main floor living for those who prefer zero steps in their home. Tour the Brinley with us! Walk into your home from the quaint front porch, and find a spacious entryway with a powder room to your right and a coat closet to your left. On your right, you will find the

    Eastbrook Homes Builder
    12033 Harvest Acre Dr Unit 37278152, Lowell, MI 49331

Showing Results 1 - 40, Page 1 of 2

Home Trends in Lowell, MI

Housing Trends

Median Sale Price
$419,451
Median Single Family Sale Price
$523,000
Median 2 Bedroom Sale Price
$389,900
Median 1 Bedroom Sale Price
$349,000
Average Price Per Sq Ft
$236
Number of Homes for Sale
92
Last 12 months Home Sales
206
Months of Supply
5.40
Median List Price
$524,900
Median Change From 1st List Price
0%
Median Home Sale Price YoY Change
3%
How to Buy a Home How to Finance a Home How to Sell a Home